
Home for Sale at 429 Oak Ridge Road in Clark Twp., NJ for $1,725,000

429 OAK RIDGE ROAD | Clark Twp.

$1,725,000 | 5 Beds | 6 Baths (5 Full, 1 Half)

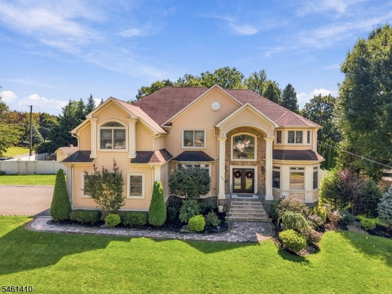
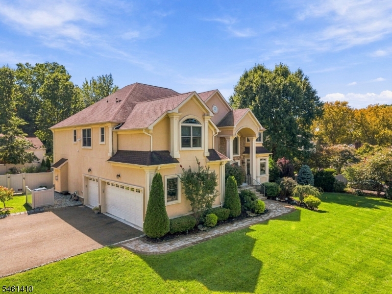
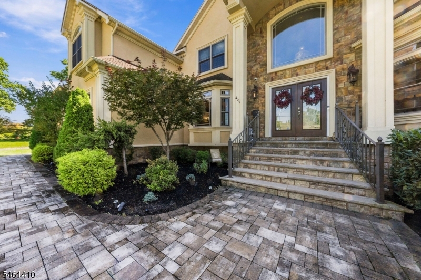
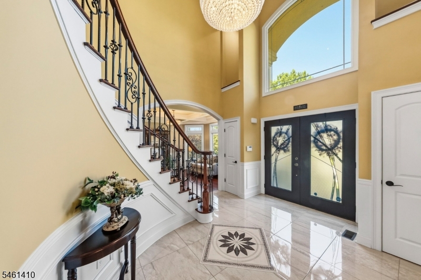
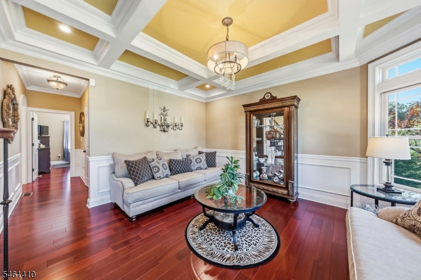
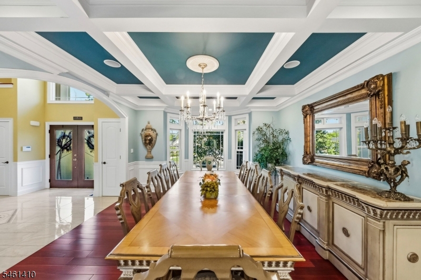
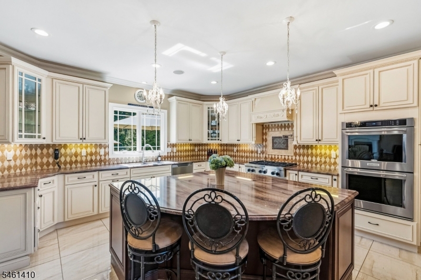
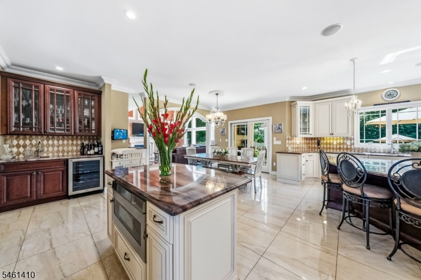
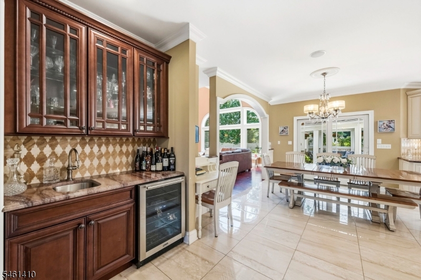
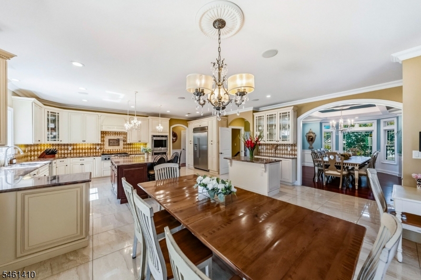
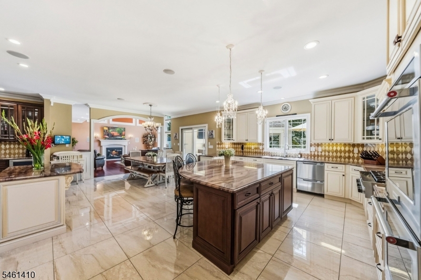
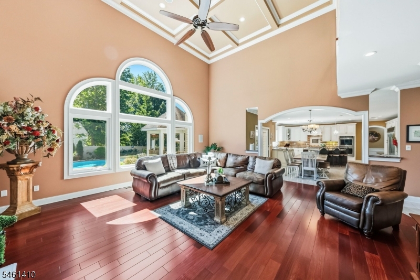
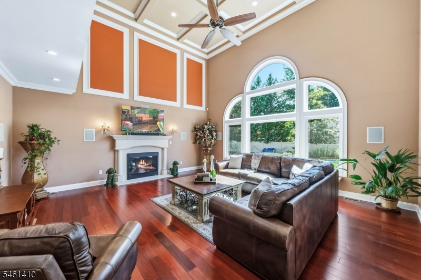
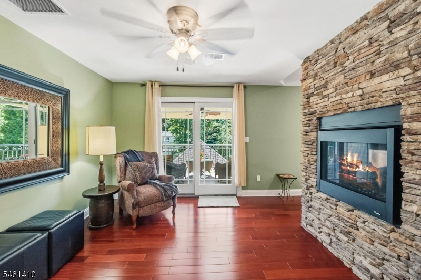
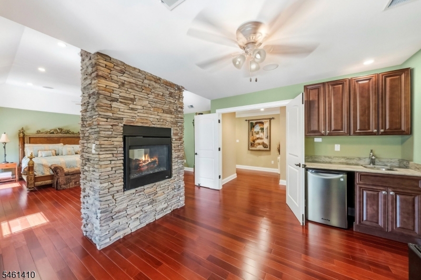
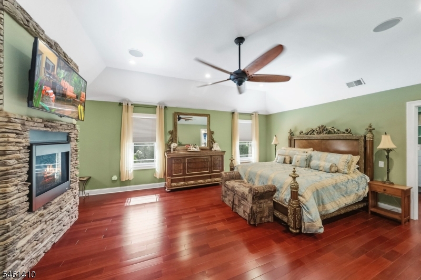
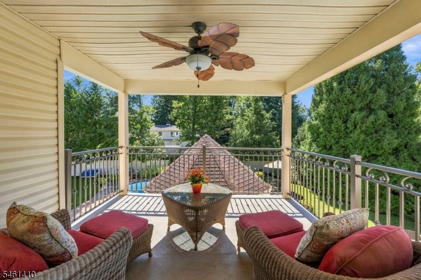
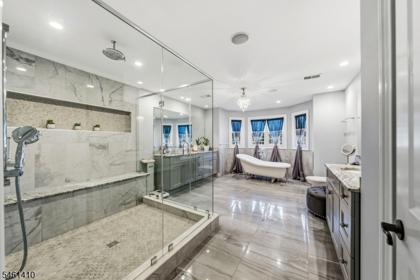
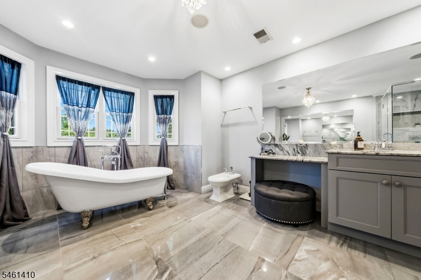
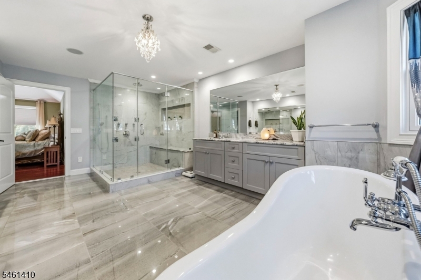
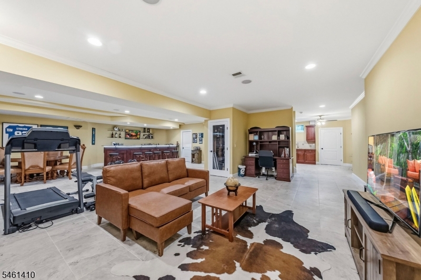
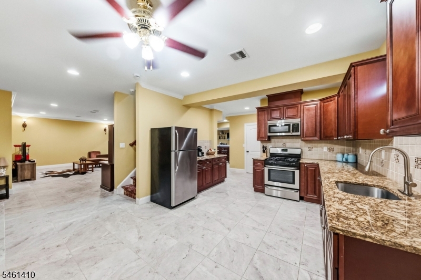
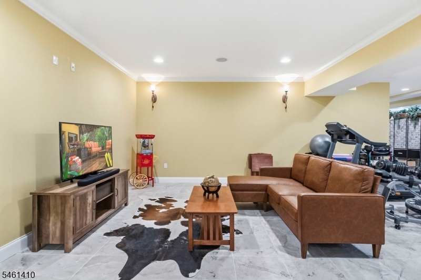
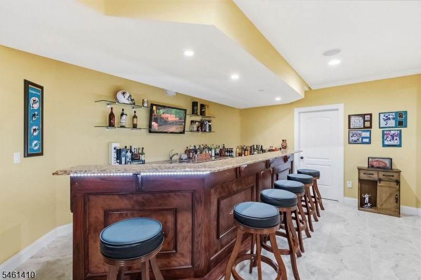
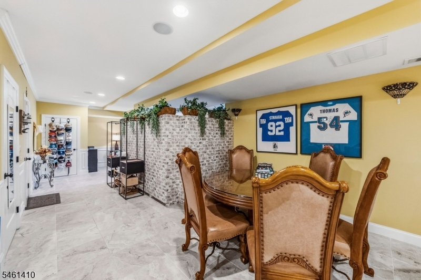
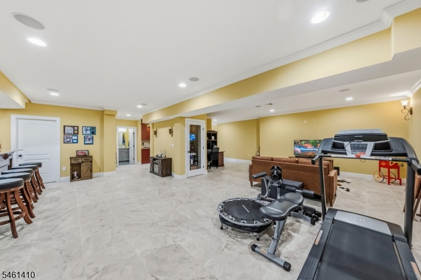
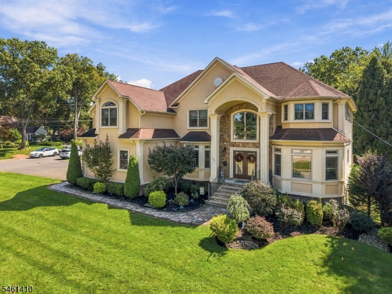
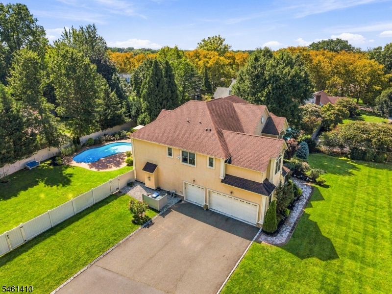
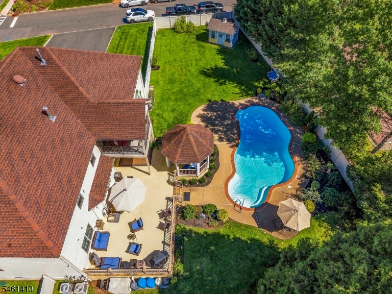
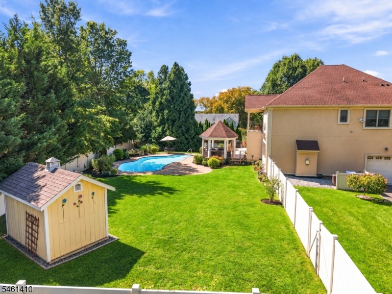
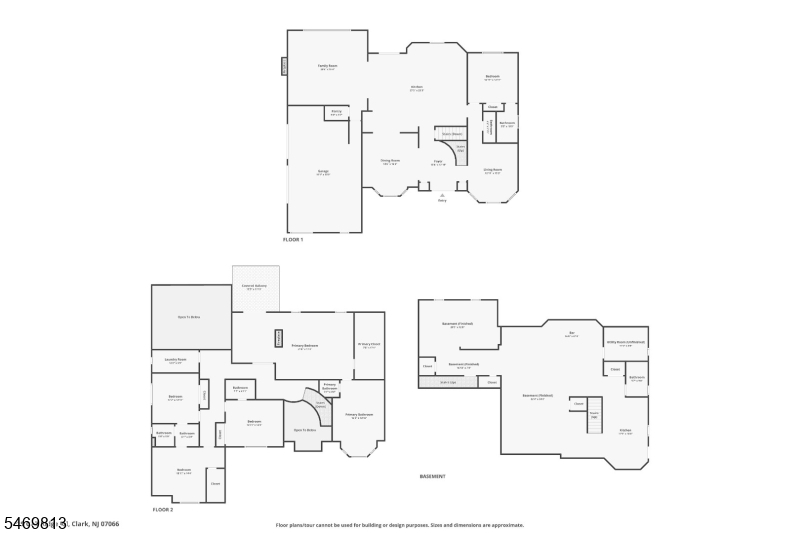
Grand in scale and exceptionally well appointed, this magnificent custom-built home offers luxurious living with expansive rooms and high-end finishes. A dramatic two-story foyer showcases marble flooring, an open staircase with illuminated niches and a crystal chandelier. Formal living and dining rooms feature coffered ceilings, custom moldings, oversized windows and Brazilian cherry hardwood floors. The spectacular gourmet kitchen offers marble flooring and backsplash, granite countertops, a 6-foot center island, breakfast bar, 48-inch SS refrigerator, 6-burner gas cooktop with pot filler and butler's pantry. It opens to a breathtaking great room with a soaring two-story coffered ceiling and floor-to-ceiling windows overlooking the backyard. A first-floor bedroom with full bath provides privacy and versatility for guests or a home office. The luxurious primary suite features a sitting area, two-sided fireplace, wet bar, dressing closet, covered balcony and spa bath with claw-foot tub, bidet and oversized multi-jet shower. A princess suite, two additional bedrooms with Jack-and-Jill bath and laundry complete the second level. The expansive finished basement includes a den, wet bar, full kitchen, full bath, game area and office/media room. Enjoy a resort-style oasis with a heated gunite pool, gazebo and oversized patio, ideal for outdoor dining and entertaining. Security and indoor/outdoor surround sound complete this extraordinary Clark home, designed for grand-scale living. GSMLS 4060895

Directions to property: Lake Avenue to Oak Ridge Road

MLS Listing ID: 
GSMLS 4060895
Listing Category: 
Purchase
Listing Status
Status of the Listing.
Listing Status: 
Active
Listing Status (Local): 
Active
Listing Pricing
Pricing information for this listing.
List Price: 
$1,725,000
Basic Property Information
Fields containing basic information about the property.
Property Type: 
Residential
Property Sub Type: 
Single Family Detached
Primary Market Area: 
Clark Twp.
Address: 
429 OAK RIDGE ROAD, Clark Twp., NJ 07066-2803, U.S.A.
County: 
Union
Latitude: 
40.6112400
Longitude: 
-74.3345100
Directions: 
Lake Avenue to Oak Ridge Road
Public Remarks: 
Grand in scale and exceptionally well appointed, this magnificent custom-built home offers luxurious living with expansive rooms and high-end finishes. A dramatic two-story foyer showcases marble flooring, an open staircase with illuminated niches and a crystal chandelier. Formal living and dining rooms feature coffered ceilings, custom moldings, oversized windows and Brazilian cherry hardwood floors. The spectacular gourmet kitchen offers marble flooring and backsplash, granite countertops, a 6-foot center island, breakfast bar, 48-inch SS refrigerator, 6-burner gas cooktop with pot filler and butler's pantry. It opens to a breathtaking great room with a soaring two-story coffered ceiling and floor-to-ceiling windows overlooking the backyard. A first-floor bedroom with full bath provides privacy and versatility for guests or a home office. The luxurious primary suite features a sitting area, two-sided fireplace, wet bar, dressing closet, covered balcony and spa bath with claw-foot tub, bidet and oversized multi-jet shower. A princess suite, two additional bedrooms with Jack-and-Jill bath and laundry complete the second level. The expansive finished basement includes a den, wet bar, full kitchen, full bath, game area and office/media room. Enjoy a resort-style oasis with a heated gunite pool, gazebo and oversized patio, ideal for outdoor dining and entertaining. Security and indoor/outdoor surround sound complete this extraordinary Clark home, designed for grand-scale living.
Community Information
Elementary: 
Hehnly
Middle: 
Kumpf M.S.
High: 
Johnson HS
Subdivision: 
OAK RIDGE
Building Details
Details about the building on a property.
Architectural Style: 
Colonial
Year Built: 
2017
New Construction: 
0
Basement: 
Finished, Full, Walkout
Interior: 
Bar-Wet, Beam Ceilings, Blinds, Cathedral Ceiling, High Ceilings, Security System, Stereo System, Walk-In Closet
Fireplaces: 
Yes
Construction
Roof: 
Asphalt Shingle
Exterior: 
Stucco
Exterior Features: 
Deck, Open Porch(es), Patio, Storage Shed, Underground Lawn Sprinkler
DisabilityFeatures: 
Yes
Energy Information: 
Electric, Gas-Natural
Porch: 
No
Deck: 
Yes
Room Details
Details about the rooms in the building.
Total Rooms: 
12
Total Bedrooms: 
5
Total Bathrooms: 
6
Total Full-Bathrooms: 
5
Total Half-Bathrooms: 
1
Master Bedroom 
Dimensions: 
32x17 
Level: 
Second
Second Bedroom 
Dimensions: 
15x12 
Level: 
Second
Third Bedroom 
Dimensions: 
19x14 
Level: 
Second
Fourth Bedroom 
Dimensions: 
12x13 
Level: 
Second
Dining Room 
Dimensions: 
15x16 
Level: 
First
Family Room 
Dimensions: 
21x19 
Level: 
First
Kitchen 
Dimensions: 
27x23 
Level: 
First
Living Room 
Dimensions: 
13x15 
Level: 
First
Den 
Dimensions: 
32x34 
Level: 
Ground
Other One 
Dimensions: 
13x13 
Level: 
First
Other Two 
Dimensions: 
13x13 
Level: 
First
Other Three 
Dimensions: 
13x16 
Level: 
Second
Other Four 
Dimensions: 
13x6 
Level: 
Second
Master Bathroom 
Level: 
Second
Utilities
Information about utilities available on the property.
Heating System: 
Forced Hot Air, Multi-Zone
Heating System Fuel: 
Gas-Natural
Cooling System: 
Central Air, Multi-Zone Cooling
Water Source: 
Public Water
Sewer: 
Public Sewer
Lot/Land Details
Details about the lots and land features included on the property.
Acres: 
0.57
Lot Size (Dimensions): 
150X165
Waterfront: 
0
Lot Features
Driveway: 
See Remarks
Parking Type: 
See Remarks
Total Parking Spaces: 
9
Garage: 
Attached Garage, Loft Storage
Pool: 
Yes
Fence: 
Yes
Public Record
Parcel Number: 
2902-00010-0000-00015-0000-
Lot Number: 
15
Annual Tax: 
$25,614.00
Contract Details
Details about the listing contract.
Possession: 
Upon Closing
Listing Participants
Participants (agents, offices, etc.) in the transaction.
Listing Office Name: 
WEICHERT REALTORS

Request More Information