Home for Sale at 1 Longfellow Ln in Clark Twp., NJ for $699,000

1 Longfellow Ln | Clark Twp.

$699,000 | 3 Beds | 2 Baths (2 Full)

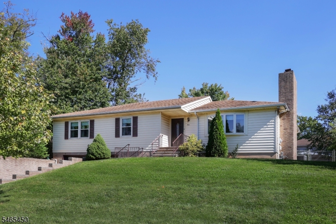
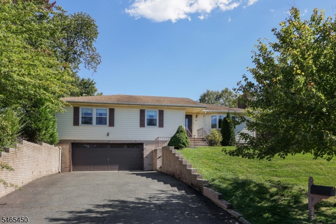
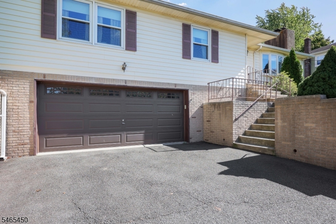
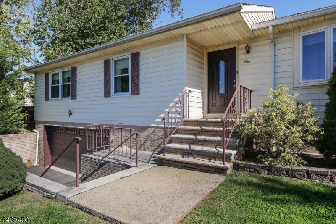
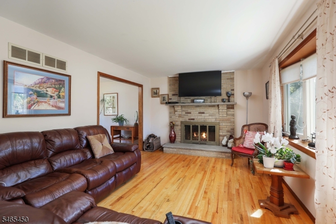
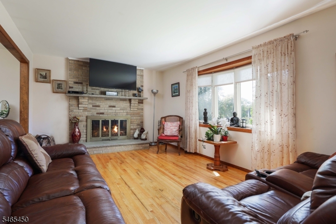
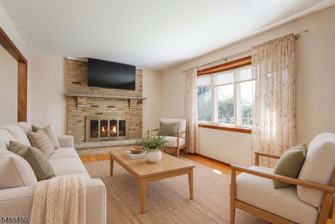
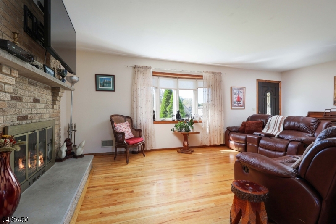
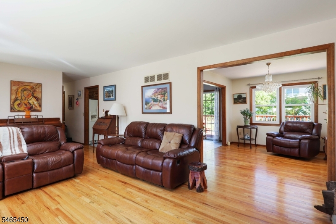
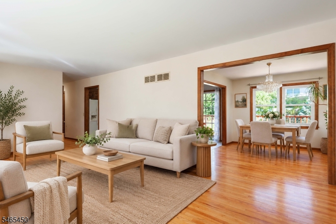
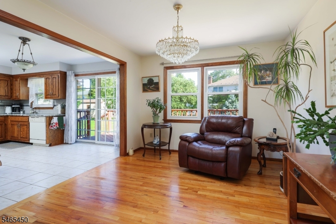
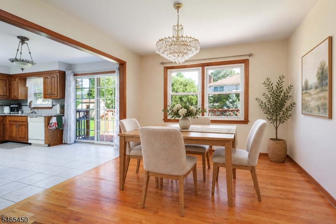
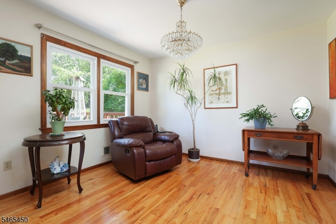
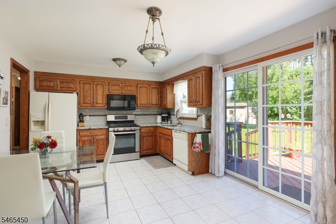
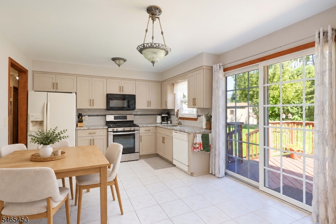
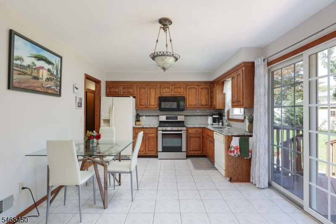
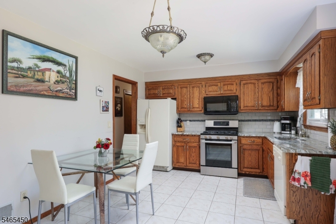
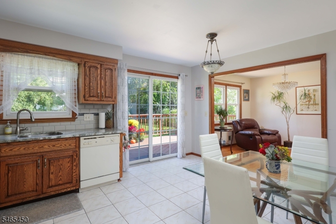
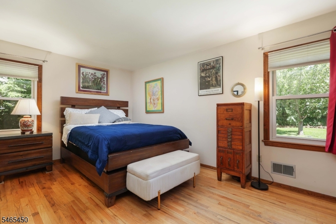
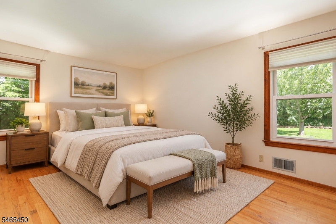
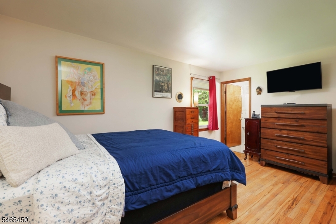
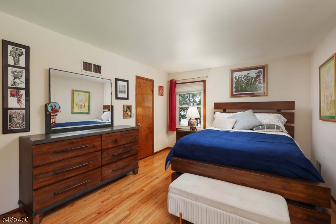
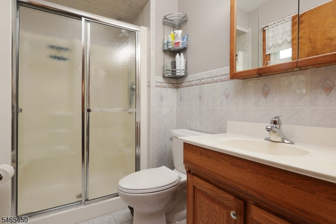
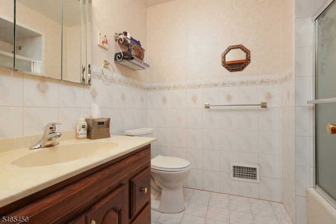
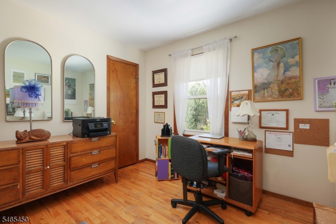
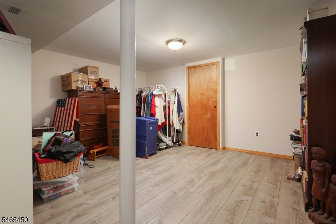
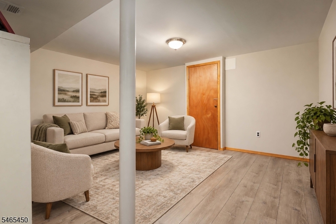
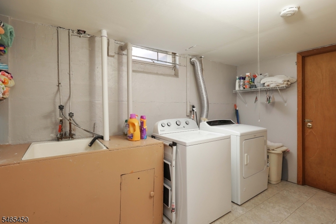
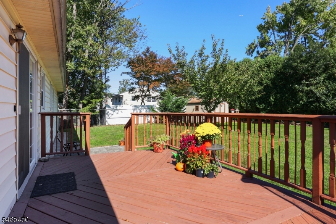
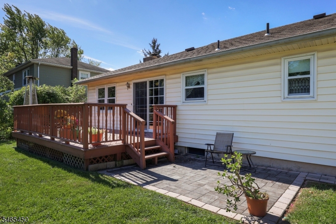
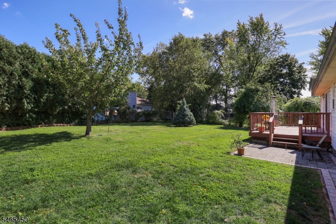
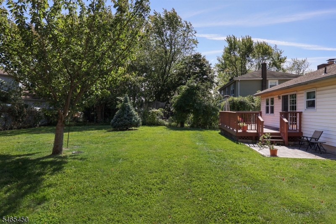
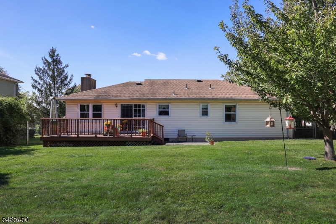
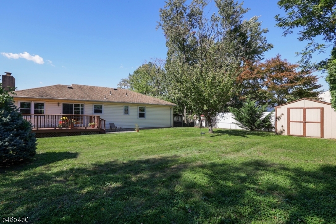
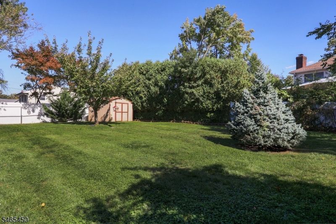
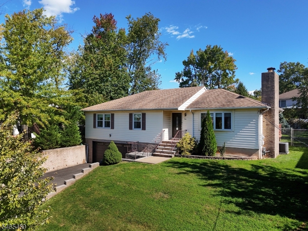
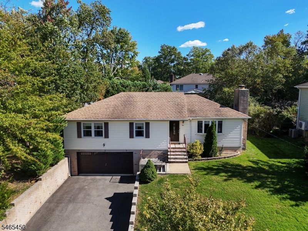
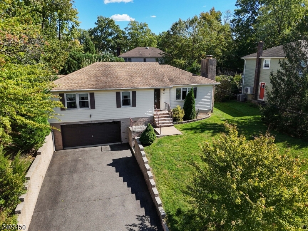
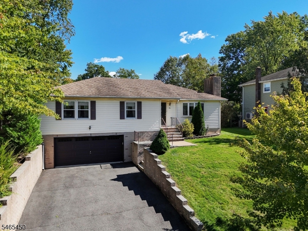
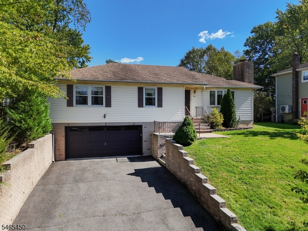
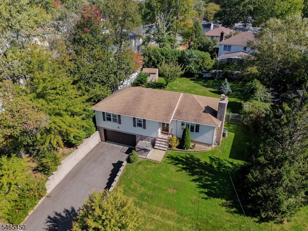
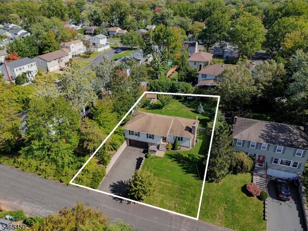
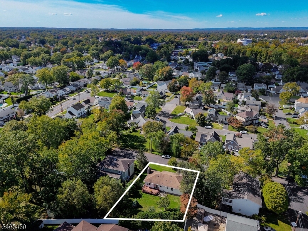
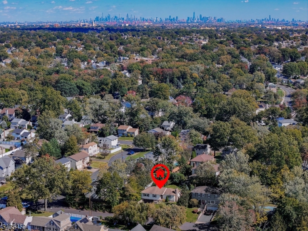
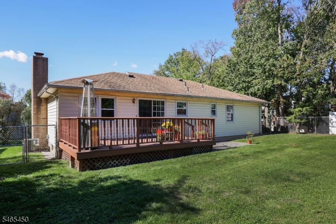
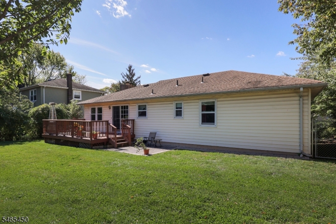
If you are looking for a bright and sunny spacious 3 bedroom, 2 bathroom ranch on a quiet dead end street in the desirable town of Clark then this is the one for you! The eat in kitchen has granite countertops and sliders that lead to a large deck overlooking a generous sized backyard. The living room has a cozy wood-burning fireplace and there is a formal dining room. The finished basement has a family room, heat & central air and storage galore! The basement leads to the oversized 2 car garage. There are also so many closets on the main level including a walk-in closet in the primary bedroom. Come make this your forever home! GSMLS 4056935

Directions to property: Valley Rd. to Emerson Rd. to Spruce Rd. to Longfellow Lane

MLS Listing ID: 
GSMLS 4056935
Listing Category: 
Purchase
Listing Status
Status of the Listing.
Listing Status: 
Active
Listing Status (Local): 
Active
Listing Pricing
Pricing information for this listing.
List Price: 
$699,000
Basic Property Information
Fields containing basic information about the property.
Property Type: 
Residential
Property Sub Type: 
Single Family Detached
Primary Market Area: 
Clark Twp.
Address: 
1 Longfellow Ln, Clark Twp., NJ 07066-1638, U.S.A.
County: 
Union
Latitude: 
40.6272400
Longitude: 
-74.2903100
Directions: 
Valley Rd. to Emerson Rd. to Spruce Rd. to Longfellow Lane
Public Remarks: 
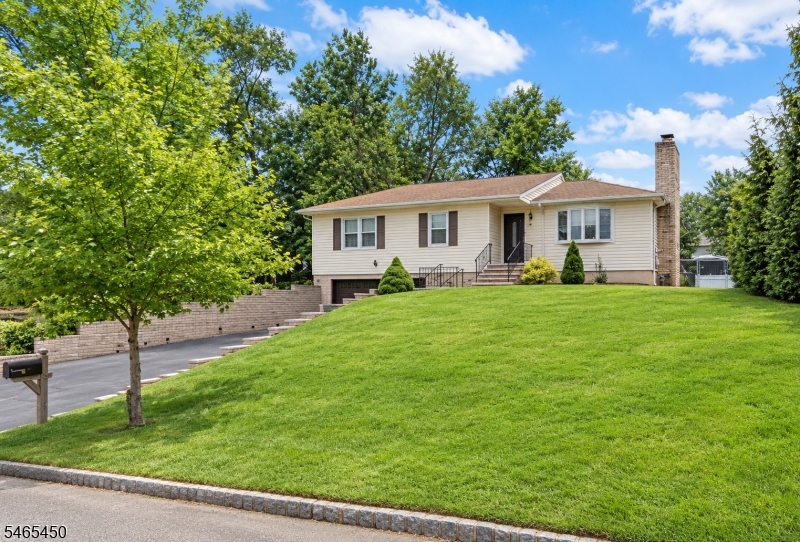
If you are looking for a bright and sunny spacious 3 bedroom, 2 bathroom ranch on a quiet dead end street in the desirable town of Clark then this is the one for you! The eat in kitchen has granite countertops and sliders that lead to a large deck overlooking a generous sized backyard. The living room has a cozy wood-burning fireplace and there is a formal dining room. The finished basement has a family room, heat & central air and storage galore! The basement leads to the oversized 2 car garage. There are also so many closets on the main level including a walk-in closet in the primary bedroom. Come make this your forever home!
Community Information
Elementary: 
Valley RD
Middle: 
Kumpf M.S.
High: 
Johnson HS
Building Details
Details about the building on a property.
Architectural Style: 
Ranch
Year Built: 
9999
New Construction: 
0
Basement: 
Finished-Partially, French Drain, Full
Interior: 
Carbon Monoxide Detector, Smoke Detector, Walk-In Closet
Fireplaces: 
Yes
Construction
Roof: 
Asphalt Shingle
Exterior: 
Vinyl Siding
Exterior Features: 
Deck, Patio, Storage Shed
Energy Information: 
Electric, Gas-Natural
Porch: 
No
Deck: 
Yes
Room Details
Details about the rooms in the building.
Total Rooms: 
9
Total Bedrooms: 
3
Total Bathrooms: 
2
Total Full-Bathrooms: 
2
Total Half-Bathrooms: 
0
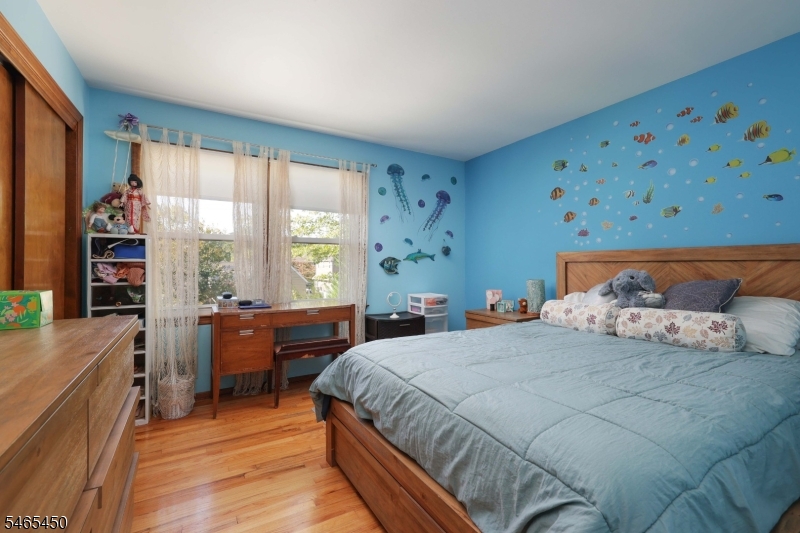
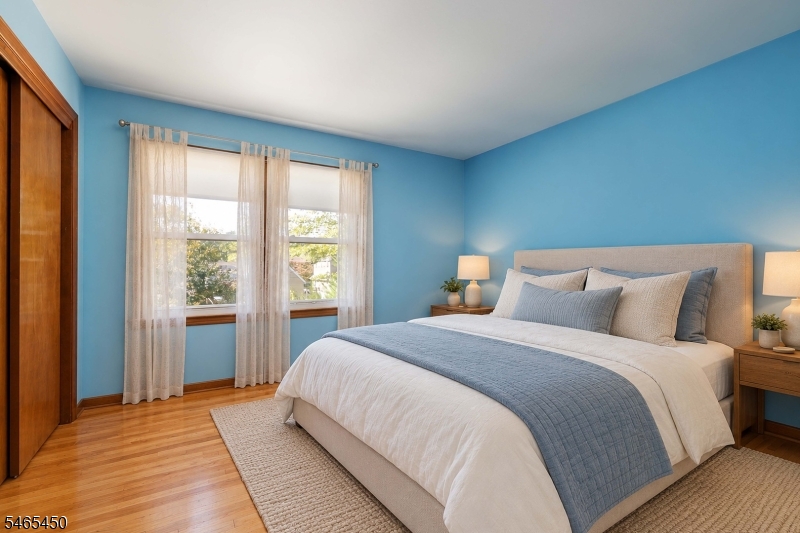
Master Bedroom 
Dimensions: 
15x12 
Level: 
First
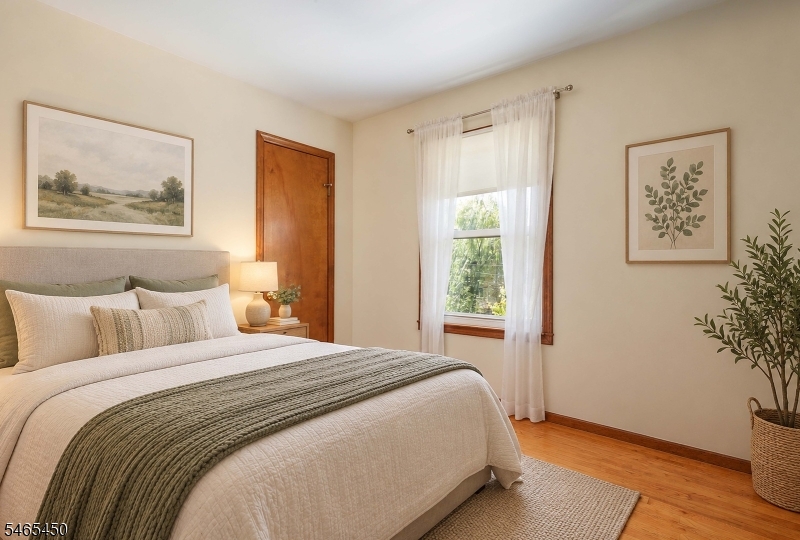
Second Bedroom 
Dimensions: 
12x11 
Level: 
First
Third Bedroom 
Dimensions: 
11x10 
Level: 
First
Dining Room 
Dimensions: 
12x11 
Level: 
First
Family Room 
Dimensions: 
14x14 
Level: 
Basement
Kitchen 
Dimensions: 
15x12 
Level: 
First
Living Room 
Dimensions: 
21x12 
Level: 
First
Other One 
Dimensions: 
11x6 
Level: 
Basement
Other Two 
Dimensions: 
13x6 
Level: 
Basement
Utilities
Information about utilities available on the property.
Heating System: 
Forced Hot Air
Heating System Fuel: 
Gas-Natural
Cooling System: 
Central Air
Water Heating System: 
Gas
Water Source: 
Public Water
Sewer: 
Public Sewer, Sewer Charge Extra
Lot/Land Details
Details about the lots and land features included on the property.
Acres: 
0.21
Lot Size (Dimensions): 
75X121
Waterfront: 
0
Lot Features
Driveway: 
2 Car Width, Blacktop
Parking Type: 
2 Car Width, Blacktop
Total Parking Spaces: 
4
Garage: 
Attached Garage, Oversize Garage
Pool: 
No
Fence: 
No
Public Record
Parcel Number: 
2902-00164-0000-00009-0000-
Lot Number: 
9
Annual Tax: 
$10,650.00
Contract Details
Details about the listing contract.
Possession: 
at closing
Listing Participants
Participants (agents, offices, etc.) in the transaction.
Listing Office Name: 
DAUNNO REALTY SERVICES LLC

Request More Information