
Home for Sale at 145 Fulton Street in Clark Twp., NJ for $775,000

145 FULTON STREET | Clark Twp.

$775,000 | 3 Beds | 2 Baths (2 Full)

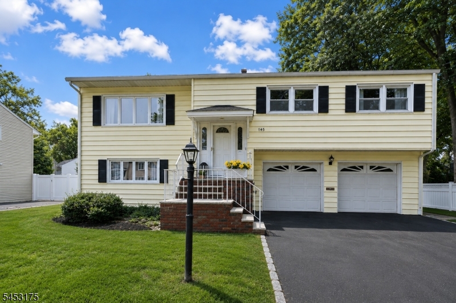
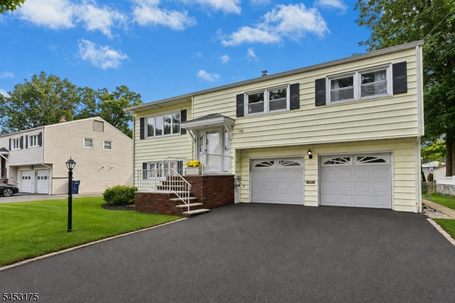
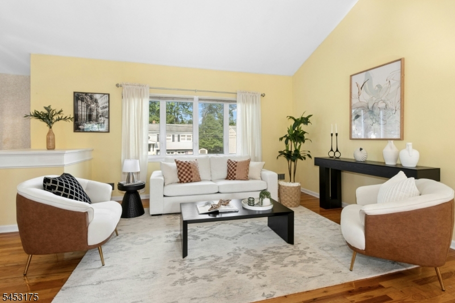
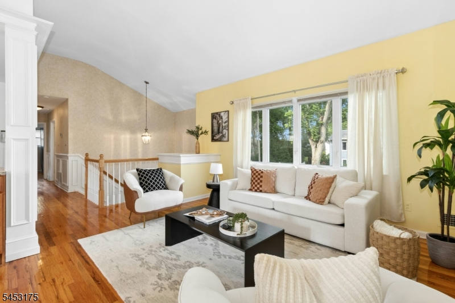
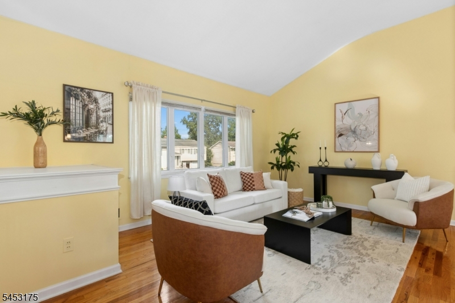
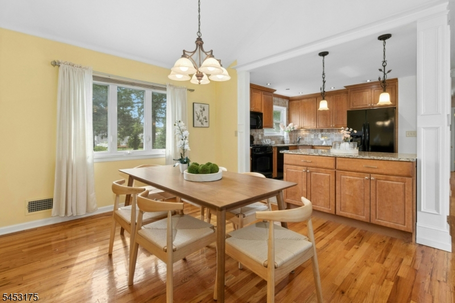
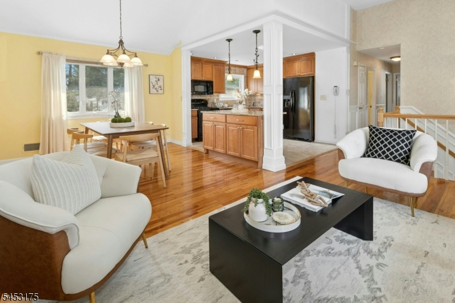
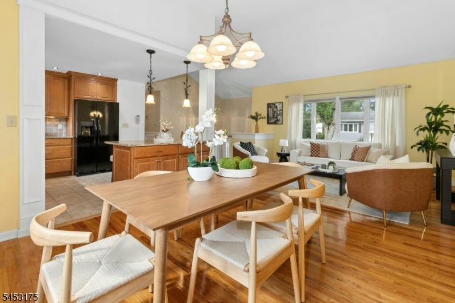
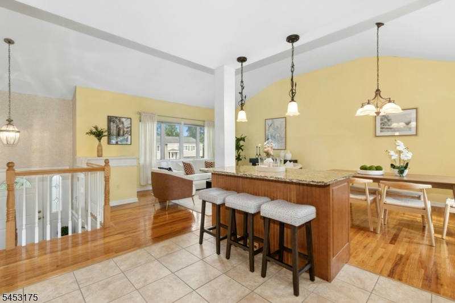
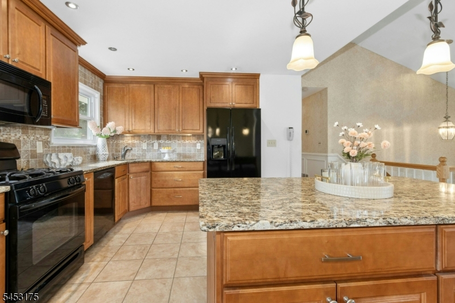
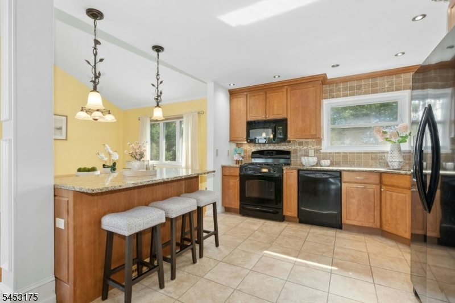
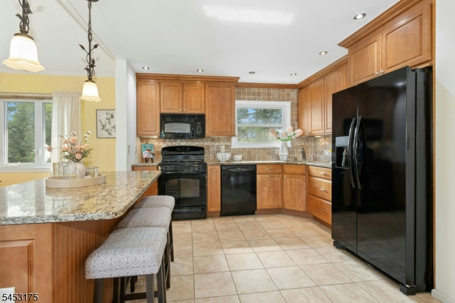
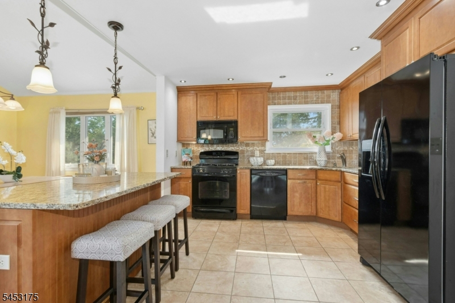
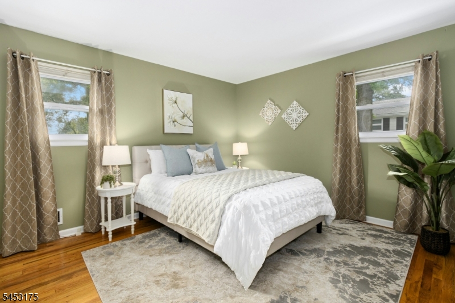
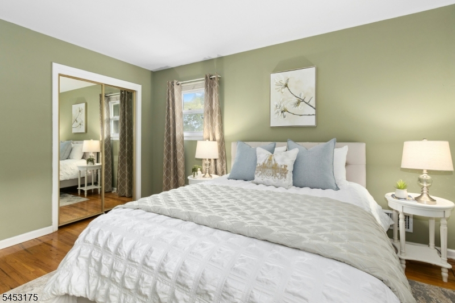
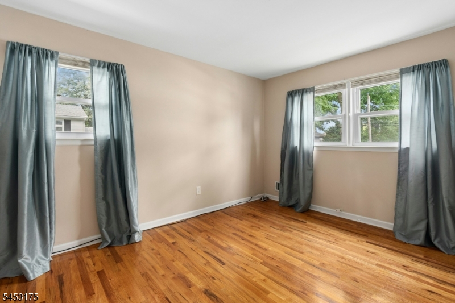
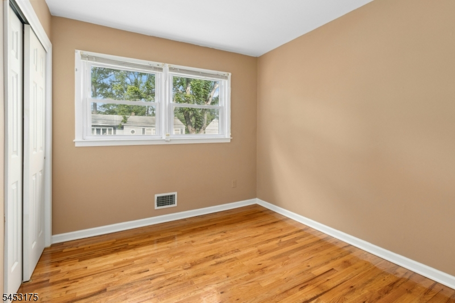
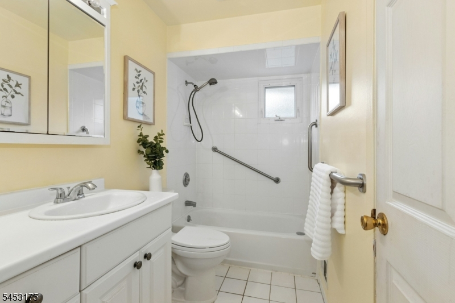
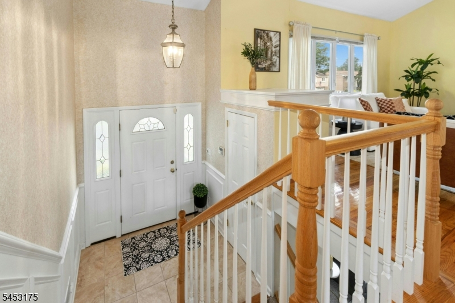
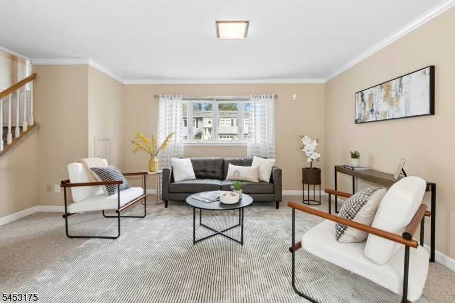
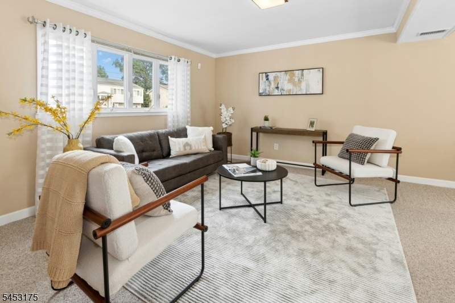
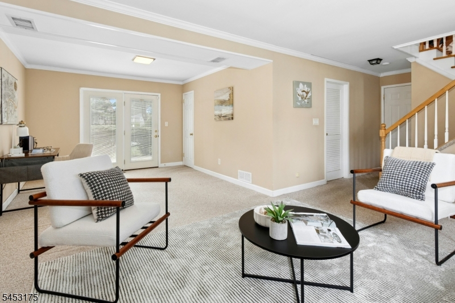
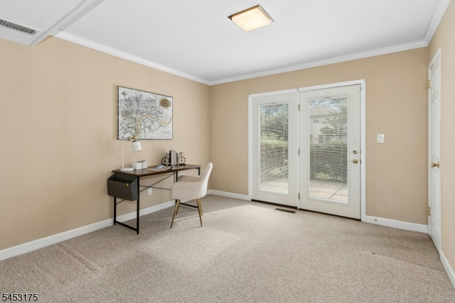
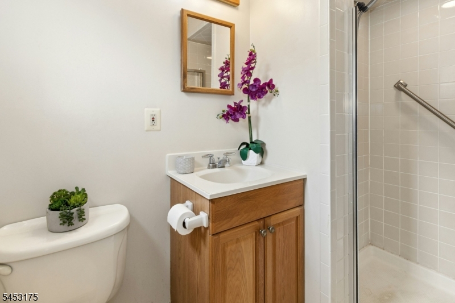
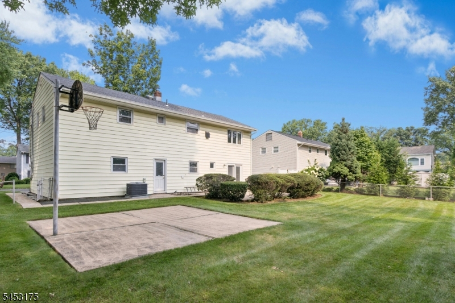
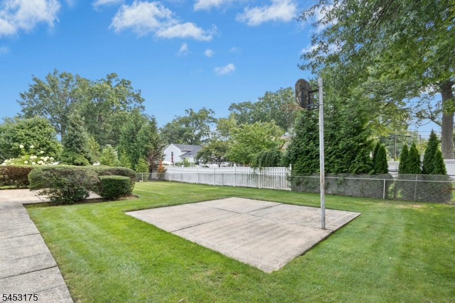
Welcome to this beautifully maintained home offering the perfect blend of comfort, style, and an ideal location. Step inside the inviting foyer featuring a dramatic two-story ceiling. The sun-filled living room showcases hardwood flooring, a large bay window, and abundant natural light, flowing seamlessly into the spacious dining room with a vaulted ceiling. The open-concept kitchen is designed for both everyday living and entertaining, featuring a center island, granite countertops, ample cabinetry, and an open layout overlooking the dining and living areas.The primary bedroom offers a double closet and direct access to the full bathroom with a convenient linen closet. Two additional bedrooms feature hardwood flooring.The ground level provides even more versatile living space with a spacious family room, perfect for relaxing, entertaining, or creating a playroom, along with a dedicated home office area featuring sliding glass doors that lead to a patio. This level also includes a full bathroom, laundry room, and direct access to the attached two-car garage.Outside, enjoy the fully fenced property featuring a backyard half basketball court and plenty of space for outdoor recreation and entertaining. Ideally located just one block from the elementary school, this home also offers peace of mind with numerous updates throughout including newer roof. Move right in and enjoy everything this wonderful home has to offer! GSMLS 4046448

Directions to property: Valley Road to Fulton Street

MLS Listing ID: 
GSMLS 4046448
Listing Category: 
Purchase
Listing Status
Status of the Listing.
Listing Status: 
Active
Listing Status (Local): 
Active
Listing Pricing
Pricing information for this listing.
List Price: 
$775,000
Basic Property Information
Fields containing basic information about the property.
Property Type: 
Residential
Property Sub Type: 
Single Family Detached
Primary Market Area: 
Clark Twp.
Address: 
145 FULTON STREET, Clark Twp., NJ 07066-1881, U.S.A.
County: 
Union
Latitude: 
40.6242500
Longitude: 
-74.2958900
Directions: 
Valley Road to Fulton Street
Public Remarks: 
Welcome to this beautifully maintained home offering the perfect blend of comfort, style, and an ideal location. Step inside the inviting foyer featuring a dramatic two-story ceiling. The sun-filled living room showcases hardwood flooring, a large bay window, and abundant natural light, flowing seamlessly into the spacious dining room with a vaulted ceiling. The open-concept kitchen is designed for both everyday living and entertaining, featuring a center island, granite countertops, ample cabinetry, and an open layout overlooking the dining and living areas.The primary bedroom offers a double closet and direct access to the full bathroom with a convenient linen closet. Two additional bedrooms feature hardwood flooring.The ground level provides even more versatile living space with a spacious family room, perfect for relaxing, entertaining, or creating a playroom, along with a dedicated home office area featuring sliding glass doors that lead to a patio. This level also includes a full bathroom, laundry room, and direct access to the attached two-car garage.Outside, enjoy the fully fenced property featuring a backyard half basketball court and plenty of space for outdoor recreation and entertaining. Ideally located just one block from the elementary school, this home also offers peace of mind with numerous updates throughout including newer roof. Move right in and enjoy everything this wonderful home has to offer!
Community Information
Elementary: 
Valley RD
Middle: 
Kumpf M.S.
High: 
Johnson HS
Building Details
Details about the building on a property.
Architectural Style: 
Bi-Level
Year Built: 
1961
New Construction: 
0
Interior: 
Blinds, Carbon Monoxide Detector, Smoke Detector
Fireplaces: 
No
Construction
Roof: 
Asphalt Shingle
Exterior: 
Vinyl Siding
Exterior Features: 
Patio
Energy Information: 
Electric, Gas-Natural
Porch: 
No
Deck: 
No
Room Details
Details about the rooms in the building.
Total Rooms: 
9
Total Bedrooms: 
3
Total Bathrooms: 
2
Total Full-Bathrooms: 
2
Total Half-Bathrooms: 
0
Master Bedroom 
Dimensions: 
14x12 
Level: 
First
Second Bedroom 
Dimensions: 
10x14 
Level: 
First
Third Bedroom 
Dimensions: 
9x10 
Level: 
First
Dining Room 
Dimensions: 
13x12 
Level: 
First
Family Room 
Dimensions: 
17x23 
Level: 
Ground
Kitchen 
Dimensions: 
12x12 
Level: 
First
Living Room 
Dimensions: 
17x11 
Level: 
First
Other One 
Dimensions: 
12x12 
Level: 
Ground
Other Three 
Dimensions: 
7x5 
Level: 
First
Master Bathroom 
Level: 
First
Utilities
Information about utilities available on the property.
Heating System: 
1 Unit, Forced Hot Air
Heating System Fuel: 
Gas-Natural
Cooling System: 
1 Unit, Central Air
Water Source: 
Public Water
Sewer: 
Public Sewer
Lot/Land Details
Details about the lots and land features included on the property.
Acres: 
0.17
Lot Size (Dimensions): 
75X100
Waterfront: 
0
Lot Features
Driveway: 
2 Car Width, Blacktop
Parking Type: 
2 Car Width, Blacktop
Total Parking Spaces: 
4
Garage: 
Attached Garage
Fence: 
No
Public Record
Parcel Number: 
2902-00115-0001-00042-0000-
Lot Number: 
42
Annual Tax: 
$11,553.00
Contract Details
Details about the listing contract.
Possession: 
upon closing
Listing Participants
Participants (agents, offices, etc.) in the transaction.
Listing Office Name: 
WEICHERT REALTORS

Request More Information