
Home for Sale at 18 Blake Dr in Clark Twp., NJ for $1,375,000

18 Blake Dr | Clark Twp.

$1,375,000 | 4 Beds | 6 Baths (4 Full, 2 Half) | 3,500 Sq. Ft.

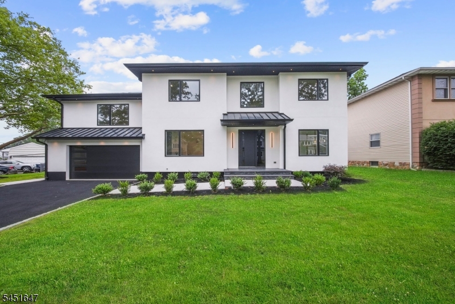
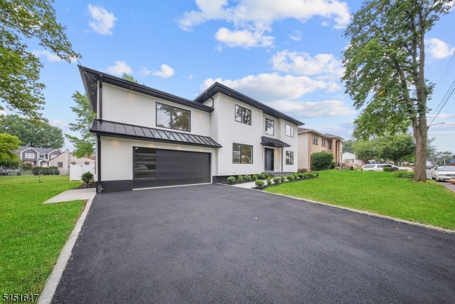
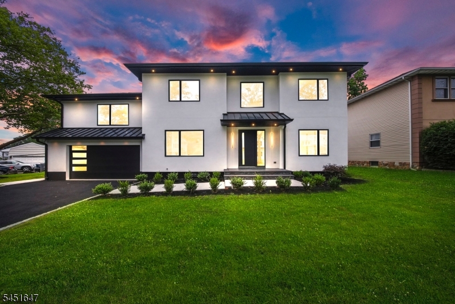
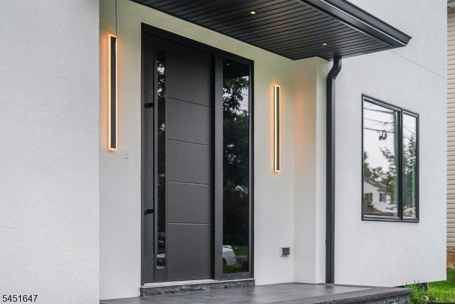
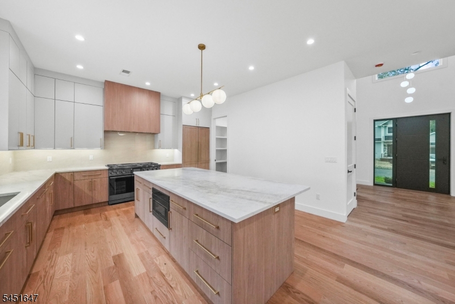
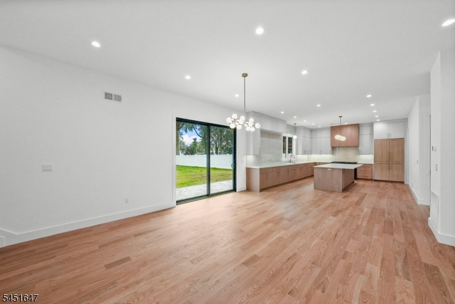
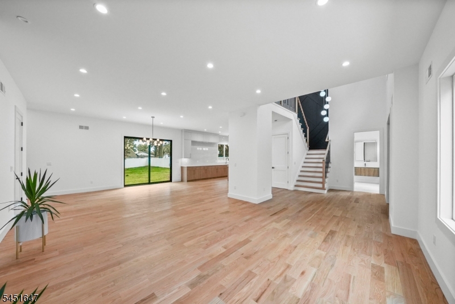
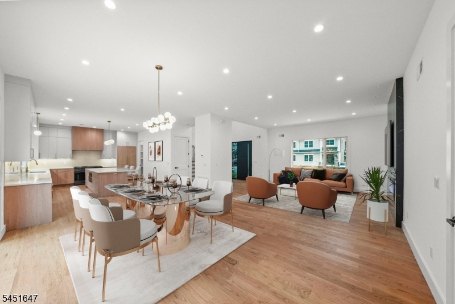
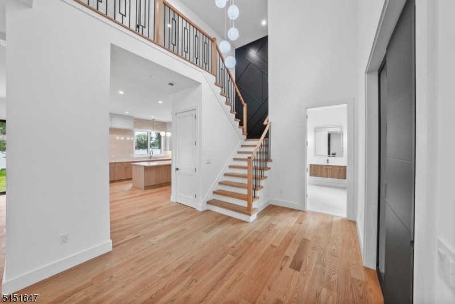
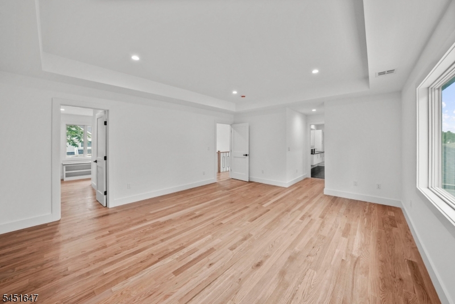
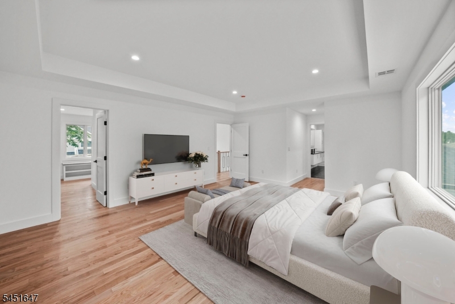
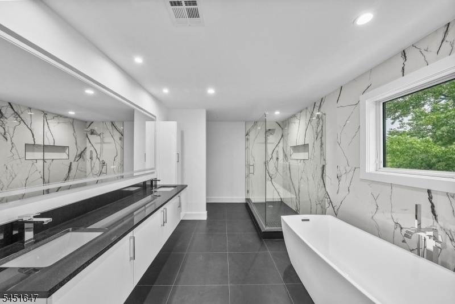
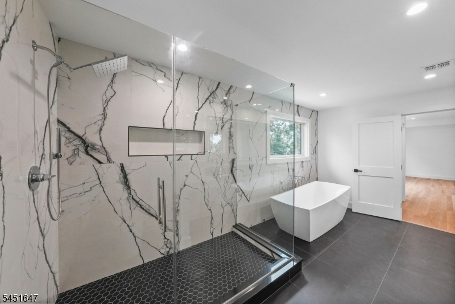
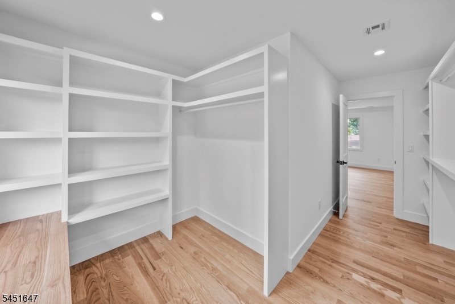
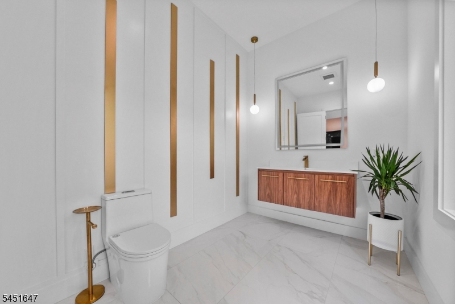
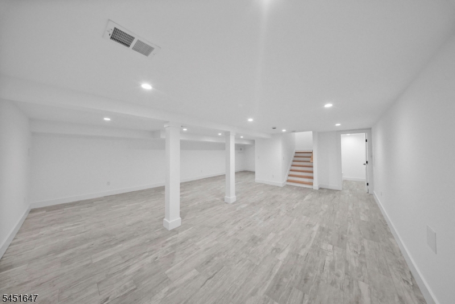
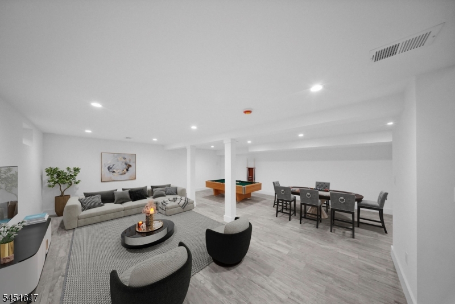
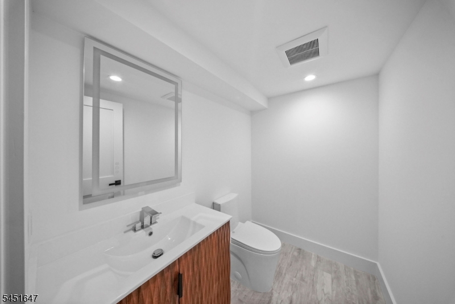
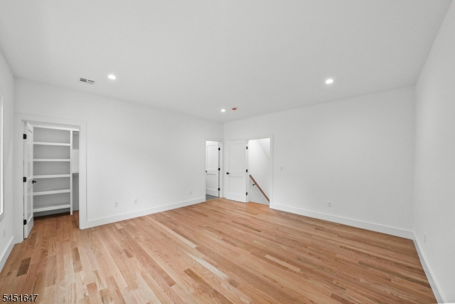
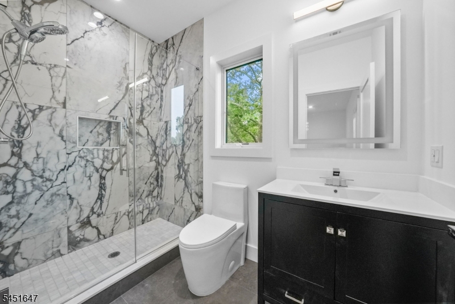
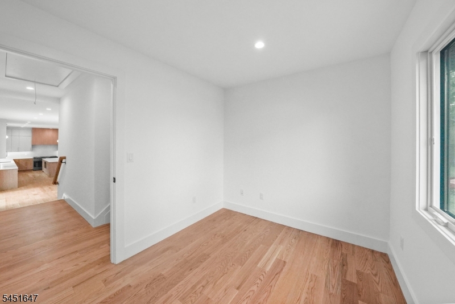
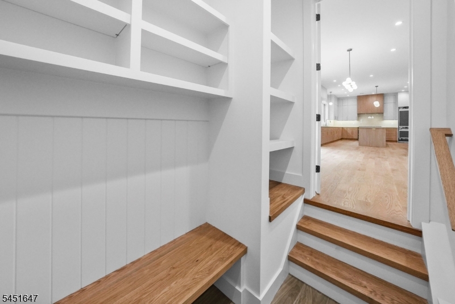
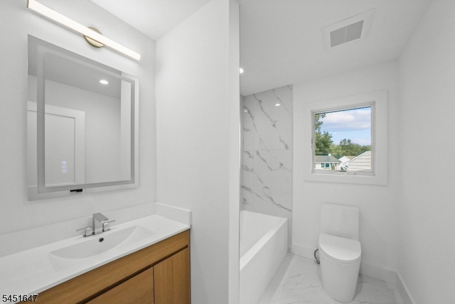
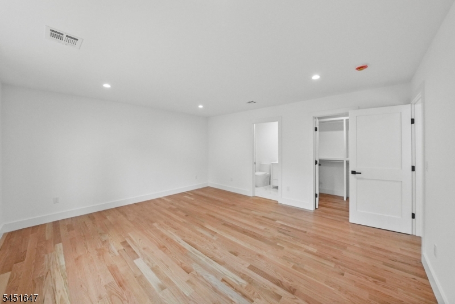
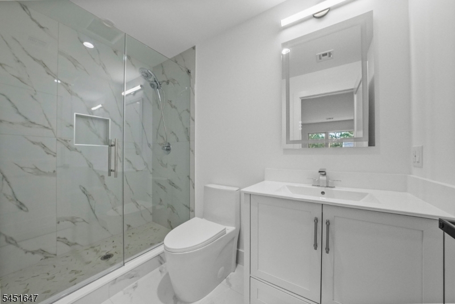
NEW CONSTRUCTION built on an existing foundation, offering 3,500 square feet of living area plus a 900-square-foot fully finished basement, providing approximately 4,400 square feet of finished space. This exceptional home showcases quality craftsmanship, luxury finishes, and a thoughtfully designed floor plan. A stunning two-story entry foyer creates a grand first impression, leading into an expansive open-concept layout designed for effortless everyday living and entertaining. The spectacular custom chef?s kitchen features top-of-the-line appliances, custom cabinetry, and an oversized 9-foot center island, seamlessly flowing into the main living and dining areas. Every bedroom features its own private en-suite bathroom, offering comfort and privacy, while the luxurious primary suite includes two walk-in closets and a spa-inspired bath, creating the perfect Owner?s retreat. The fully finished basement provides valuable additional living space, ideal for a playroom, fitness area, or casual hangout space. Additional highlights include a built-in whole-house generator, a surveillance camera system, an integrated speaker system, premium finishes throughout, and meticulous attention to detail. A rare opportunity to own a beautifully crafted new construction home that seamlessly combines elegance, functionality, security, and modern convenience. GSMLS 4044947

Directions to property: Schmidt Ln to Blake Dr

MLS Listing ID: 
GSMLS 4044947
Listing Category: 
Purchase
Listing Status
Status of the Listing.
Listing Status: 
Active
Listing Status (Local): 
Active
Listing Pricing
Pricing information for this listing.
List Price: 
$1,375,000
Basic Property Information
Fields containing basic information about the property.
Property Type: 
Residential
Property Sub Type: 
Single Family Detached
Primary Market Area: 
Clark Twp.
Address: 
18 Blake Dr, Clark Twp., NJ 07066-1609, U.S.A.
County: 
Union
Latitude: 
40.6279300
Longitude: 
-74.2937100
Directions: 
Schmidt Ln to Blake Dr
Public Remarks: 
NEW CONSTRUCTION built on an existing foundation, offering 3,500 square feet of living area plus a 900-square-foot fully finished basement, providing approximately 4,400 square feet of finished space. This exceptional home showcases quality craftsmanship, luxury finishes, and a thoughtfully designed floor plan. A stunning two-story entry foyer creates a grand first impression, leading into an expansive open-concept layout designed for effortless everyday living and entertaining. The spectacular custom chef?s kitchen features top-of-the-line appliances, custom cabinetry, and an oversized 9-foot center island, seamlessly flowing into the main living and dining areas. Every bedroom features its own private en-suite bathroom, offering comfort and privacy, while the luxurious primary suite includes two walk-in closets and a spa-inspired bath, creating the perfect Owner?s retreat. The fully finished basement provides valuable additional living space, ideal for a playroom, fitness area, or casual hangout space. Additional highlights include a built-in whole-house generator, a surveillance camera system, an integrated speaker system, premium finishes throughout, and meticulous attention to detail. A rare opportunity to own a beautifully crafted new construction home that seamlessly combines elegance, functionality, security, and modern convenience.
Building Details
Details about the building on a property.
Architectural Style: 
Colonial
Year Built: 
2026
New Construction: 
0
Living Area: 
3,500
Basement: 
Finished, Full
Interior: 
Carbon Monoxide Detector, High Ceilings, Smoke Detector, Walk-In Closet
Fireplaces: 
Yes
Construction
Roof: 
Asphalt Shingle
Exterior: 
Stucco, Vinyl Siding
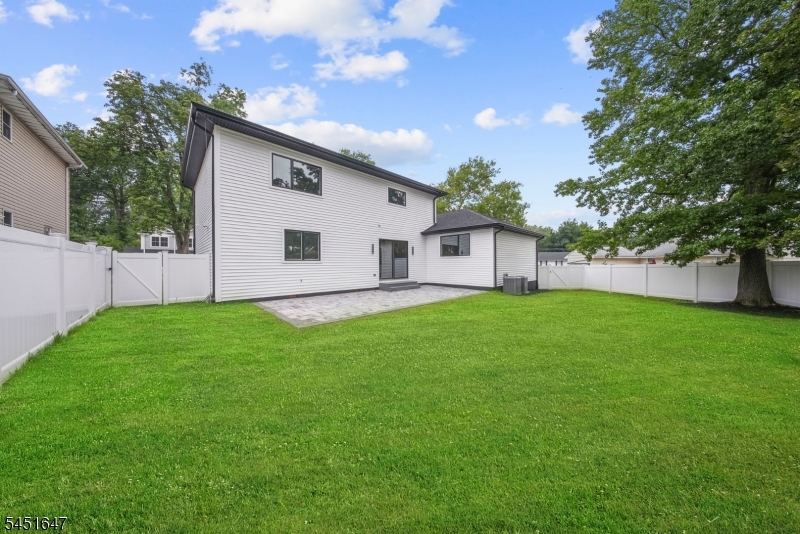
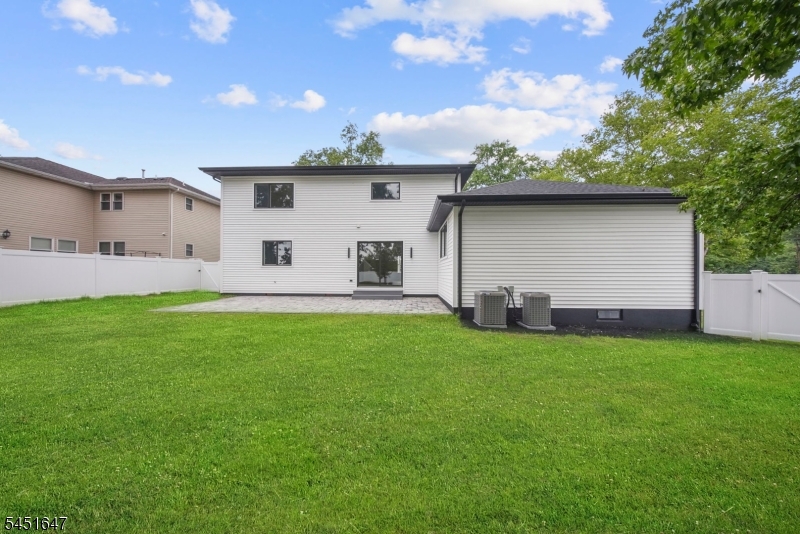
Exterior Features: 
Patio, Privacy Fence, Thermal Windows/Doors
DisabilityFeatures: 
No
Energy Information: 
Electric, Gas-Natural
Porch: 
No
Deck: 
No
Room Details
Details about the rooms in the building.
Total Rooms: 
7
Total Bedrooms: 
4
Total Bathrooms: 
6
Total Full-Bathrooms: 
4
Total Half-Bathrooms: 
2
Master Bathroom 
Level: 
First
Utilities
Information about utilities available on the property.
Heating System: 
2 Units, Forced Hot Air
Heating System Fuel: 
Gas-Natural
Cooling System: 
2 Units, Central Air
Water Heating System: 
Gas
Water Source: 
Public Water
Sewer: 
Public Sewer
Lot/Land Details
Details about the lots and land features included on the property.
Acres: 
0.28
Lot Size (Dimensions): 
75X162
Waterfront: 
0
Lot Features
Driveway: 
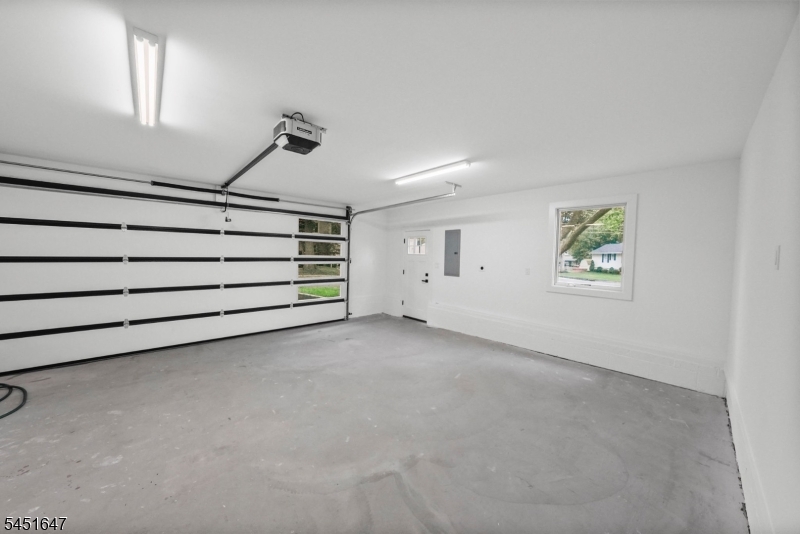
2 Car Width
Parking Type: 
2 Car Width
Total Parking Spaces: 
0
Garage: 
Built-In Garage
Pool: 
No
Fence: 
Yes
Public Record
Parcel Number: 
2902-00159-0000-00015-0000-
Lot Number: 
15
Annual Tax: 
$10,360.00
Contract Details
Details about the listing contract.
Possession: 
At Closing
Listing Participants
Participants (agents, offices, etc.) in the transaction.
Listing Office Name: 
KELLER WILLIAMS PROSPERITY REALTY

Request More Information