
Home for Sale at 40 Oleander Way in Clark Twp., NJ for $834,999

40 Oleander Way | Clark Twp.

$834,999 | 3 Beds | 3 Baths (2 Full, 1 Half)

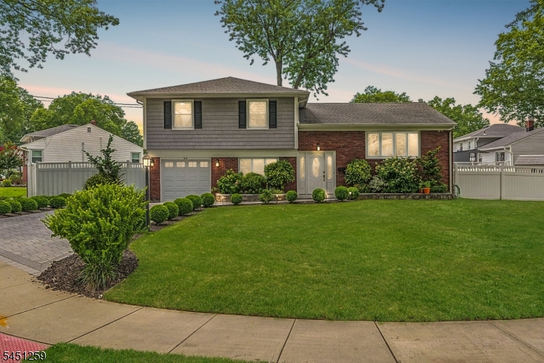
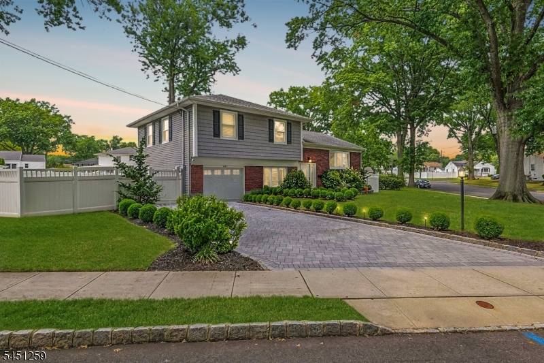
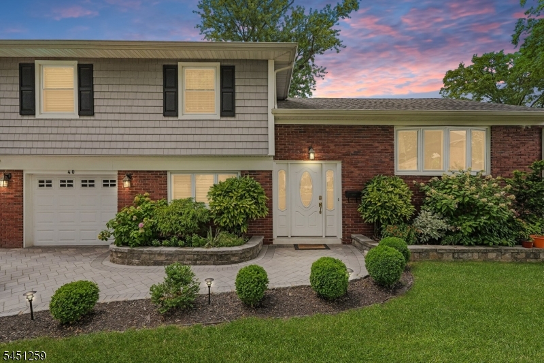
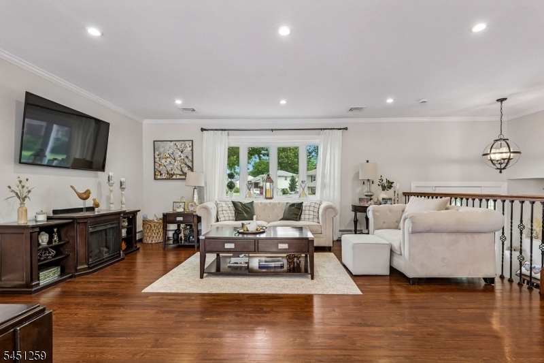
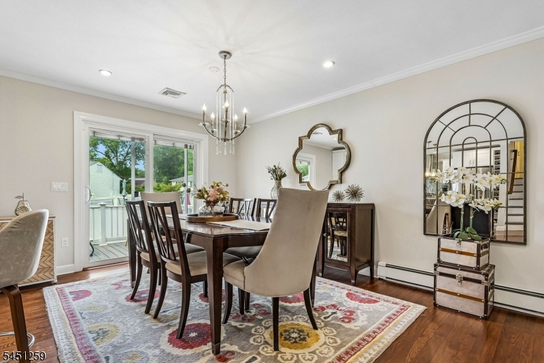
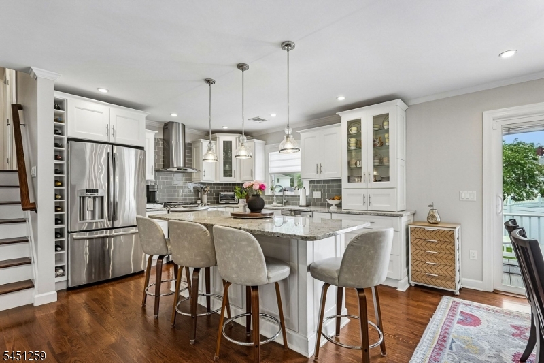
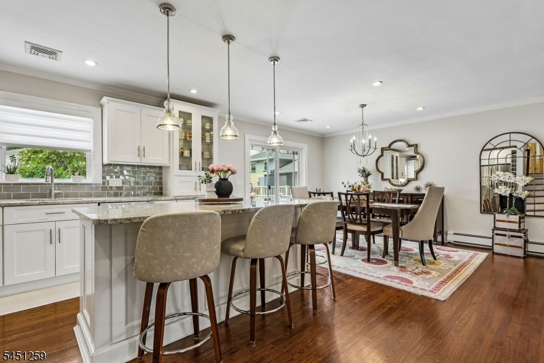
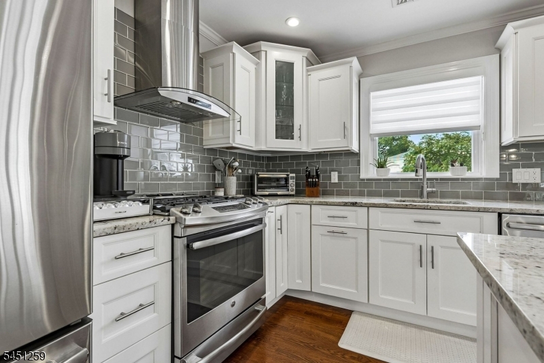
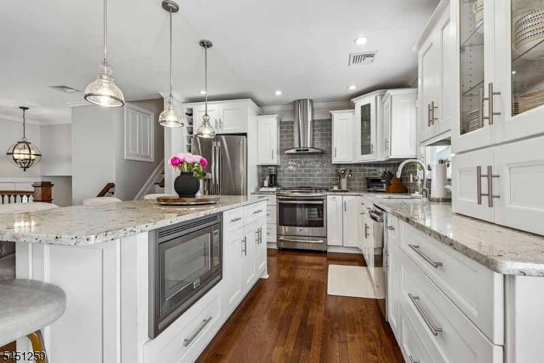
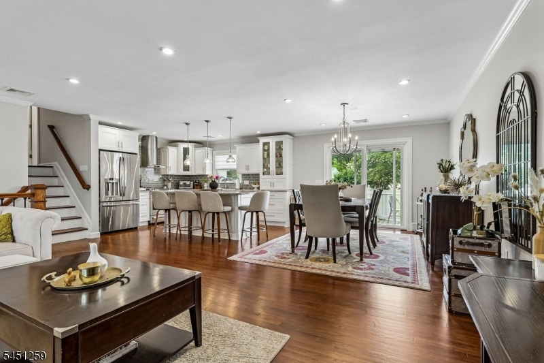
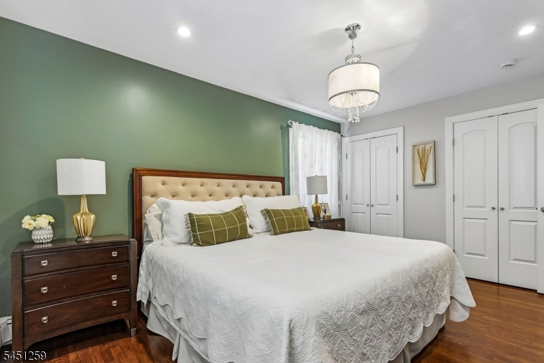
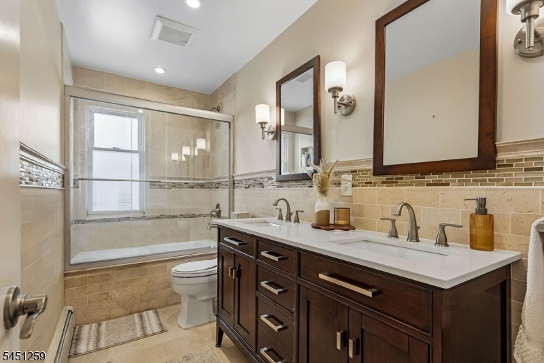
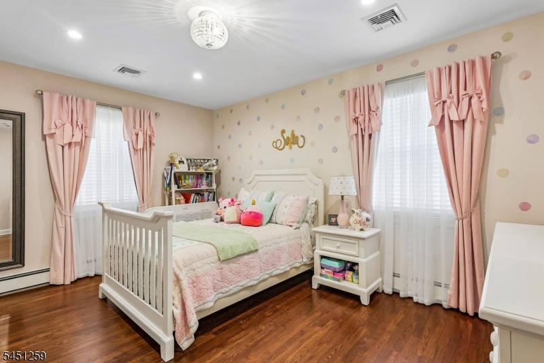
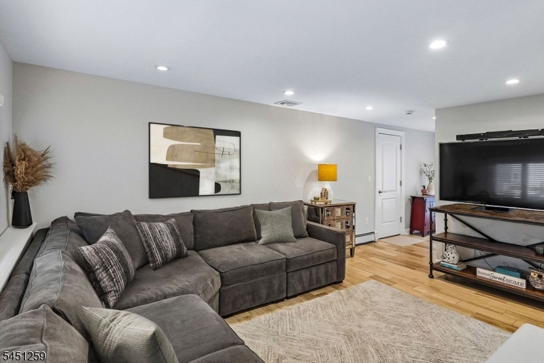
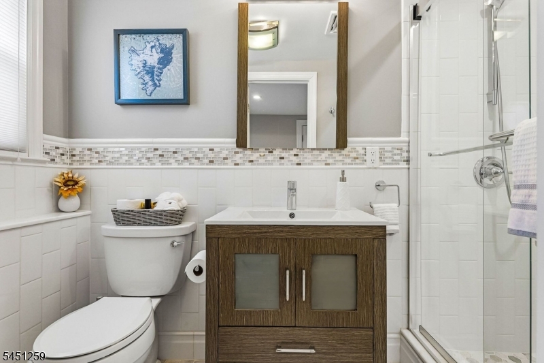
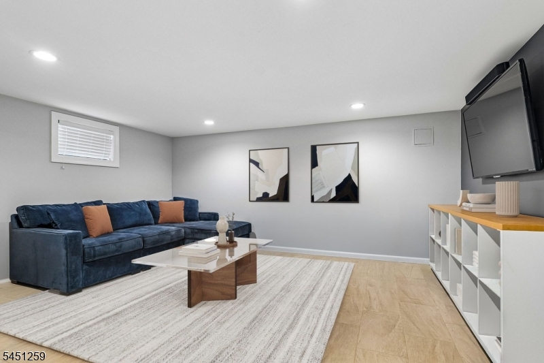
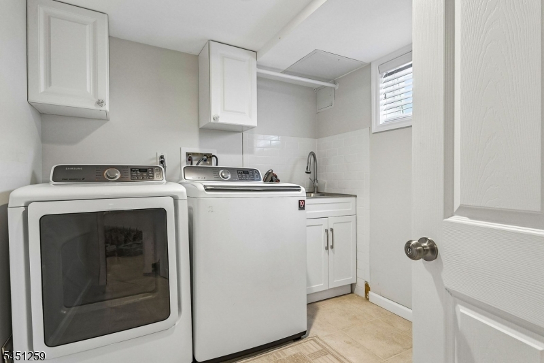
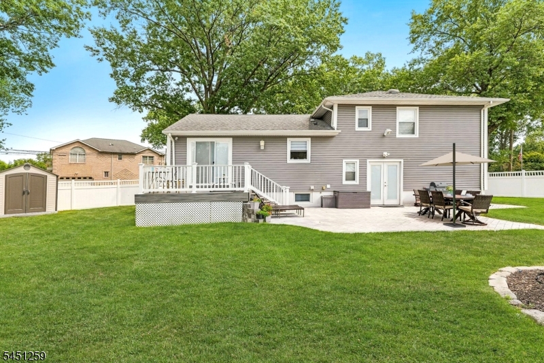
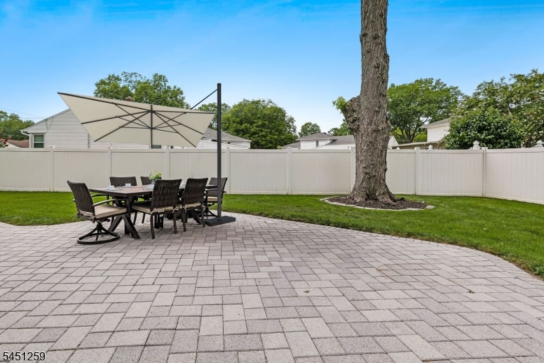
Welcome to this beautiful 3-bedroom, 2.5-bath home offering a spacious, open layout with a modern feel. The main level features hardwood floors, a bright living room, dining area and a beautifully designed chef's kitchen with white cabinetry, quartz countertops, stainless steel appliances, a tiled backsplash and a large center island with seating. Just off the dining area, sliding doors lead to a private outdoor oasis. The lower levels offer flexible additional living space with plenty of room for a TV room, playroom, home office, gym or recreation area. This extended space is ideal for everyday living, entertaining, working from home or creating separate areas for relaxation. A dedicated laundry room and additional storage complete the lower level. Located just blocks from a local school and playground, the home also provides convenient access to Clark's community amenities. Enjoy nearby Oak Ridge Park, featuring a running track, athletic fields and recreational facilities, along with the Clark Community Pool. Shopping, dining and everyday conveniences are close by at Clark Commons, home to Whole Foods Market and a variety of retail, fitness and dining options. Convenient access to the Garden State Parkway, major roadways and nearby NJ TRANSIT stations makes commuting throughout New Jersey and into New York City easily accessible GSMLS 4044602

Directions to property: Corner Oleander & Parkridge

MLS Listing ID: 
GSMLS 4044602
Listing Category: 
Purchase
Listing Status
Status of the Listing.
Listing Status: 
Active
Listing Status (Local): 
Active
Listing Pricing
Pricing information for this listing.
List Price: 
$834,999
Basic Property Information
Fields containing basic information about the property.
Property Type: 
Residential
Property Sub Type: 
Single Family Detached
Primary Market Area: 
Clark Twp.
Address: 
40 Oleander Way, Clark Twp., NJ 07066-1842, U.S.A.
County: 
Union
Latitude: 
40.6244800
Longitude: 
-74.2929600
Directions: 
Corner Oleander & Parkridge
Public Remarks: 
Welcome to this beautiful 3-bedroom, 2.5-bath home offering a spacious, open layout with a modern feel. The main level features hardwood floors, a bright living room, dining area and a beautifully designed chef's kitchen with white cabinetry, quartz countertops, stainless steel appliances, a tiled backsplash and a large center island with seating. Just off the dining area, sliding doors lead to a private outdoor oasis. The lower levels offer flexible additional living space with plenty of room for a TV room, playroom, home office, gym or recreation area. This extended space is ideal for everyday living, entertaining, working from home or creating separate areas for relaxation. A dedicated laundry room and additional storage complete the lower level. Located just blocks from a local school and playground, the home also provides convenient access to Clark's community amenities. Enjoy nearby Oak Ridge Park, featuring a running track, athletic fields and recreational facilities, along with the Clark Community Pool. Shopping, dining and everyday conveniences are close by at Clark Commons, home to Whole Foods Market and a variety of retail, fitness and dining options. Convenient access to the Garden State Parkway, major roadways and nearby NJ TRANSIT stations makes commuting throughout New Jersey and into New York City easily accessible
Community Information
Elementary: 
Valley RD
Middle: 
Kumpf M.S.
High: 
Johnson HS
Building Details
Details about the building on a property.
Architectural Style: 
Split Level
Year Built: 
1960
New Construction: 
0
Basement: 
Finished, Full
Fireplaces: 
No
Construction
Roof: 
Asphalt Shingle
Exterior: 
Aluminum Siding, Brick
Exterior Features: 
Deck, Storage Shed
Energy Information: 
Gas-Natural
Porch: 
No
Deck: 
Yes
Room Details
Details about the rooms in the building.
Total Rooms: 
8
Total Bedrooms: 
3
Total Bathrooms: 
3
Total Full-Bathrooms: 
2
Total Half-Bathrooms: 
1
Utilities
Information about utilities available on the property.
Heating System: 
1 Unit, Baseboard - Hotwater, Multi-Zone
Heating System Fuel: 
Gas-Natural
Cooling System: 
1 Unit, Central Air
Water Heating System: 
Gas
Water Source: 
Public Water
Sewer: 
Public Sewer
Lot/Land Details
Details about the lots and land features included on the property.
Acres: 
0.2
Lot Size (Dimensions): 
97X88
Waterfront: 
0
Lot Features
Driveway: 
2 Car Width, Paver Block
Parking Type: 
2 Car Width, Paver Block
Total Parking Spaces: 
4
Garage: 
Attached Garage, Built-In Garage
Pool: 
No
Fence: 
Yes
Public Record
Parcel Number: 
2902-00113-0000-00004-0000-
Lot Number: 
4
Annual Tax: 
$11,433.00
Contract Details
Details about the listing contract.
Exclusions: 
Light Fixtures in 2 kids rooms, Dinning Room Light Fixture
Possession: 
October 1st
Listing Participants
Participants (agents, offices, etc.) in the transaction.
Listing Office Name: 
PROMINENT PROPERTIES SIR

Request More Information