
Home for Sale at 167 Acorn Dr in Clark Twp., NJ for $769,000

167 Acorn Dr | Clark Twp.

$769,000 | 3 Beds | 3 Baths (2 Full, 1 Half)

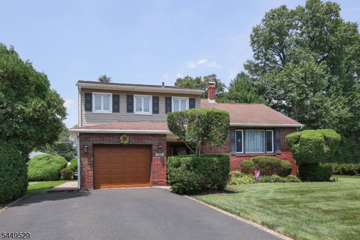
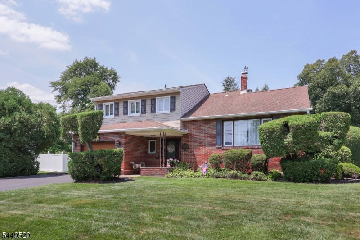
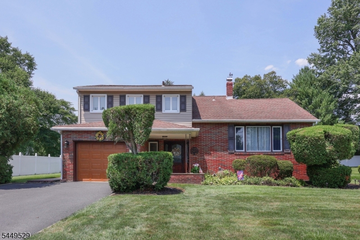
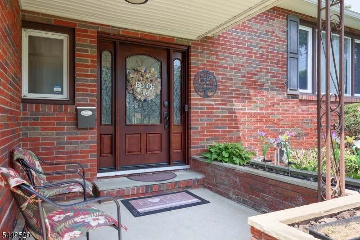
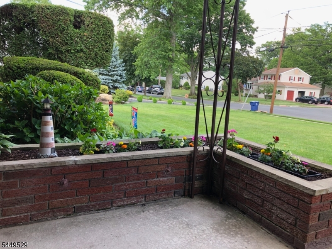
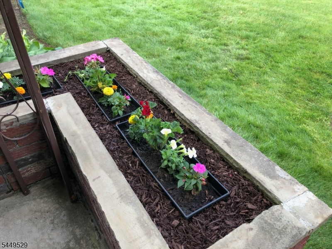
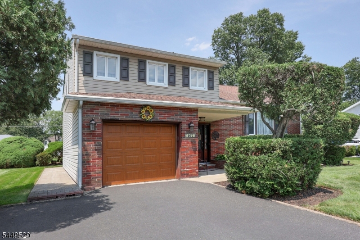
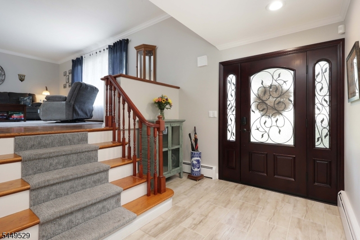
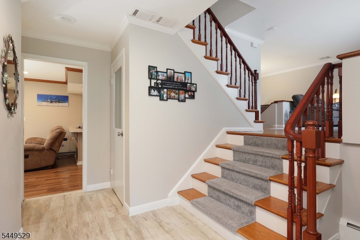
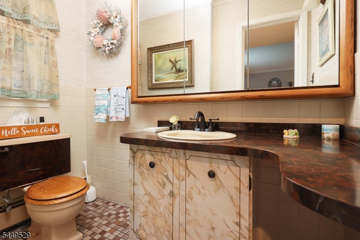
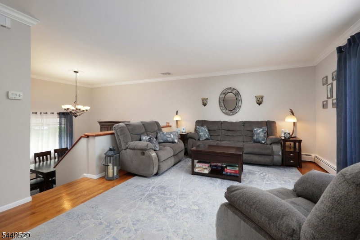
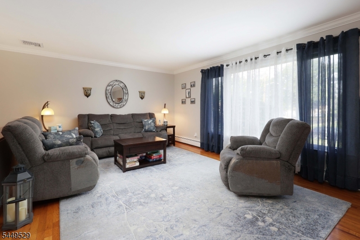
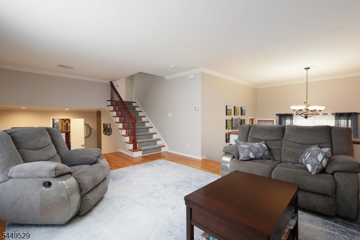
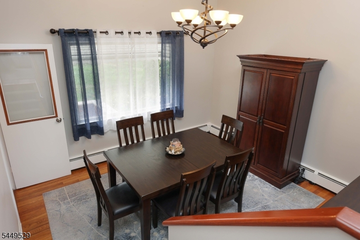
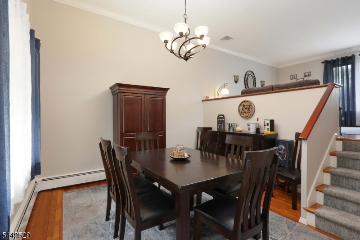
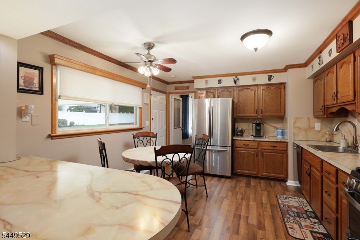
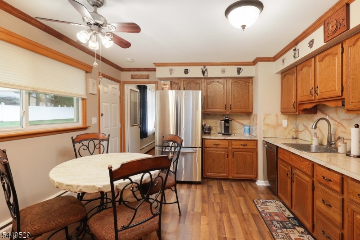
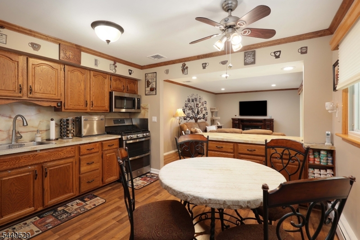
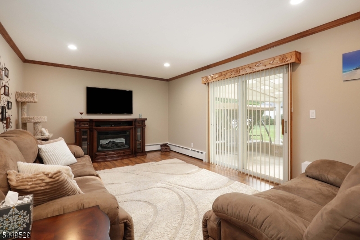
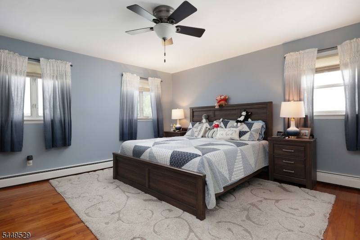
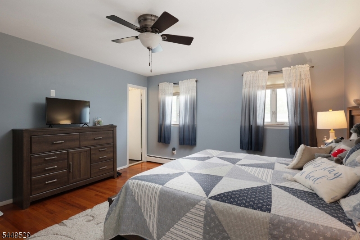
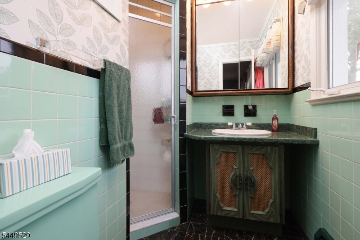
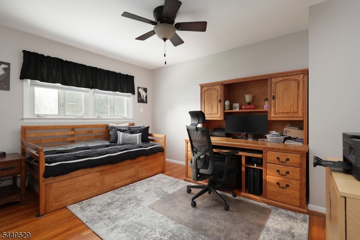
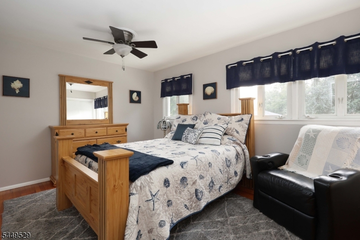
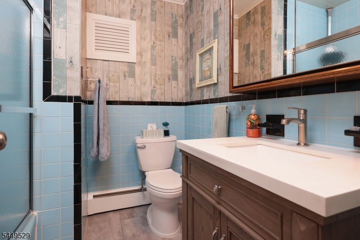
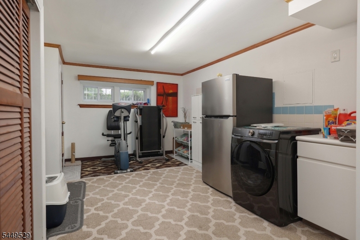
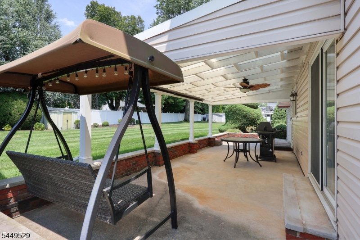
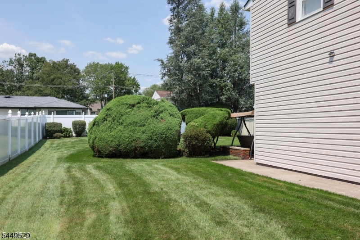
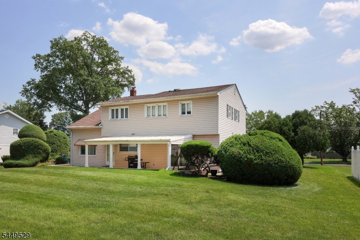
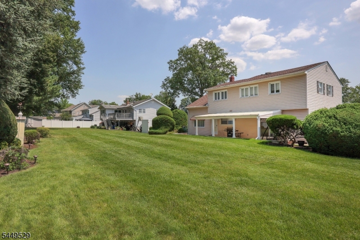
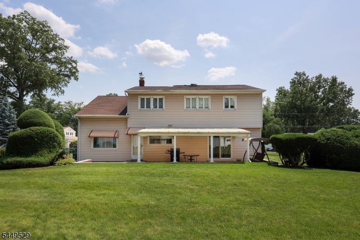
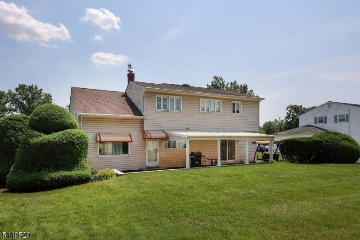
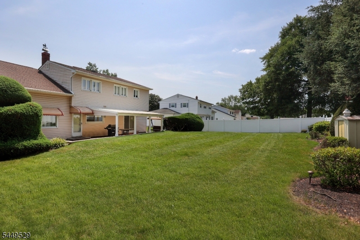
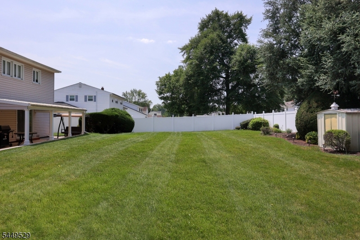
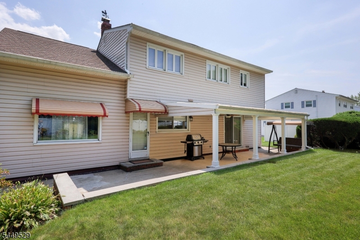
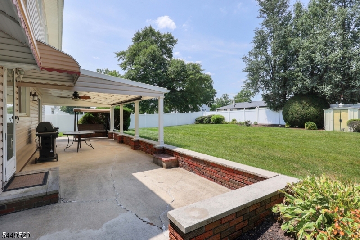
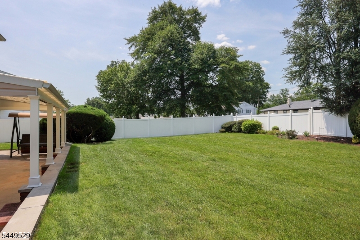
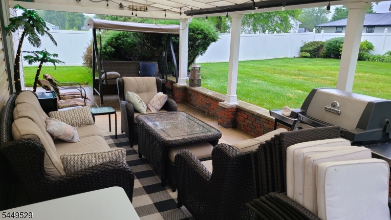
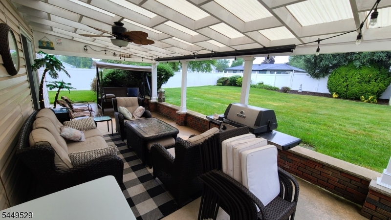
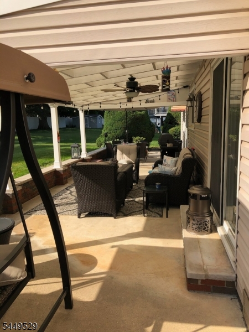
Location, Location, Location! This split situated on a popular street in the desirable town of Clark features 3 bedrooms, 2 1/2 bathrooms and the family room has sliders that lead to the lovely covered patio and generous sized backyard. When you enter the beautiful leaded glass front door you will be captivated by the spacious family room, powder room, eat in kitchen with a newer Stainless Steel dishwasher, a double oven and stove and the elegant dining room. The first floor has a sun-filled living room with a gleaming hardwood floor. The 2nd floor has the master bedroom suite with an updated walk-in closet, main bathroom and the other bedrooms. Newer items include the central air, hot water heater and the furnace. The partially finished basement also has 2 storage rooms. This is a wonderful opportunity to live in a premier location which is close to schools, shopping and transportation...come make this your forever home! GSMLS 4044133

Directions to property: Raritan Rd. to Featherbed to Acorn

MLS Listing ID: 
GSMLS 4044133
Listing Category: 
Purchase
Listing Status
Status of the Listing.
Listing Status: 
Active
Listing Status (Local): 
Active
Listing Pricing
Pricing information for this listing.
List Price: 
$769,000
Basic Property Information
Fields containing basic information about the property.
Property Type: 
Residential
Property Sub Type: 
Single Family Detached
Primary Market Area: 
Clark Twp.
Address: 
167 Acorn Dr, Clark Twp., NJ 07066-2117, U.S.A.
County: 
Union
Latitude: 
40.6200800
Longitude: 
-74.3236700
Directions: 
Raritan Rd. to Featherbed to Acorn
Public Remarks: 
Location, Location, Location! This split situated on a popular street in the desirable town of Clark features 3 bedrooms, 2 1/2 bathrooms and the family room has sliders that lead to the lovely covered patio and generous sized backyard. When you enter the beautiful leaded glass front door you will be captivated by the spacious family room, powder room, eat in kitchen with a newer Stainless Steel dishwasher, a double oven and stove and the elegant dining room. The first floor has a sun-filled living room with a gleaming hardwood floor. The 2nd floor has the master bedroom suite with an updated walk-in closet, main bathroom and the other bedrooms. Newer items include the central air, hot water heater and the furnace. The partially finished basement also has 2 storage rooms. This is a wonderful opportunity to live in a premier location which is close to schools, shopping and transportation...come make this your forever home!
Community Information
Elementary: 
Hehnly
Middle: 
Kumpf M.S.
High: 
Johnson HS
Subdivision: 
Hehnly School
Building Details
Details about the building on a property.
Architectural Style: 
Split Level
Year Built: 
9999
New Construction: 
0
Basement: 
Finished-Partially, French Drain
Interior: 
Carbon Monoxide Detector, Smoke Detector, Walk-In Closet
Fireplaces: 
No
Construction
Roof: 
Asphalt Shingle
Exterior: 
Brick, Vinyl Siding
Exterior Features: 
Patio, Storage Shed, Underground Lawn Sprinkler
Energy Information: 
Electric, Gas-Natural
Porch: 
No
Deck: 
No
Room Details
Details about the rooms in the building.
Total Rooms: 
9
Total Bedrooms: 
3
Total Bathrooms: 
3
Total Full-Bathrooms: 
2
Total Half-Bathrooms: 
1
Master Bedroom 
Dimensions: 
14x12 
Level: 
Second
Second Bedroom 
Dimensions: 
15x11 
Level: 
Second
Third Bedroom 
Dimensions: 
11x10 
Level: 
Second
Dining Room 
Dimensions: 
12x11 
Level: 
Ground
Family Room 
Dimensions: 
25x11 
Level: 
Ground
Kitchen 
Dimensions: 
13x12 
Level: 
Ground
Living Room 
Dimensions: 
17x13 
Level: 
First
Den 
Dimensions: 
18x15 
Level: 
Basement
Other One 
Dimensions: 
15x11 
Level: 
Basement
Master Bathroom 
Level: 
Second
Utilities
Information about utilities available on the property.
Heating System: 
Baseboard - Hotwater
Heating System Fuel: 
Gas-Natural
Cooling System: 
Central Air
Water Heating System: 
Gas
Water Source: 
Public Water
Sewer: 
Public Sewer, Sewer Charge Extra
Lot/Land Details
Details about the lots and land features included on the property.
Acres: 
0.34
Lot Size (Dimensions): 
100X150
Waterfront: 
0
Lot Features
Driveway: 
Blacktop
Parking Type: 
Blacktop
Total Parking Spaces: 
0
Garage: 
Attached Garage, Garage Door Opener
Pool: 
No
Fence: 
No
Public Record
Parcel Number: 
2902-00033-0001-00012-0000-
Lot Number: 
12
Annual Tax: 
$11,855.00
Contract Details
Details about the listing contract.
Exclusions: 
washer, dryer & basement Fridge
Possession: 
at closing
Listing Participants
Participants (agents, offices, etc.) in the transaction.
Listing Office Name: 
DAUNNO REALTY SERVICES LLC

Request More Information