
Home for Sale at 51 Union County Pkwy in Clark Twp., NJ for $799,000

51 Union County Pkwy | Clark Twp.

$799,000 | 3 Beds | 2 Baths (1 Full, 1 Half)

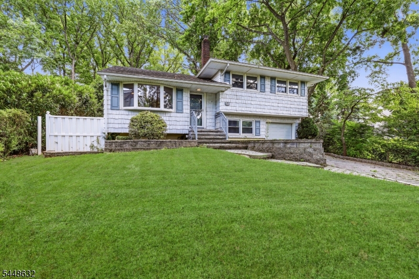
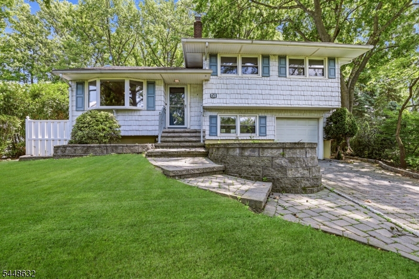
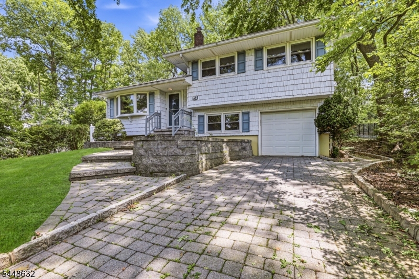
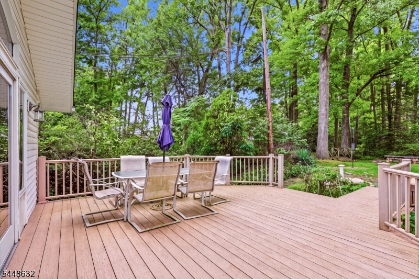
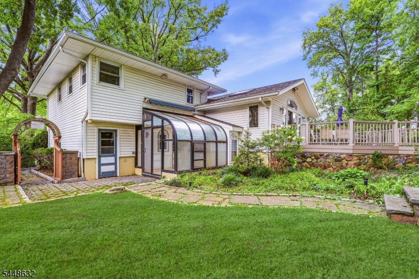
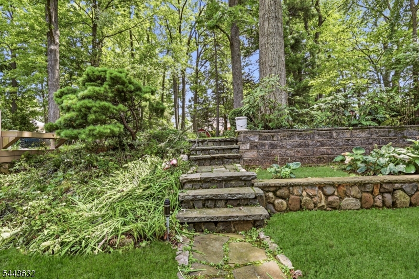
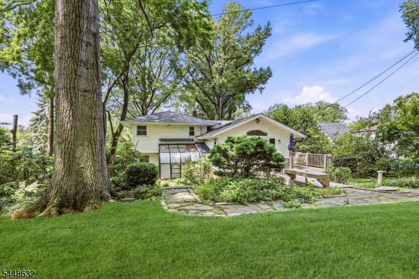
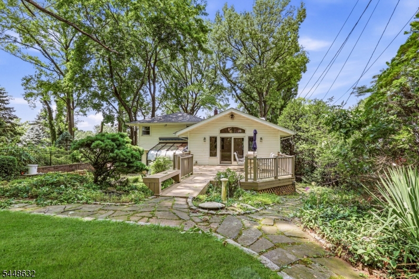
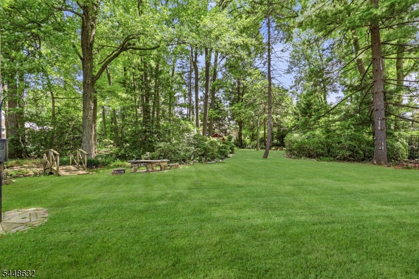
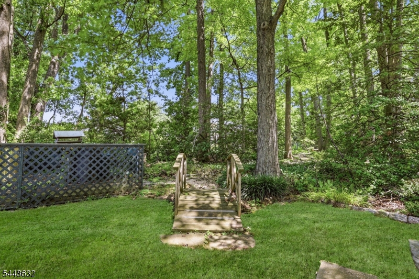
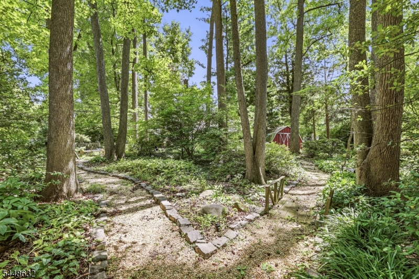
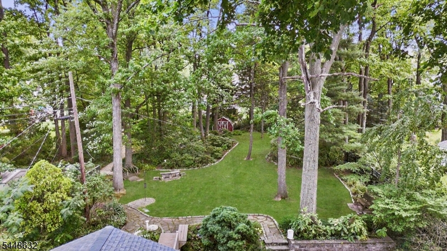
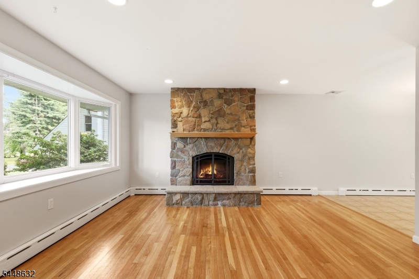
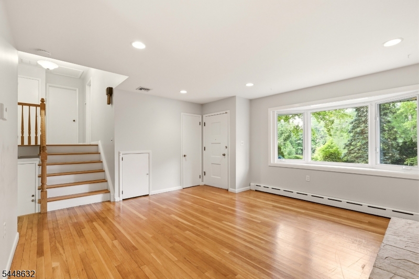
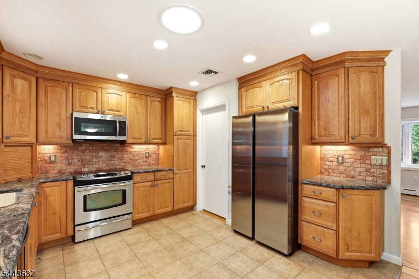
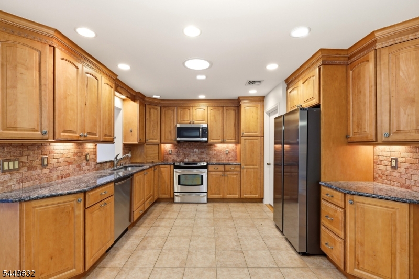
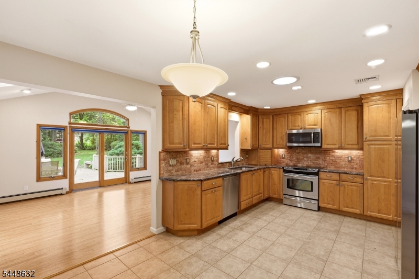
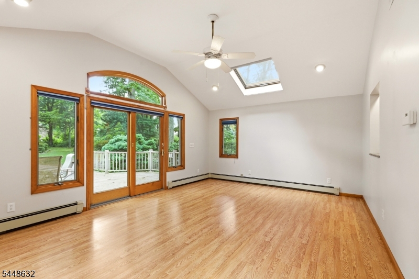
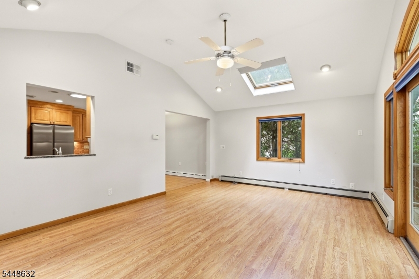
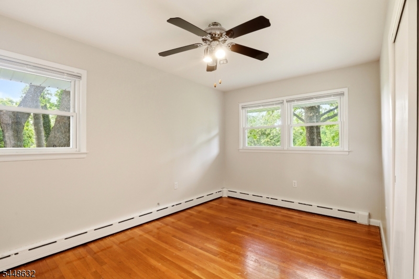
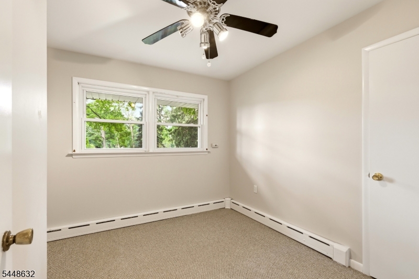
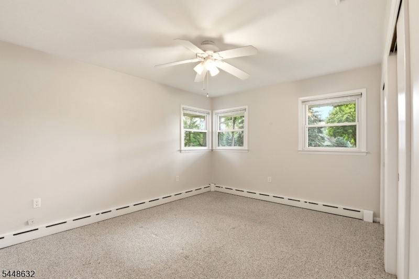
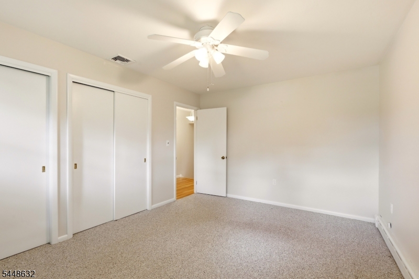
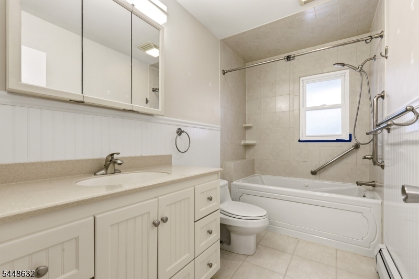
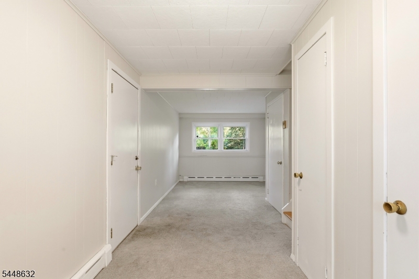
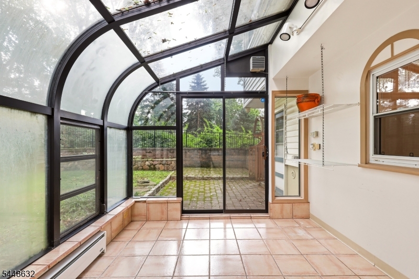
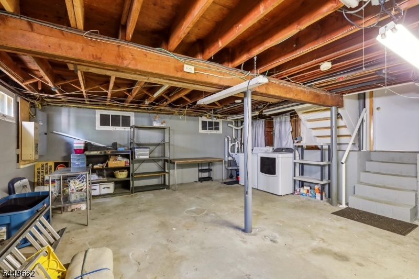
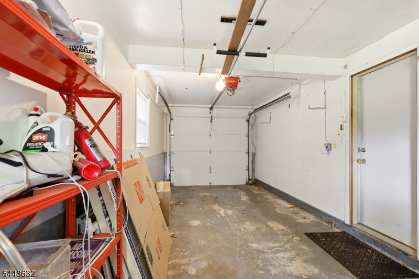
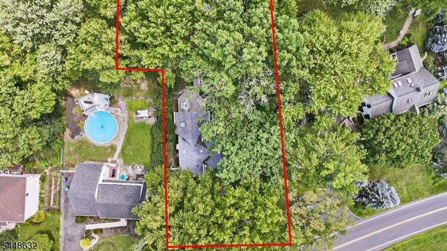
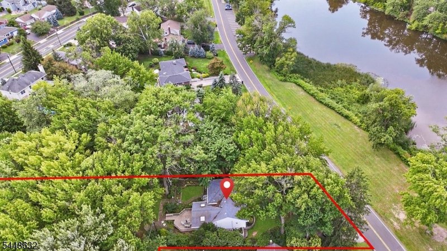
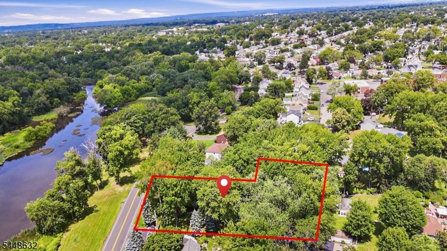
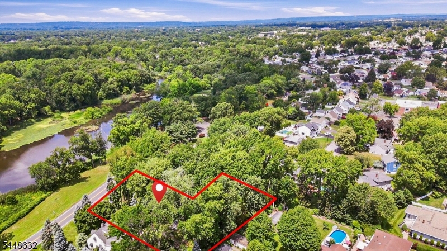
Exquisite Custom Home with Stunning Water Views!! Immaculate and beautifully maintained, this one-of-a-kind home is ideally located on scenic Union County Parkway directly across from the Rahway River. Set on over an 18,000 sqft. lot?one of the largest properties in the neighborhood?this exceptional home offers unmatched outdoor space and privacy. A circular paver driveway and lush landscaping create incredible curb appeal. Inside, enjoy a warm living room with a stone gas fireplace, formal dining room, and updated kitchen featuring granite countertops, stainless steel appliances, custom backsplash, and ample cabinetry. The spectacular vaulted family room boasts a wall of windows and sliders overlooking the breathtaking backyard. Upstairs offers 3 spacious bedrooms and an updated full bath with jetted tub. The lower level includes a cozy den, powder room, garage access, and a unique glass-enclosed atrium with built-in sink perfect for gardening or relaxing. An unfinished basement provides abundant storage and laundry. The park-like backyard is truly unforgettable with an expansive deck, patio, fire pit, walking paths, and professionally landscaped gardens. Conveniently located near shopping, schools, parks, NYC transportation, and major highways. A rare opportunity to own an exceptional home in a spectacular setting! GSMLS 4042862

Directions to property: Valley Rd to Union County Pkwy

MLS Listing ID: 
GSMLS 4042862
Listing Category: 
Purchase
Listing Status
Status of the Listing.
Listing Status: 
Active
Listing Status (Local): 
Active
Listing Pricing
Pricing information for this listing.
List Price: 
$799,000
Basic Property Information
Fields containing basic information about the property.
Property Type: 
Residential
Property Sub Type: 
Single Family Detached
Primary Market Area: 
Clark Twp.
Address: 
51 Union County Pkwy, Clark Twp., NJ 07066-1917, U.S.A.
County: 
Union
Latitude: 
40.6293100
Longitude: 
-74.2842800
Directions: 
Valley Rd to Union County Pkwy
Public Remarks: 
Exquisite Custom Home with Stunning Water Views!! Immaculate and beautifully maintained, this one-of-a-kind home is ideally located on scenic Union County Parkway directly across from the Rahway River. Set on over an 18,000 sqft. lot?one of the largest properties in the neighborhood?this exceptional home offers unmatched outdoor space and privacy. A circular paver driveway and lush landscaping create incredible curb appeal. Inside, enjoy a warm living room with a stone gas fireplace, formal dining room, and updated kitchen featuring granite countertops, stainless steel appliances, custom backsplash, and ample cabinetry. The spectacular vaulted family room boasts a wall of windows and sliders overlooking the breathtaking backyard. Upstairs offers 3 spacious bedrooms and an updated full bath with jetted tub. The lower level includes a cozy den, powder room, garage access, and a unique glass-enclosed atrium with built-in sink perfect for gardening or relaxing. An unfinished basement provides abundant storage and laundry. The park-like backyard is truly unforgettable with an expansive deck, patio, fire pit, walking paths, and professionally landscaped gardens. Conveniently located near shopping, schools, parks, NYC transportation, and major highways. A rare opportunity to own an exceptional home in a spectacular setting!
Building Details
Details about the building on a property.
Architectural Style: 
Split Level
Year Built: 
1958
New Construction: 
0
Basement: 
Unfinished
Interior: 
Carbon Monoxide Detector, Skylight, Smoke Detector
Fireplaces: 
Yes
Construction
Roof: 
Asphalt Shingle
Exterior: 
Vinyl Siding
Exterior Features: 
Deck, Greenhouse Type Room, Patio, Storage Shed
Energy Information: 
Electric, Gas-Natural
Porch: 
No
Deck: 
Yes
Room Details
Details about the rooms in the building.
Total Rooms: 
9
Total Bedrooms: 
3
Total Bathrooms: 
2
Total Full-Bathrooms: 
1
Total Half-Bathrooms: 
1
Master Bedroom 
Dimensions: 
12x14 
Level: 
Second
Second Bedroom 
Dimensions: 
10x14 
Level: 
Second
Third Bedroom 
Dimensions: 
10x10 
Level: 
Second
Dining Room 
Dimensions: 
13x8 
Level: 
First
Family Room 
Dimensions: 
15x20 
Level: 
First
Kitchen 
Dimensions: 
11x13 
Level: 
First
Living Room 
Dimensions: 
19x15 
Level: 
First
Den 
Dimensions: 
10x22 
Level: 
Ground
Other One 
Dimensions: 
10x13 
Level: 
Ground
Other Two 
Dimensions: 
18x22 
Level: 
Basement
Utilities
Information about utilities available on the property.
Heating System: 
1 Unit, Baseboard - Hotwater
Heating System Fuel: 
Gas-Natural
Cooling System: 
1 Unit, Ceiling Fan, Central Air
Water Source: 
Public Water
Sewer: 
Public Sewer
Lot/Land Details
Details about the lots and land features included on the property.
Acres: 
0.0
Lot Size (Dimensions): 
77X242IRR
Waterfront: 
0
Lot Features
Driveway: 
1 Car Width
Parking Type: 
1 Car Width
Total Parking Spaces: 
0
Garage: 
Built-In Garage
Pool: 
No
Fence: 
No
Public Record
Parcel Number: 
2902-00192-0000-00034-0000-
Lot Number: 
34
Annual Tax: 
$12,068.00
Contract Details
Details about the listing contract.
Possession: 
ASAP
Listing Participants
Participants (agents, offices, etc.) in the transaction.
Listing Office Name: 
PINN REALTY

Request More Information