
Home for Sale at 118 Liberty St in Clark Twp., NJ for $825,000

118 Liberty St | Clark Twp.

$825,000 | 3 Beds | 2 Baths (2 Full)

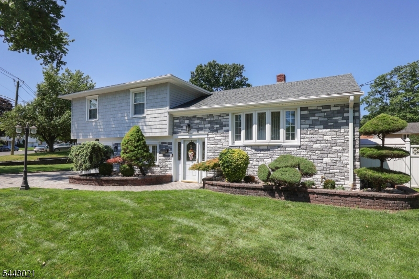
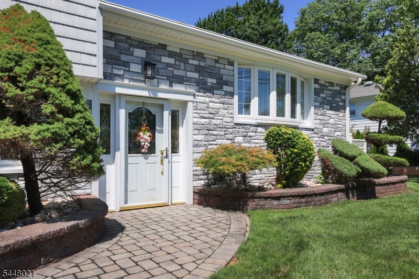
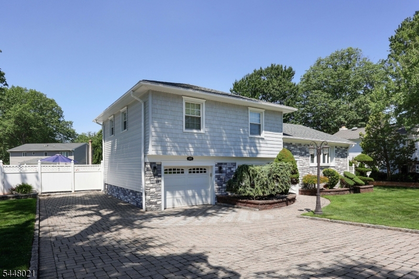
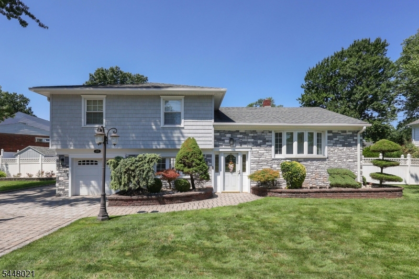
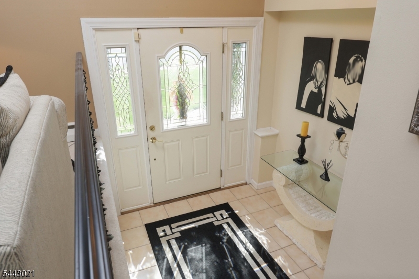
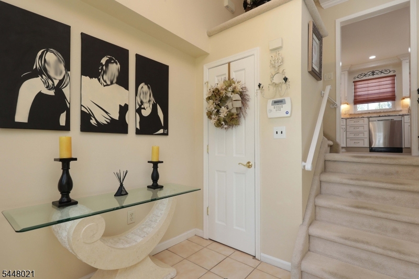
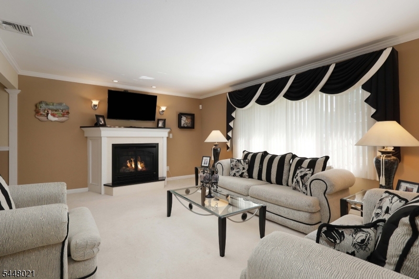
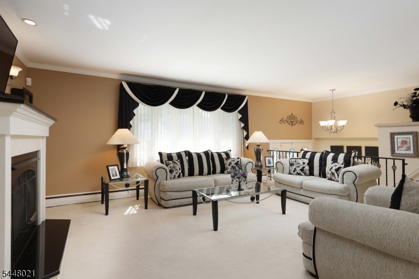
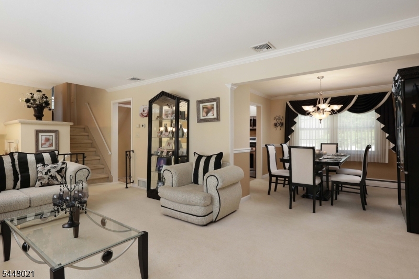
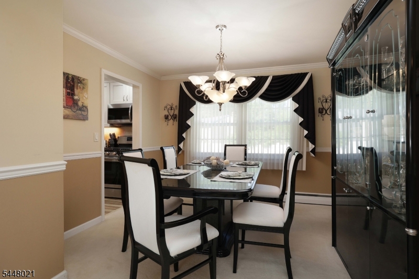
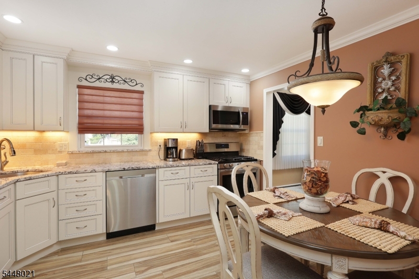
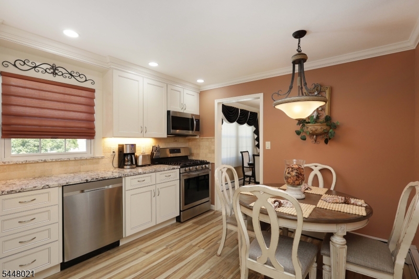
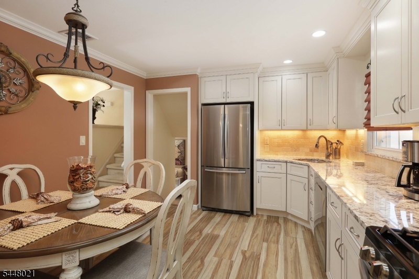
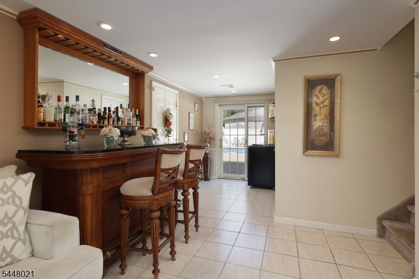
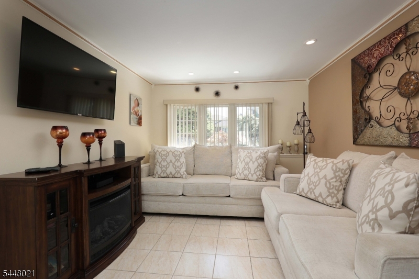
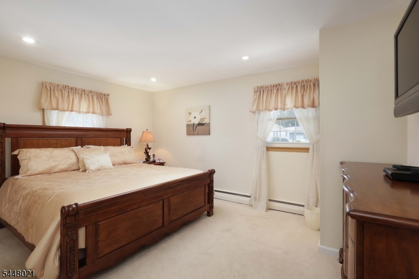
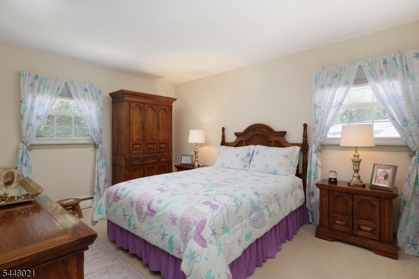
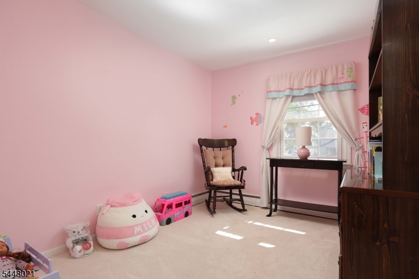
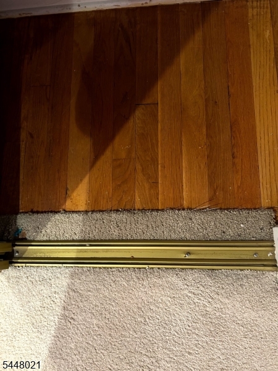
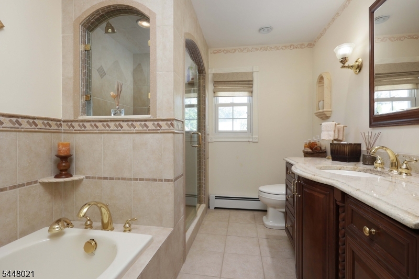
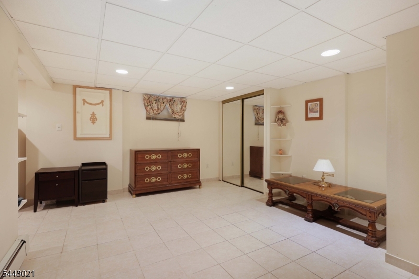
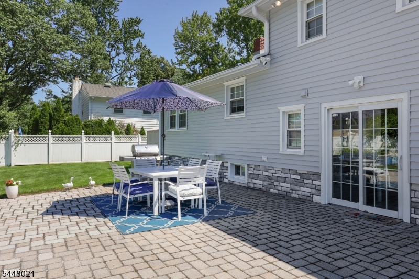
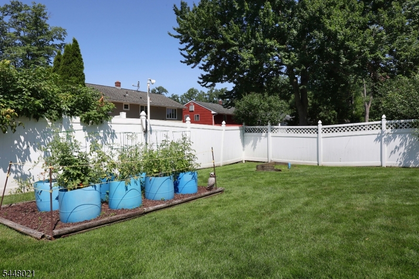
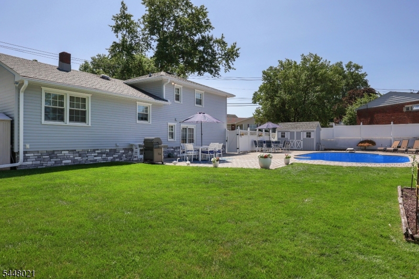
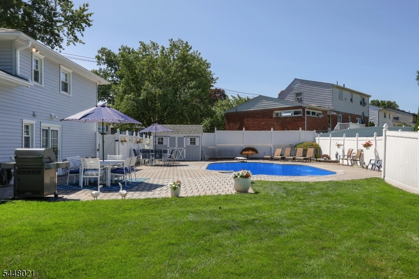
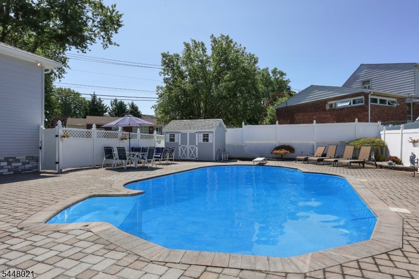
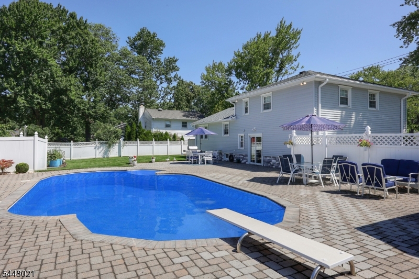
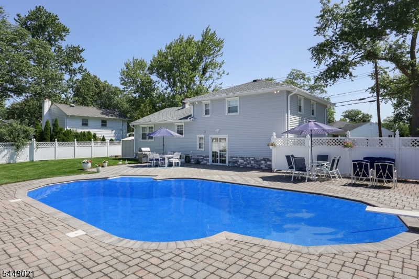
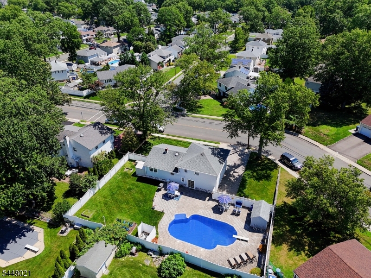
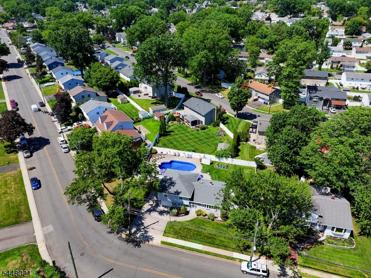
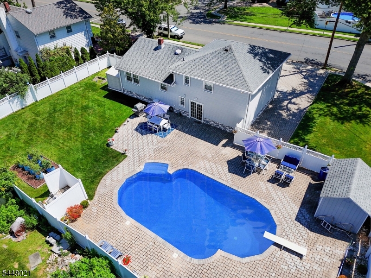
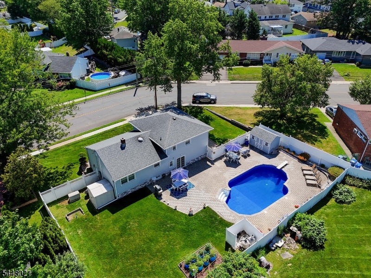
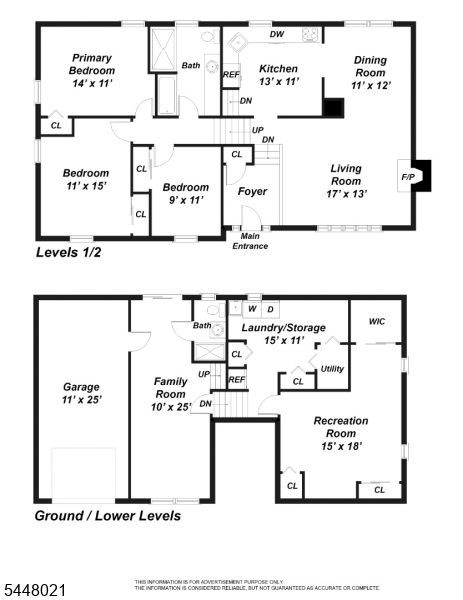
Welcome to 118 Liberty St. a beautifully maintained 3 bedroom 2 full bathroom split level on an oversized 107x100 lot just one block from the Valley Rd. elementary school and park. This move-in ready home features a newer kitchen with custom cabinets, granite counters and updated stainless steel appliances. The sun-filled living room has a cozy Heatilator gas fireplace and the elegant dining room offers the perfect place to entertain. There are beautiful hardwood floors under all the carpeting as well. The family room has a bar and a radiant heated floor. There is also a spacious finished basement rec room. Recent exterior updates include beautiful new siding and brick and a deluxe paver driveway adding outstanding curb appeal. Step outside to your own backyard oasis featuring a custom 20x40 Riviera shaped inground pool with a brand new custom liner, diving board & a Polaris cleaning system. The backyard also boasts extensive paver hardscaping, a natural gas grill, fire pit and 2 storage sheds perfect for entertaining or relaxing all season long. Additional highlights include a 20 KW Kohler whole house generator that powers the home and pool, sprinkler system and alarm system. Ideally located just 2 minutes from the Garden State parkway and close to shopping, restaurants and so much more. This exceptional home combines comfort, convenience and resort style outdoor living! GSMLS 4041906

Directions to property: Valley Rd. or Broadway to Liberty

MLS Listing ID: 
GSMLS 4041906
Listing Category: 
Purchase
Listing Status
Status of the Listing.
Listing Status: 
Active
Listing Status (Local): 
Active
Listing Pricing
Pricing information for this listing.
List Price: 
$825,000
Basic Property Information
Fields containing basic information about the property.
Property Type: 
Residential
Property Sub Type: 
Single Family Detached
Primary Market Area: 
Clark Twp.
Address: 
118 Liberty St, Clark Twp., NJ 07066-1835, U.S.A.
County: 
Union
Latitude: 
40.6226800
Longitude: 
-74.2948000
Directions: 
Valley Rd. or Broadway to Liberty
Public Remarks: 
Welcome to 118 Liberty St. a beautifully maintained 3 bedroom 2 full bathroom split level on an oversized 107x100 lot just one block from the Valley Rd. elementary school and park. This move-in ready home features a newer kitchen with custom cabinets, granite counters and updated stainless steel appliances. The sun-filled living room has a cozy Heatilator gas fireplace and the elegant dining room offers the perfect place to entertain. There are beautiful hardwood floors under all the carpeting as well. The family room has a bar and a radiant heated floor. There is also a spacious finished basement rec room. Recent exterior updates include beautiful new siding and brick and a deluxe paver driveway adding outstanding curb appeal. Step outside to your own backyard oasis featuring a custom 20x40 Riviera shaped inground pool with a brand new custom liner, diving board & a Polaris cleaning system. The backyard also boasts extensive paver hardscaping, a natural gas grill, fire pit and 2 storage sheds perfect for entertaining or relaxing all season long. Additional highlights include a 20 KW Kohler whole house generator that powers the home and pool, sprinkler system and alarm system. Ideally located just 2 minutes from the Garden State parkway and close to shopping, restaurants and so much more. This exceptional home combines comfort, convenience and resort style outdoor living!
Community Information
Elementary: 
Valley RD
Middle: 
Kumpf M.S.
High: 
Johnson HS
Building Details
Details about the building on a property.
Architectural Style: 
Split Level
Year Built: 
9999
New Construction: 
0
Basement: 
Finished, French Drain, Full
Interior: 
Carbon Monoxide Detector, Security System, Smoke Detector, Walk-In Closet
Fireplaces: 
Yes
Construction
Roof: 
Asphalt Shingle
Exterior: 
Brick, Vinyl Siding
Exterior Features: 
Barbeque, Patio, Storage Shed, Thermal Windows/Doors, Underground Lawn Sprinkler
Energy Information: 
Electric, Gas-Natural
Porch: 
No
Deck: 
No
Room Details
Details about the rooms in the building.
Total Rooms: 
9
Total Bedrooms: 
3
Total Bathrooms: 
2
Total Full-Bathrooms: 
2
Total Half-Bathrooms: 
0
Master Bedroom 
Dimensions: 
15x12 
Level: 
Second
Second Bedroom 
Dimensions: 
14x12 
Level: 
Second
Third Bedroom 
Dimensions: 
11x10 
Level: 
Second
Dining Room 
Dimensions: 
12x11 
Level: 
First
Family Room 
Dimensions: 
25x10 
Level: 
Ground
Kitchen 
Dimensions: 
13x11 
Level: 
First
Living Room 
Dimensions: 
17x13 
Level: 
First
Den 
Dimensions: 
18x15 
Level: 
Basement
Utilities
Information about utilities available on the property.
Heating System: 
Baseboard - Hotwater
Heating System Fuel: 
Gas-Natural
Cooling System: 
Central Air
Water Heating System: 
Gas
Water Source: 
Public Water
Sewer: 
Public Sewer, Sewer Charge Extra
Lot/Land Details
Details about the lots and land features included on the property.
Acres: 
0.25
Lot Size (Dimensions): 
107X100
Waterfront: 
0
Lot Features
Driveway: 
2 Car Width, Paver Block
Parking Type: 
2 Car Width, Paver Block
Total Parking Spaces: 
6
Garage: 
Attached Garage, Garage Door Opener
Pool: 
Yes
Fence: 
Yes
Public Record
Parcel Number: 
2902-00115-0000-00025-0000-
Lot Number: 
25
Annual Tax: 
$12,243.00
Contract Details
Details about the listing contract.
Possession: 
at closing
Listing Participants
Participants (agents, offices, etc.) in the transaction.
Listing Office Name: 
DAUNNO REALTY SERVICES LLC

Request More Information