
Home for Sale at 116 Stonehenge Ter in Clark Twp., NJ for $899,999

116 Stonehenge Ter | Clark Twp.

$899,999 | 5 Beds | 3 Baths (1 Full, 2 Half)

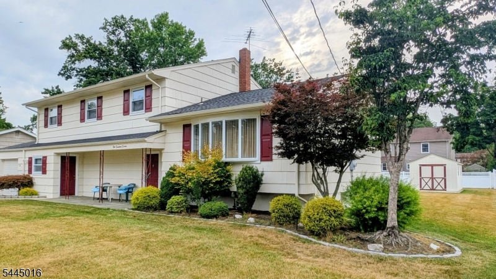
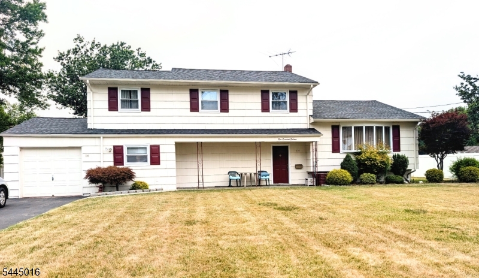
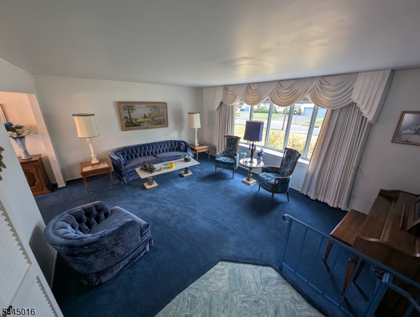
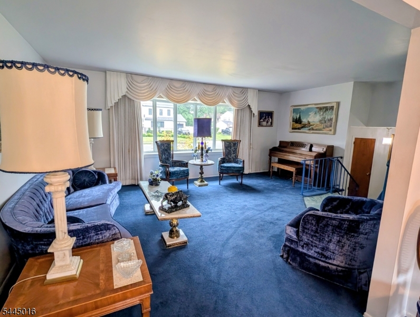
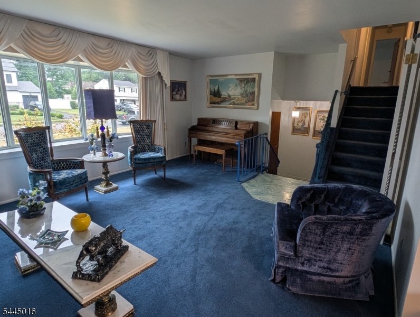
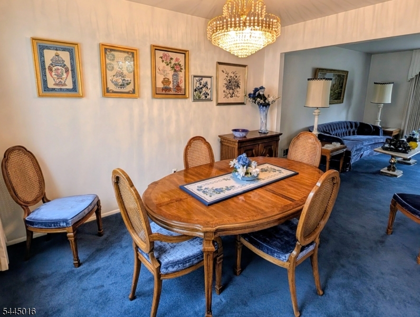
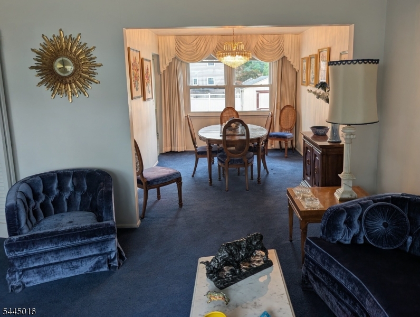
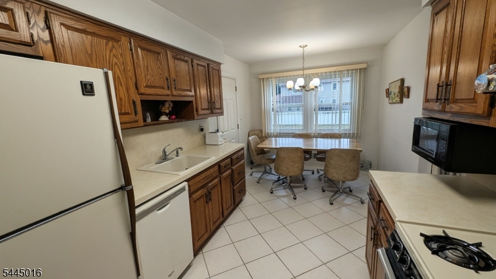
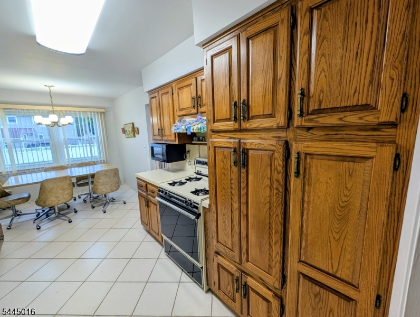
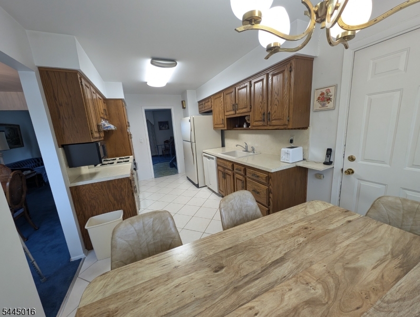
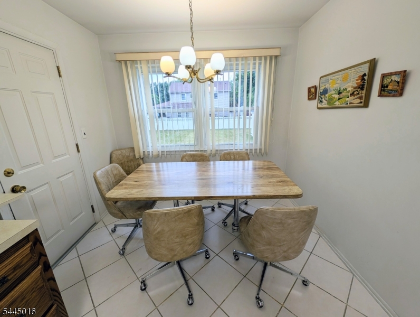
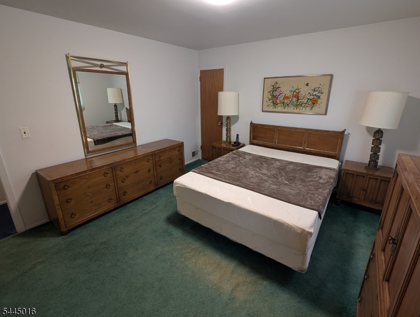
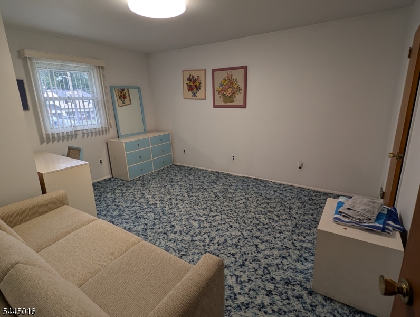
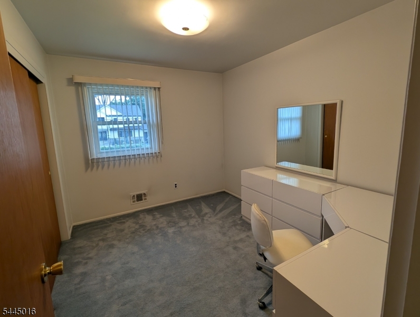
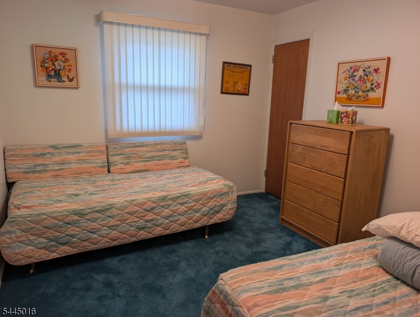
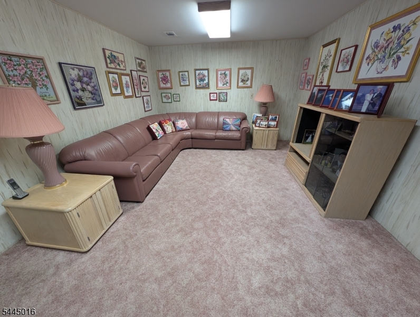
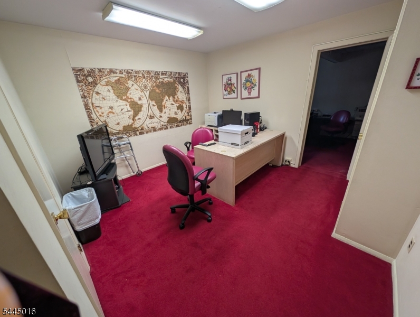
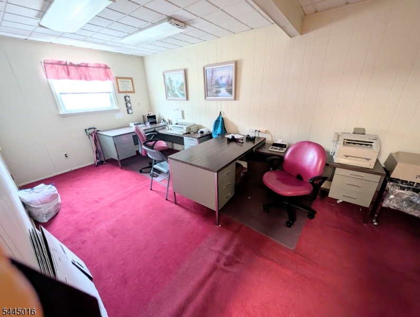
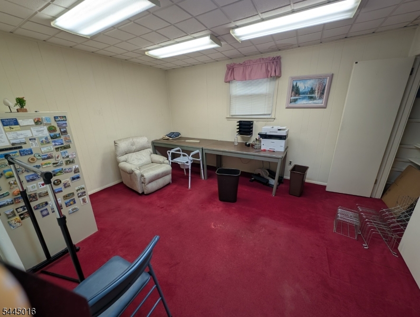
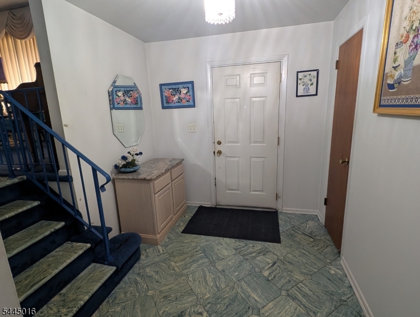
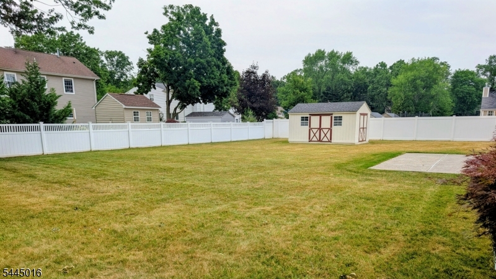
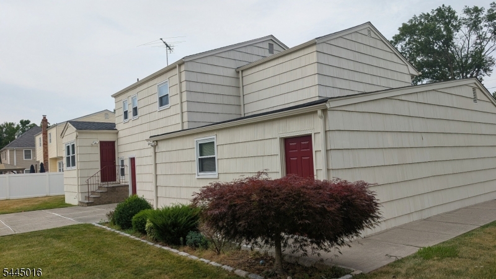
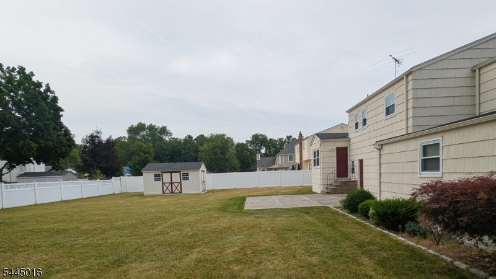
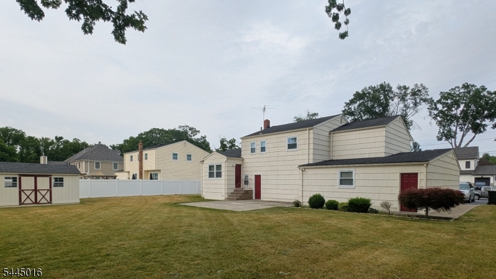
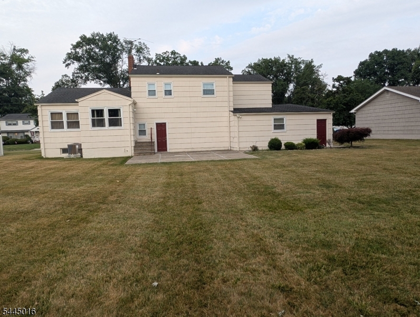
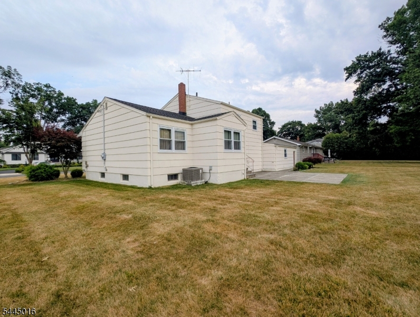
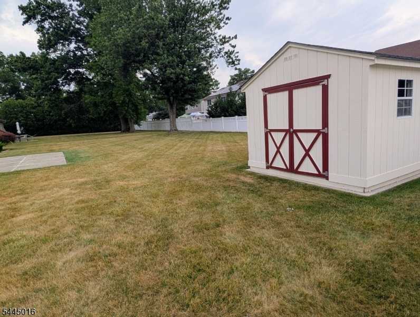
UNIQUE EXPANDED SPLIT LEVE HOME!! This Spacious 5+ Bedroom home has been Meticulously Maintained by its original owners. The first level offers a Formal Dining Room, Spacious Sunlit Living Room with a Custom Bay Window, and Eat-in Kitchen with solid wood cabinetry. On the second level you'll find a Full bath, 4 nice-sized Bedrooms, with the Primary Bedroom offering a 1/2 bath with the potential to expand into a Full Bathroom. The entrance level is currently furnished as Home offices with a Second Living Room and half bath, but could easily be transformed into an In-Law Suite, Home Gym, or Additional Bedrooms. The Potential is all yours! Located on a huge 100x150, there is also plenty of room for Further Expansion, if desired. Come and see this lovely home and bring all of your updating ideas!This is an Estate sale and being sold in As-is condition with no known issues. Buyer to obtain CCO. GSMLS 4039265

Directions to property: Lake Avenue to Stonhenge Terrace

MLS Listing ID: 
GSMLS 4039265
Listing Category: 
Purchase
Listing Status
Status of the Listing.
Listing Status: 
Active
Listing Status (Local): 
Active
Listing Pricing
Pricing information for this listing.
List Price: 
$899,999
Basic Property Information
Fields containing basic information about the property.
Property Type: 
Residential
Property Sub Type: 
Single Family Detached
Primary Market Area: 
Clark Twp.
Address: 
116 Stonehenge Ter, Clark Twp., NJ 07066-2017, U.S.A.
County: 
Union
Latitude: 
40.6161400
Longitude: 
-74.3316200
Directions: 
Lake Avenue to Stonhenge Terrace
Public Remarks: 
UNIQUE EXPANDED SPLIT LEVE HOME!! This Spacious 5+ Bedroom home has been Meticulously Maintained by its original owners. The first level offers a Formal Dining Room, Spacious Sunlit Living Room with a Custom Bay Window, and Eat-in Kitchen with solid wood cabinetry. On the second level you'll find a Full bath, 4 nice-sized Bedrooms, with the Primary Bedroom offering a 1/2 bath with the potential to expand into a Full Bathroom. The entrance level is currently furnished as Home offices with a Second Living Room and half bath, but could easily be transformed into an In-Law Suite, Home Gym, or Additional Bedrooms. The Potential is all yours! Located on a huge 100x150, there is also plenty of room for Further Expansion, if desired. Come and see this lovely home and bring all of your updating ideas!This is an Estate sale and being sold in As-is condition with no known issues. Buyer to obtain CCO.
Community Information
Elementary: 
Hehnly
Middle: 
Kumpf M.S.
High: 
Johnson HS
Building Details
Details about the building on a property.
Architectural Style: 
Split Level
Year Built: 
1965
New Construction: 
0
Basement: 
Partial
Fireplaces: 
No
Construction
Roof: 
Asphalt Shingle
Exterior: 
Clapboard
Exterior Features: 
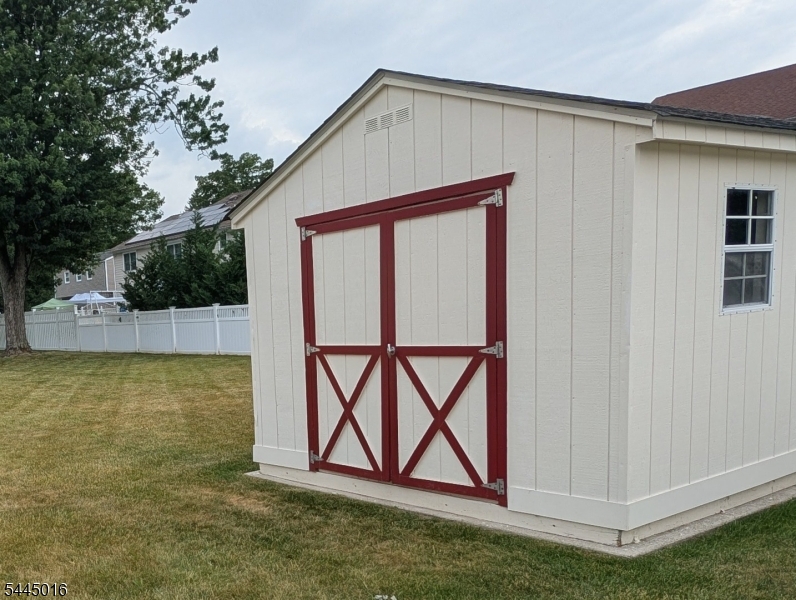
Curbs, Patio, Sidewalk, Storage Shed, Thermal Windows/Doors
Energy Information: 
Electric, Gas-Natural
Porch: 
No
Deck: 
No
Room Details
Details about the rooms in the building.
Total Rooms: 
11
Total Bedrooms: 
5
Total Bathrooms: 
3
Total Full-Bathrooms: 
1
Total Half-Bathrooms: 
2
In-Law Suite 
Utilities
Information about utilities available on the property.
Heating System: 
1 Unit, Forced Hot Air
Heating System Fuel: 
Gas-Natural
Cooling System: 
1 Unit, Central Air
Water Heating System: 
Gas
Water Source: 
Public Water
Sewer: 
Public Sewer
Lot/Land Details
Details about the lots and land features included on the property.
Acres: 
0.34
Lot Size (Dimensions): 
100X150
Waterfront: 
0
Lot Features
Driveway: 
2 Car Width, Blacktop
Parking Type: 
2 Car Width, Blacktop
Total Parking Spaces: 
6
Garage: 
Built-In Garage
Pool: 
No
Fence: 
No
Public Record
Parcel Number: 
2902-00030-0003-00003-0000-
Lot Number: 
3
Annual Tax: 
$15,025.00
Contract Details
Details about the listing contract.
Possession: 
TBD
Listing Participants
Participants (agents, offices, etc.) in the transaction.
Listing Office Name: 
COLDWELL ROBERT MICHAEL REALTY

Request More Information