Home for Sale at 39 Saint Germain Dr in Clark Twp., NJ for $749,000

39 Saint Germain Dr | Clark Twp.

$749,000 | 4 Beds | 3 Baths (2 Full, 1 Half)

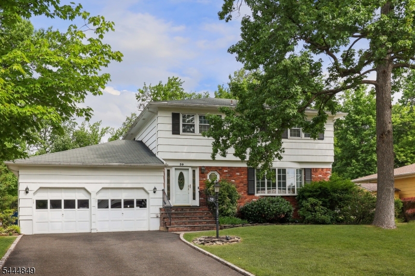
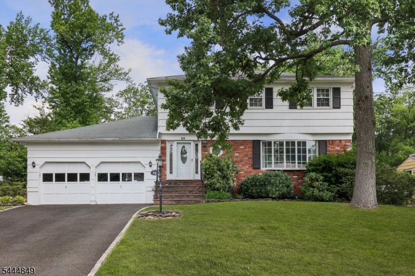
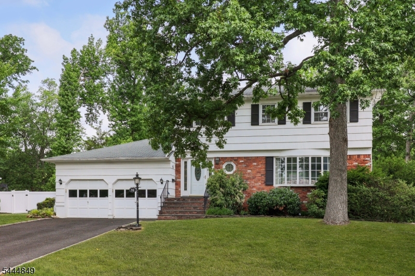
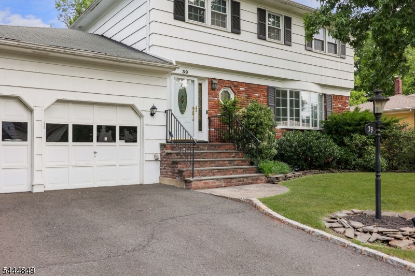
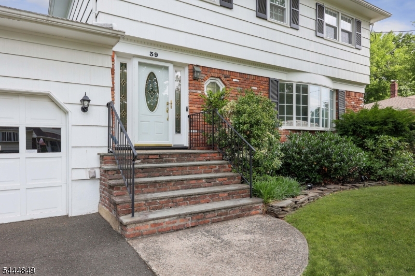
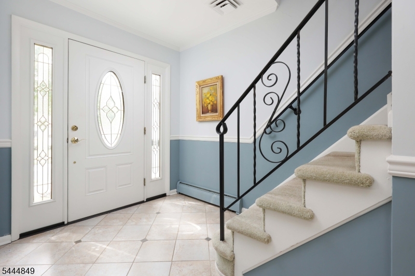
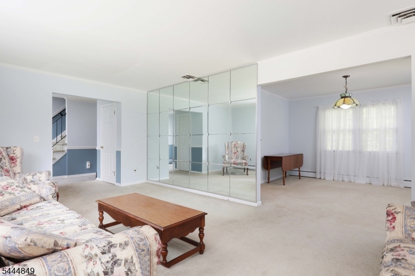
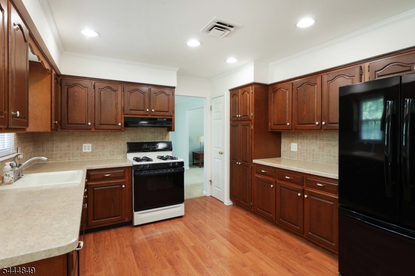
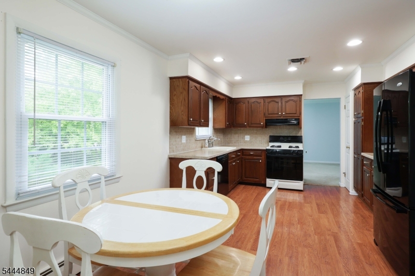
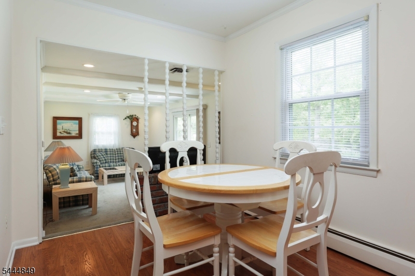
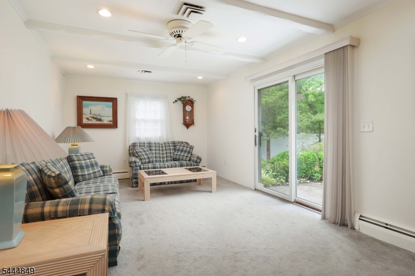
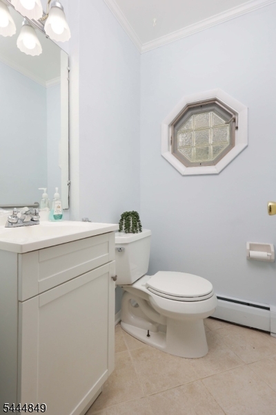
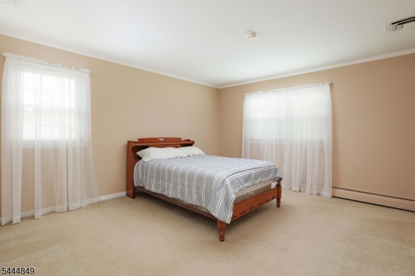
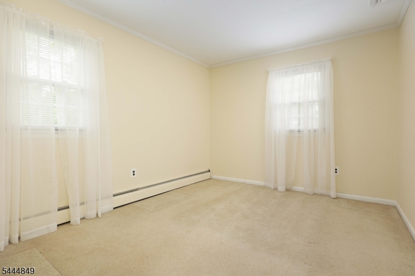
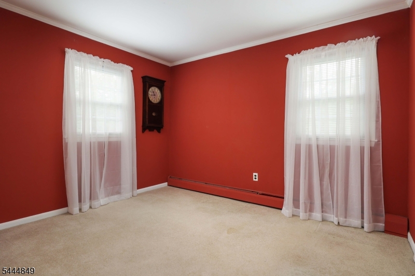
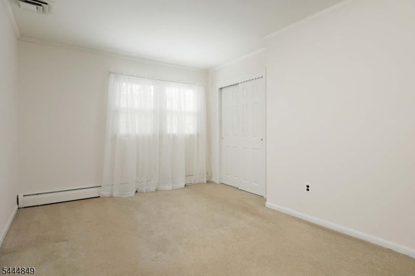
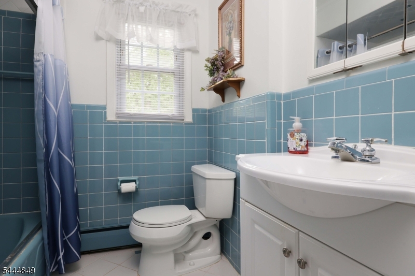
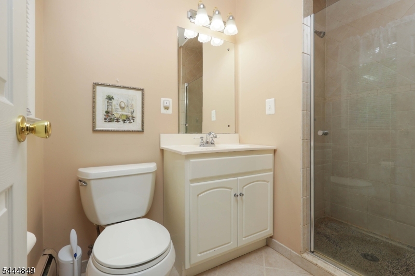
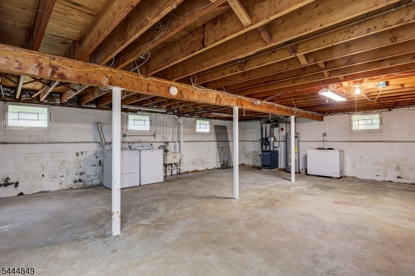
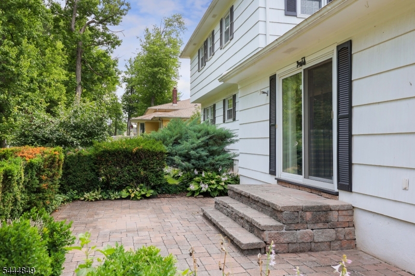
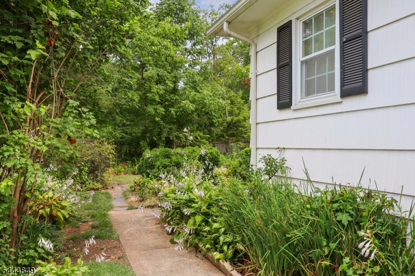
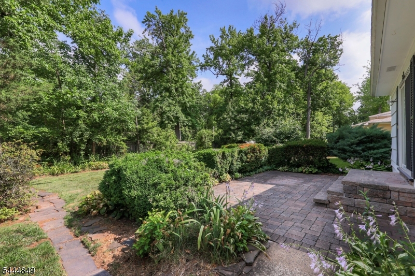
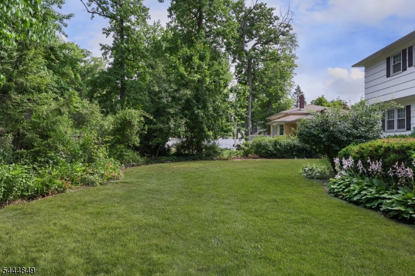
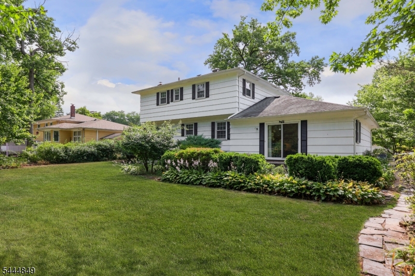
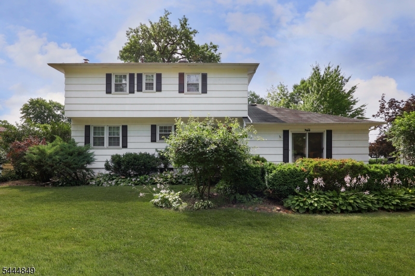
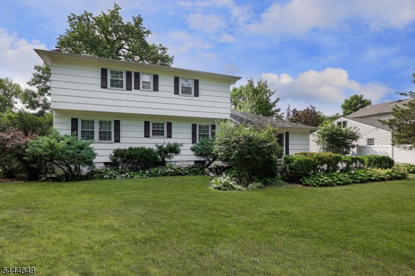
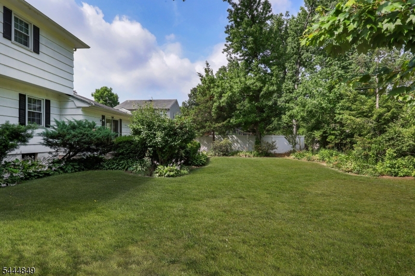
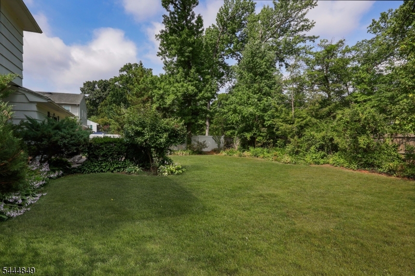
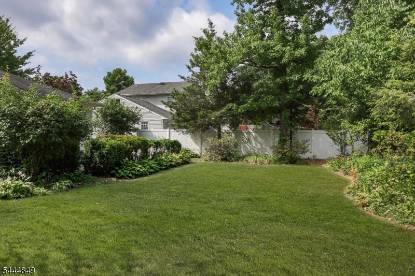
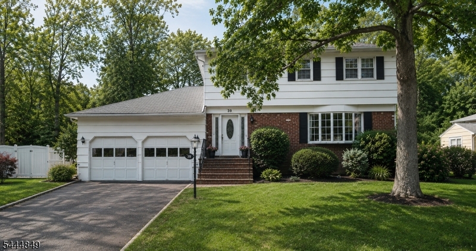
Spacious colonial home situated on a popular street in the desirable town of Clark! This lovely home offers 4 bedrooms and 2 1/2 bathrooms, the ground floor family room has sliders to to the paver patio and generous sized backyard. The basement is just waiting to be finished by the new owner that will make this their forever home! Seller will provide a home warranty, Close to schools, public transit, shopping and dining...this is a wonderful opportunity! GSMLS 4038978

Directions to property: Ross St. to Colonial Dr. to St. John Path to Saint Germain

MLS Listing ID: 
GSMLS 4038978
Listing Category: 
Purchase
Listing Status
Status of the Listing.
Listing Status: 
Active
Listing Status (Local): 
Under Contract Cont. to Show
Listing Pricing
Pricing information for this listing.
List Price: 
$749,000
Basic Property Information
Fields containing basic information about the property.
Property Type: 
Residential
Property Sub Type: 
Single Family Detached
Primary Market Area: 
Clark Twp.
Address: 
39 Saint Germain Dr, Clark Twp., NJ 07066-2621, U.S.A.
County: 
Union
Latitude: 
40.6252500
Longitude: 
-74.2849600
Directions: 
Ross St. to Colonial Dr. to St. John Path to Saint Germain
Public Remarks: 
Spacious colonial home situated on a popular street in the desirable town of Clark! This lovely home offers 4 bedrooms and 2 1/2 bathrooms, the ground floor family room has sliders to to the paver patio and generous sized backyard. The basement is just waiting to be finished by the new owner that will make this their forever home! Seller will provide a home warranty, Close to schools, public transit, shopping and dining...this is a wonderful opportunity!
Community Information
Elementary: 
Valley RD
Middle: 
Kumpf M.S.
High: 
Johnson HS
Building Details
Details about the building on a property.
Architectural Style: 
Colonial
Year Built: 
9999
New Construction: 
0
Basement: 
Full, Unfinished
Interior: 
Carbon Monoxide Detector, Smoke Detector
Fireplaces: 
No
Construction
Roof: 
Asphalt Shingle
Exterior: 
Brick, Wood Shingle
Exterior Features: 
Patio, Wood Fence
Energy Information: 
Electric, Gas-Natural
Porch: 
No
Deck: 
No
Room Details
Details about the rooms in the building.
Total Rooms: 
8
Total Bedrooms: 
4
Total Bathrooms: 
3
Total Full-Bathrooms: 
2
Total Half-Bathrooms: 
1
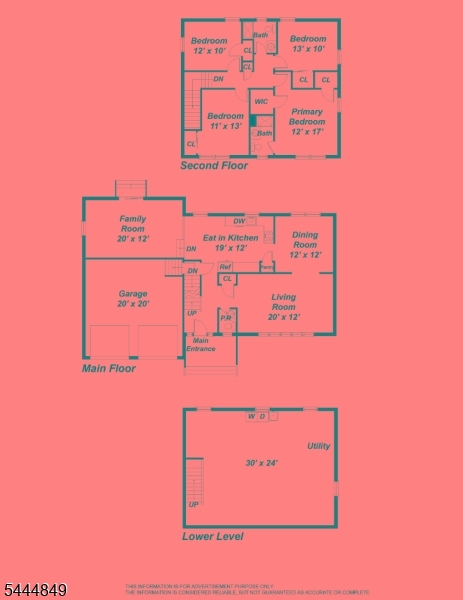
Master Bedroom 
Dimensions: 
14x12 
Level: 
Second
Second Bedroom 
Dimensions: 
13x12 
Level: 
Second
Third Bedroom 
Dimensions: 
13x11 
Level: 
Second
Fourth Bedroom 
Dimensions: 
12x11 
Level: 
Second
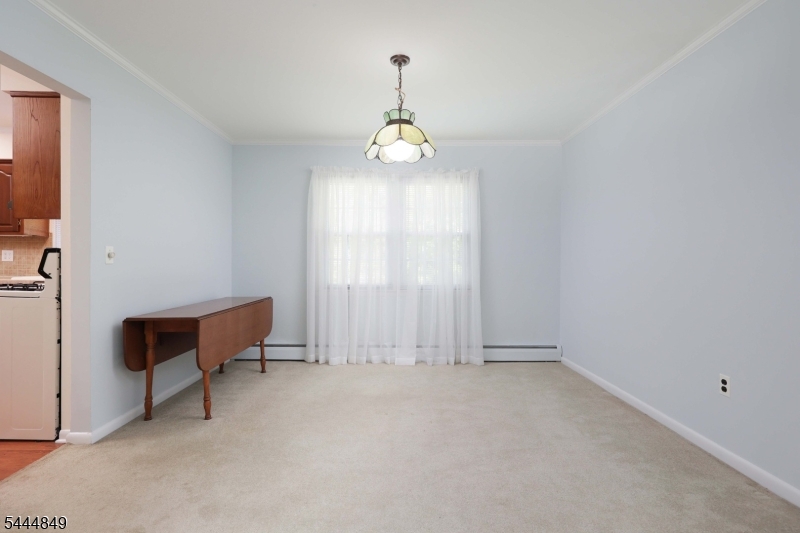
Dining Room 
Dimensions: 
13x12 
Level: 
First
Family Room 
Dimensions: 
20x12 
Level: 
Ground
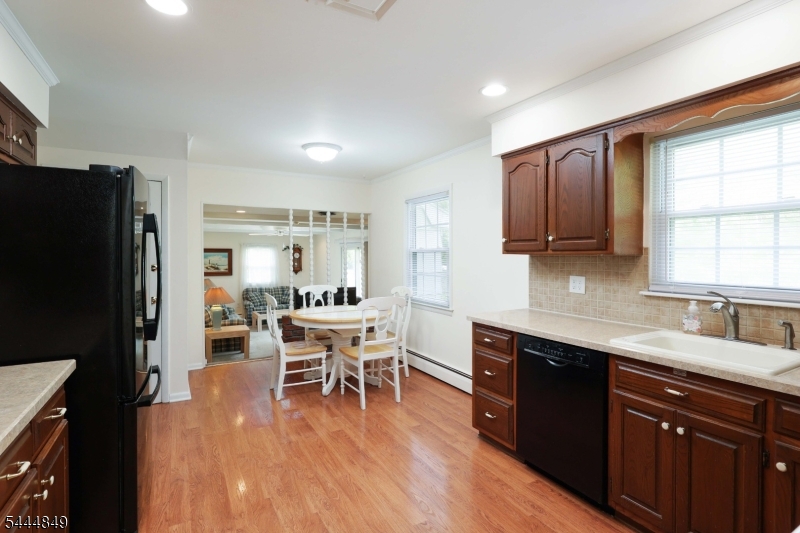
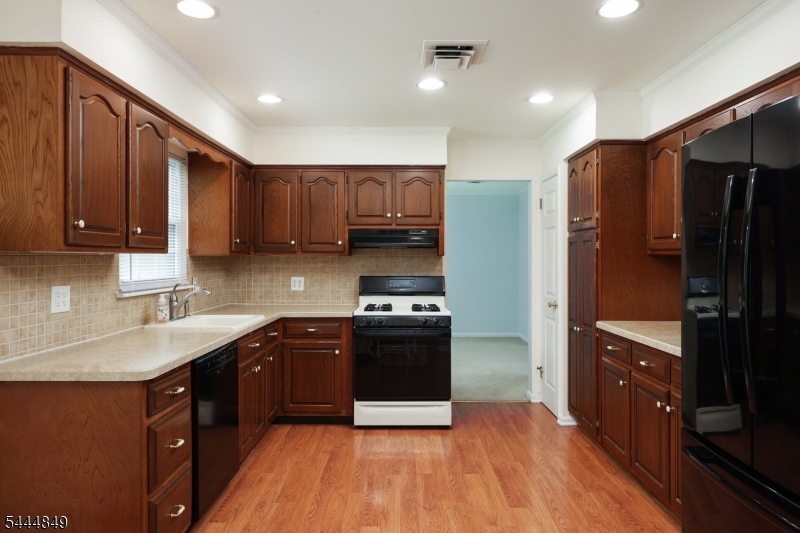
Kitchen 
Dimensions: 
20x12 
Level: 
First
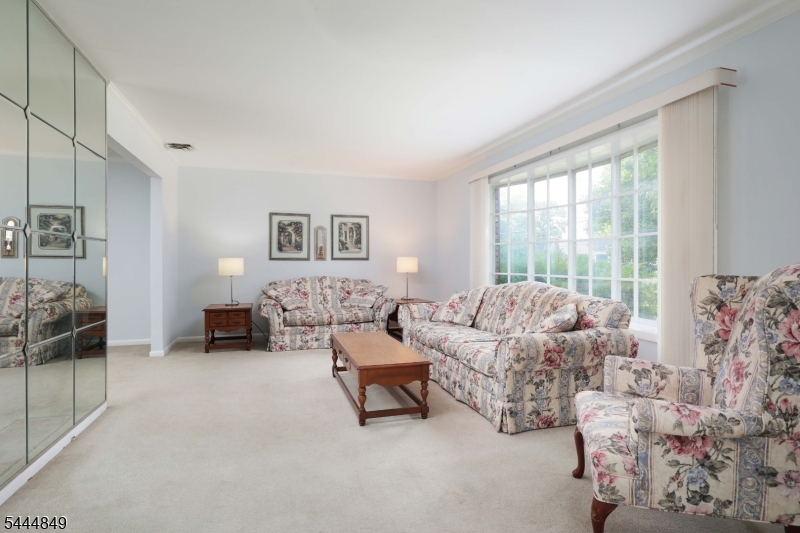
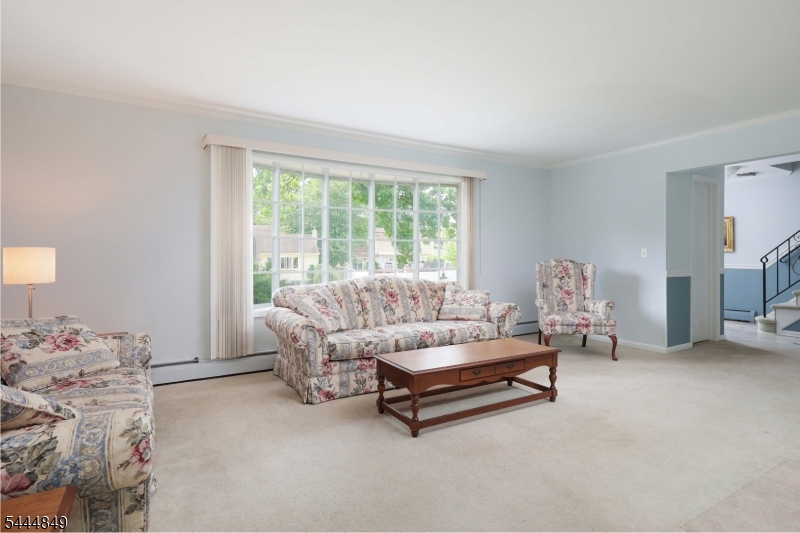
Living Room 
Dimensions: 
20x13 
Level: 
First
Master Bathroom 
Level: 
Second
Utilities
Information about utilities available on the property.
Heating System: 
Baseboard - Hotwater
Heating System Fuel: 
Gas-Natural
Cooling System: 
Central Air
Water Heating System: 
Gas
Water Source: 
Public Water
Sewer: 
Public Sewer, Sewer Charge Extra
Lot/Land Details
Details about the lots and land features included on the property.
Acres: 
0.23
Lot Size (Dimensions): 
85X120
Waterfront: 
0
Lot Features
Driveway: 
2 Car Width, Blacktop
Parking Type: 
2 Car Width, Blacktop
Total Parking Spaces: 
0
Garage: 
Attached Garage, Garage Door Opener
Pool: 
No
Fence: 
Yes
Public Record
Parcel Number: 
2902-00179-0000-00009-0000-
Lot Number: 
9
Annual Tax: 
$11,109.00
Contract Details
Details about the listing contract.
Possession: 
at closing
Listing Participants
Participants (agents, offices, etc.) in the transaction.
Listing Office Name: 
DAUNNO REALTY SERVICES LLC

Request More Information