Home for Sale at 502 Burnside St in City Of Orange Twp., NJ for $449,900

502 Burnside St | City Of Orange Twp.

$449,900 | 2 Beds | 3 Baths (2 Full, 1 Half)

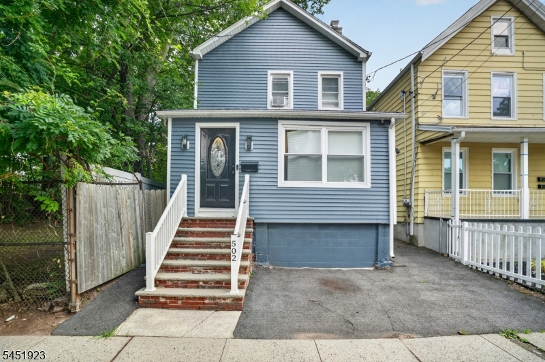
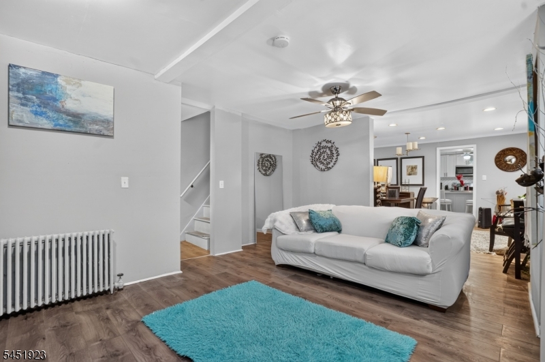
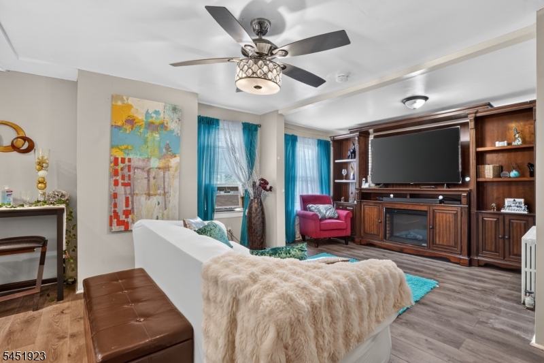
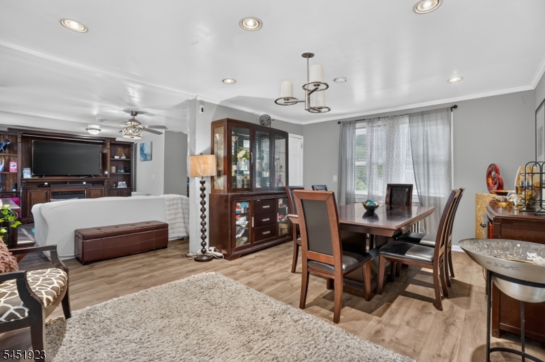
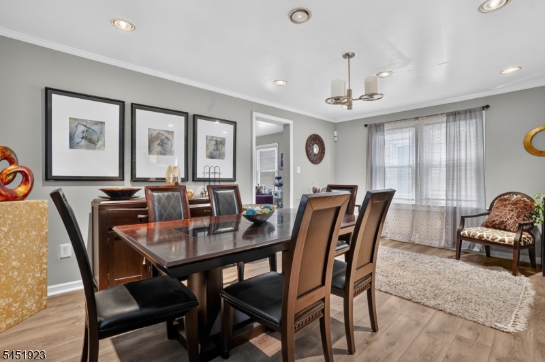
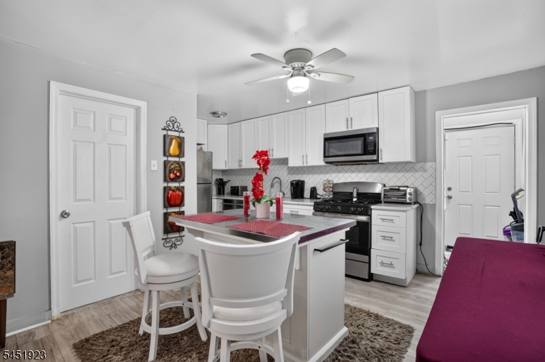
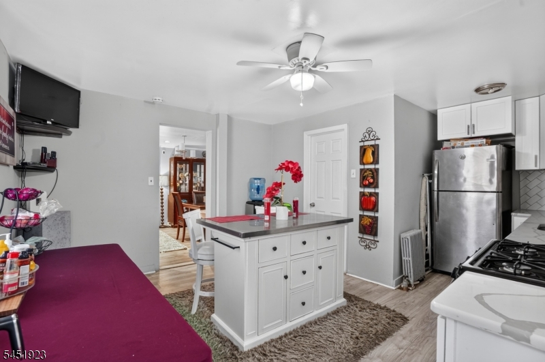
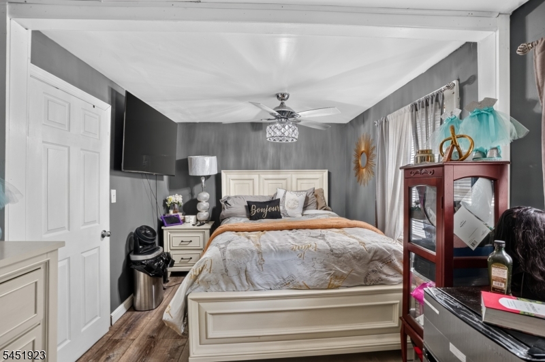
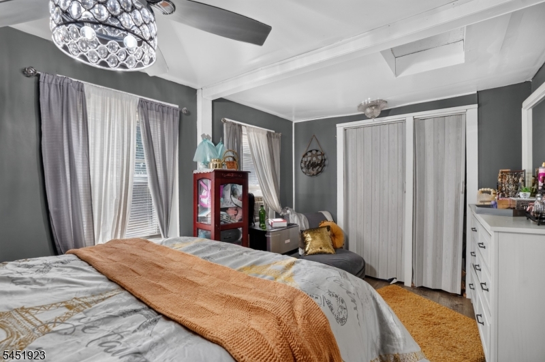
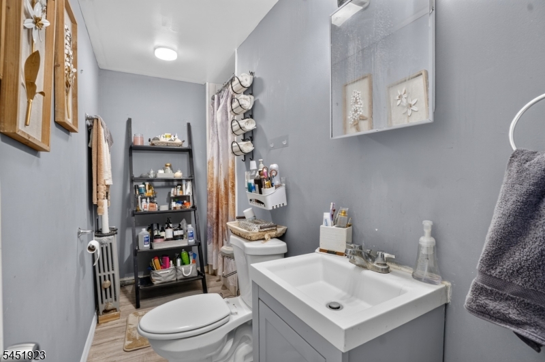
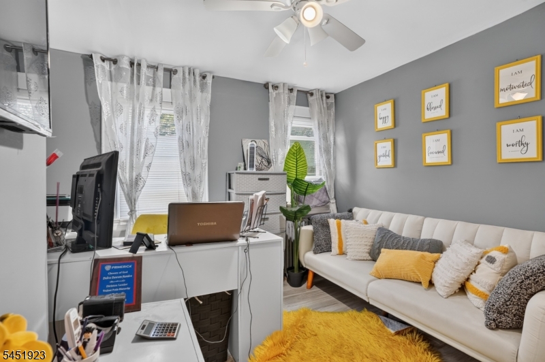
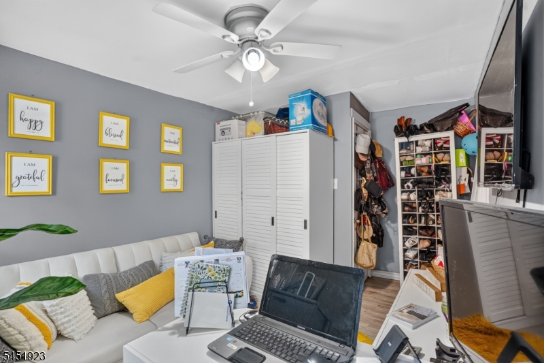
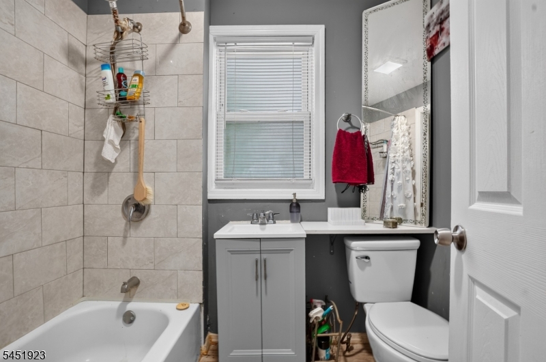
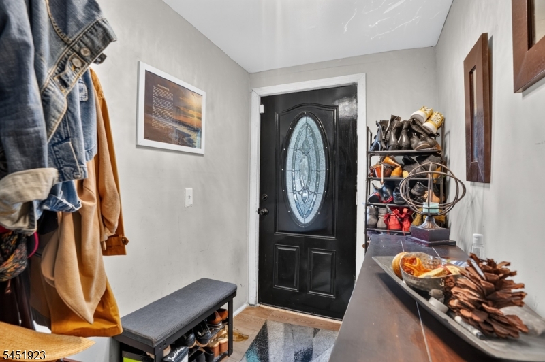
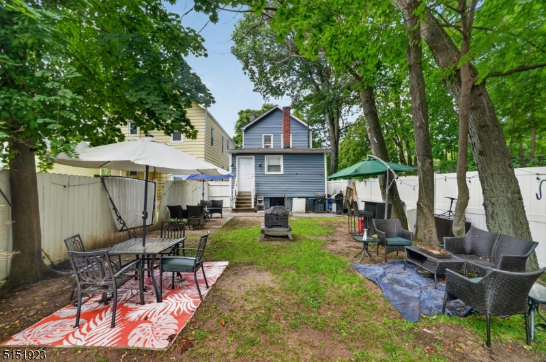
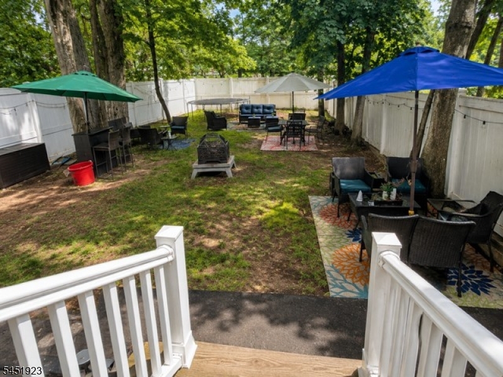
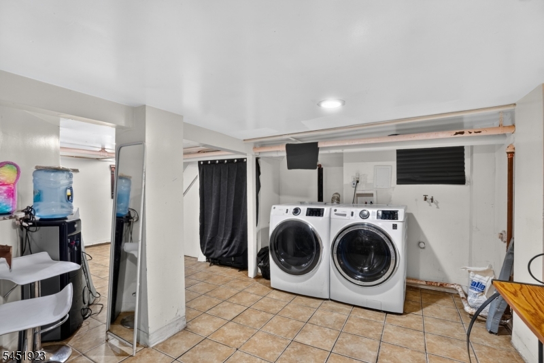
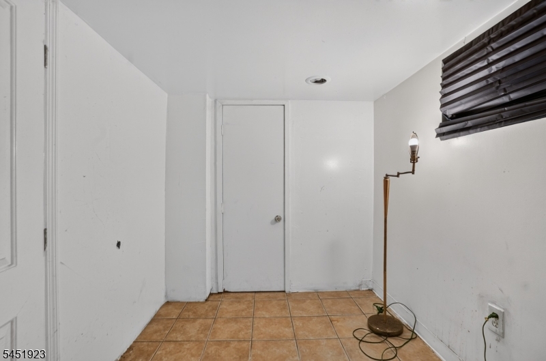
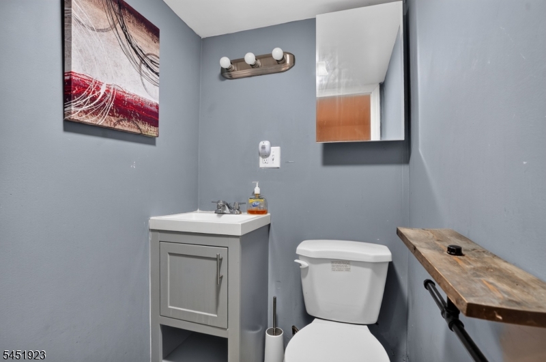
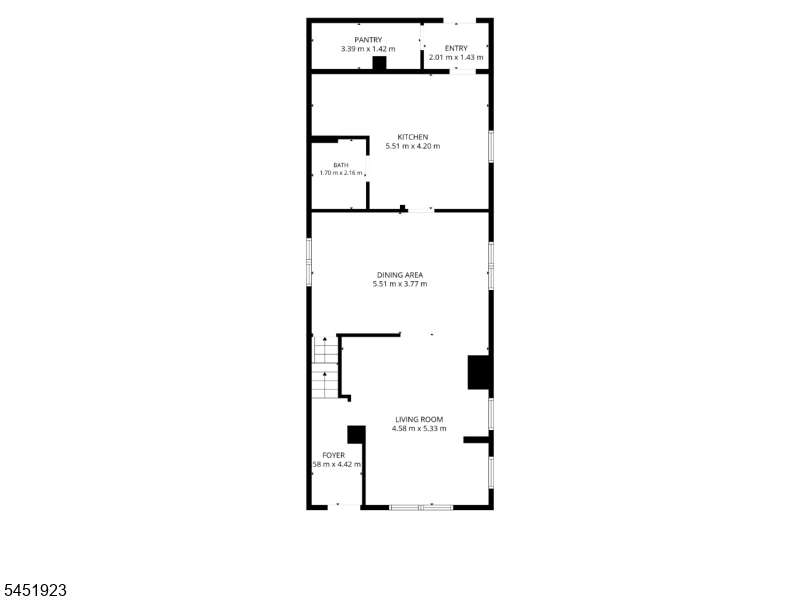
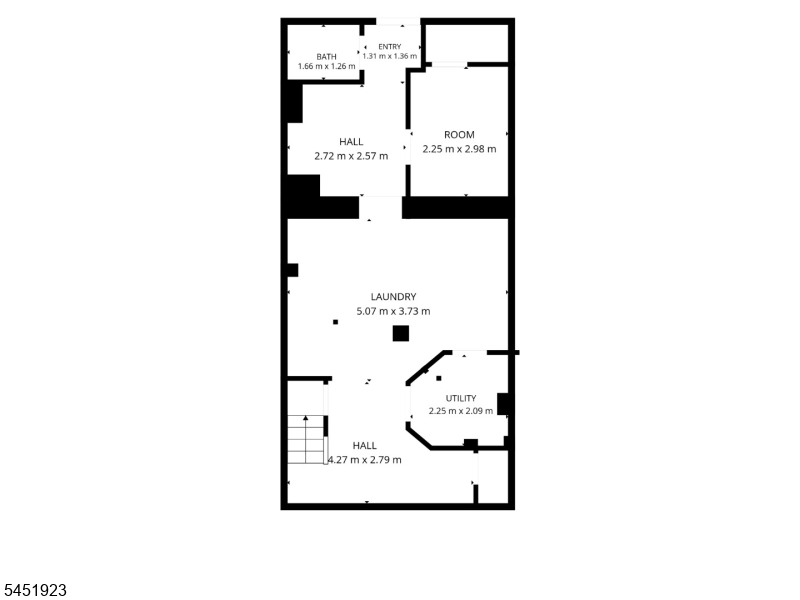
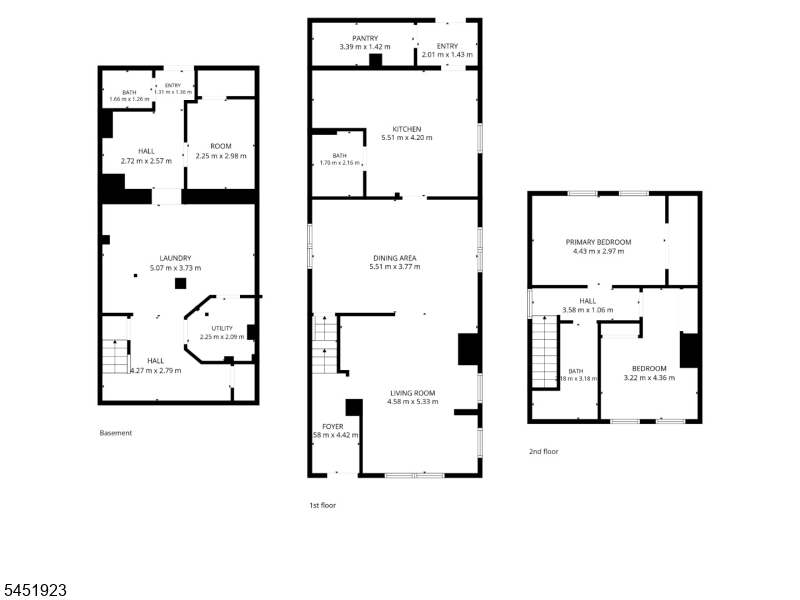
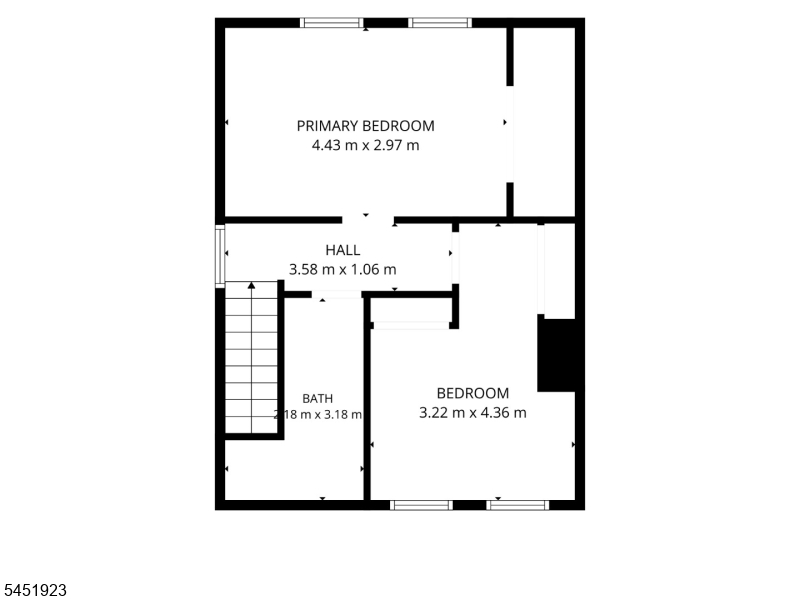
Move-in ready and beautifully maintained, this 2-bedroom, 2.5-bath single-family home features a spacious open-concept living and dining area, an updated eat-in kitchen with a center island, white cabinetry, quartz-style countertops, stainless steel appliances, and a subway tile backsplash. The finished basement offers flexible living space ideal for a family room, home office, gym, or guest area. Enjoy a large, fully fenced backyard perfect for entertaining, gardening, or relaxing outdoors, along with a private driveway for convenient off-street parking. Ideally located near shopping, parks, schools, major highways, and public transportation. GSMLS 4045196

Directions to property: Please use GPS

MLS Listing ID: 
GSMLS 4045196
Listing Category: 
Purchase
Listing Status
Status of the Listing.
Listing Status: 
Active
Listing Status (Local): 
Active
Listing Pricing
Pricing information for this listing.
List Price: 
$449,900
Basic Property Information
Fields containing basic information about the property.
Property Type: 
Residential
Property Sub Type: 
Single Family Detached
Primary Market Area: 
City Of Orange Twp.
Address: 
502 Burnside St, City Of Orange Twp., NJ 07050-4203, U.S.A.
County: 
Essex
Latitude: 
40.7859300
Longitude: 
-74.2240300
Directions: 
Please use GPS
Public Remarks: 
Move-in ready and beautifully maintained, this 2-bedroom, 2.5-bath single-family home features a spacious open-concept living and dining area, an updated eat-in kitchen with a center island, white cabinetry, quartz-style countertops, stainless steel appliances, and a subway tile backsplash. The finished basement offers flexible living space ideal for a family room, home office, gym, or guest area. Enjoy a large, fully fenced backyard perfect for entertaining, gardening, or relaxing outdoors, along with a private driveway for convenient off-street parking. Ideally located near shopping, parks, schools, major highways, and public transportation.
Building Details
Details about the building on a property.
Architectural Style: 
Colonial
Year Built: 
1864
New Construction: 
0
Basement: 
Finished, Full
Fireplaces: 
No
Construction
Roof: 
Asphalt Shingle
Exterior: 
Aluminum Siding
Energy Information: 
Electric, Gas-Natural
Porch: 
No
Deck: 
No
Room Details
Details about the rooms in the building.
Total Rooms: 
6
Total Bedrooms: 
2
Total Bathrooms: 
3
Total Full-Bathrooms: 
2
Total Half-Bathrooms: 
1
Utilities
Information about utilities available on the property.
Heating System: 
Radiant - Hot Water
Heating System Fuel: 
Gas-Natural
Cooling System: 
Window A/C(s)
Water Heating System: 
Gas
Water Source: 
Public Water
Sewer: 
Public Sewer
Lot/Land Details
Details about the lots and land features included on the property.
Acres: 
0.08
Lot Size (Dimensions): 
3510 SF
Waterfront: 
0
Lot Features
Driveway: 
1 Car Width
Parking Type: 
1 Car Width
Total Parking Spaces: 
1
Garage: 
None
Pool: 
No
Fence: 
Yes
Public Record
Parcel Number: 
1617-00401-0000-00029-0000-
Lot Number: 
29
Annual Tax: 
$12,001.00
Contract Details
Details about the listing contract.
Exclusions: 
Kitchen Island
Possession: 
upon closing
Listing Participants
Participants (agents, offices, etc.) in the transaction.
Listing Office Name: 
HI-LEVEL REAL ESTATE

Request More Information