
Home for Sale at 71 Ridge St 3 in City Of Orange Twp., NJ for $425,000

Javascript is required to view this map.
Printable Map

71 Ridge St, 3 | City Of Orange Twp.

$425,000 | 2 Beds | 3 Baths (2 Full, 1 Half) | 1,269 Sq. Ft.

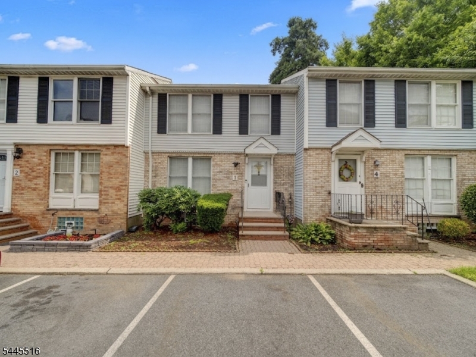
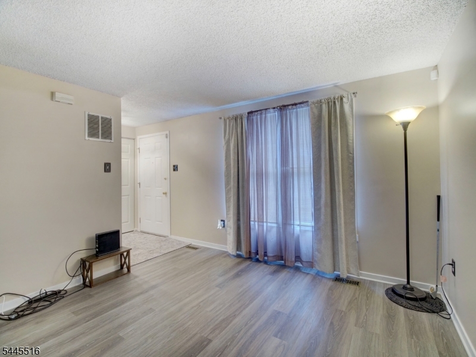
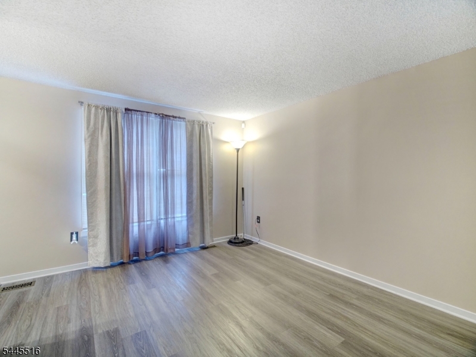
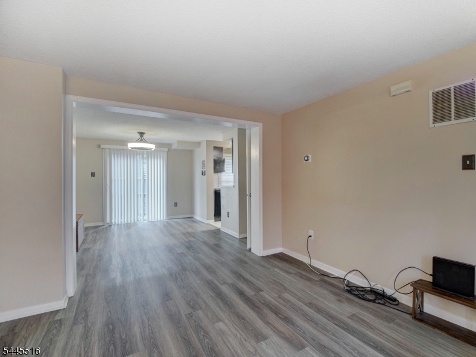
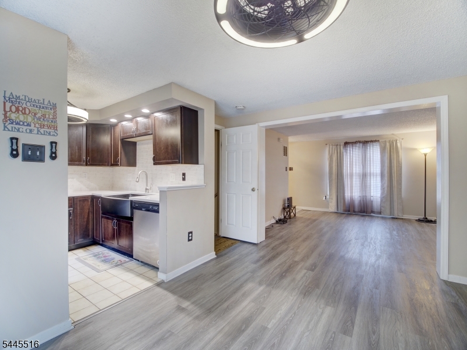
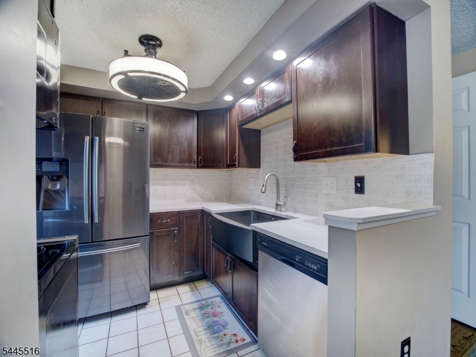
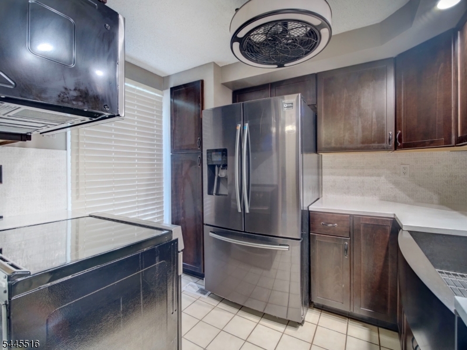
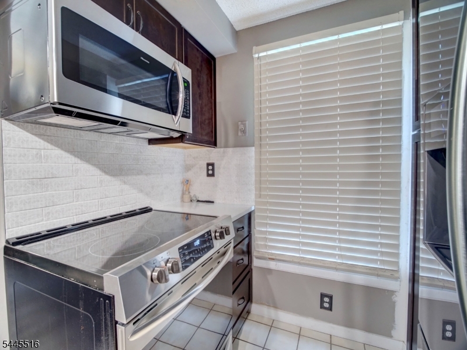
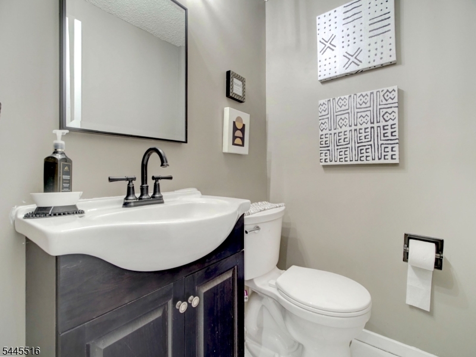
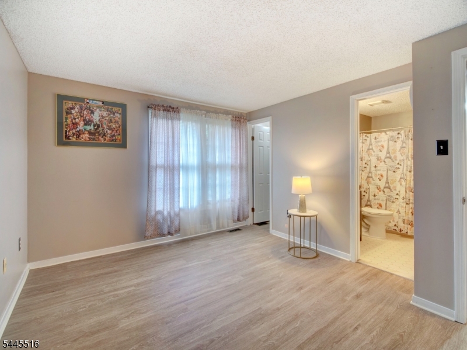
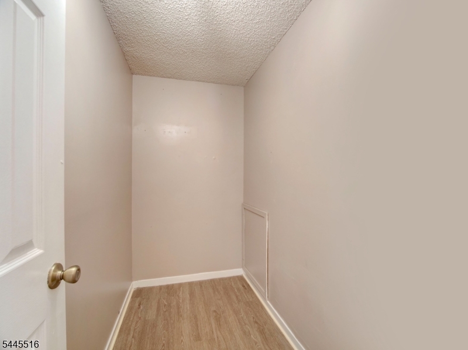
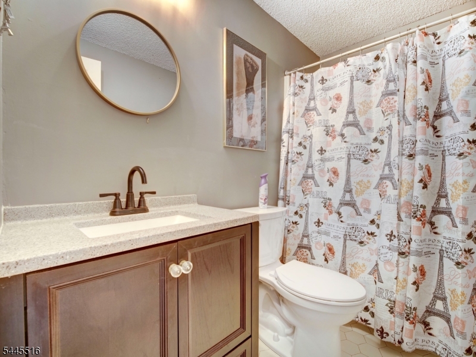
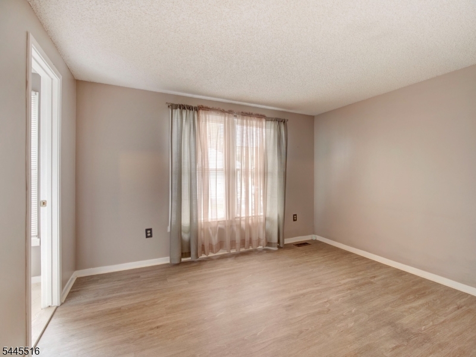
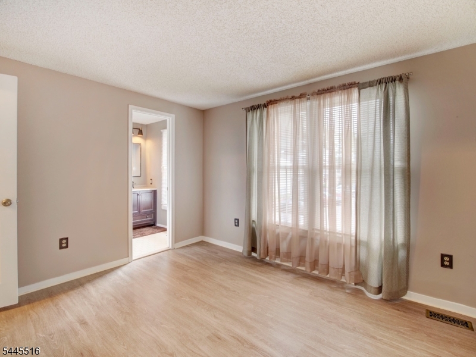
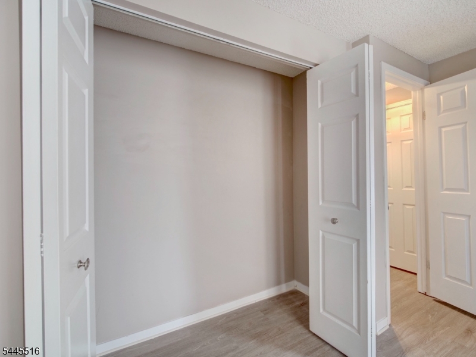
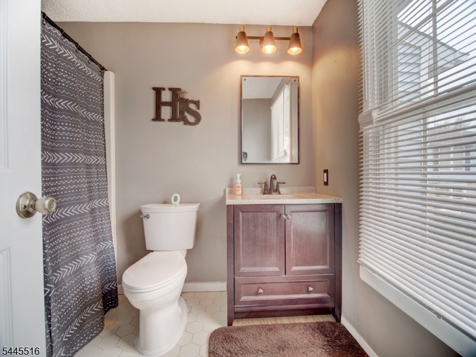
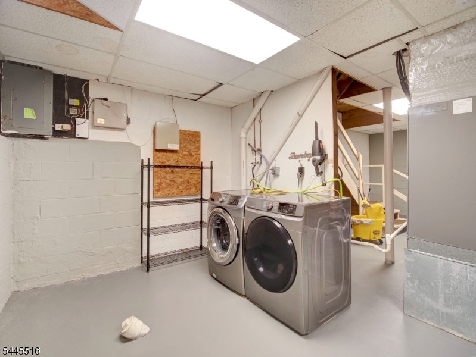
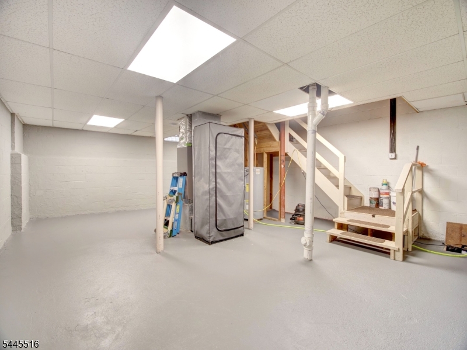
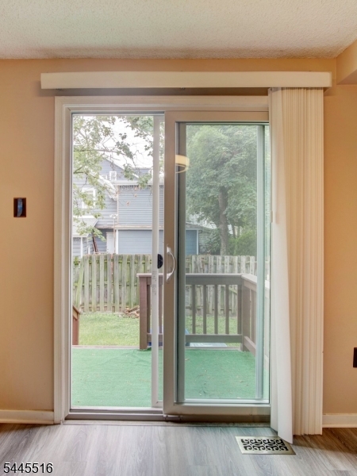
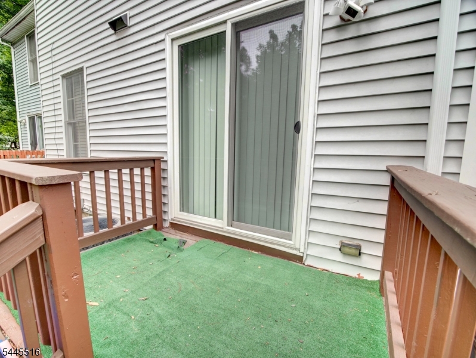
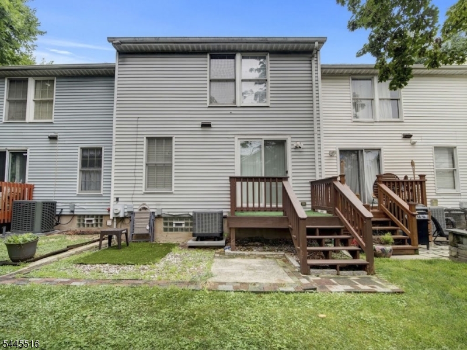
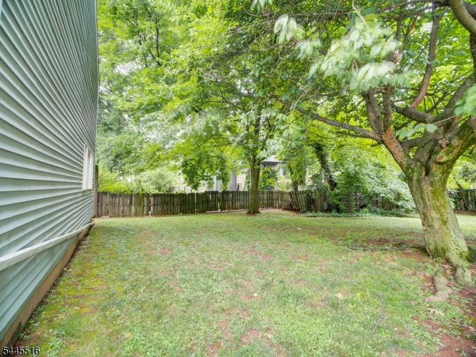
Welcome to this move-in-ready townhome that perfectly blends comfort, style, and functionality. Featuring two spacious bedrooms, each with its own private full bath and generous walk-in closet, this home offers an ideal layout for privacy and convenience. The second level showcases beautiful hardwood flooring, adding warmth and character.The main level boasts a bright, open-concept design where the living and dining areas flow seamlessly perfect for both everyday living and entertaining. The updated kitchen shines with granite countertops, stainless steel appliances, abundant cabinetry, and a smart layout for cooking and gathering. A convenient powder room completes this level.Step through the dining room sliders to a spacious deck, ideal for morning coffee, outdoor dining, or relaxing evenings. The basement adds valuable bonus space along with ample storage and a dedicated laundry area. GSMLS 4039595

Directions to property: Main Street to Ridge Street

MLS Listing ID: 
GSMLS 4039595
Listing Category: 
Purchase
Listing Status
Status of the Listing.
Listing Status: 
Active
Listing Status (Local): 
Active
Listing Pricing
Pricing information for this listing.
List Price: 
$425,000
Basic Property Information
Fields containing basic information about the property.
Property Type: 
Residential
Property Sub Type: 
Condominium
Primary Market Area: 
City Of Orange Twp.
Address: 
71 Ridge St, 3, City Of Orange Twp., NJ 07050-1642, U.S.A.
County: 
Essex
Latitude: 
40.7760500
Longitude: 
-74.2340100
Directions: 
Main Street to Ridge Street
Public Remarks: 
Welcome to this move-in-ready townhome that perfectly blends comfort, style, and functionality. Featuring two spacious bedrooms, each with its own private full bath and generous walk-in closet, this home offers an ideal layout for privacy and convenience. The second level showcases beautiful hardwood flooring, adding warmth and character.The main level boasts a bright, open-concept design where the living and dining areas flow seamlessly perfect for both everyday living and entertaining. The updated kitchen shines with granite countertops, stainless steel appliances, abundant cabinetry, and a smart layout for cooking and gathering. A convenient powder room completes this level.Step through the dining room sliders to a spacious deck, ideal for morning coffee, outdoor dining, or relaxing evenings. The basement adds valuable bonus space along with ample storage and a dedicated laundry area.
Community Information
Subdivision: 
Ridge Lane Condomini
Association Fee: 
$320
Building Details
Details about the building on a property.
Architectural Style: 
Townhouse-Interior
Year Built: 
1986
New Construction: 
0
Living Area: 
1,269
Basement: 
Full, Unfinished
Fireplaces: 
No
Construction
Roof: 
Asphalt Shingle
Exterior: 
Brick, Vinyl Siding
DisabilityFeatures: 
No
Energy Information: 
Electric
Porch: 
No
Deck: 
No
Room Details
Details about the rooms in the building.
Total Rooms: 
6
Total Bedrooms: 
2
Total Bathrooms: 
3
Total Full-Bathrooms: 
2
Total Half-Bathrooms: 
1
Master Bathroom 
Level: 
Second
Utilities
Information about utilities available on the property.
Heating System: 
1 Unit, Forced Hot Air
Heating System Fuel: 
Electric
Cooling System: 
1 Unit, Central Air
Water Heating System: 
Electric
Water Source: 
Public Water
Sewer: 
Public Sewer
Lot/Land Details
Details about the lots and land features included on the property.
Acres: 
0.02
Lot Size (Dimensions): 
1080 SF
Waterfront: 
0
Lot Features
Driveway: 
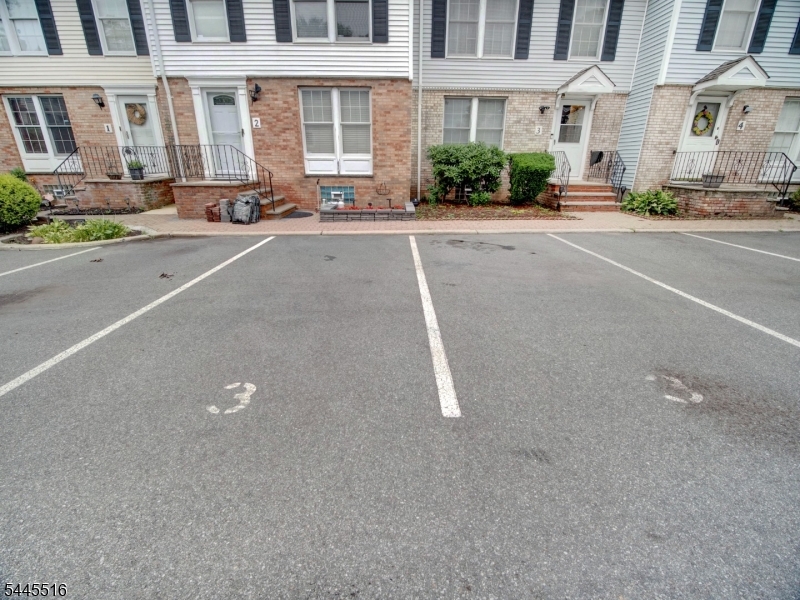
1 Car Width, Assigned, Parking Lot-Exclusive
Parking Type: 
1 Car Width, Assigned, Parking Lot-Exclusive
Total Parking Spaces: 
2
Pool: 
No
Fence: 
No
Public Record
Parcel Number: 
1617-02301-0000-00025-0000-C1003
Lot Number: 
25
Annual Tax: 
$8,184.00
Contract Details
Details about the listing contract.
Possession: 
At Closing
Listing Participants
Participants (agents, offices, etc.) in the transaction.
Listing Office Name: 
COLDWELL BANKER REALTY

Request More Information