
Home for Sale at 65 Aspen Dr in Cedar Grove Twp., NJ for $875,000

65 Aspen Dr | Cedar Grove Twp.

$875,000 | 3 Beds | 4 Baths (4 Full) | 2,400 Sq. Ft.

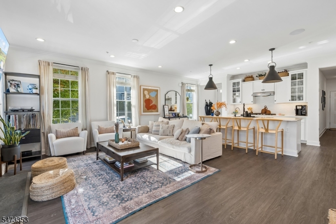
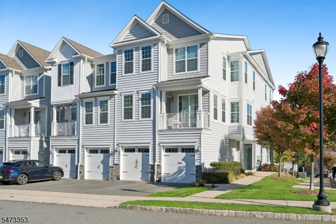
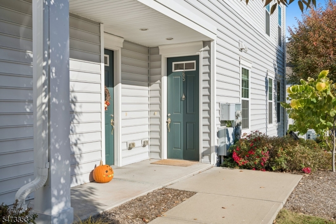
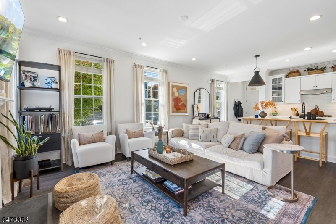
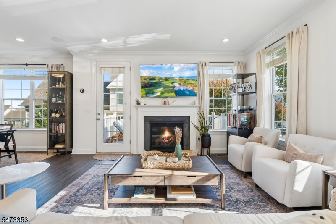
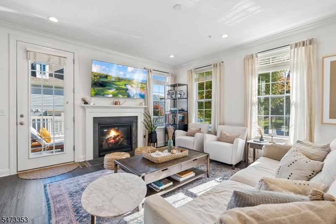
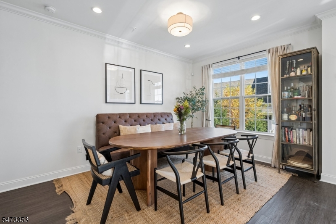
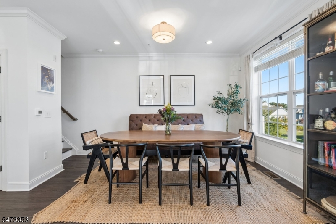
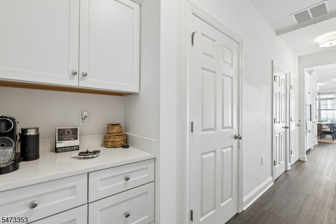
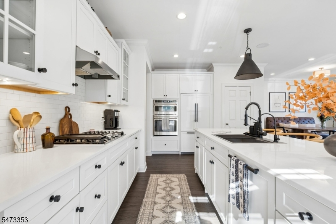
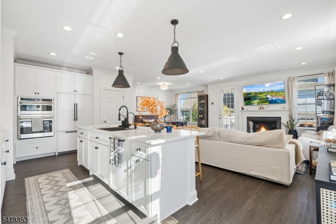
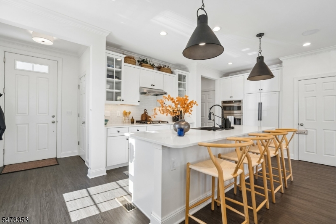
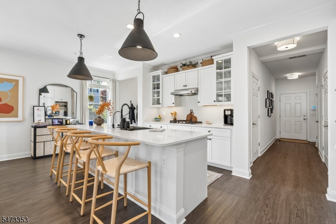
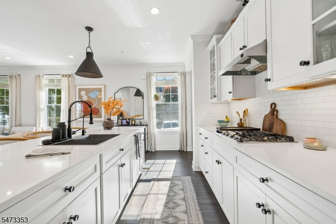
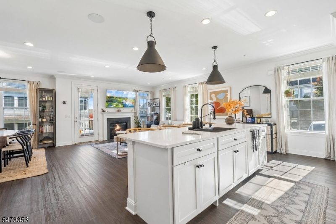
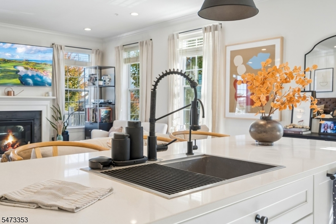
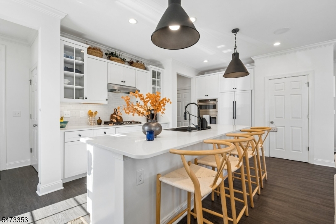
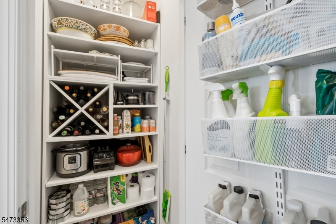
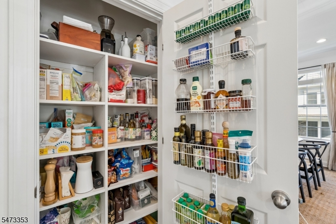
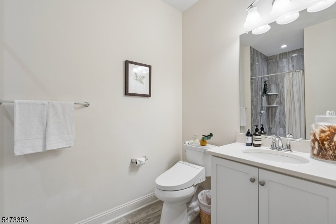
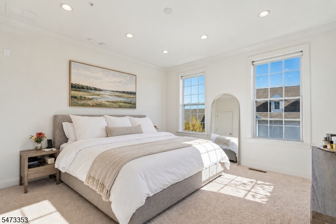
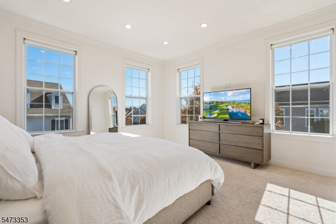
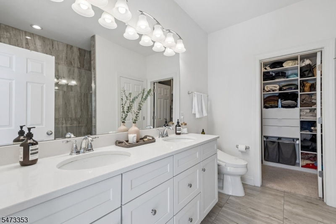
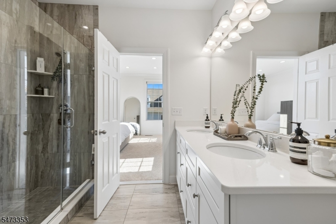
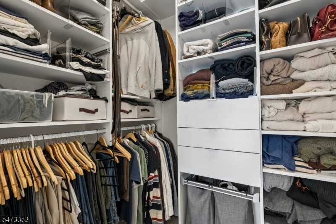
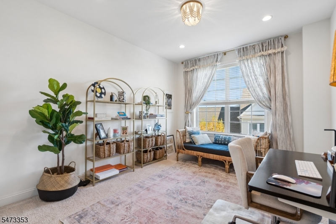
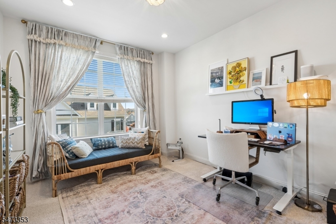
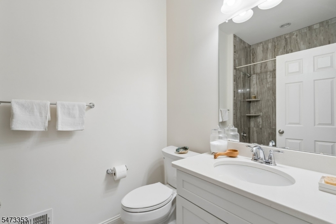
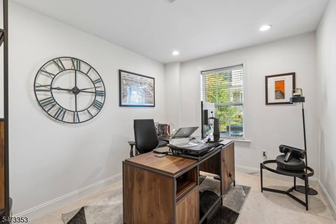
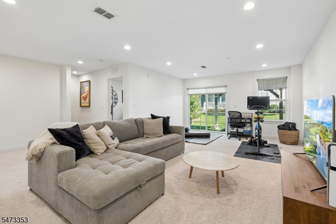
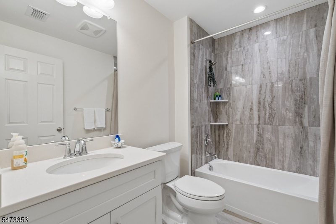
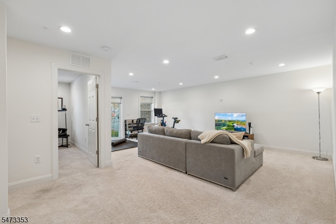
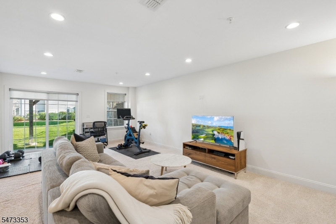
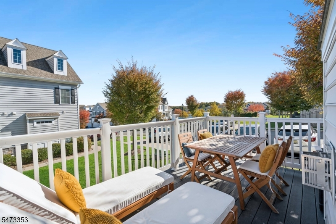
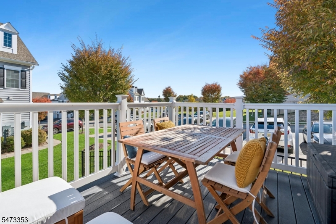
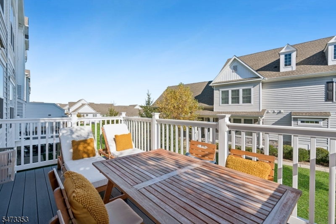
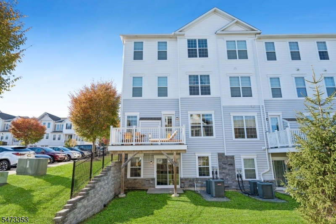
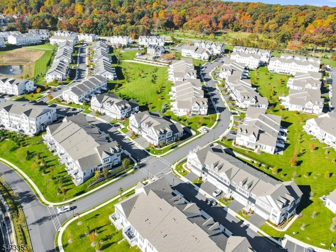
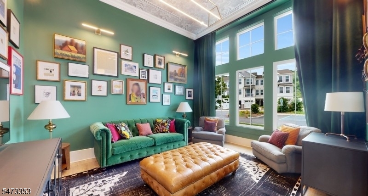
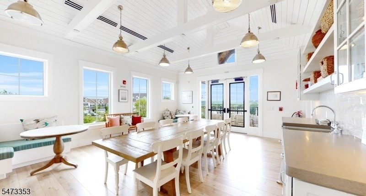
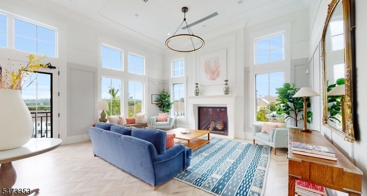
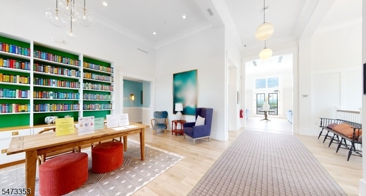
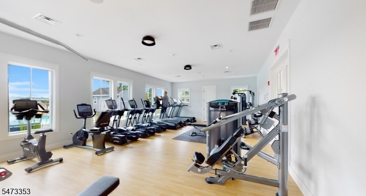
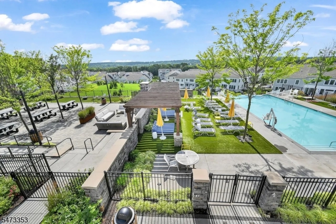
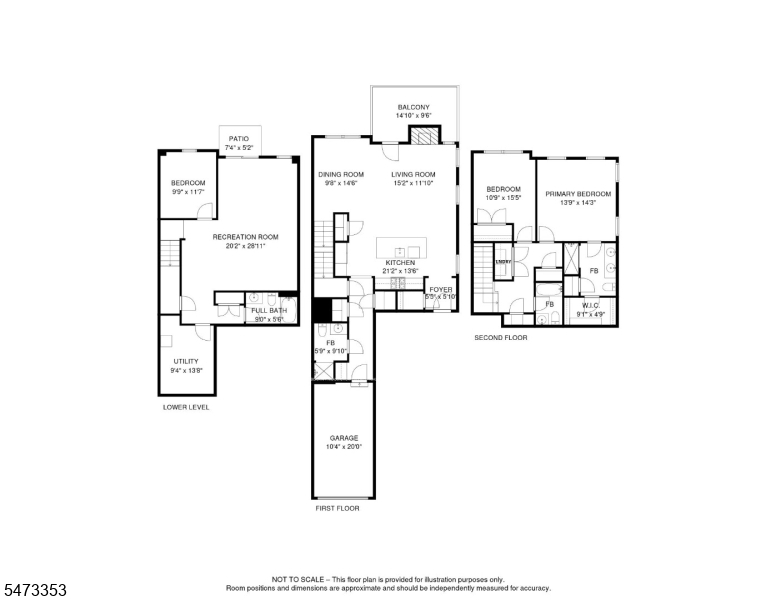
Upgrades define this Norfolk Walk-Out at Hilltop. Set on a premium lot this 2021-built End Unit offers 3-levels of living, thoughtful customization & access to NYC w/complimentary jitney to Upper Montclair Station. Soaring 9' ceilings & oversized windows fill the open-concept main floor with light. Upgraded flooring flows through the main level with a gas fireplace creating a warm focal point. The chef's Kitchen impresses w/quartz countertops, upgraded cabinetry, double wall ovens, Fisher & Paykel integrated fridge, Miele integrated dishwasher, Heath Ceramics backsplash, reverse-osmosis water filtration, expanded Kraus sink w/bottle washer & custom fitted pantry. Upstairs, the Primary suite offers a private bath with glass-enclosed shower, porcelain tile, double vanity & walk-in closet with custom built-ins. A spacious second Bedroom, hall bath & convenient Laundry complete the floor. The finished Lower Level offers versatility w/generous living space, a 3rd Bedroom, full bath, storage & walk-out to a covered patio & green space. Upgrades include custom California Closets, Shade Store window treatments w/motorization in Primary BR, integrated speakers, Lutron smart lighting, & ADT security system. 1-car garage, driveway & tax abatement until 2030 complete the package. Enjoy resort-style amenities: infinity pool, clubhouse, fitness center, outdoor firepit, grilling stations & miles of trails. Located minutes from Bloomfield Avenue, vibrant Montclair and NYC transportation. GSMLS 4063876

Directions to property: Fairview Avenue to Aspen Drive

MLS Listing ID: 
GSMLS 4063876
Listing Category: 
Purchase
Listing Status
Status of the Listing.
Listing Status: 
Active
Listing Status (Local): 
Active
Listing Pricing
Pricing information for this listing.
List Price: 
$875,000
Basic Property Information
Fields containing basic information about the property.
Property Type: 
Residential
Property Sub Type: 
Condominium
Primary Market Area: 
Cedar Grove Twp.
Address: 
65 Aspen Dr, Cedar Grove Twp., NJ 07009, U.S.A.
County: 
Essex
Latitude: 
40.8510857
Longitude: 
-74.2429554
Directions: 
Fairview Avenue to Aspen Drive
Public Remarks: 
Upgrades define this Norfolk Walk-Out at Hilltop. Set on a premium lot this 2021-built End Unit offers 3-levels of living, thoughtful customization & access to NYC w/complimentary jitney to Upper Montclair Station. Soaring 9' ceilings & oversized windows fill the open-concept main floor with light. Upgraded flooring flows through the main level with a gas fireplace creating a warm focal point. The chef's Kitchen impresses w/quartz countertops, upgraded cabinetry, double wall ovens, Fisher & Paykel integrated fridge, Miele integrated dishwasher, Heath Ceramics backsplash, reverse-osmosis water filtration, expanded Kraus sink w/bottle washer & custom fitted pantry. Upstairs, the Primary suite offers a private bath with glass-enclosed shower, porcelain tile, double vanity & walk-in closet with custom built-ins. A spacious second Bedroom, hall bath & convenient Laundry complete the floor. The finished Lower Level offers versatility w/generous living space, a 3rd Bedroom, full bath, storage & walk-out to a covered patio & green space. Upgrades include custom California Closets, Shade Store window treatments w/motorization in Primary BR, integrated speakers, Lutron smart lighting, & ADT security system. 1-car garage, driveway & tax abatement until 2030 complete the package. Enjoy resort-style amenities: infinity pool, clubhouse, fitness center, outdoor firepit, grilling stations & miles of trails. Located minutes from Bloomfield Avenue, vibrant Montclair and NYC transportation.
Community Information
Elementary: 
NORTH END
Middle: 
MEMORIAL
High: 
CEDAR GROV
Subdivision: 
Hilltop At Cedar Gro
Association Fee: 
$454
Building Details
Details about the building on a property.
Architectural Style: 
Townhouse-End Unit
Year Built: 
2021
New Construction: 
0
Living Area: 
2,400
Basement: 
Finished
Interior: 
Blinds, Carbon Monoxide Detector, Fire Extinguisher, High Ceilings, Security System, Shades, Smoke Detector, Walk-In Closet, Window Treatments
Fireplaces: 
Yes
Construction
Roof: 
Asphalt Shingle
Exterior: 
Vinyl Siding
Exterior Features: 
Curbs, Deck, Patio, Sidewalk, Underground Lawn Sprinkler
Energy Information: 
Electric, Gas-Natural
Porch: 
No
Deck: 
Yes
Room Details
Details about the rooms in the building.
Total Rooms: 
8
Total Bedrooms: 
3
Total Bathrooms: 
4
Total Full-Bathrooms: 
4
Total Half-Bathrooms: 
0
Master Bedroom 
Dimensions: 
13x14 
Level: 
Second
Second Bedroom 
Dimensions: 
10x15 
Level: 
Second
Third Bedroom 
Dimensions: 
9x11 
Level: 
Ground
Dining Room 
Dimensions: 
9x14 
Level: 
First
Kitchen 
Dimensions: 
21x13 
Level: 
First
Living Room 
Dimensions: 
15x12 
Level: 
First
Other One 
Dimensions: 
20x29 
Level: 
Ground
Other Two 
Dimensions: 
5x6 
Level: 
First
Master Bathroom 
Level: 
Second
Utilities
Information about utilities available on the property.
Heating System: 
1 Unit, Forced Hot Air, Multi-Zone
Heating System Fuel: 
Gas-Natural
Cooling System: 
1 Unit, Central Air
Water Heating System: 
Gas
Water Source: 
Public Water
Sewer: 
Public Sewer
Lot/Land Details
Details about the lots and land features included on the property.
Acres: 
48.26
Lot Size (Dimensions): 
48.256 AC
Waterfront: 
0
Lot Features
Driveway: 
1 Car Width, Blacktop
Parking Type: 
1 Car Width, Blacktop
Total Parking Spaces: 
0
Garage: 
Attached Garage, Garage Door Opener
Pool: 
Yes
Fence: 
No
Public Record
Parcel Number: 
1604-00075-0000-00001-0000-C6314
Lot Number: 
1
Annual Tax: 
$14,554.00
Property Zoning: 
Residential
Contract Details
Details about the listing contract.
Exclusions: 
Main floor and Primary Bath bidets
Possession: 
TBA
Listing Participants
Participants (agents, offices, etc.) in the transaction.
Listing Office Name: 
WEICHERT REALTORS

Request More Information