
Home for Sale at 818 Ridge Rd in Cedar Grove Twp., NJ for $750,000

818 Ridge Rd | Cedar Grove Twp.

$750,000 | 3 Beds | 2 Baths (2 Full)

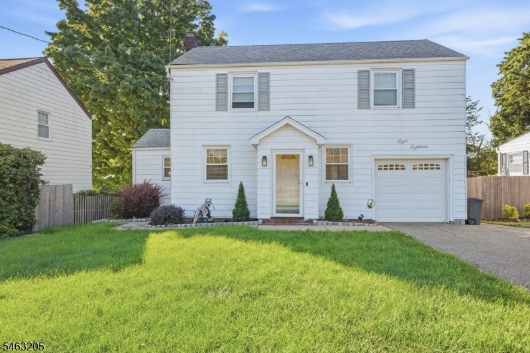
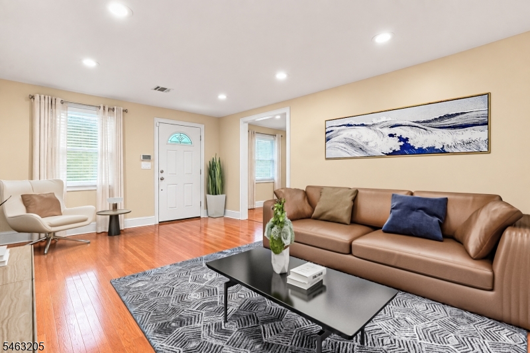
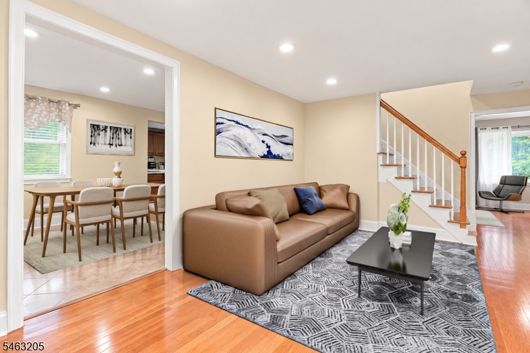
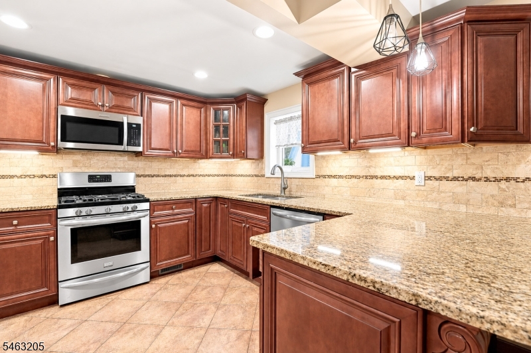
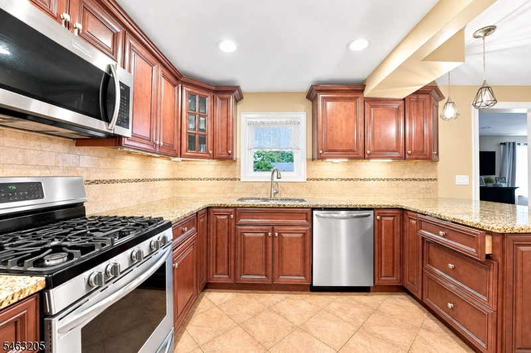
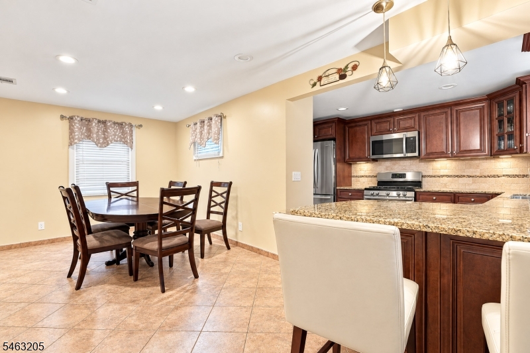
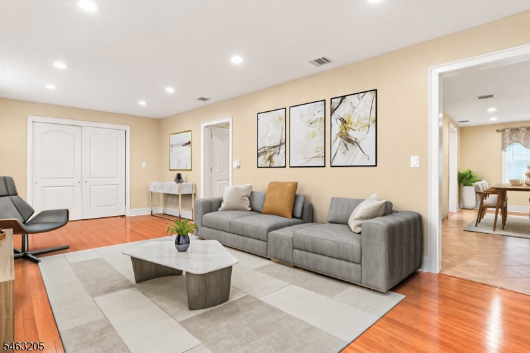
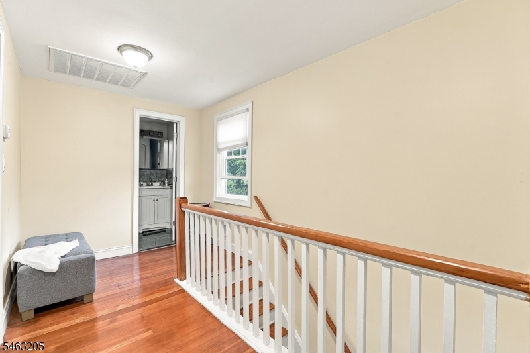
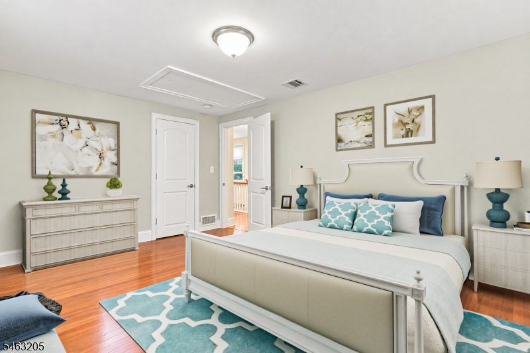
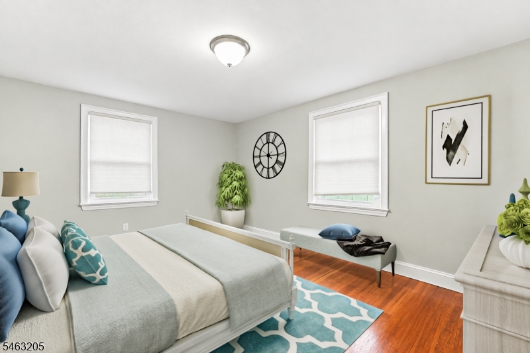
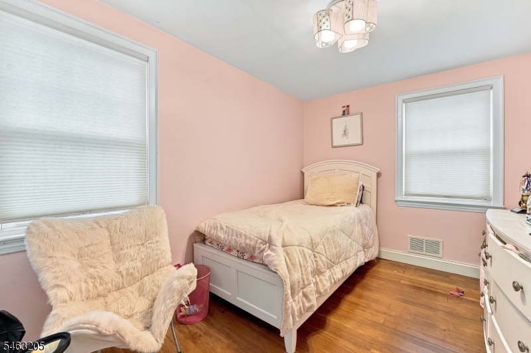
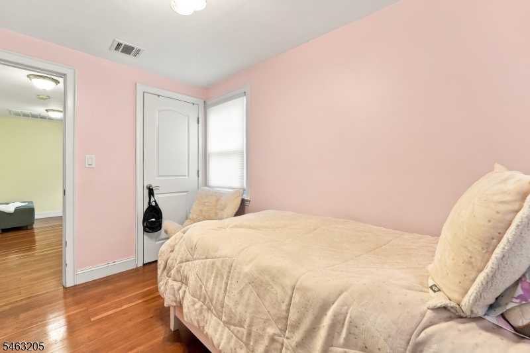
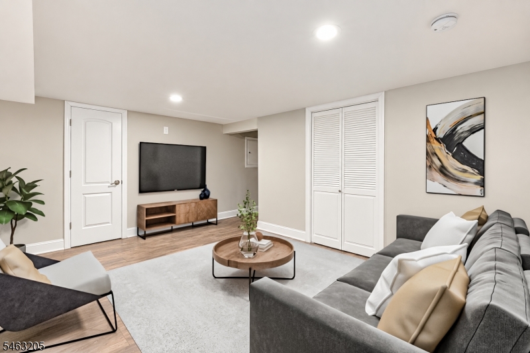
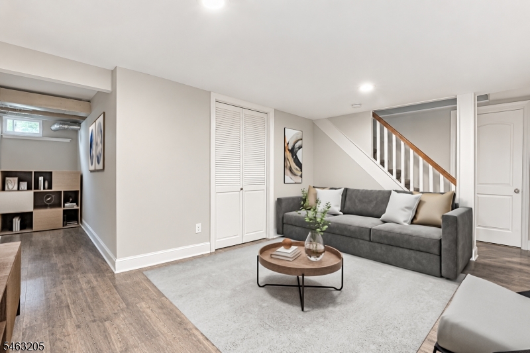
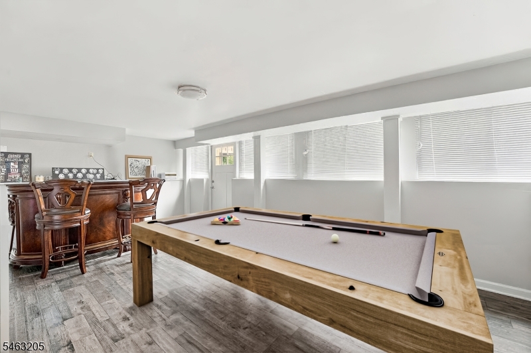
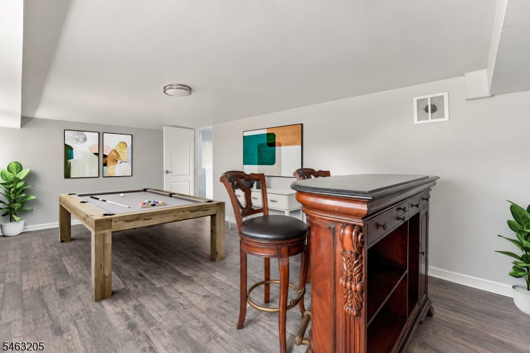
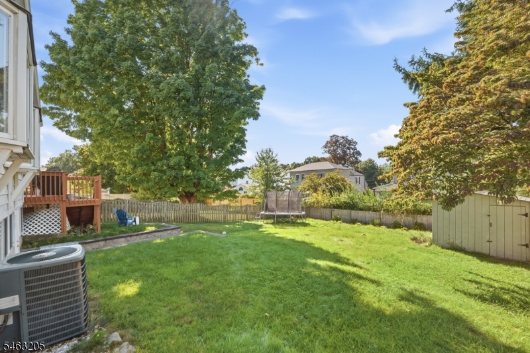
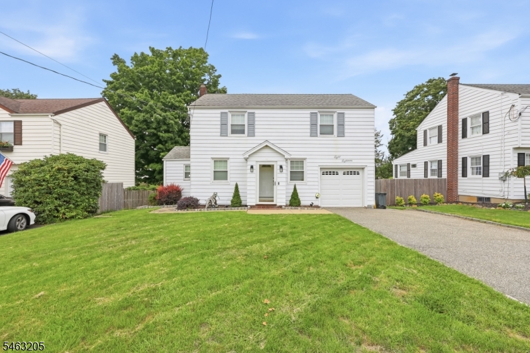
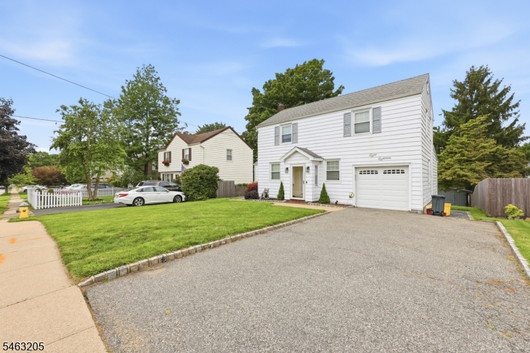
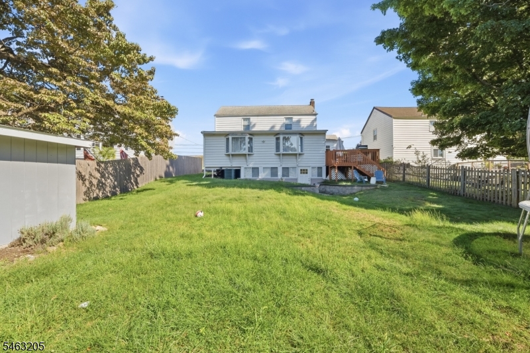
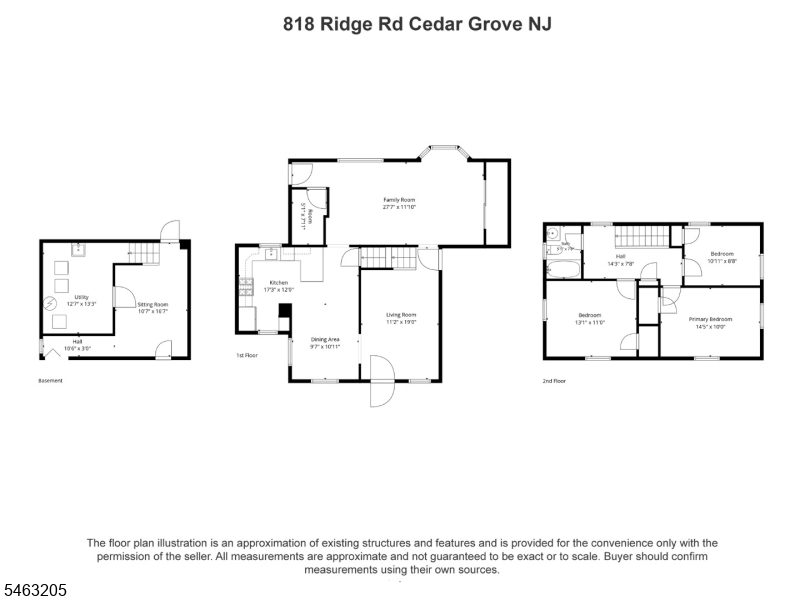
Welcome to this spacious single-family Colonial nestled in the highly sought-after Ridgewood Acres section of Cedar Grove. Renovated in 2016, this charming home offers a comfortable layout featuring 3 bedrooms and 2 bathrooms of interior living space, plus a fully finished basement that provides excellent bonus space for a family room, home office, or gym. At the heart of the home is a fully equipped kitchen featuring stainless steel appliances and a generous amount of cabinet space, making storage and meal preparation a breeze. The exterior features a beautifully manicured lot complete with a 1-car garage plus an additional 2 non-garage parking spaces, providing plenty of room for vehicles. Beyond the home, you will enjoy a vibrant, tree-lined community known for its well-regarded local schools, scenic parks like the nearby Cedar Grove Community Park, and convenient access to shopping, dining, and major commuter routes. Bring your design ideas to life and turn this classic property into your absolute dream home. GSMLS 4054985

Directions to property: Squirehill to Ridge Rd.

MLS Listing ID: 
GSMLS 4054985
Listing Category: 
Purchase
Listing Status
Status of the Listing.
Listing Status: 
Active
Listing Status (Local): 
Active
Listing Pricing
Pricing information for this listing.
List Price: 
$750,000
Basic Property Information
Fields containing basic information about the property.
Property Type: 
Residential
Property Sub Type: 
Single Family Detached
Primary Market Area: 
Cedar Grove Twp.
Address: 
818 Ridge Rd, Cedar Grove Twp., NJ 07009-1612, U.S.A.
County: 
Essex
Latitude: 
40.8638600
Longitude: 
-74.2134200
Directions: 
Squirehill to Ridge Rd.
Public Remarks: 
Welcome to this spacious single-family Colonial nestled in the highly sought-after Ridgewood Acres section of Cedar Grove. Renovated in 2016, this charming home offers a comfortable layout featuring 3 bedrooms and 2 bathrooms of interior living space, plus a fully finished basement that provides excellent bonus space for a family room, home office, or gym. At the heart of the home is a fully equipped kitchen featuring stainless steel appliances and a generous amount of cabinet space, making storage and meal preparation a breeze. The exterior features a beautifully manicured lot complete with a 1-car garage plus an additional 2 non-garage parking spaces, providing plenty of room for vehicles. Beyond the home, you will enjoy a vibrant, tree-lined community known for its well-regarded local schools, scenic parks like the nearby Cedar Grove Community Park, and convenient access to shopping, dining, and major commuter routes. Bring your design ideas to life and turn this classic property into your absolute dream home.
Building Details
Details about the building on a property.
Architectural Style: 
Contemporary
Year Built: 
1950
New Construction: 
0
Basement: 
Finished, Full
Fireplaces: 
No
Construction
Roof: 
Asphalt Shingle
Exterior: 
Aluminum Siding
Exterior Features: 
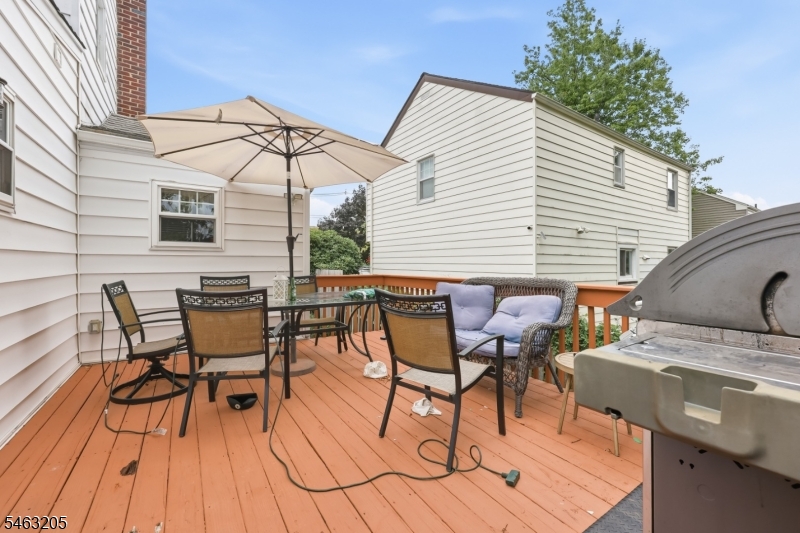
Deck
Energy Information: 
Gas-Natural
Porch: 
No
Deck: 
Yes
Room Details
Details about the rooms in the building.
Total Rooms: 
10
Total Bedrooms: 
3
Total Bathrooms: 
2
Total Full-Bathrooms: 
2
Total Half-Bathrooms: 
0
Utilities
Information about utilities available on the property.
Heating System: 
1 Unit, Forced Hot Air
Heating System Fuel: 
Gas-Natural
Cooling System: 
1 Unit, Central Air
Water Source: 
Public Water
Sewer: 
Public Sewer
Lot/Land Details
Details about the lots and land features included on the property.
Acres: 
0.16
Lot Size (Dimensions): 
55X130
Waterfront: 
0
Lot Features
Driveway: 
1 Car Width, Blacktop, Driveway-Exclusive, Off-Street Parking
Parking Type: 
1 Car Width, Blacktop, Driveway-Exclusive, Off-Street Parking
Total Parking Spaces: 
2
Garage: 
Built-In Garage
Pool: 
No
Fence: 
No
Public Record
Parcel Number: 
1604-00270-0000-00008-0000-
Lot Number: 
8
Annual Tax: 
$8,867.00
Contract Details
Details about the listing contract.
Exclusions: 
All personal items and washer/dryer.
Possession: 
at closing
Listing Participants
Participants (agents, offices, etc.) in the transaction.
Listing Office Name: 
CORCORAN SAWYER SMITH

Request More Information