
Home for Sale at 10 David Rd in Cedar Grove Twp., NJ for $798,000

10 David Rd | Cedar Grove Twp.

$798,000 | 4 Beds | 4 Baths (3 Full, 1 Half) | 1,944 Sq. Ft.

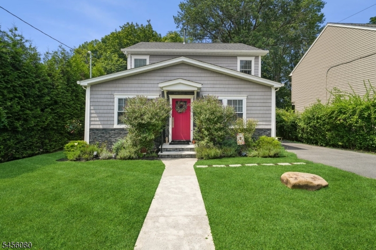
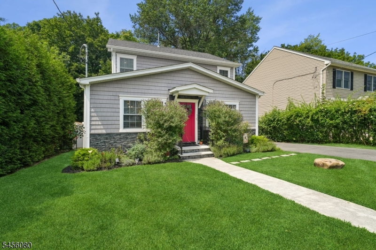
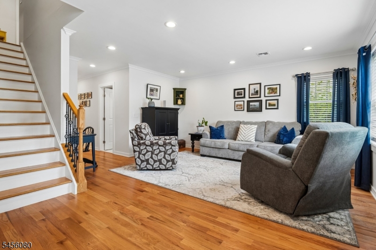
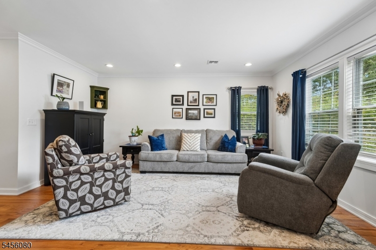
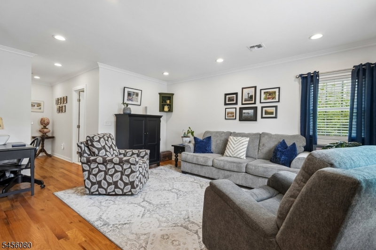
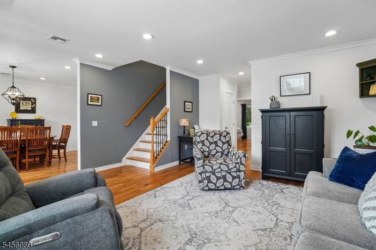
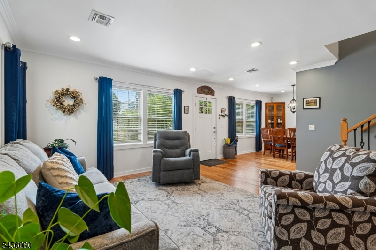
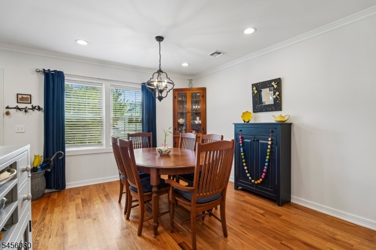
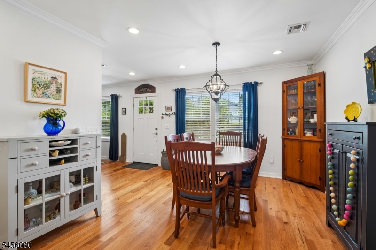
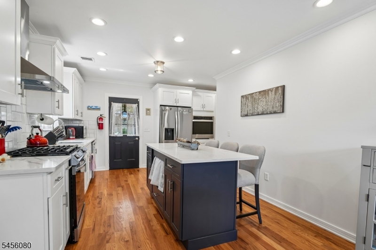
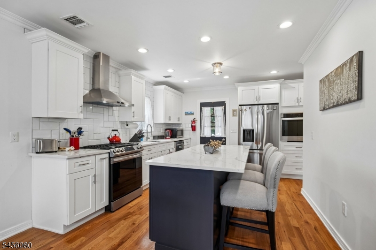
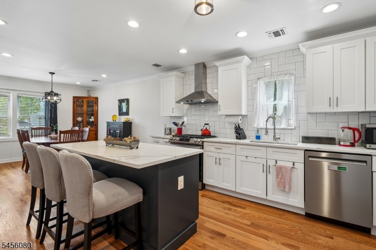
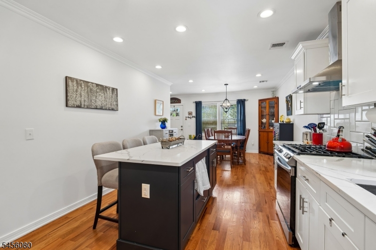
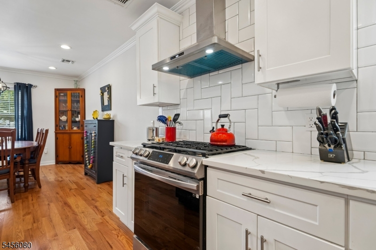
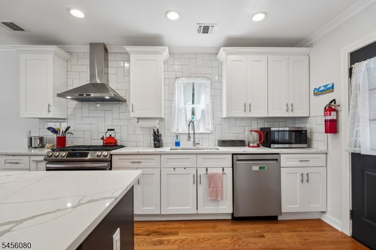
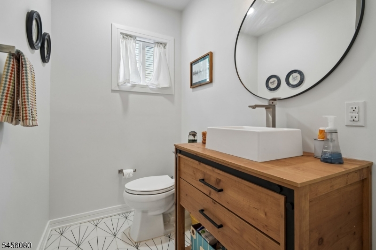
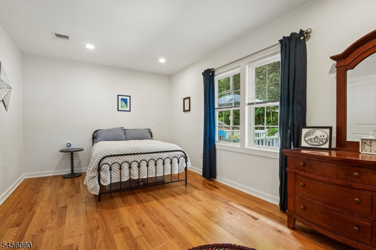
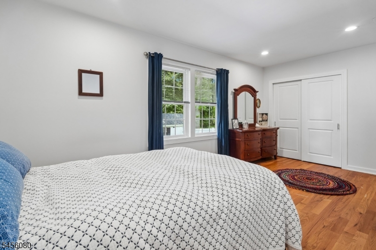
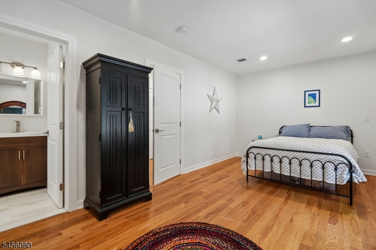
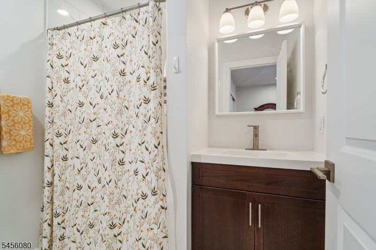
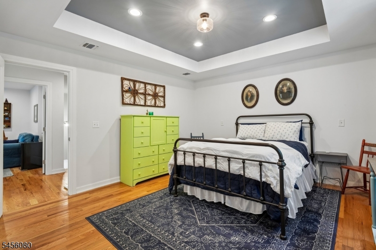
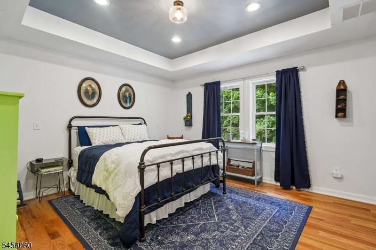
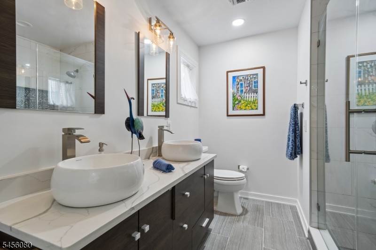
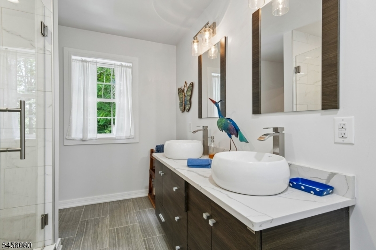
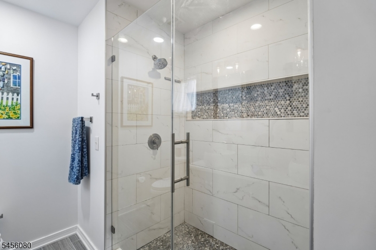
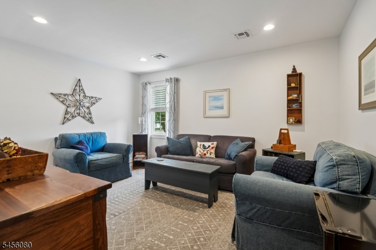
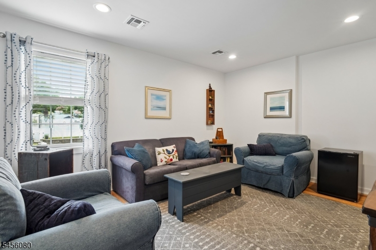
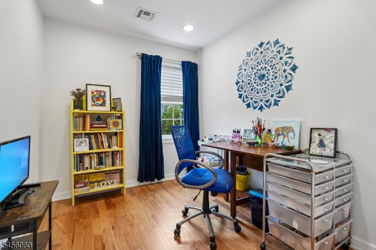
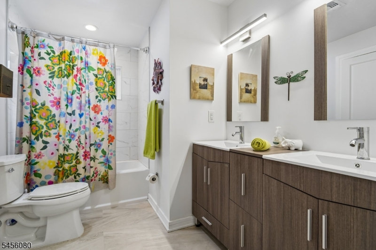
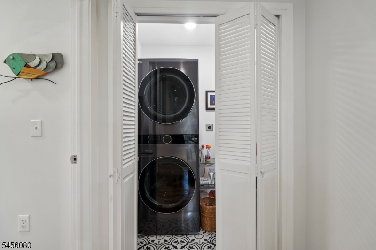
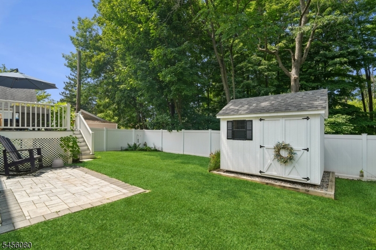
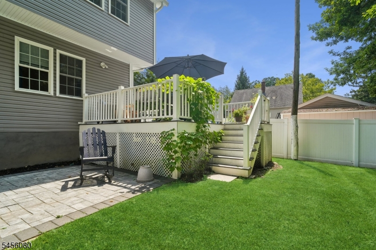
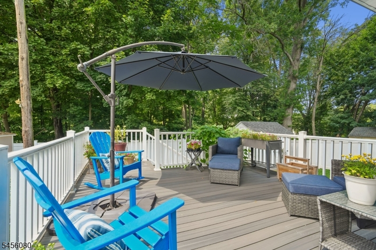
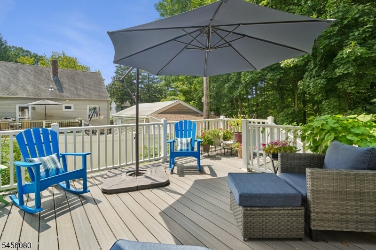
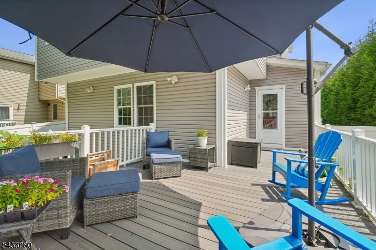
Sophisticated, spacious, and completely transformed, this exceptional home offers a seamless blend of luxury, modern design, and effortless living. Completely reimagined through an impressive add-a-level renovation, this former Cape Cod has been transformed into a stunning Colonial-style residence. The elegant open-concept floor plan features beautiful hardwood floors throughout, abundant natural light, four bedrooms, three full baths, and a powder room. The first floor offers a private suite with a full bath, ideal for guests. The second floor features additional bedrooms, 2 full bathrooms, and convenient second-floor laundry. Renovated from top to bottom with meticulous attention to detail, the home features updated electrical, plumbing, HVAC, framing, roof, insulation, siding, sheetrock, hardwood and tile flooring, and more. The result is a truly move-in-ready residence combining modern comfort with timeless elegance. Designed for entertaining, the spacious interior flows beautifully to the outdoors, offering the perfect setting for gatherings with friends. Enjoy exceptional privacy with no rear neighbors, as the property backs to a preserved area. Located on a quiet, desirable street this home is conveniently situated near major highways and public transportation and offers the added benefit of low property taxes. A rare opportunity to own a beautifully transformed home offering luxury, privacy, space, and convenience. GSMLS 4052331

Directions to property: Off Ozone Ave

MLS Listing ID: 
GSMLS 4052331
Listing Category: 
Purchase
Listing Status
Status of the Listing.
Listing Status: 
Active
Listing Status (Local): 
Active
Listing Pricing
Pricing information for this listing.
List Price: 
$798,000
Basic Property Information
Fields containing basic information about the property.
Property Type: 
Residential
Property Sub Type: 
Single Family Detached
Primary Market Area: 
Cedar Grove Twp.
Address: 
10 David Rd, Cedar Grove Twp., NJ 07009-2137, U.S.A.
County: 
Essex
Latitude: 
40.8444800
Longitude: 
-74.2323500
Directions: 
Off Ozone Ave
Public Remarks: 
Sophisticated, spacious, and completely transformed, this exceptional home offers a seamless blend of luxury, modern design, and effortless living. Completely reimagined through an impressive add-a-level renovation, this former Cape Cod has been transformed into a stunning Colonial-style residence. The elegant open-concept floor plan features beautiful hardwood floors throughout, abundant natural light, four bedrooms, three full baths, and a powder room. The first floor offers a private suite with a full bath, ideal for guests. The second floor features additional bedrooms, 2 full bathrooms, and convenient second-floor laundry. Renovated from top to bottom with meticulous attention to detail, the home features updated electrical, plumbing, HVAC, framing, roof, insulation, siding, sheetrock, hardwood and tile flooring, and more. The result is a truly move-in-ready residence combining modern comfort with timeless elegance. Designed for entertaining, the spacious interior flows beautifully to the outdoors, offering the perfect setting for gatherings with friends. Enjoy exceptional privacy with no rear neighbors, as the property backs to a preserved area. Located on a quiet, desirable street this home is conveniently situated near major highways and public transportation and offers the added benefit of low property taxes. A rare opportunity to own a beautifully transformed home offering luxury, privacy, space, and convenience.
Community Information
Elementary: 
SOUTH END
Middle: 
CEDAR GROV
High: 
CEDAR GROV
Building Details
Details about the building on a property.
Architectural Style: 
Colonial
Year Built: 
1949
New Construction: 
0
Living Area: 
1,944
Basement: 
Crawl Space, Slab, Unfinished
Interior: 
Blinds, Carbon Monoxide Detector, Fire Extinguisher, High Ceilings, Smoke Detector
Fireplaces: 
No
Construction
Roof: 
Asphalt Shingle
Exterior: 
Vinyl Siding
Exterior Features: 
Curbs, Deck, Patio, Privacy Fence, Sidewalk, Storage Shed
DisabilityFeatures: 
No
Energy Information: 
Electric, Gas-Natural
Porch: 
No
Deck: 
Yes
Room Details
Details about the rooms in the building.
Total Rooms: 
11
Total Bedrooms: 
4
Total Bathrooms: 
4
Total Full-Bathrooms: 
3
Total Half-Bathrooms: 
1
Master Bathroom 
Level: 
First
Utilities
Information about utilities available on the property.
Heating System: 
1 Unit, Forced Hot Air
Heating System Fuel: 
Gas-Natural
Cooling System: 
1 Unit, Central Air
Water Heating System: 
Gas
Water Source: 
Public Water
Sewer: 
Public Sewer
Lot/Land Details
Details about the lots and land features included on the property.
Acres: 
0.12
Lot Size (Dimensions): 
50X101
Waterfront: 
0
Lot Features
Driveway: 
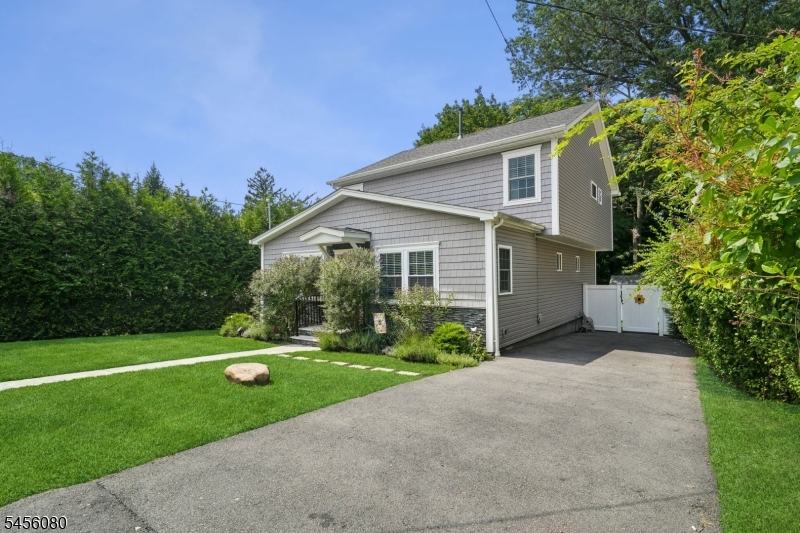
1 Car Width, Blacktop, Hard Surface, Off-Street Parking
Parking Type: 
1 Car Width, Blacktop, Hard Surface, Off-Street Parking
Total Parking Spaces: 
3
Pool: 
No
Fence: 
Yes
Public Record
Parcel Number: 
1604-00068-0000-00003-0000-
Lot Number: 
3
Annual Tax: 
$11,469.00
Contract Details
Details about the listing contract.
Exclusions: 
None
Possession: 
TBD
Listing Participants
Participants (agents, offices, etc.) in the transaction.
Listing Office Name: 
COLDWELL BANKER REALTY

Request More Information