
Home for Sale at 39 Greendale Rd in Cedar Grove Twp., NJ for $874,999

Javascript is required to view this map.
Printable Map

39 Greendale Rd | Cedar Grove Twp.

$874,999 | 5 Beds | 4 Baths (3 Full, 1 Half) | 15,285 Sq. Ft.

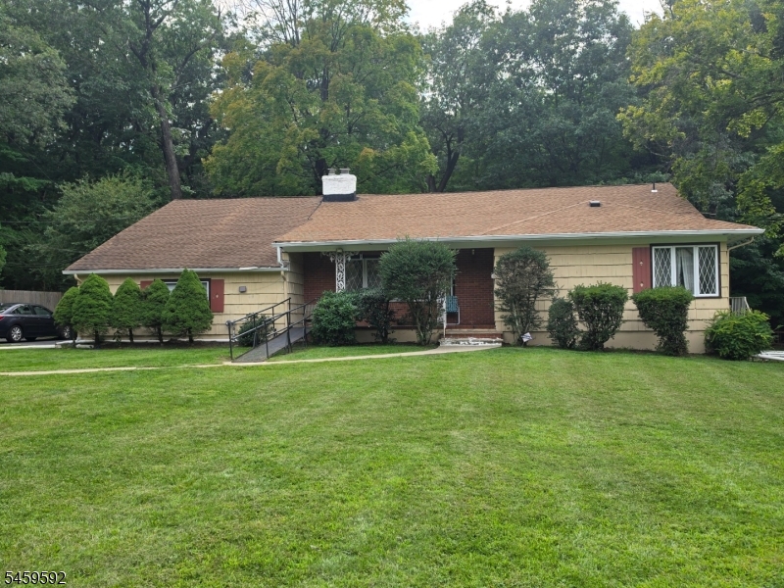
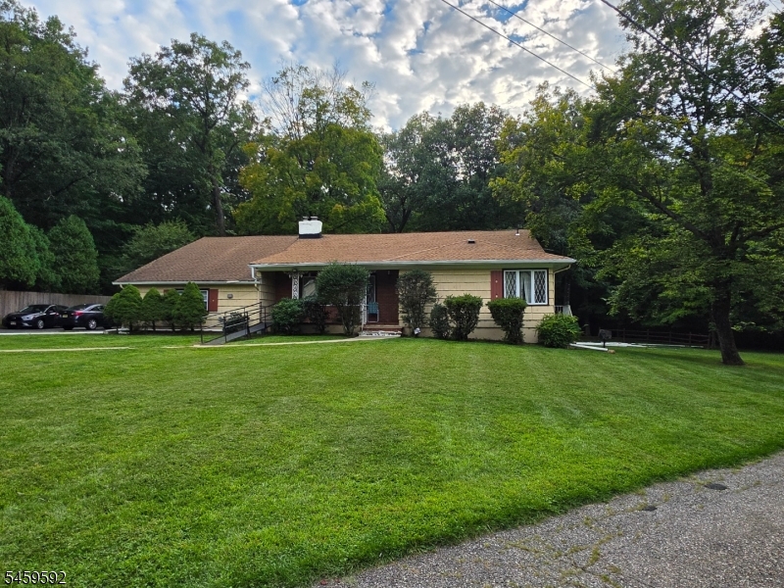
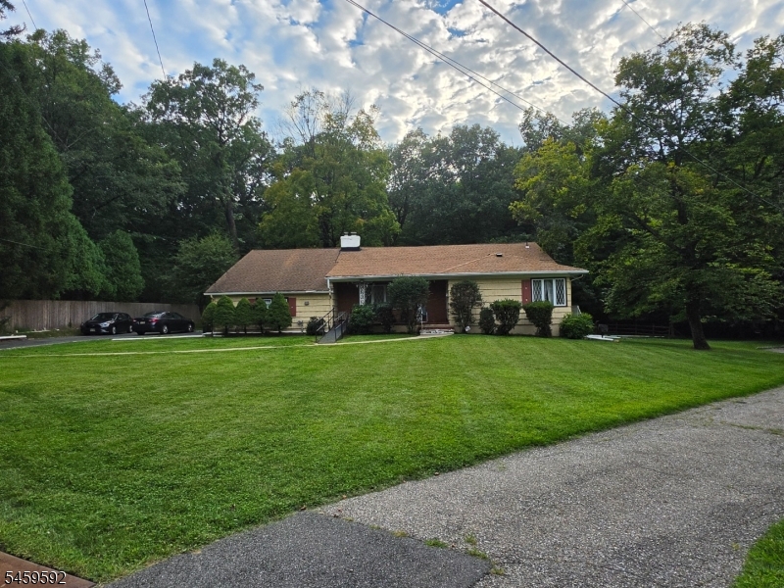
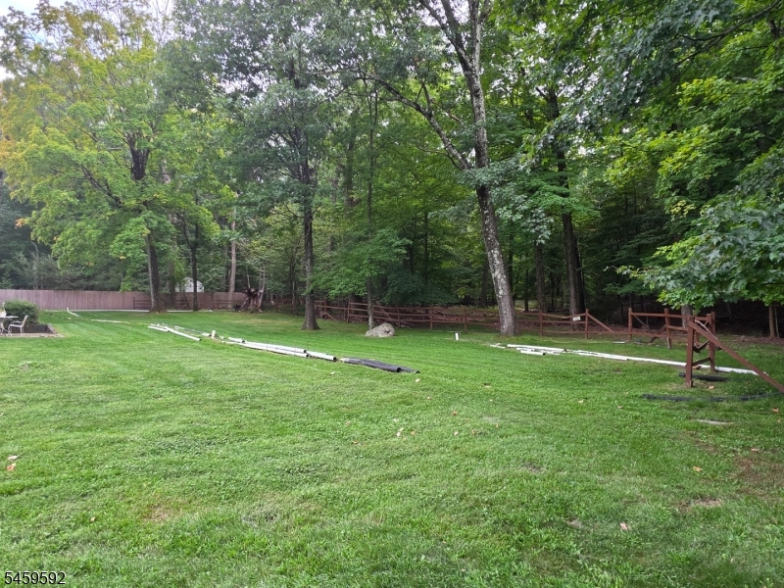
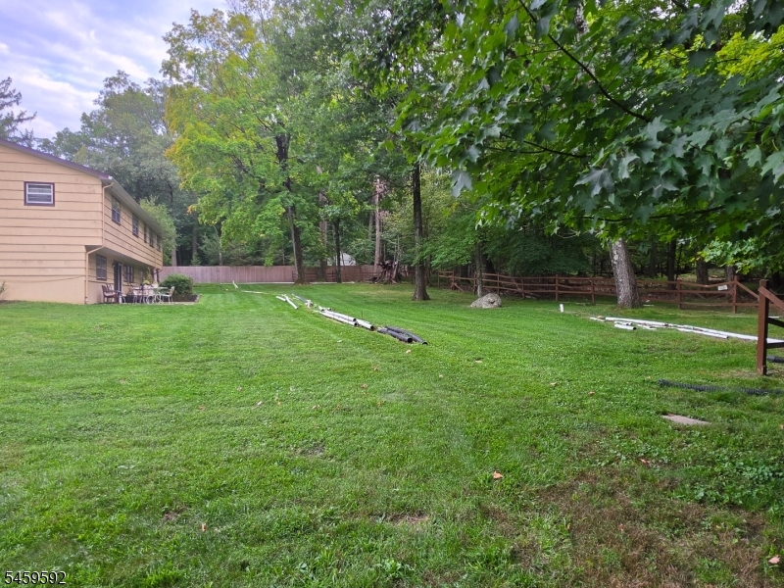
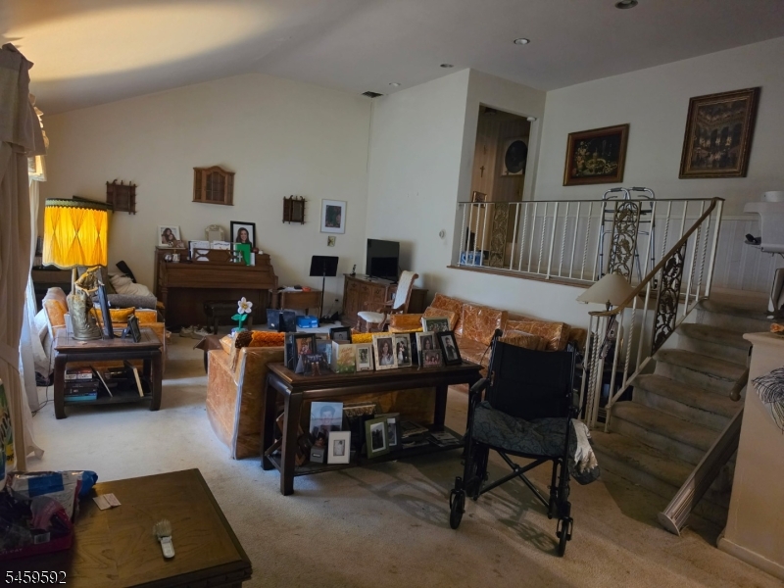
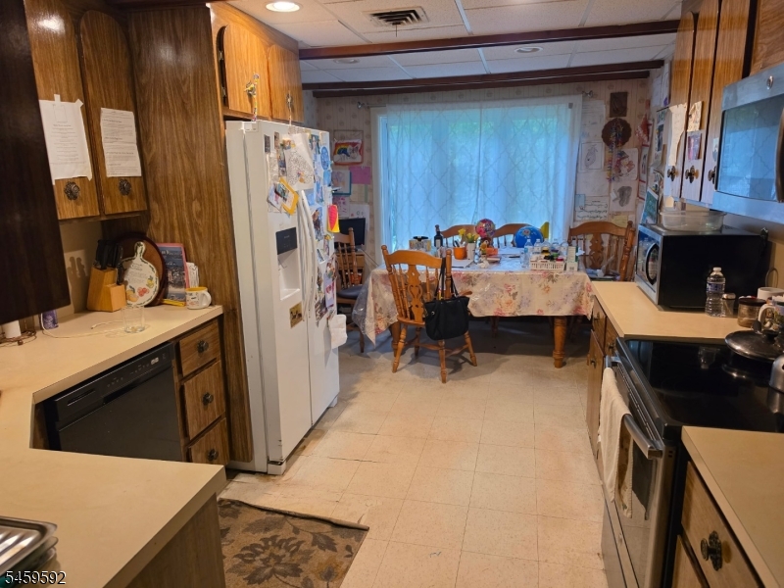
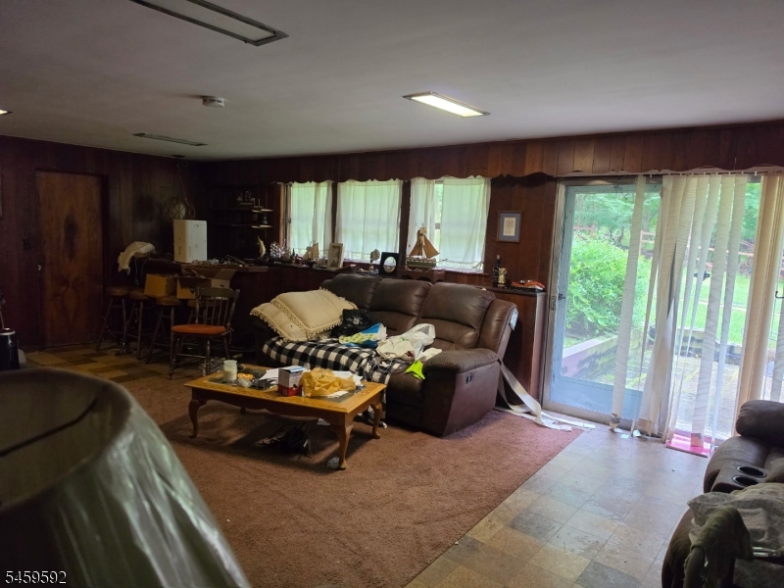
Located in the most beautiful part of Cedar Grove. Boasting over 3000sqft with cathedral ceilings, 2 car attached garage, eat in kitchen, huge sprawling lot that backs up directly to the Hilltop Reservation. Home sits on a huge manicured front lawn that has a full finished walkout ground level basement. Sliding doors lead to a beautiful private yard. Whole home natural gas generator, built in bar, Formal Dining Room, Handicap Accessible, and central air are only some of the amenities of this home. GSMLS 4051745

Directions to property: Skytop Rd to Greendale

MLS Listing ID: 
GSMLS 4051745
Listing Category: 
Purchase
Listing Status
Status of the Listing.
Listing Status: 
Active
Listing Status (Local): 
Active
Listing Pricing
Pricing information for this listing.
List Price: 
$874,999
Basic Property Information
Fields containing basic information about the property.
Property Type: 
Residential
Property Sub Type: 
Single Family Detached
Primary Market Area: 
Cedar Grove Twp.
Address: 
39 Greendale Rd, Cedar Grove Twp., NJ 07009-1312, U.S.A.
County: 
Essex
Latitude: 
40.8575300
Longitude: 
-74.2465700
Directions: 
Skytop Rd to Greendale
Public Remarks: 
Located in the most beautiful part of Cedar Grove. Boasting over 3000sqft with cathedral ceilings, 2 car attached garage, eat in kitchen, huge sprawling lot that backs up directly to the Hilltop Reservation. Home sits on a huge manicured front lawn that has a full finished walkout ground level basement. Sliding doors lead to a beautiful private yard. Whole home natural gas generator, built in bar, Formal Dining Room, Handicap Accessible, and central air are only some of the amenities of this home.
Community Information
Middle: 
MEMORIAL
High: 
CEDAR GROV
Building Details
Details about the building on a property.
Architectural Style: 
Raised Ranch
Year Built: 
1957
New Construction: 
0
Living Area: 
15,285
Basement: 
Finished, Full
Fireplaces: 
No
Construction
Roof: 
Asphalt Shingle
Exterior: 
Brick, Composition Shingle
Exterior Features: 
Barbeque, Patio, Wood Fence
DisabilityFeatures: 
Yes
Energy Information: 
Gas-Natural
Porch: 
No
Deck: 
No
Room Details
Details about the rooms in the building.
Total Rooms: 
14
Total Bedrooms: 
5
Total Bathrooms: 
4
Total Full-Bathrooms: 
3
Total Half-Bathrooms: 
1
Utilities
Information about utilities available on the property.
Heating System: 
1 Unit, Forced Hot Air
Heating System Fuel: 
Gas-Natural
Cooling System: 
1 Unit, Central Air
Water Source: 
Public Water
Sewer: 
Public Sewer
Lot/Land Details
Details about the lots and land features included on the property.
Acres: 
0.35
Lot Size (Dimensions): 
30X115 45X263
View: 
Mountain View
Waterfront: 
0
Lot Features
Driveway: 
1 Car Width
Parking Type: 
1 Car Width
Total Parking Spaces: 
6
Garage: 
Attached Garage
Pool: 
No
Fence: 
Yes
Public Record
Parcel Number: 
1604-00093-0000-00019-0000-
Lot Number: 
19
Annual Tax: 
$15,563.00
Contract Details
Details about the listing contract.
Exclusions: 
Personal Items
Possession: 
At Close
Listing Participants
Participants (agents, offices, etc.) in the transaction.
Listing Office Name: 
RAYMOND RHODES REAL ESTATE

Request More Information