
Home for Sale at 26 Myrtle Ave in Cedar Grove Twp., NJ for $775,000

26 Myrtle Ave | Cedar Grove Twp.

$775,000 | 3 Beds | 3 Baths (2 Full, 1 Half)

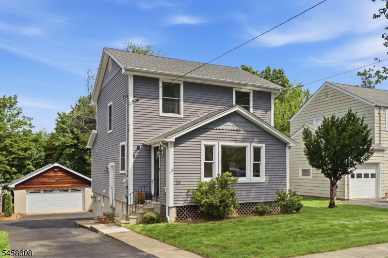
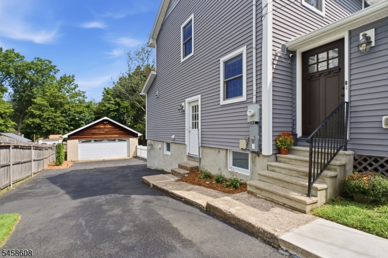
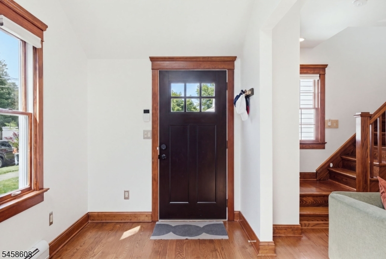
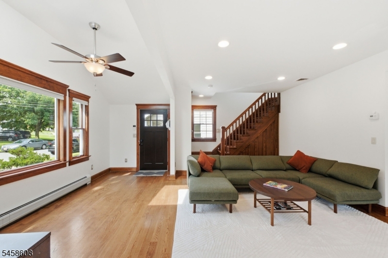
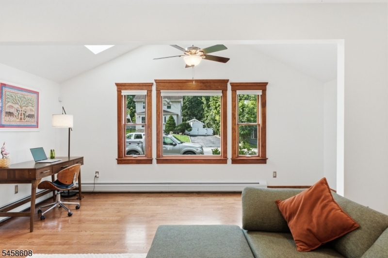
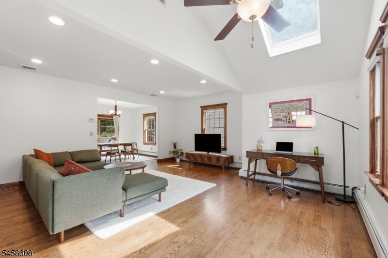
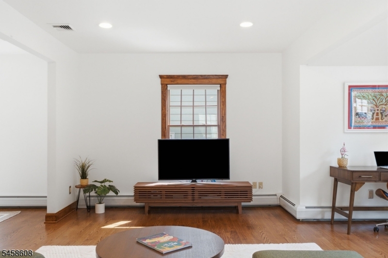
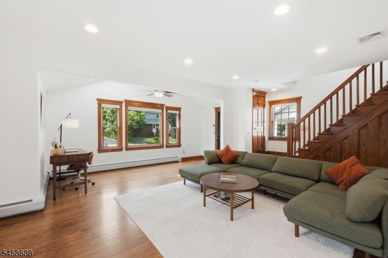
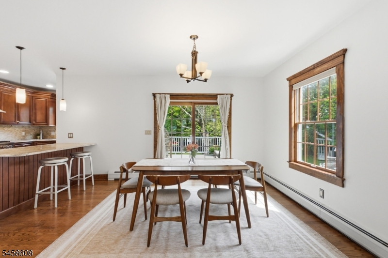
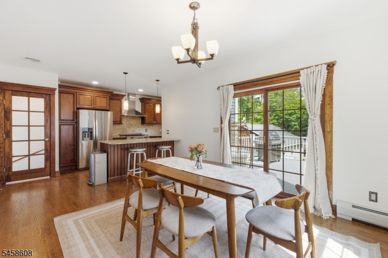
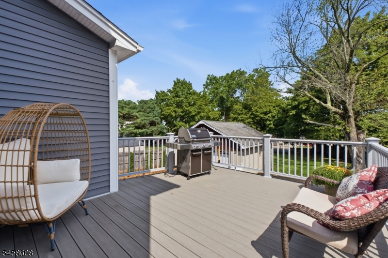
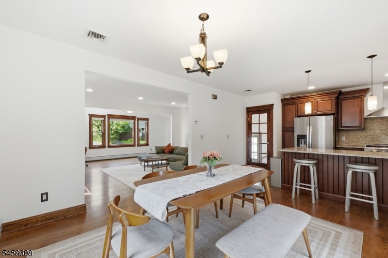
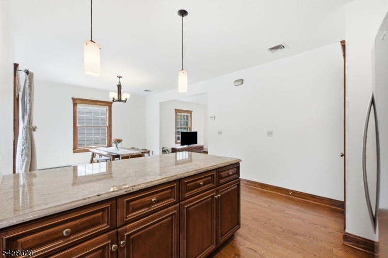
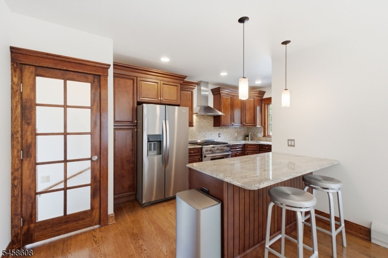
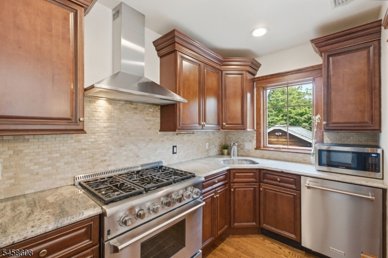
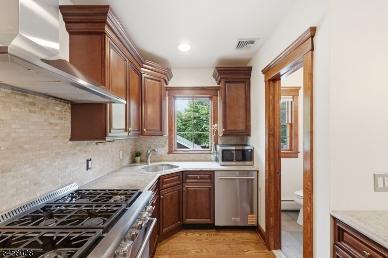
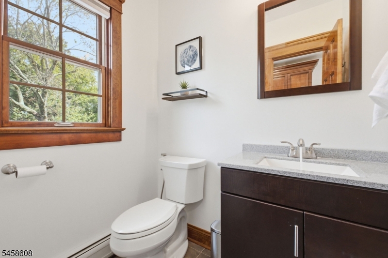
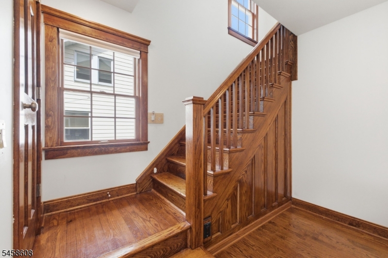
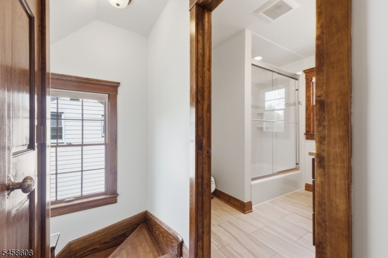
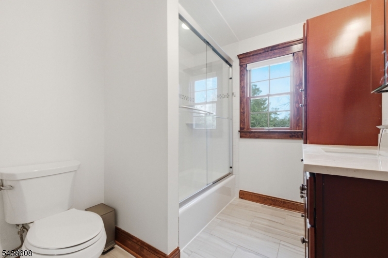
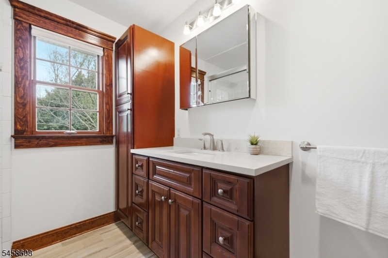
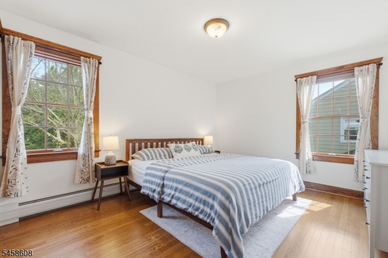
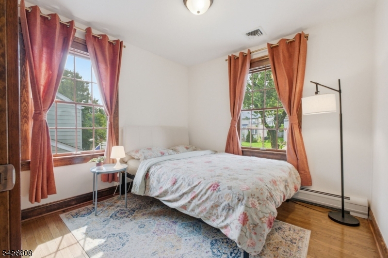
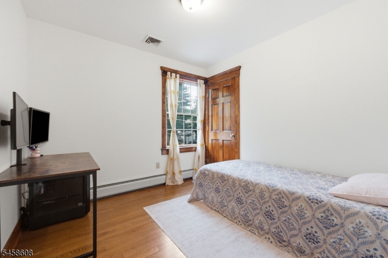
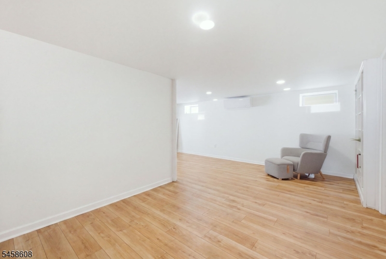
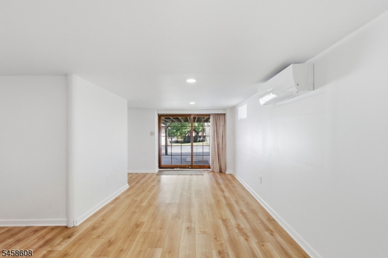
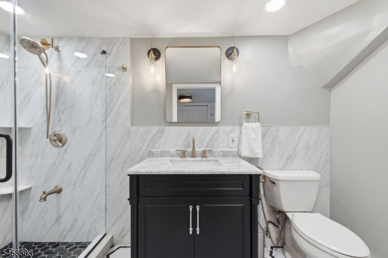
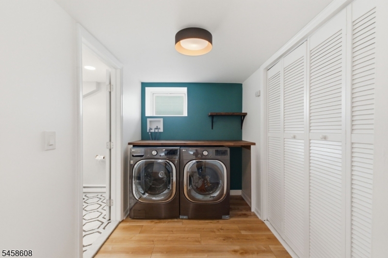
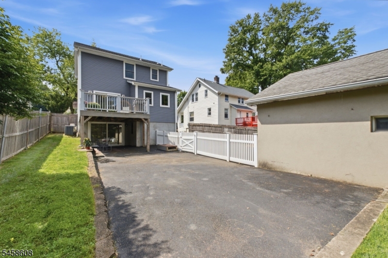
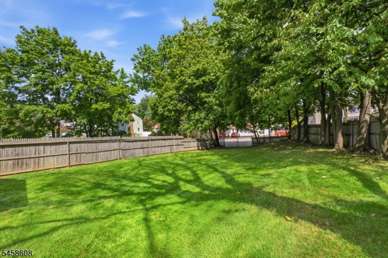
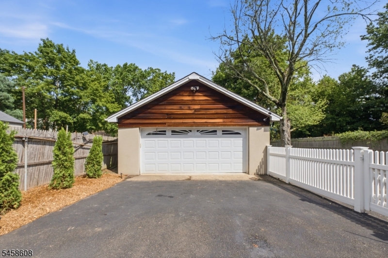
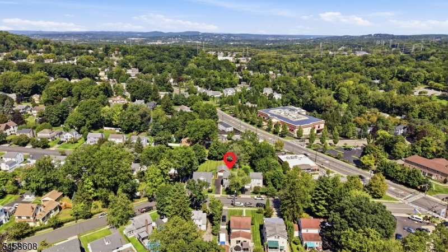
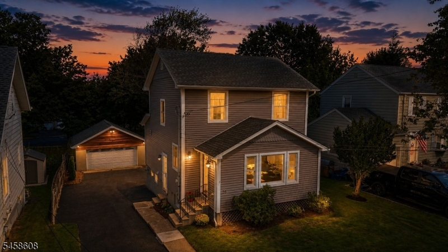
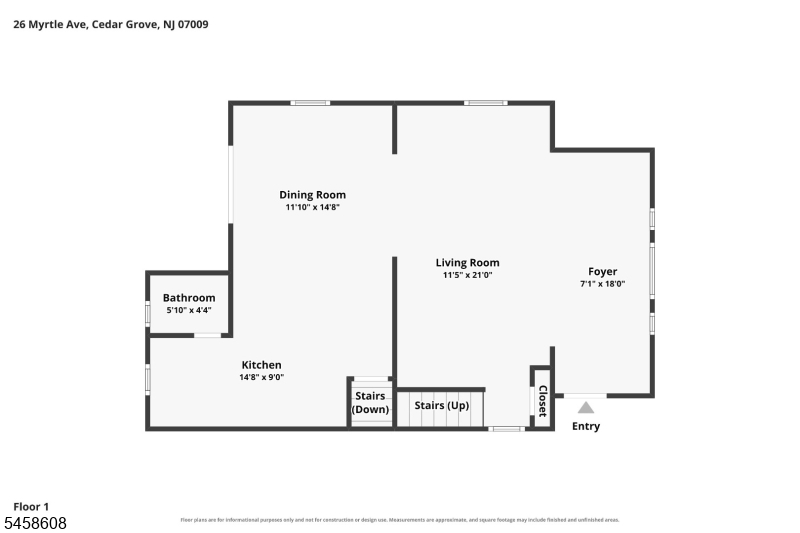
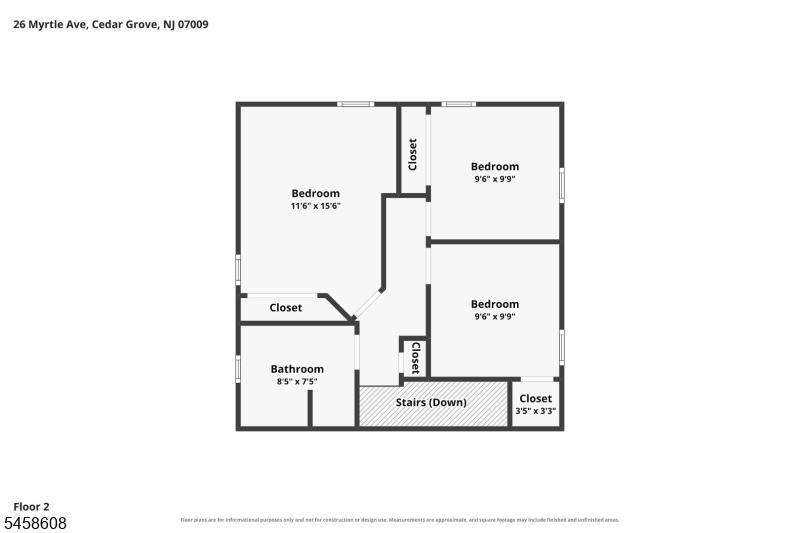
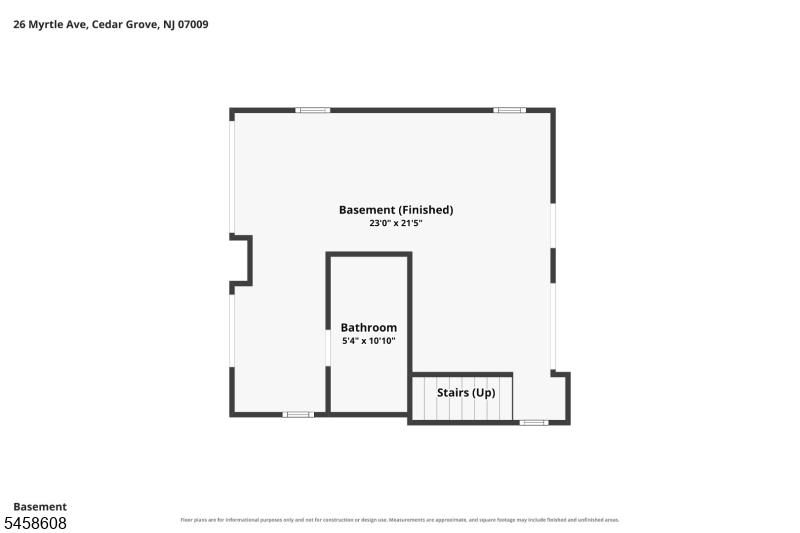
In the heart of Cedar Grove, this impeccably maintained 3 BDRM, 2.5 BTH Colonial offers bright, open-concept living with beautiful chestnut doors & trim throughout. Front entry with cathedral ceiling & skylight opens directly into an enormous living room with large windows and recessed lights that flows into the spacious formal dining room with French doors leading to large deck with Weber gas grill overlooking the expansive, private fenced backyard. Chef's kitchen features high-end S/S appliances, 6-burner range with full hood, granite countertops, abundant cabinetry, pantry closet & breakfast peninsula with seating. Main-level powder room with quartz countertop. Chestnut banister leads to 3 bright, ample-sized BDRMS with large windows, hall BTH with quartz countertop, abundant cabinetry & decorative ceramic tile tub/shower, plus stairway to fully floored attic with abundant storage. French doors from the kitchen lead to the side entrance & full walk-out lower level featuring a large recreation room, full BTH, space for a home gym or office, laundry area with 2-year-old high-end washer & dryer and storage, with oversized French doors creating a sun-filled space with direct backyard access. Detached oversized 2-car garage with electric door & loft storage. Multi-zone heat and C/A. Restaurants, shopping, supermarket, entertainment and Essex County Trail are just mins away and close to Montclair. NYC bus stop at corner with convenient access to train stations & major highways. GSMLS 4051032

Directions to property: Pompton Ave to Myrtle Ave

MLS Listing ID: 
GSMLS 4051032
Listing Category: 
Purchase
Listing Status
Status of the Listing.
Listing Status: 
Active
Listing Status (Local): 
Active
Listing Pricing
Pricing information for this listing.
List Price: 
$775,000
Basic Property Information
Fields containing basic information about the property.
Property Type: 
Residential
Property Sub Type: 
Single Family Detached
Primary Market Area: 
Cedar Grove Twp.
Address: 
26 Myrtle Ave, Cedar Grove Twp., NJ 07009-1400, U.S.A.
County: 
Essex
Latitude: 
40.8558200
Longitude: 
-74.2313700
Directions: 
Pompton Ave to Myrtle Ave
Public Remarks: 
In the heart of Cedar Grove, this impeccably maintained 3 BDRM, 2.5 BTH Colonial offers bright, open-concept living with beautiful chestnut doors & trim throughout. Front entry with cathedral ceiling & skylight opens directly into an enormous living room with large windows and recessed lights that flows into the spacious formal dining room with French doors leading to large deck with Weber gas grill overlooking the expansive, private fenced backyard. Chef's kitchen features high-end S/S appliances, 6-burner range with full hood, granite countertops, abundant cabinetry, pantry closet & breakfast peninsula with seating. Main-level powder room with quartz countertop. Chestnut banister leads to 3 bright, ample-sized BDRMS with large windows, hall BTH with quartz countertop, abundant cabinetry & decorative ceramic tile tub/shower, plus stairway to fully floored attic with abundant storage. French doors from the kitchen lead to the side entrance & full walk-out lower level featuring a large recreation room, full BTH, space for a home gym or office, laundry area with 2-year-old high-end washer & dryer and storage, with oversized French doors creating a sun-filled space with direct backyard access. Detached oversized 2-car garage with electric door & loft storage. Multi-zone heat and C/A. Restaurants, shopping, supermarket, entertainment and Essex County Trail are just mins away and close to Montclair. NYC bus stop at corner with convenient access to train stations & major highways.
Community Information
Elementary: 
NORTH END
Middle: 
MEMORIAL
High: 
CEDAR GROV
Building Details
Details about the building on a property.
Architectural Style: 
Colonial
Year Built: 
1930
New Construction: 
0
Basement: 
Finished, French Drain, Full, Walkout
Interior: 
Blinds, Carbon Monoxide Detector, Cathedral Ceiling, High Ceilings, Security System, Skylight, Smoke Detector
Fireplaces: 
No
Construction
Roof: 
Asphalt Shingle
Exterior: 
Vinyl Siding
Exterior Features: 
Curbs, Deck, Sidewalk, Storm Door(s), Thermal Windows/Doors, Wood Fence
Energy Information: 
Electric, Gas-Natural
Porch: 
No
Deck: 
Yes
Room Details
Details about the rooms in the building.
Total Rooms: 
7
Total Bedrooms: 
3
Total Bathrooms: 
3
Total Full-Bathrooms: 
2
Total Half-Bathrooms: 
1
Dining Room 
Dimensions: 
14x12 
Level: 
First
Family Room 
Dimensions: 
19x24 
Level: 
Ground
Kitchen 
Dimensions: 
17x10 
Level: 
First
Living Room 
Dimensions: 
17x17 
Level: 
First
Utilities
Information about utilities available on the property.
Heating System: 
Baseboard - Hotwater, Multi-Zone
Heating System Fuel: 
Gas-Natural
Cooling System: 
Central Air, Multi-Zone Cooling
Water Heating System: 
Gas
Water Source: 
Public Water
Sewer: 
Public Sewer
Lot/Land Details
Details about the lots and land features included on the property.
Acres: 
0.0
Lot Size (Dimensions): 
30X187+20X187TRI IRR
Waterfront: 
0
Lot Features
Driveway: 
1 Car Width, Additional Parking, Off-Street Parking
Parking Type: 
1 Car Width, Additional Parking, Off-Street Parking
Total Parking Spaces: 
5
Garage: 
Detached Garage, Garage Door Opener, Loft Storage, Oversize Garage
Fence: 
Yes
Public Record
Parcel Number: 
1604-00171-0000-00049-0000-
Lot Number: 
49
Annual Tax: 
$10,449.00
Contract Details
Details about the listing contract.
Possession: 
TBD
Listing Participants
Participants (agents, offices, etc.) in the transaction.
Listing Office Name: 
BHHS VAN DER WENDE PROPERTIES

Request More Information