
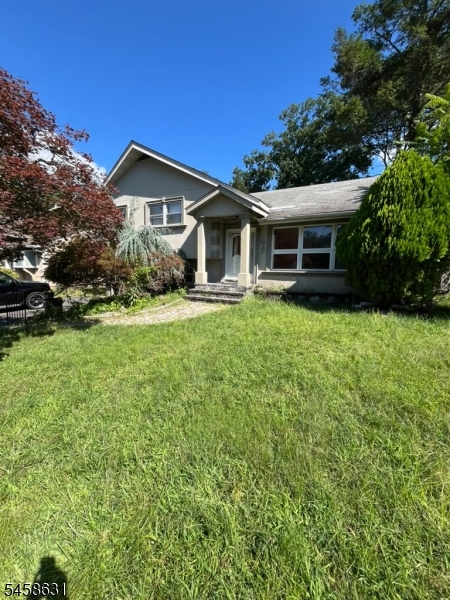
68 Westland Rd | Cedar Grove Twp.
$679,000
| 3 Beds | 2 Baths (2 Full)
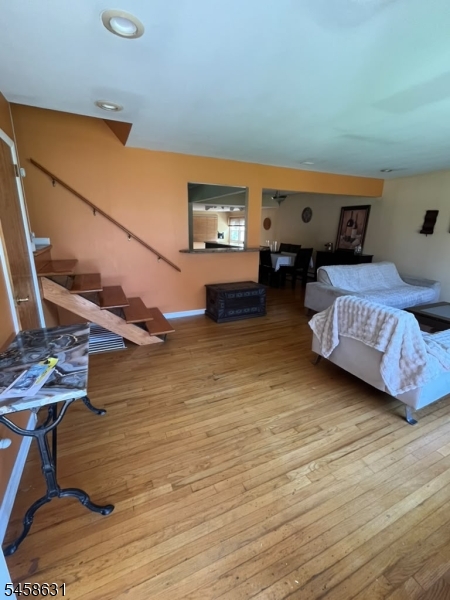
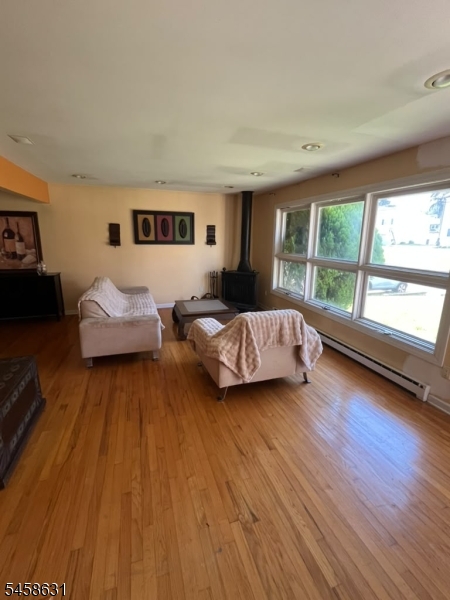
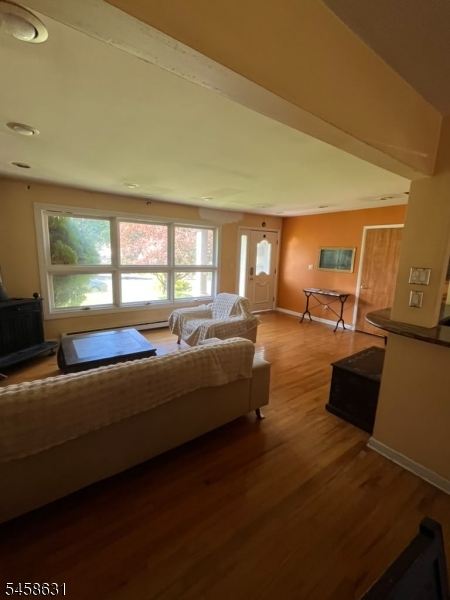
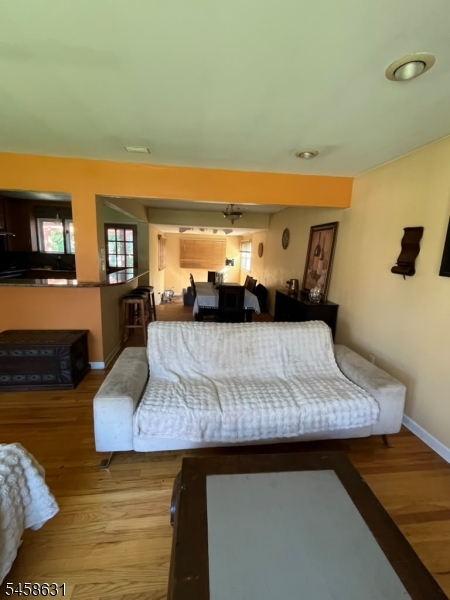
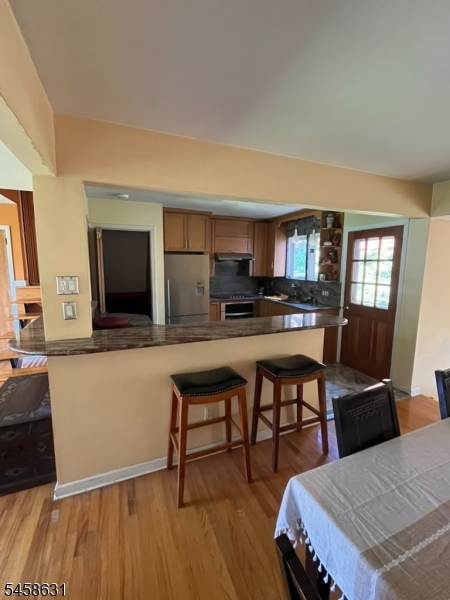
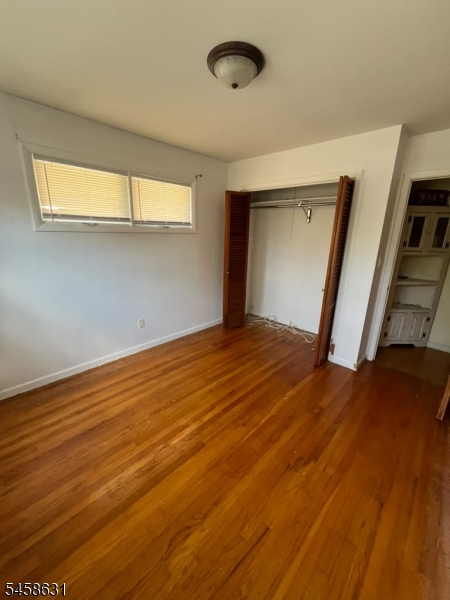
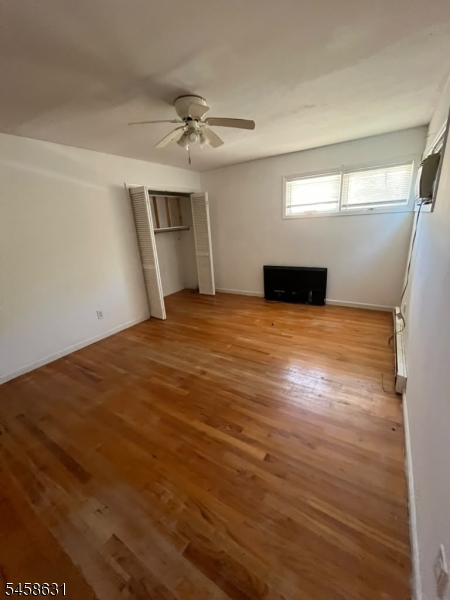
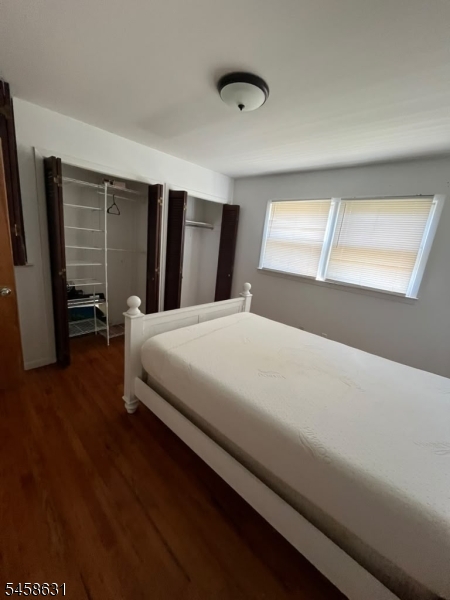
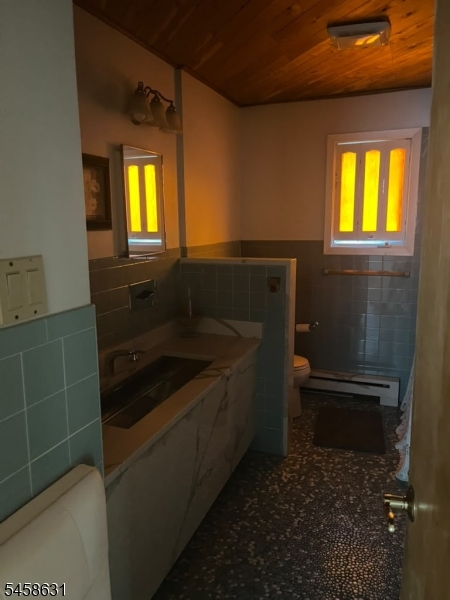
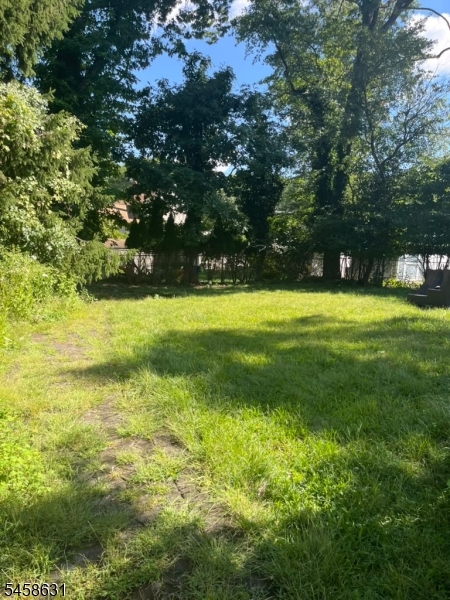
Bring your vision and make this 3-bedroom, 2-bath split level home your own. Situated in a great neighborhood, this property offers plenty of potential for a renovation project or an opportunity to build equity. The home features a functional layout with a spacious living room, dining room and kitchen on the first floor, leading to the 3 bedrooms and a full bath on the second floor. Conveniently located near schools, shopping, dining, parks and transportation, don't miss the chance of creating your dream home.PROPERTY SOLD AS IS! GSMLS 4050852
Directions to property: 68 Westland Rd
MLS Listing ID:
GSMLS 4050852
Listing Category:
Purchase 
 Century 21® and the Century 21 Logo are registered service marks owned by Century 21 Real Estate LLC. CENTURY 21 Main Street fully supports the principles of the Fair Housing Act and the Equal Opportunity Act. Each franchise is independently owned and operated. Any services or products provided by independently owned and operated franchisees are not provided by, affiliated with or related to Century 21 Real Estate LLC nor any of its affiliated companies.