
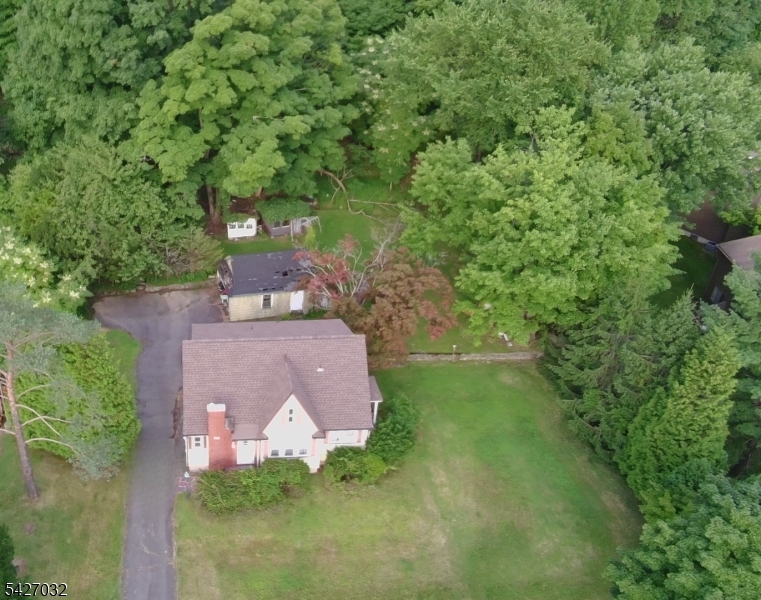
Home for Sale at 1208 Pompton Ave in Cedar Grove Twp., NJ for $699,000

1208 Pompton Ave | Cedar Grove Twp.

$699,000 | 3 Beds | 2 Baths (1 Full, 1 Half)

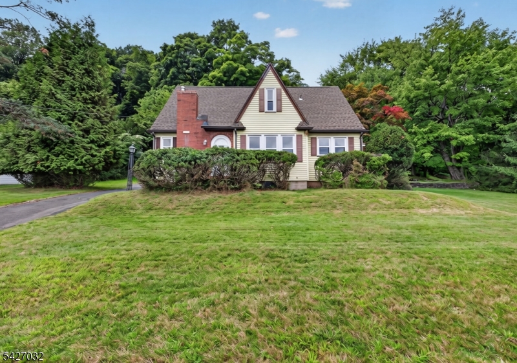
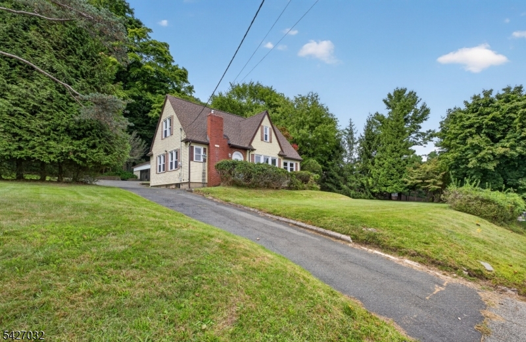
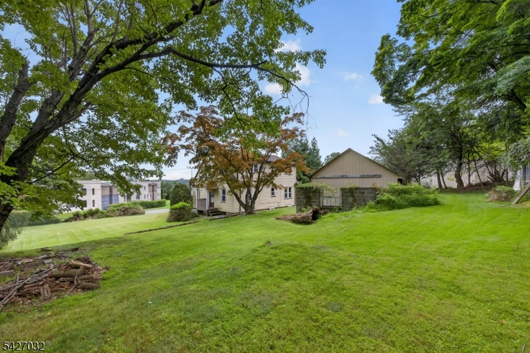
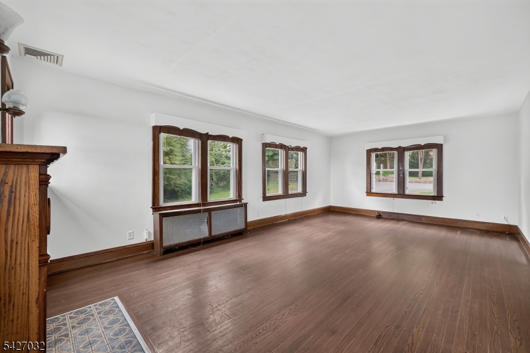
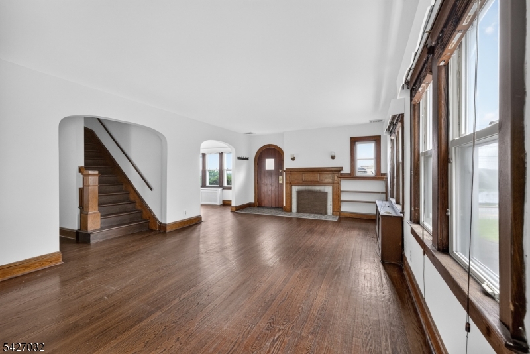
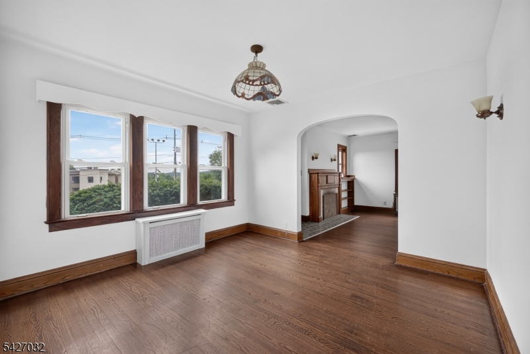
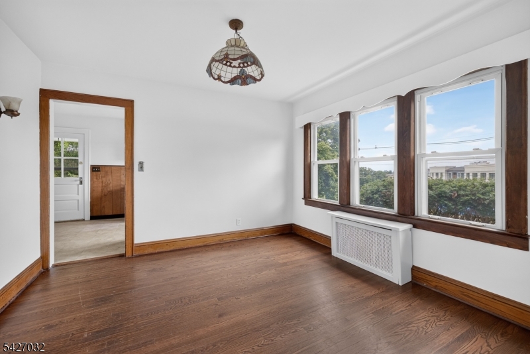
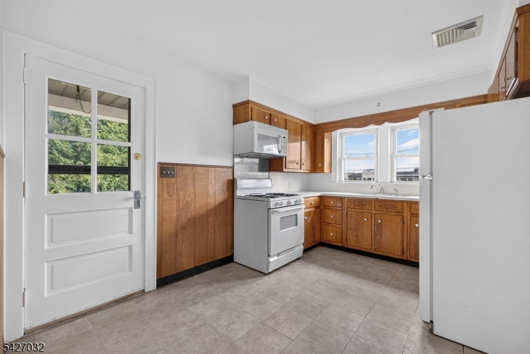
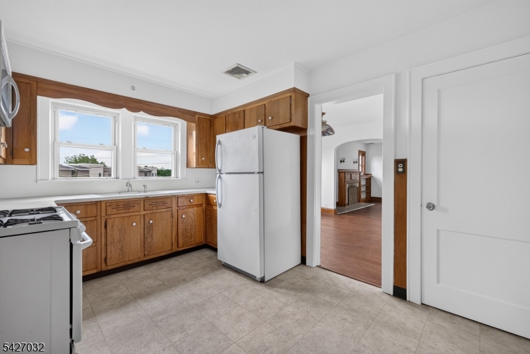
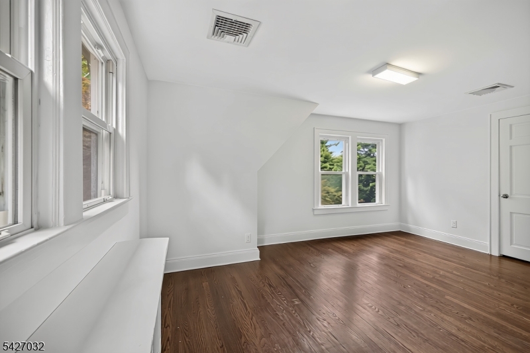
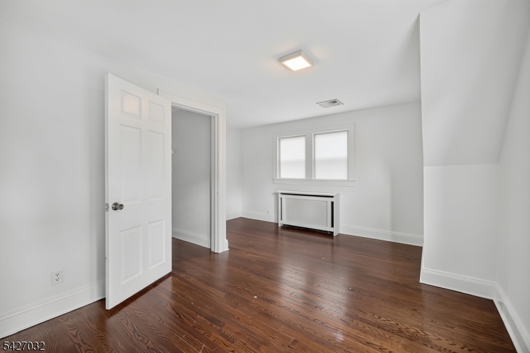
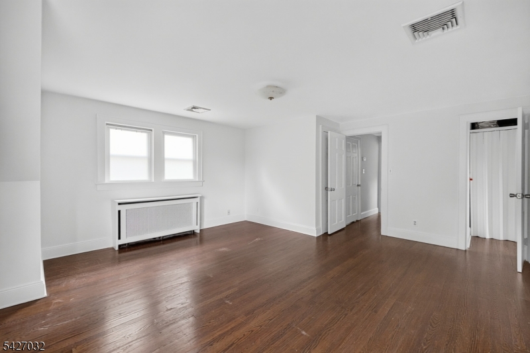
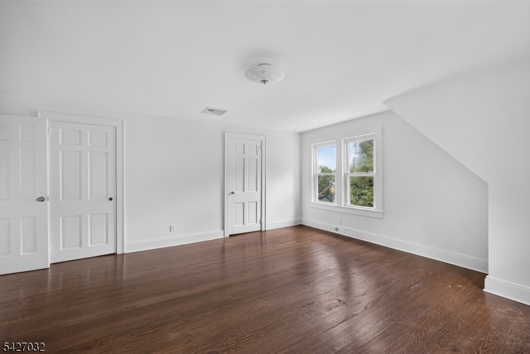
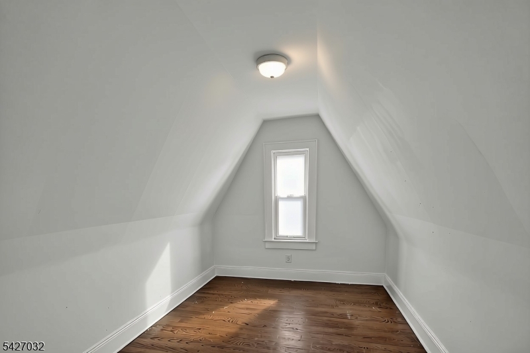
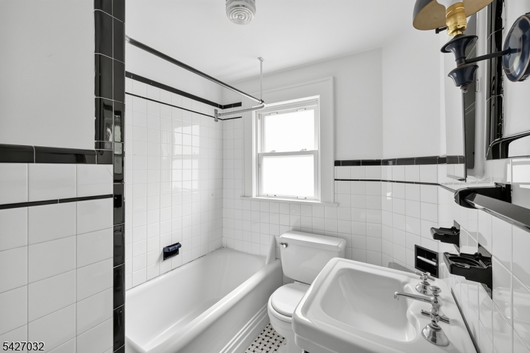
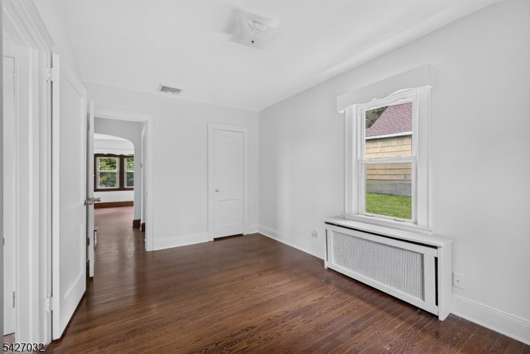
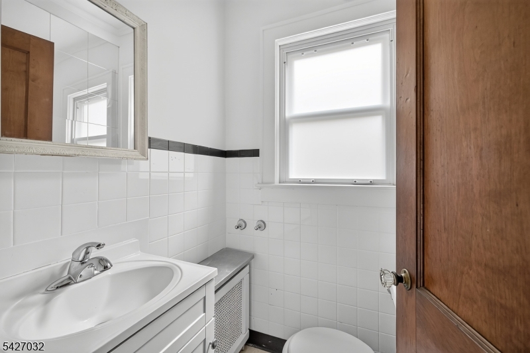
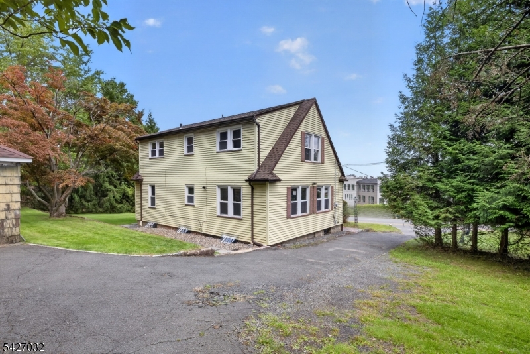
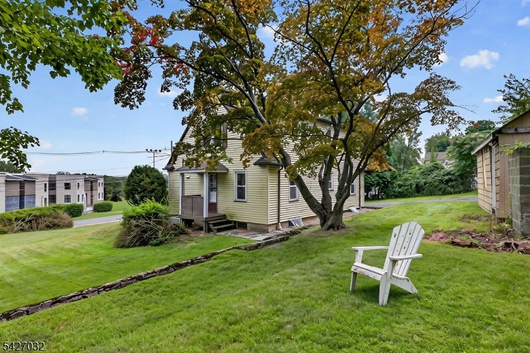
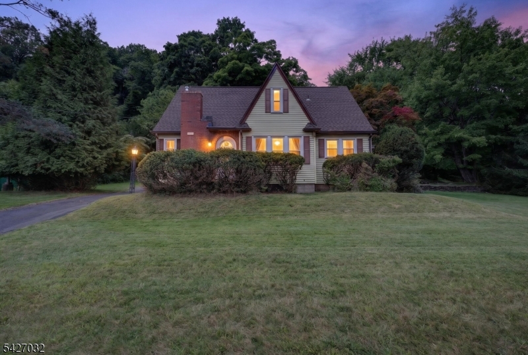
Spacious, charming, and well maintained 3 bed 1.5 bath Tudor situated on half of an acre. This freshly painted home features generous room sizes and wood floors throughout the first and second floor. Bonus room off of the primary bedroom is ideal for an office, sitting room, or additional storage. One bedroom conveniently located on the first floor. The expansive private yard is perfect for relaxing or entertaining. Driveway can accommodate 6 cars. Brand new boiler, new roof on house and garage, as well as new chimney liner. Located in a desirable community close to shopping, dining, and transportation. This property is situated in a commercial zone, so a homeowner has the option of making this their dream home or a contractor can build a structure that best suits their commercial needs. GSMLS 4050267

Directions to property: Fairview Ave. to Pompton Ave.

MLS Listing ID: 
GSMLS 4050267
Listing Category: 
Purchase
Listing Status
Status of the Listing.
Listing Status: 
Active
Listing Status (Local): 
Active
Listing Pricing
Pricing information for this listing.
List Price: 
$699,000
Basic Property Information
Fields containing basic information about the property.
Property Type: 
Residential
Property Sub Type: 
Single Family Detached
Primary Market Area: 
Cedar Grove Twp.
Address: 
1208 Pompton Ave, Cedar Grove Twp., NJ 07009-1106, U.S.A.
County: 
Essex
Latitude: 
40.8734300
Longitude: 
-74.2382100
Directions: 
Fairview Ave. to Pompton Ave.
Public Remarks: 
Spacious, charming, and well maintained 3 bed 1.5 bath Tudor situated on half of an acre. This freshly painted home features generous room sizes and wood floors throughout the first and second floor. Bonus room off of the primary bedroom is ideal for an office, sitting room, or additional storage. One bedroom conveniently located on the first floor. The expansive private yard is perfect for relaxing or entertaining. Driveway can accommodate 6 cars. Brand new boiler, new roof on house and garage, as well as new chimney liner. Located in a desirable community close to shopping, dining, and transportation. This property is situated in a commercial zone, so a homeowner has the option of making this their dream home or a contractor can build a structure that best suits their commercial needs.
Building Details
Details about the building on a property.
Architectural Style: 
Tudor
Year Built: 
1937
New Construction: 
0
Basement: 
Full, Unfinished
Fireplaces: 
Yes
Construction
Roof: 
Asphalt Shingle
Exterior: 
Brick, Vinyl Siding
Energy Information: 
Gas-Natural
Porch: 
No
Deck: 
No
Room Details
Details about the rooms in the building.
Total Rooms: 
7
Total Bedrooms: 
3
Total Bathrooms: 
2
Total Full-Bathrooms: 
1
Total Half-Bathrooms: 
1
Utilities
Information about utilities available on the property.
Heating System: 
Radiators - Steam
Heating System Fuel: 
Gas-Natural
Cooling System: 
Central Air
Water Source: 
Public Water
Sewer: 
Public Sewer
Lot/Land Details
Details about the lots and land features included on the property.
Acres: 
0.53
Lot Size (Dimensions): 
137X170
Waterfront: 
0
Lot Features
Driveway: 
1 Car Width, Blacktop, Driveway-Exclusive
Parking Type: 
1 Car Width, Blacktop, Driveway-Exclusive
Total Parking Spaces: 
6
Garage: 
Detached Garage
Fence: 
No
Public Record
Parcel Number: 
1604-00320-0000-00101-0000-
Lot Number: 
101
Annual Tax: 
$11,500.00
Contract Details
Details about the listing contract.
Possession: 
At Closing
Listing Participants
Participants (agents, offices, etc.) in the transaction.
Listing Office Name: 
RE/MAX SELECT

Request More Information