
Home for Sale at 345 Bowden Rd in Cedar Grove Twp., NJ for $969,000

345 Bowden Rd | Cedar Grove Twp.

$969,000 | 5 Beds | 3 Baths (3 Full)

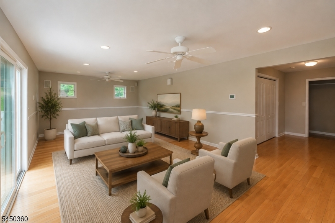
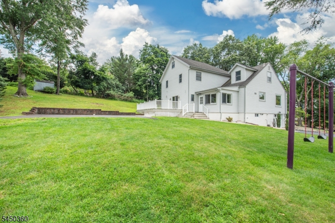
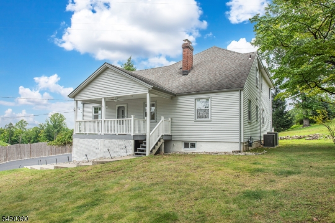
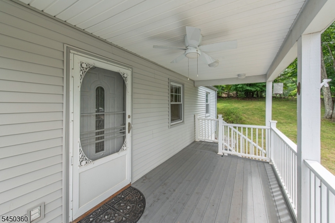
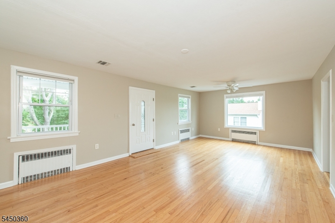
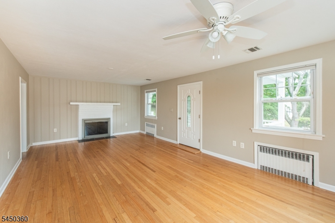
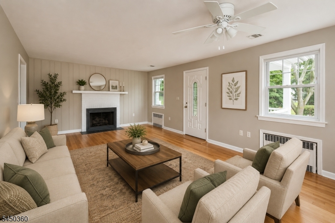
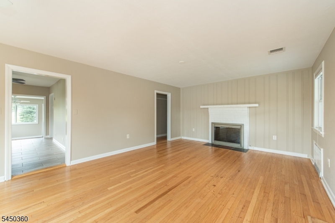
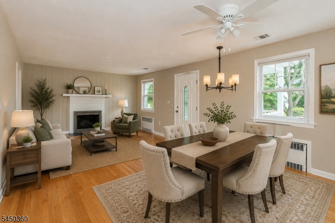
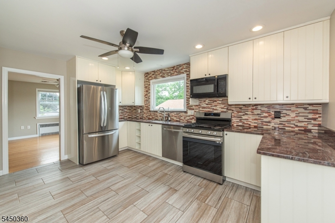
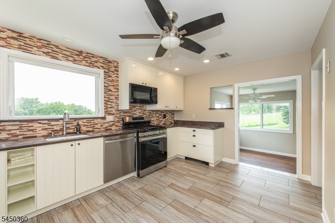
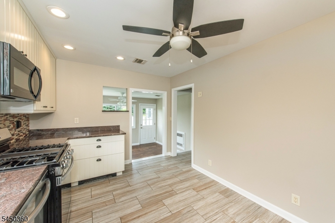
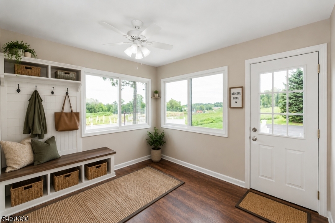
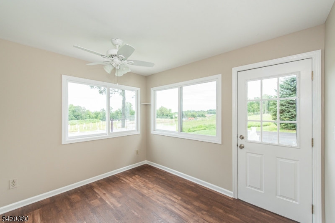
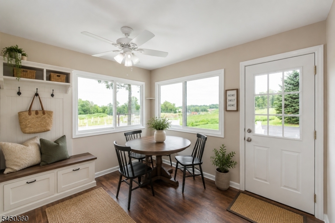
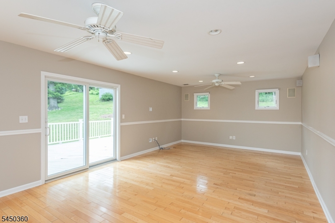
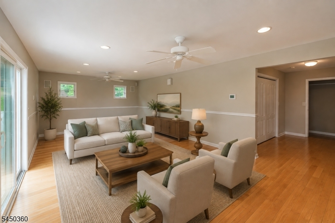
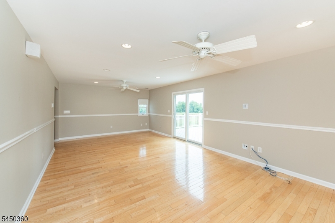
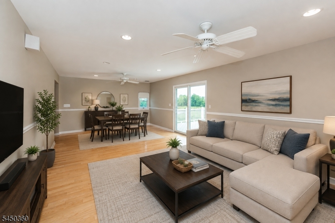
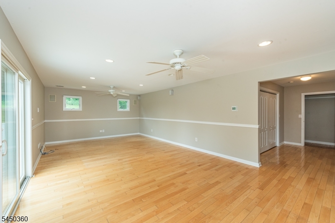
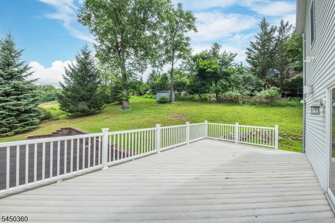
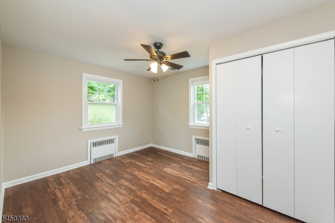
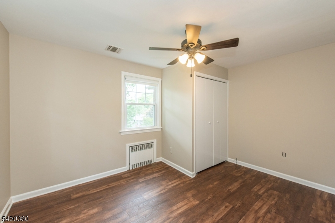
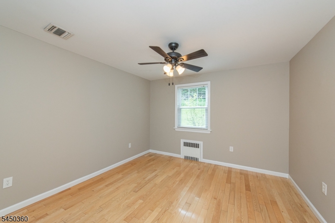
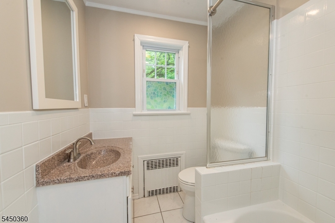
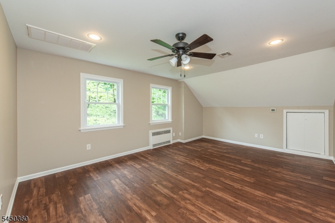
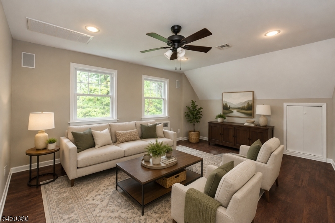
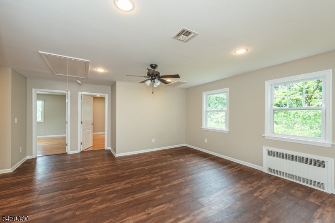
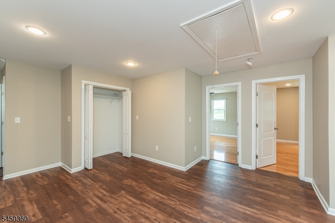
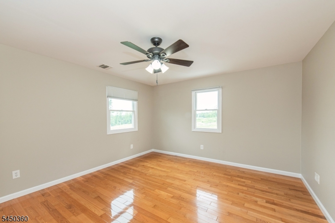
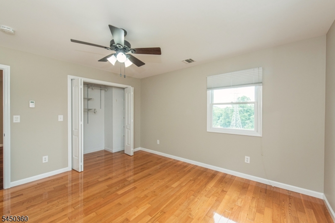
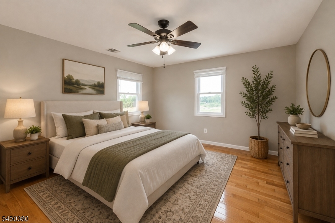
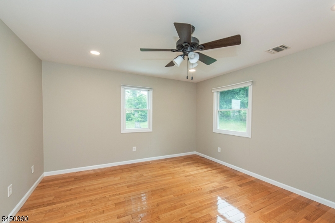
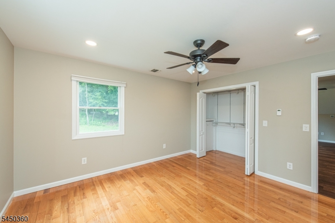
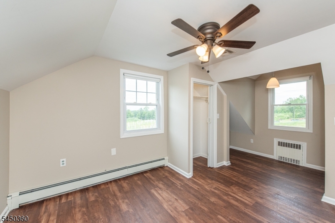
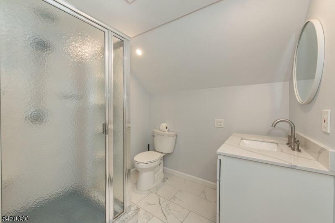
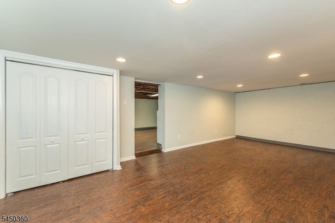
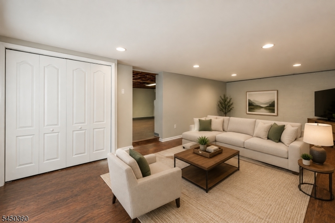
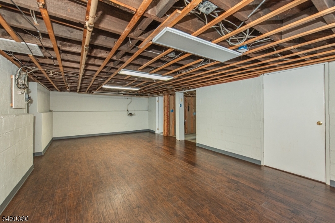
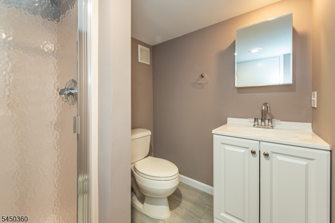
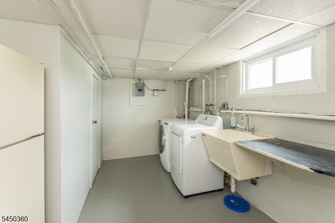
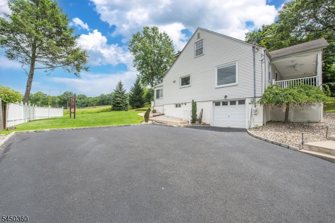
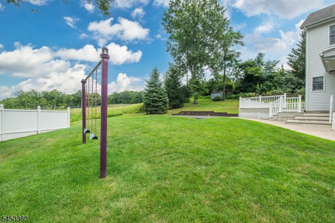
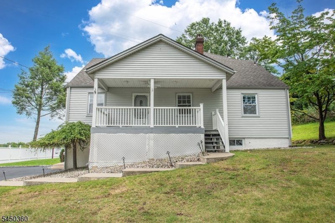
Don't let the charming exterior fool you?this spacious Cedar Grove home is much larger than it appears! Offering 5 bedrooms and 3 full baths, this versatile home is ideal for a home office, guest accommodations, or simply room to spread out. The first floor features a welcoming front porch, a bright living room with a cozy fireplace, an eat-in kitchen, a sunny breakfast room that can also serve as a mudroom, two bedrooms, a full bath, and an expansive family room with radiant heat and sliding doors leading to a large backyard deck?perfect for entertaining or relaxing outside. Upstairs you'll find three additional bedrooms, another full bath, and a spacious second family room with the potential to become a luxurious primary suite, private retreat, or recreation space. Radiant heat also extends to the two larger second-floor bedrooms for added comfort. The large semi-finished basement includes a third full bath, radiant heat in the extended section, abundant storage, workspace, and endless possibilities for future living space. Recent updates include a newer central air system (2022) and a new hot water heater (2025). A one-car garage completes the package. Ideally located just minutes from the Essex County Walking Trail, Community Park, town pool, schools, shopping, houses of worship, and transportation. If you're looking for a home with space, flexibility, comfort, and endless potential, this is the one! GSMLS 4045239

Directions to property: Little Falls Rd. or Pompton Ave. to Bowden Road

MLS Listing ID: 
GSMLS 4045239
Listing Category: 
Purchase
Listing Status
Status of the Listing.
Listing Status: 
Active
Listing Status (Local): 
Active
Listing Pricing
Pricing information for this listing.
List Price: 
$969,000
Basic Property Information
Fields containing basic information about the property.
Property Type: 
Residential
Property Sub Type: 
Single Family Detached
Primary Market Area: 
Cedar Grove Twp.
Address: 
345 Bowden Rd, Cedar Grove Twp., NJ 07009-1524, U.S.A.
County: 
Essex
Latitude: 
40.8616600
Longitude: 
-74.2231700
Directions: 
Little Falls Rd. or Pompton Ave. to Bowden Road
Public Remarks: 
Don't let the charming exterior fool you?this spacious Cedar Grove home is much larger than it appears! Offering 5 bedrooms and 3 full baths, this versatile home is ideal for a home office, guest accommodations, or simply room to spread out. The first floor features a welcoming front porch, a bright living room with a cozy fireplace, an eat-in kitchen, a sunny breakfast room that can also serve as a mudroom, two bedrooms, a full bath, and an expansive family room with radiant heat and sliding doors leading to a large backyard deck?perfect for entertaining or relaxing outside. Upstairs you'll find three additional bedrooms, another full bath, and a spacious second family room with the potential to become a luxurious primary suite, private retreat, or recreation space. Radiant heat also extends to the two larger second-floor bedrooms for added comfort. The large semi-finished basement includes a third full bath, radiant heat in the extended section, abundant storage, workspace, and endless possibilities for future living space. Recent updates include a newer central air system (2022) and a new hot water heater (2025). A one-car garage completes the package. Ideally located just minutes from the Essex County Walking Trail, Community Park, town pool, schools, shopping, houses of worship, and transportation. If you're looking for a home with space, flexibility, comfort, and endless potential, this is the one!
Community Information
Middle: 
MEMORIAL
High: 
CEDAR GROV
Building Details
Details about the building on a property.
Architectural Style: 
Cape Cod
Year Built: 
1952
New Construction: 
0
Basement: 
Finished-Partially, Full
Fireplaces: 
Yes
Construction
Roof: 
Asphalt Shingle
Exterior: 
Vinyl Siding
Exterior Features: 
Deck, Open Porch(es), Patio
Energy Information: 
Electric, Gas-Natural
Porch: 
No
Deck: 
Yes
Room Details
Details about the rooms in the building.
Total Rooms: 
12
Total Bedrooms: 
5
Total Bathrooms: 
3
Total Full-Bathrooms: 
3
Total Half-Bathrooms: 
0
In-Law Suite 
Utilities
Information about utilities available on the property.
Heating System: 
1 Unit, Baseboard - Hotwater, Radiant - Hot Water, Radiators - Hot Water
Heating System Fuel: 
Gas-Natural
Cooling System: 
2 Units, Central Air, Multi-Zone Cooling
Water Source: 
Public Water
Sewer: 
Public Sewer
Lot/Land Details
Details about the lots and land features included on the property.
Acres: 
0.63
Lot Size (Dimensions): 
27543 SQ FT
Waterfront: 
0
Lot Features
Driveway: 
2 Car Width, Blacktop, Driveway-Exclusive
Parking Type: 
2 Car Width, Blacktop, Driveway-Exclusive
Total Parking Spaces: 
0
Garage: 
Built-In Garage
Pool: 
No
Fence: 
No
Public Record
Parcel Number: 
1604-00280-0000-00631-0001-
Lot Number: 
631.01
Annual Tax: 
$13,816.00
Contract Details
Details about the listing contract.
Possession: 
POT
Listing Participants
Participants (agents, offices, etc.) in the transaction.
Listing Office Name: 
RE/MAX NEIGHBORHOOD PROPERTIES

Request More Information