

Home for Sale at 5 Old Bridge Rd in Cedar Grove Twp., NJ for $1,200,000

5 Old Bridge Rd | Cedar Grove Twp.

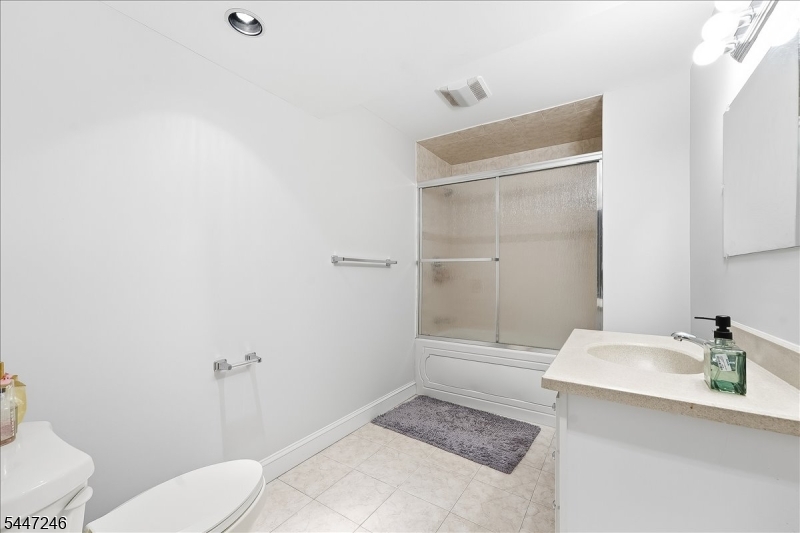
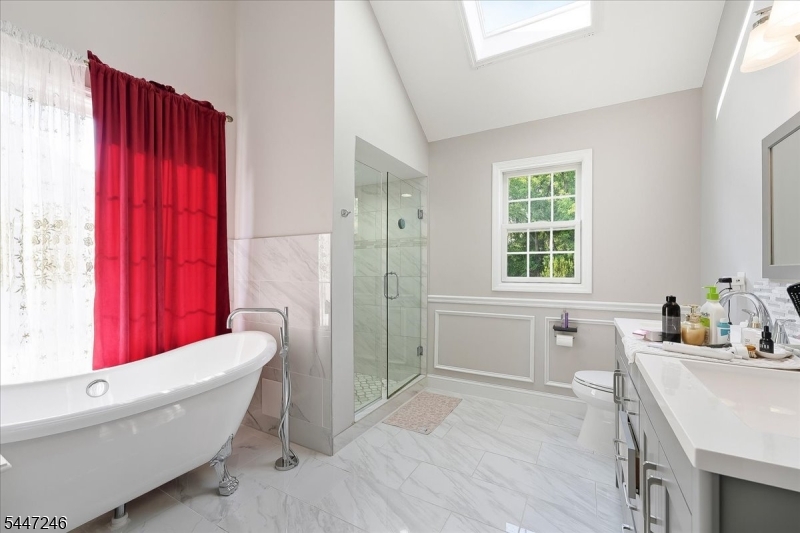
$1,200,000 | 6 Beds | 4 Baths (4 Full)

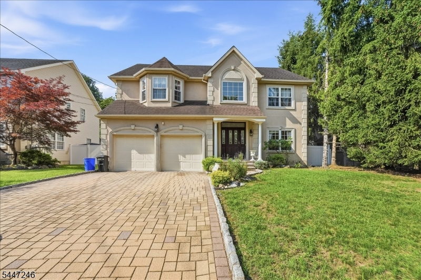
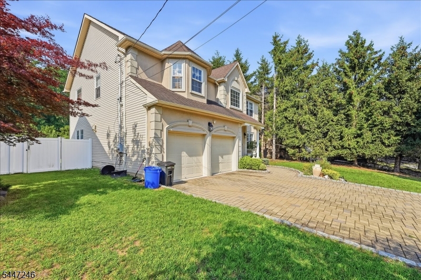
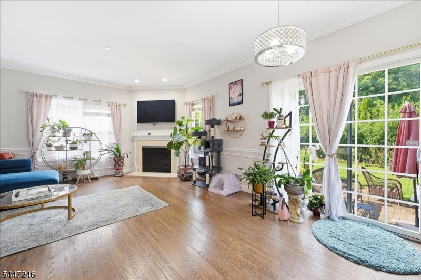
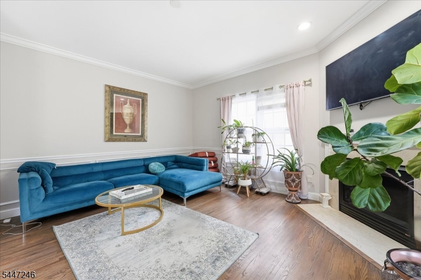
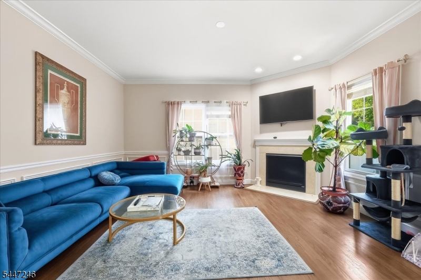
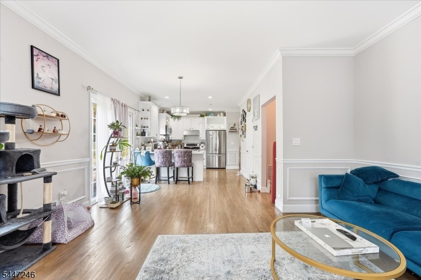
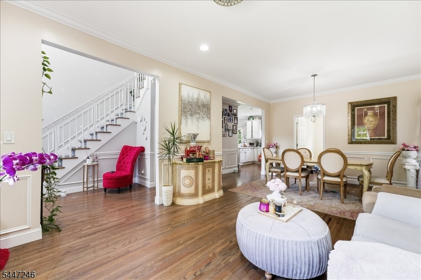
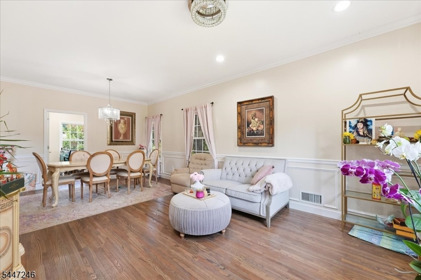
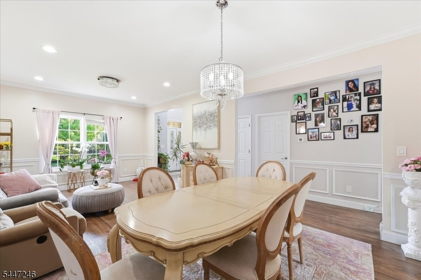
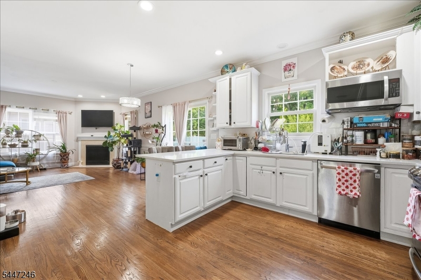
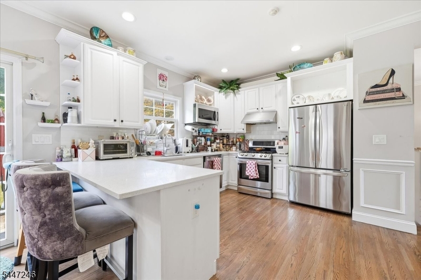
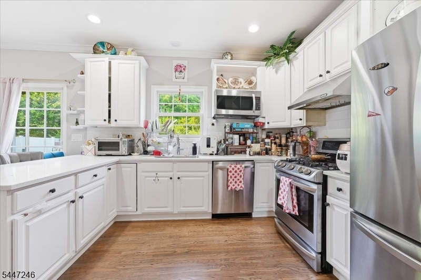
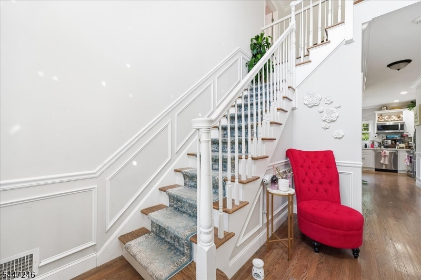
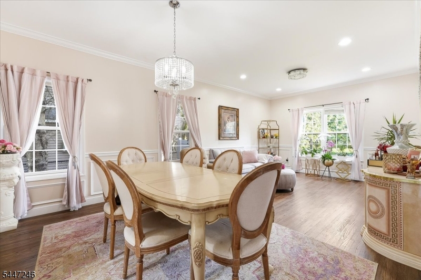
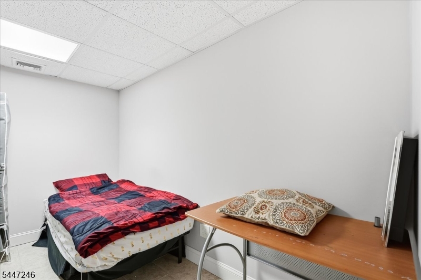
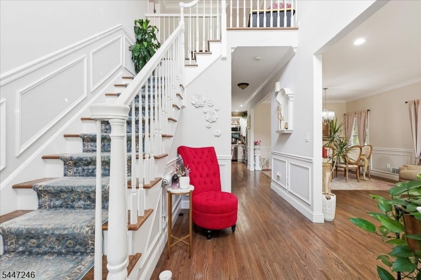
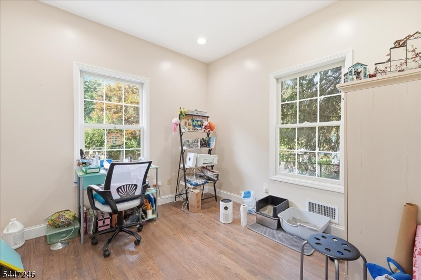
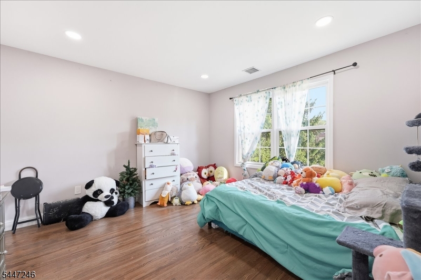
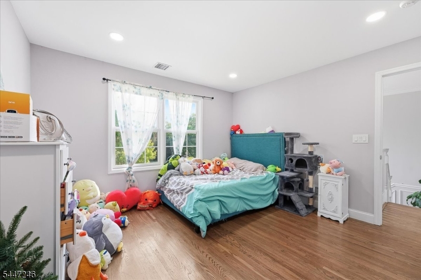
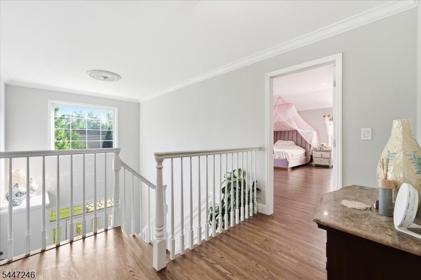
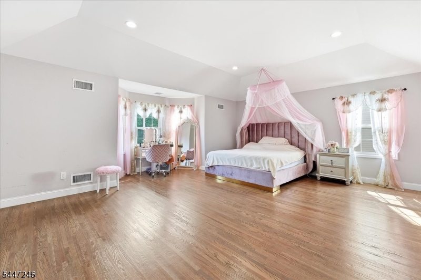
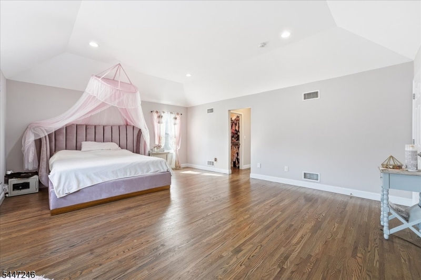
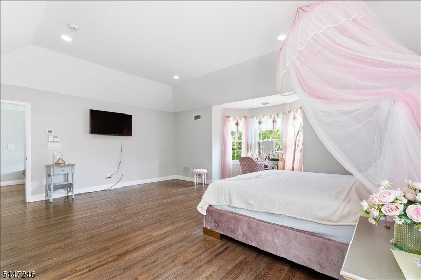
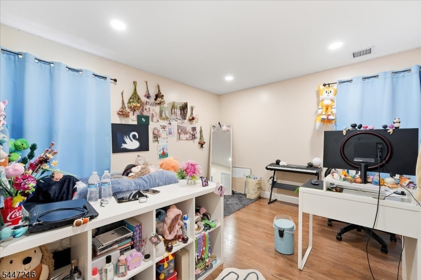
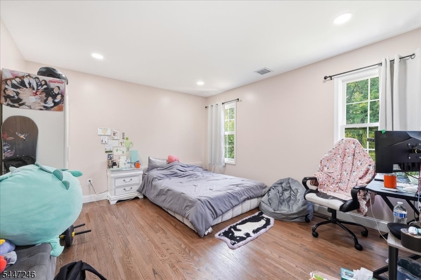
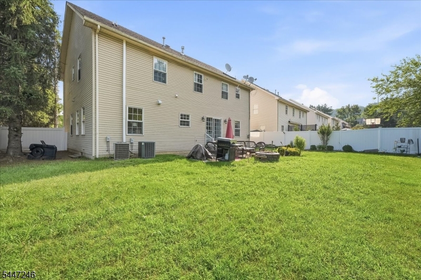
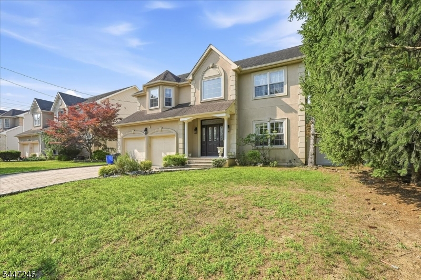
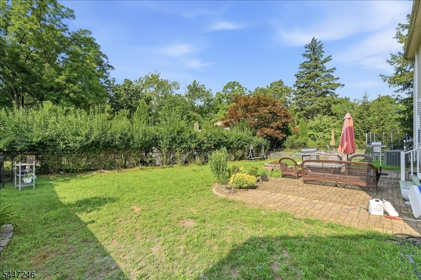
Beautifully updated and move-in ready, this charming home sits on a quiet, tree-lined street in one of Cedar Grove's most desirable neighborhoods. Step inside to a bright, open layout featuring hardwood floors, generous natural light, and thoughtfully designed living spaces perfect for everyday comfort and entertaining. The modern kitchen offers ample cabinetry, sleek countertops, a large walk-in pantry, and easy flow to the dining and living areas. Spacious bedrooms provide flexibility for guests, home office, or growing needs. Enjoy a private backyard ideal for relaxing, gardening, or outdoor gatherings. Conveniently located near top-rated schools, parks, shopping, dining, and major commuter routes, this home delivers the perfect blend of convenience and suburban tranquility. A must-see opportunity in Cedar Grove. GSMLS 4041243

Directions to property: Pompton ave to lindsley to (Cedar Grove rd aka Little Falls rd)

MLS Listing ID: 
GSMLS 4041243
Listing Category: 
Purchase
Listing Status
Status of the Listing.
Listing Status: 
Active
Listing Status (Local): 
Active
Listing Pricing
Pricing information for this listing.
List Price: 
$1,200,000
Basic Property Information
Fields containing basic information about the property.
Property Type: 
Residential
Property Sub Type: 
Single Family Detached
Primary Market Area: 
Cedar Grove Twp.
Address: 
5 Old Bridge Rd, Cedar Grove Twp., NJ 07009-1245, U.S.A.
County: 
Essex
Latitude: 
40.8654100
Longitude: 
-74.2228500
Directions: 
Pompton ave to lindsley to (Cedar Grove rd aka Little Falls rd)
Public Remarks: 
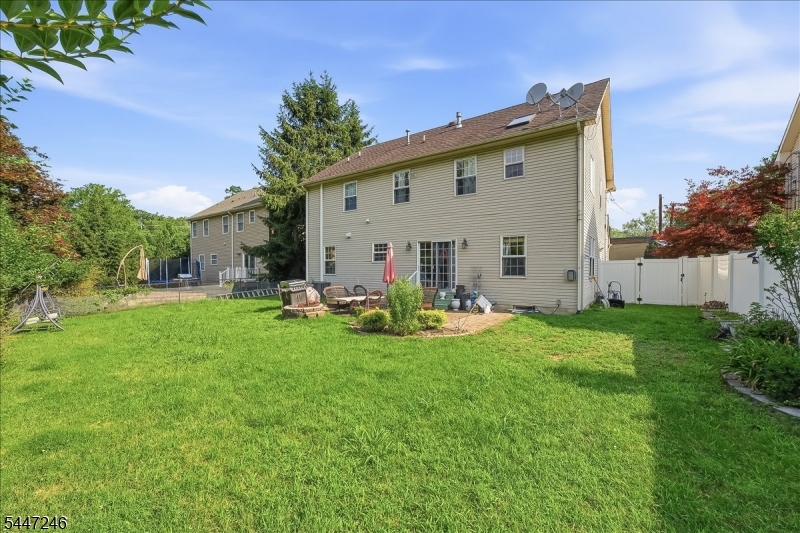
Beautifully updated and move-in ready, this charming home sits on a quiet, tree-lined street in one of Cedar Grove's most desirable neighborhoods. Step inside to a bright, open layout featuring hardwood floors, generous natural light, and thoughtfully designed living spaces perfect for everyday comfort and entertaining. The modern kitchen offers ample cabinetry, sleek countertops, a large walk-in pantry, and easy flow to the dining and living areas. Spacious bedrooms provide flexibility for guests, home office, or growing needs. Enjoy a private backyard ideal for relaxing, gardening, or outdoor gatherings. Conveniently located near top-rated schools, parks, shopping, dining, and major commuter routes, this home delivers the perfect blend of convenience and suburban tranquility. A must-see opportunity in Cedar Grove.
Building Details
Details about the building on a property.
Architectural Style: 
Colonial
Year Built: 
2003
New Construction: 
0
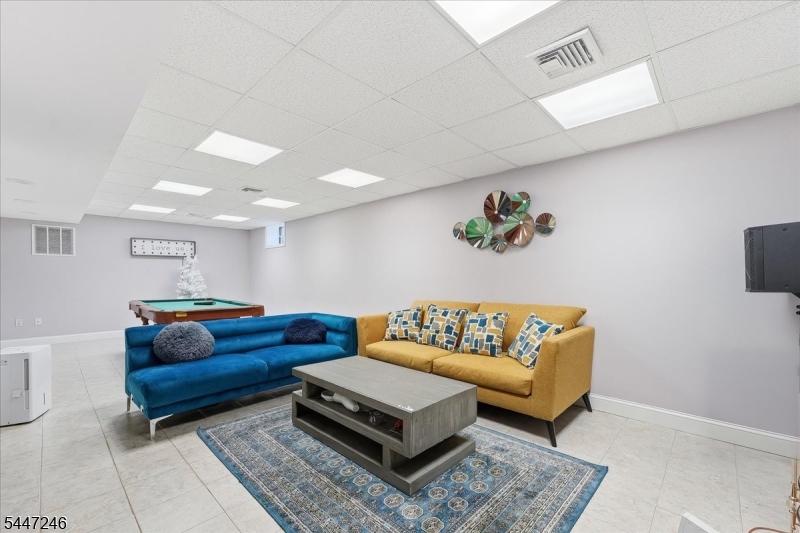
Basement: 
Full
Fireplaces: 
No
Construction
Roof: 
Asphalt Shingle
Exterior: 
Brick, Vinyl Siding
Energy Information: 
All Underground
Porch: 
No
Deck: 
No
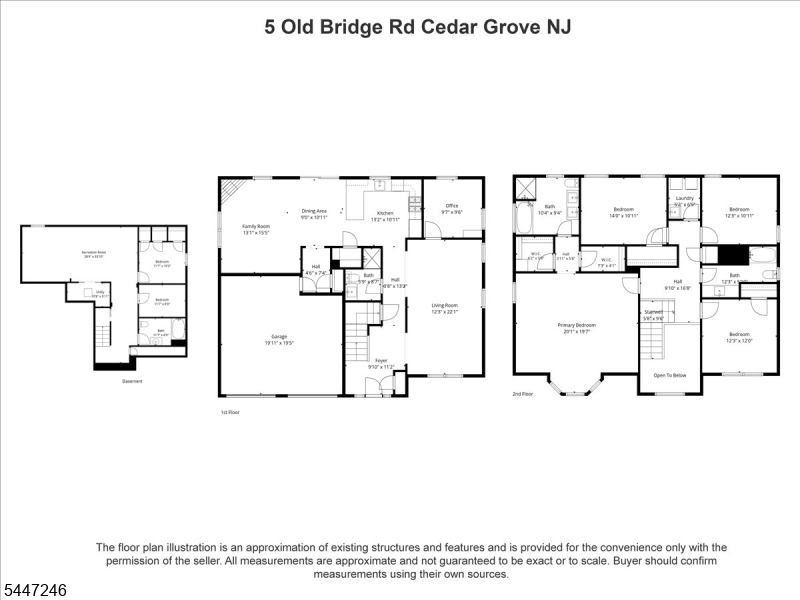
Room Details
Details about the rooms in the building.
Total Rooms: 
13
Total Bedrooms: 
6
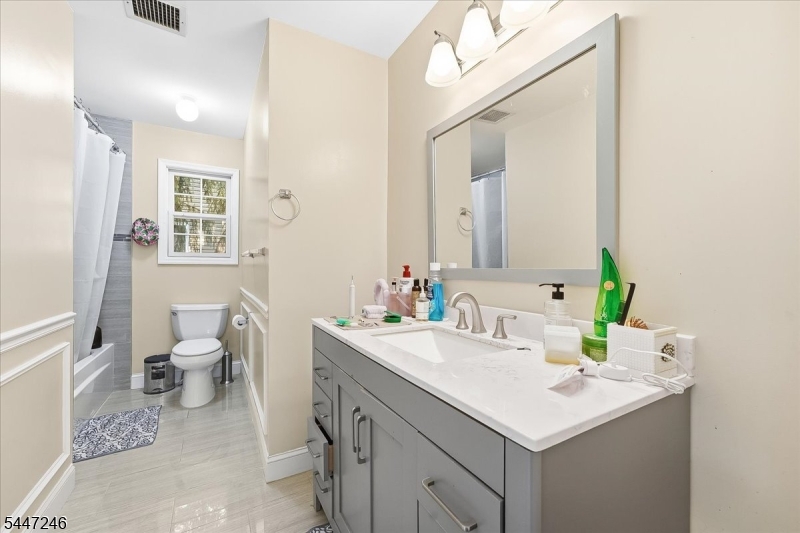
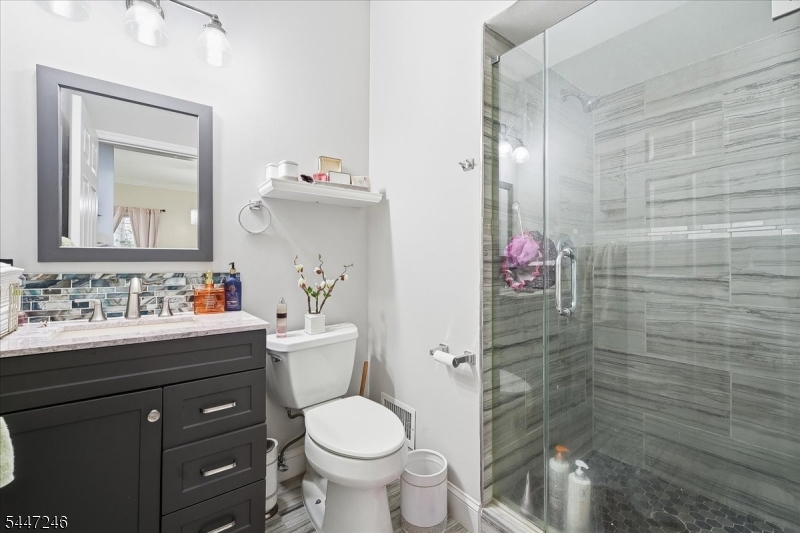
Total Bathrooms: 
4
Total Full-Bathrooms: 
4
Total Half-Bathrooms: 
0
Master Bedroom 
Dimensions: 
20x19 
Level: 
Second
Second Bedroom 
Dimensions: 
14x10 
Level: 
Second
Third Bedroom 
Dimensions: 
12x10 
Level: 
Second
Fourth Bedroom 
Dimensions: 
12x12 
Level: 
Second
Dining Room 
Dimensions: 
9x10 
Level: 
First
Family Room 
Dimensions: 
13x16 
Level: 
First
Kitchen 
Dimensions: 
13x10 
Level: 
First
Living Room 
Dimensions: 
12x21 
Level: 
First
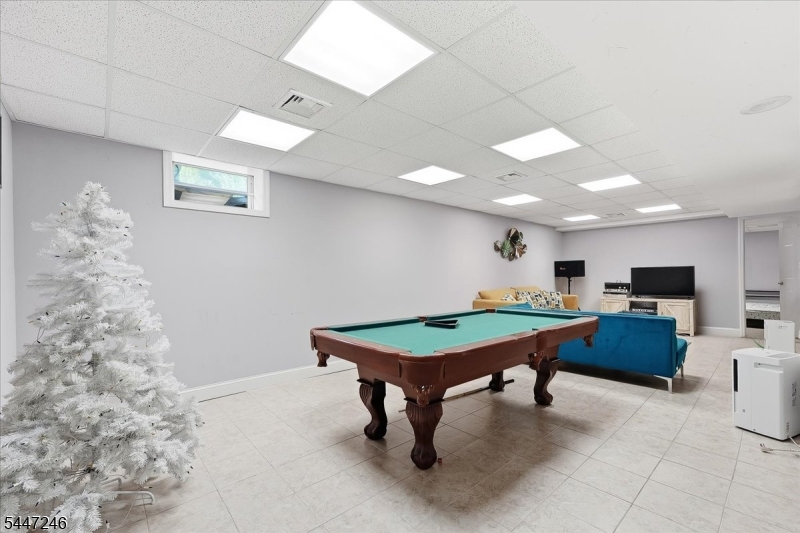
Other One 
Dimensions: 
29x33 
Level: 
Basement
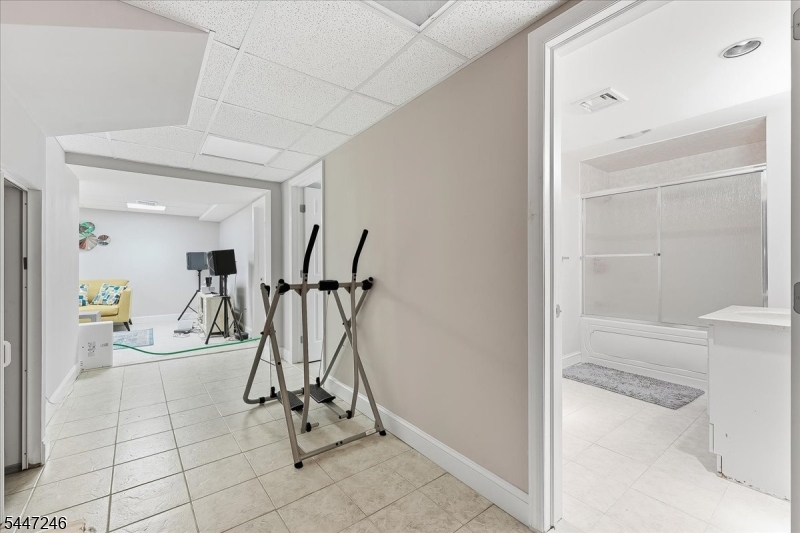
Other Two 
Dimensions: 
11x5 
Level: 
Basement
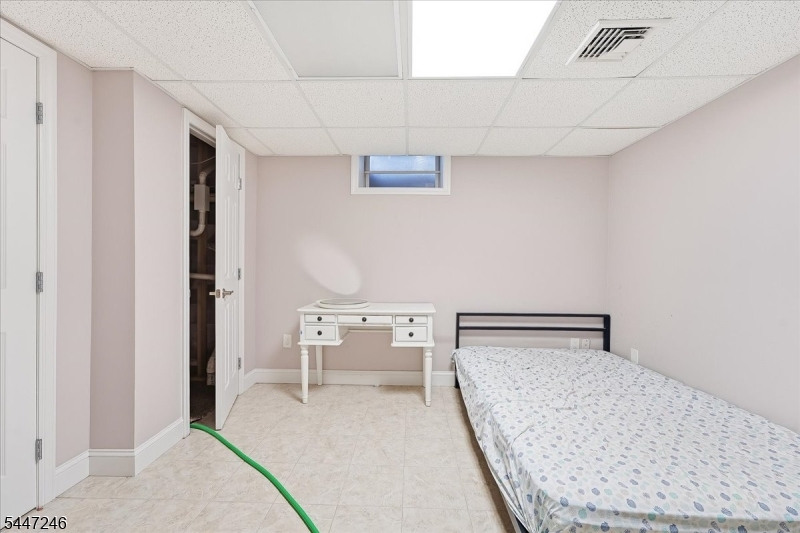

Other Three 
Dimensions: 
12x10 
Level: 
Basement
Other Four 
Dimensions: 
17x8 
Level: 
Basement
Utilities
Information about utilities available on the property.
Heating System: 
1 Unit, Forced Hot Air
Heating System Fuel: 
Gas-Natural
Cooling System: 
Central Air
Water Heating System: 
Gas
Water Source: 
Public Water
Sewer: 
Public Sewer
Lot/Land Details
Details about the lots and land features included on the property.
Acres: 
0.18
Lot Size (Dimensions): 
8005 SQ FT
Waterfront: 
0
Lot Features
Driveway: 
2 Car Width, Paver Block
Parking Type: 
2 Car Width, Paver Block
Total Parking Spaces: 
0
Garage: 
Built-In Garage
Fence: 
No
Public Record
Parcel Number: 
1604-00280-0000-00305-0001-
Lot Number: 
305.01
Annual Tax: 
$14,515.00
Contract Details
Details about the listing contract.
Possession: 
at closing
Listing Participants
Participants (agents, offices, etc.) in the transaction.
Listing Office Name: 
EXP REALTY, LLC

Request More Information