
Home for Sale at 1 Wimbledon Court in Cedar Grove Twp., NJ for $3,999,000

1 WIMBLEDON COURT | Cedar Grove Twp.

$3,999,000 | 10 Beds | 9 Baths (8 Full, 1 Half)

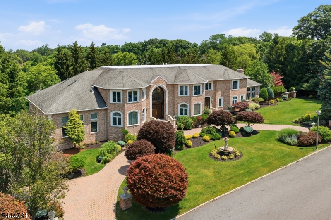
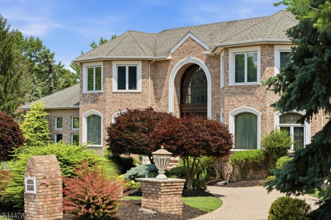
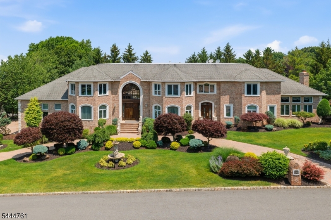
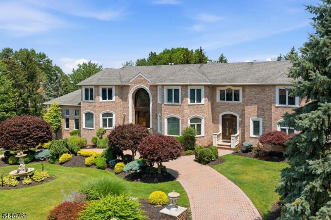
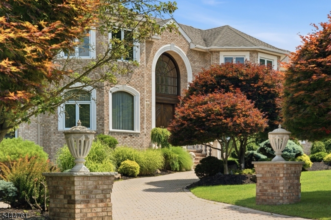
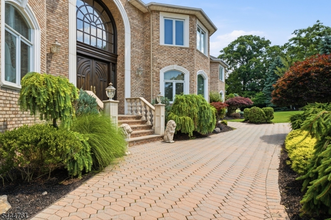
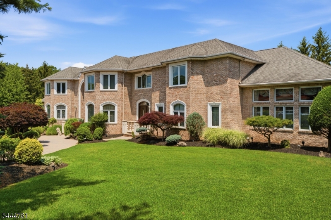
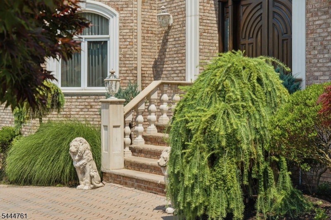
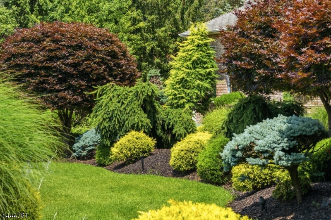
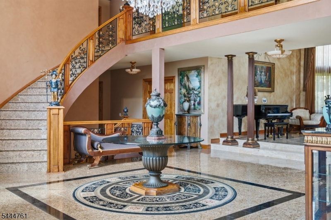
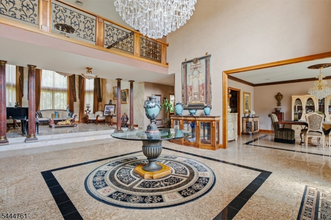
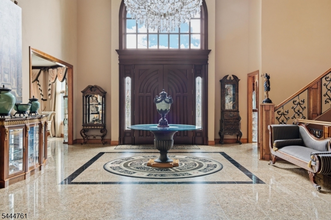
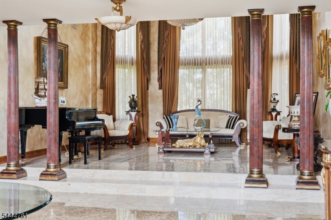
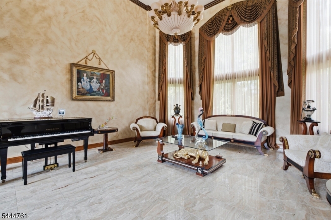
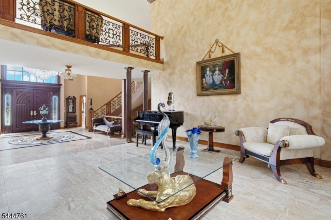
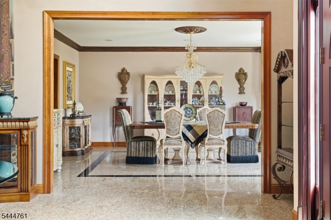
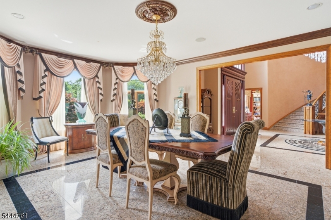
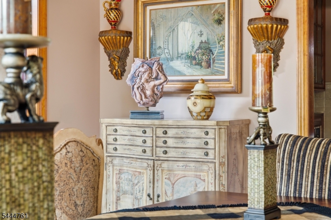
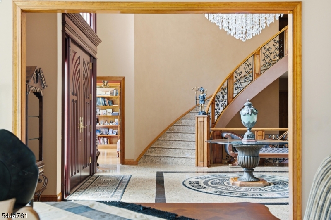
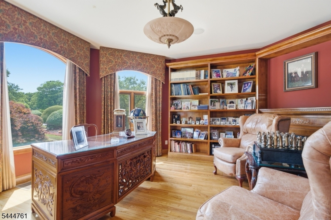
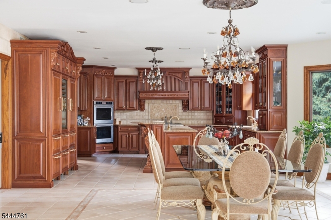
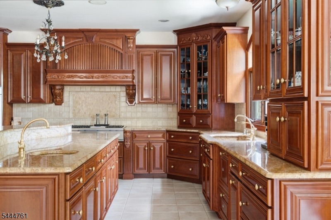
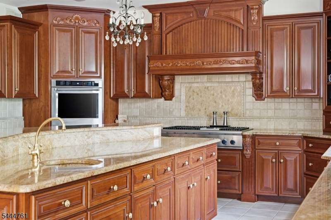
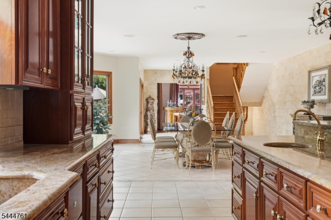
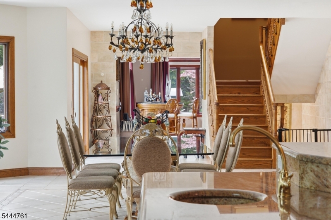
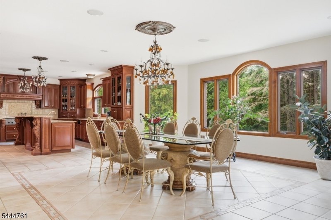
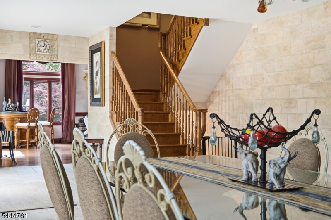
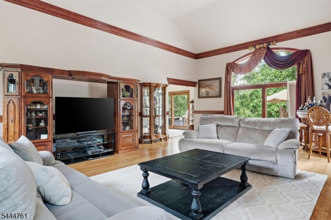
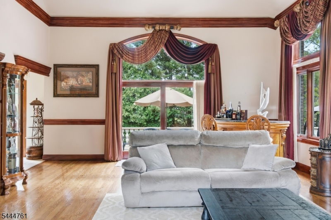
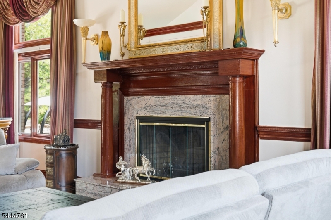
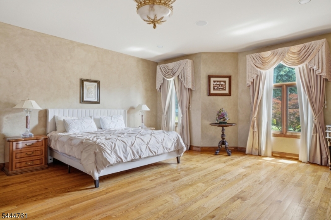
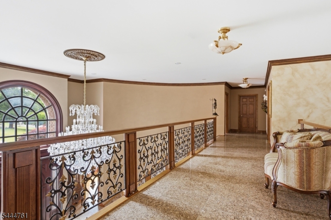
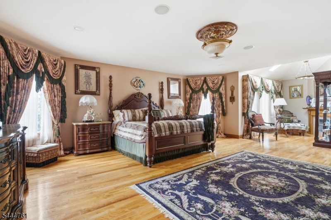
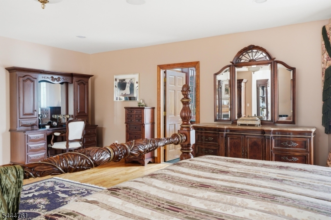
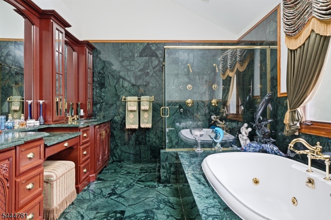
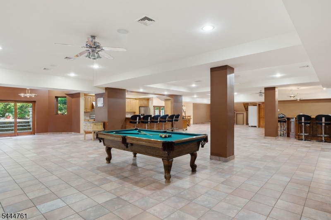
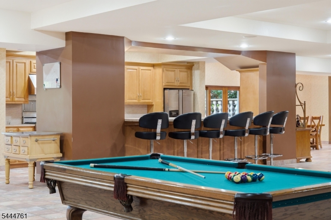
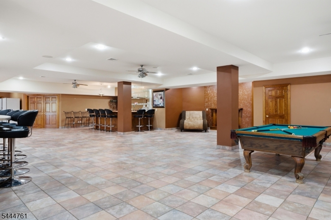
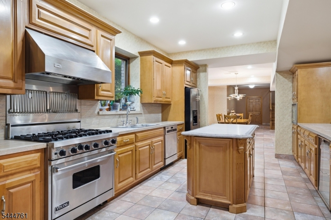
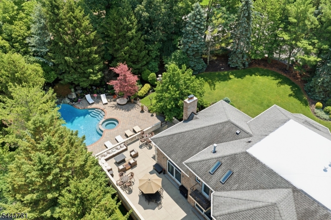
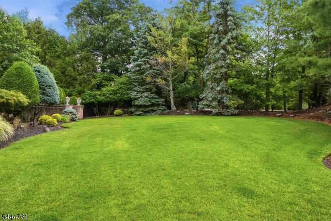
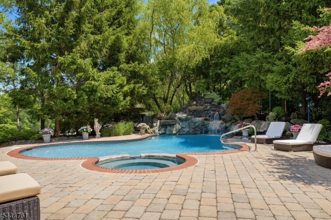
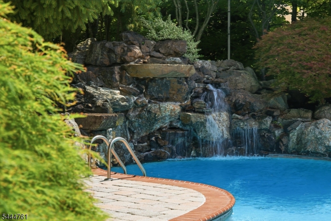
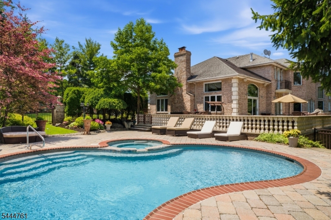
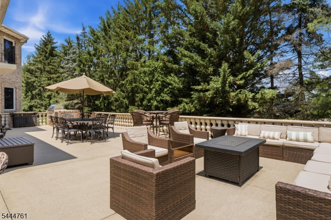
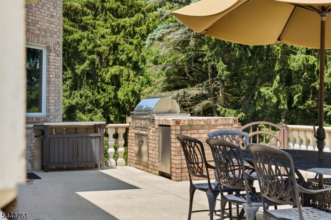
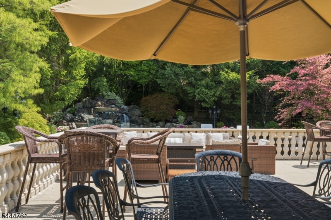
A grand brick residence with resort-style grounds, this home makes an unforgettable first impression with manicured landscaping, a circular paver approach and a dramatic arched entry. Inside, a two-story foyer sets the tone with stone floors, a sweeping staircase, wrought-iron details, custom millwork and a striking light fixture. Elegant formal spaces unfold from the entry, including a soaring living room with columned detail, an expansive dining room and a richly finished office with built-ins. The kitchen is designed for scale, with custom cabinetry, stone counters, premium appliances, a large island, extensive storage and a generous breakfast area wrapped in windows. Nearby, the family room offers warm wood floors, a fireplace, impressive ceiling height and direct access to the outdoor living spaces. The main level also includes a private bedroom suite, ideal for guests or extended stays. Upstairs, a gracious landing overlooks the foyer and leads to multiple bedroom suites, including a substantial primary retreat with a sitting area, large walk-in closet and spa-like bath with soaking tub, dual vanities and oversized shower. The lower level expands the home with a recreation room, billiards area, bar, secondary kitchen, bedroom, full bath and abundant storage. Outdoors, mature trees and layered plantings create a private setting with manicured lawns, a large terrace, outdoor kitchen, pool, spa and rock waterfall. A rare blend of presence, scale and everyday resort living. GSMLS 4039072

Directions to property: Bradford Avenue to Woodstone Drive to Forest Hills Road to Club Way to Wimbledon Court.

MLS Listing ID: 
GSMLS 4039072
Listing Category: 
Purchase
Listing Status
Status of the Listing.
Listing Status: 
Active
Listing Status (Local): 
Active
Listing Pricing
Pricing information for this listing.
List Price: 
$3,999,000
Basic Property Information
Fields containing basic information about the property.
Property Type: 
Residential
Property Sub Type: 
Single Family Detached
Primary Market Area: 
Cedar Grove Twp.
Address: 
1 WIMBLEDON COURT, Cedar Grove Twp., NJ 07009, U.S.A.
County: 
Essex
Latitude: 
40.8374800
Longitude: 
-74.2189200
Directions: 
Bradford Avenue to Woodstone Drive to Forest Hills Road to Club Way to Wimbledon Court.
Public Remarks: 
A grand brick residence with resort-style grounds, this home makes an unforgettable first impression with manicured landscaping, a circular paver approach and a dramatic arched entry. Inside, a two-story foyer sets the tone with stone floors, a sweeping staircase, wrought-iron details, custom millwork and a striking light fixture. Elegant formal spaces unfold from the entry, including a soaring living room with columned detail, an expansive dining room and a richly finished office with built-ins. The kitchen is designed for scale, with custom cabinetry, stone counters, premium appliances, a large island, extensive storage and a generous breakfast area wrapped in windows. Nearby, the family room offers warm wood floors, a fireplace, impressive ceiling height and direct access to the outdoor living spaces. The main level also includes a private bedroom suite, ideal for guests or extended stays. Upstairs, a gracious landing overlooks the foyer and leads to multiple bedroom suites, including a substantial primary retreat with a sitting area, large walk-in closet and spa-like bath with soaking tub, dual vanities and oversized shower. The lower level expands the home with a recreation room, billiards area, bar, secondary kitchen, bedroom, full bath and abundant storage. Outdoors, mature trees and layered plantings create a private setting with manicured lawns, a large terrace, outdoor kitchen, pool, spa and rock waterfall. A rare blend of presence, scale and everyday resort living.
Community Information
Elementary: 
SOUTH END
Middle: 
CEDAR GROV
High: 
CEDAR GROV
Subdivision: 
BRADFORD ESTATES
Building Details
Details about the building on a property.
Architectural Style: 
Colonial
Year Built: 
2000
New Construction: 
0
Basement: 
Finished, Full, Walkout
Interior: 
Bar-Wet, Blinds, Carbon Monoxide Detector, Cathedral Ceiling, Security System, Walk-In Closet
Fireplaces: 
Yes
Construction
Roof: 
Asphalt Shingle
Exterior: 
Brick
Exterior Features: 
Deck, Enclosed Porch(es), Metal Fence, Patio, Thermal Windows/Doors, Underground Lawn Sprinkler
Energy Information: 
Gas In Street
Porch: 
No
Deck: 
Yes
Room Details
Details about the rooms in the building.
Total Rooms: 
20
Total Bedrooms: 
10
Total Bathrooms: 
9
Total Full-Bathrooms: 
8
Total Half-Bathrooms: 
1
Master Bedroom 
Dimensions: 
36x21 
Level: 
Second
Second Bedroom 
Dimensions: 
22x18 
Level: 
First
Third Bedroom 
Dimensions: 
27x17 
Level: 
First
Fourth Bedroom 
Dimensions: 
26x17 
Level: 
Second
Dining Room 
Dimensions: 
21x17 
Level: 
First
Family Room 
Dimensions: 
33x20 
Level: 
First
Kitchen 
Dimensions: 
18x16 
Level: 
First
Living Room 
Dimensions: 
20x19 
Level: 
First
Den 
Dimensions: 
17x17 
Level: 
First
Other One 
Dimensions: 
18x16 
Level: 
Second
Other Two 
Dimensions: 
21x18 
Level: 
First
Other Three 
Dimensions: 
16x12 
Level: 
First
Other Four 
Dimensions: 
79x34 
Level: 
Basement
In-Law Suite 
Master Bathroom 
Level: 
Second
Utilities
Information about utilities available on the property.
Heating System: 
4+ Units, Forced Hot Air, Multi-Zone
Heating System Fuel: 
Gas-Natural
Cooling System: 
4+ Units, Central Air, Multi-Zone Cooling
Water Heating System: 
Gas
Water Source: 
Public Water, Water Charge Extra
Sewer: 
Public Sewer, Sewer Charge Extra
Lot/Land Details
Details about the lots and land features included on the property.
Acres: 
0.82
Lot Size (Dimensions): 
0.82 Acres
Waterfront: 
0
Lot Features
Driveway: 
Circular, Paver Block
Parking Type: 
Circular, Paver Block
Total Parking Spaces: 
6
Garage: 
Attached Garage, Garage Door Opener, Garage Under
Pool: 
Yes
Fence: 
No
Public Record
Parcel Number: 
1604-00035-0000-00013-0000-
Lot Number: 
13
Annual Tax: 
$49,843.00
Contract Details
Details about the listing contract.
Exclusions: 
See Listing Agent
Possession: 
TBD
Listing Participants
Participants (agents, offices, etc.) in the transaction.
Listing Office Name: 
SERHANT NEW JERSEY LLC

Request More Information