
Home for Sale at 240 Ridge Rd in Cedar Grove Twp., NJ for $699,000

240 Ridge Rd | Cedar Grove Twp.

$699,000 | 4 Beds | 2 Baths (1 Full, 1 Half)

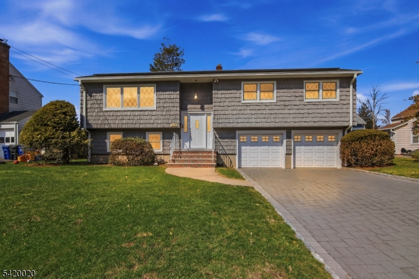
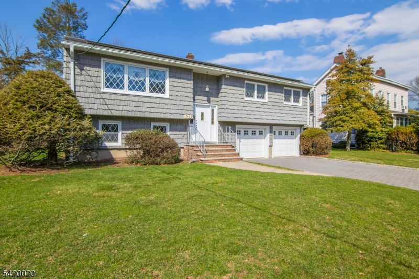
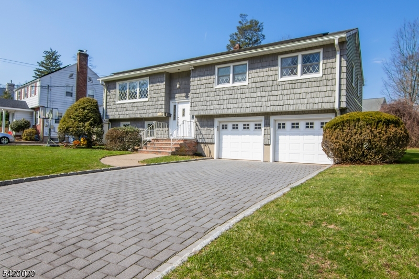
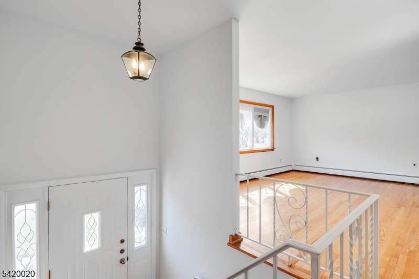
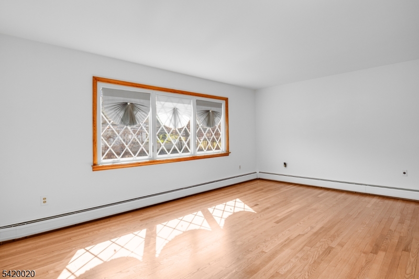
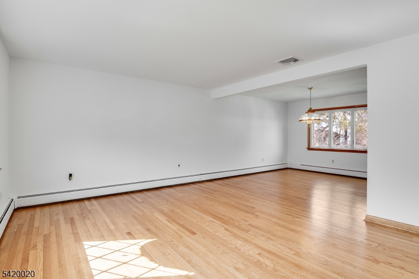
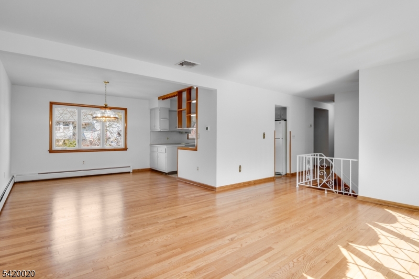
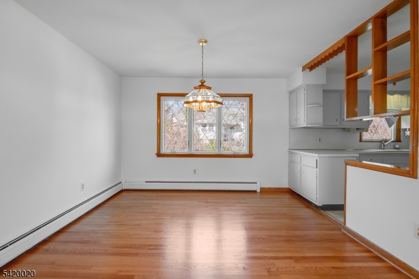
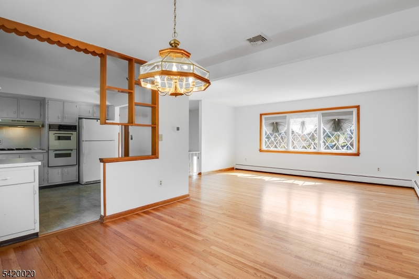
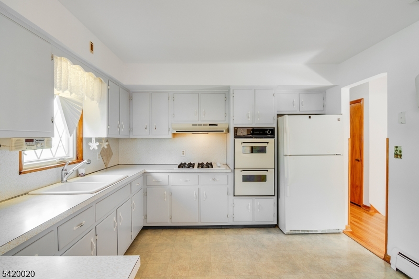
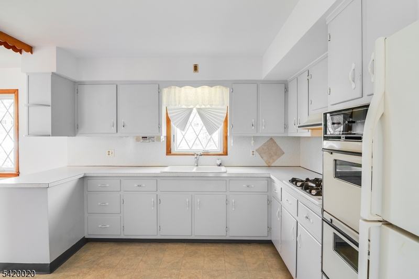
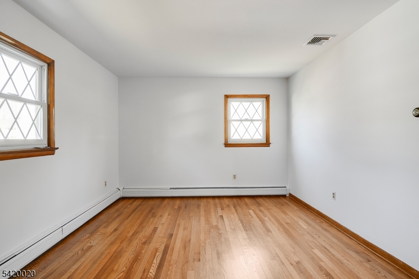
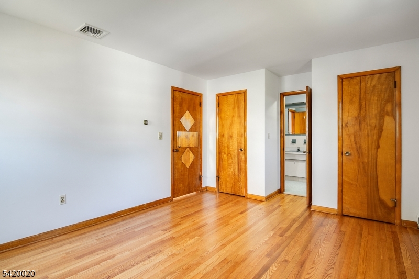
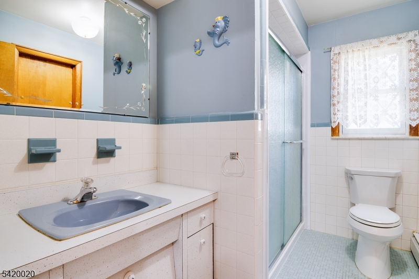
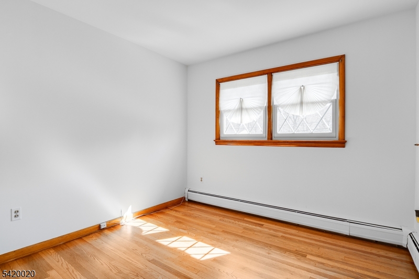
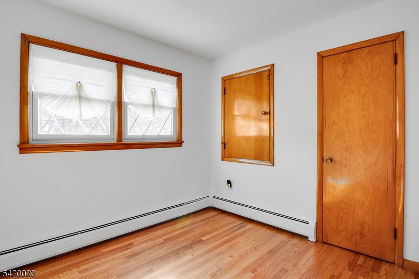
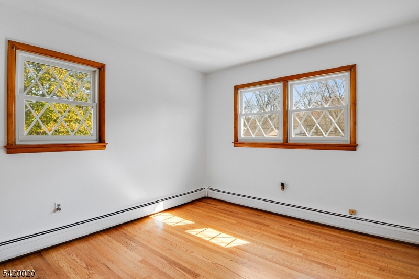
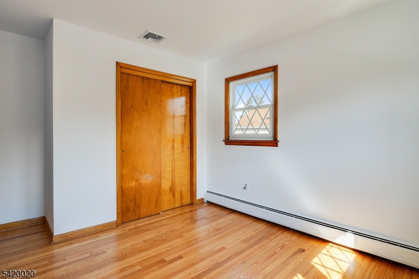
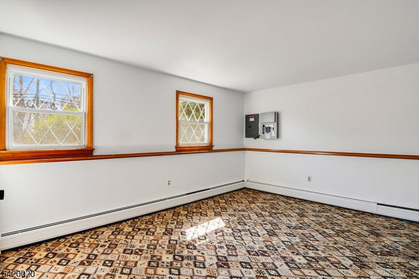
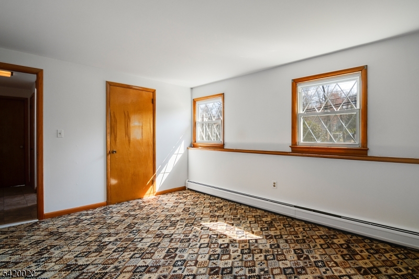
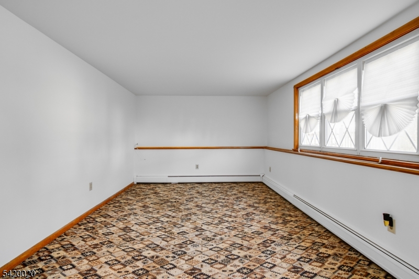
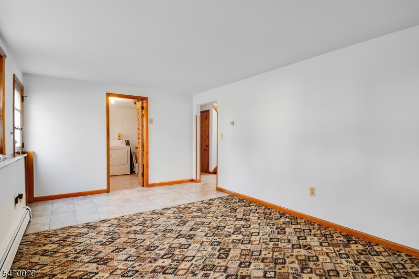
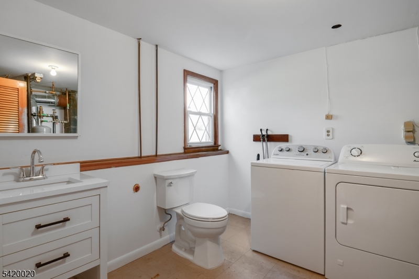
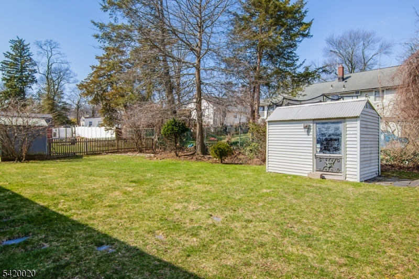
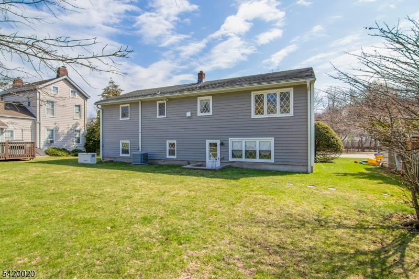
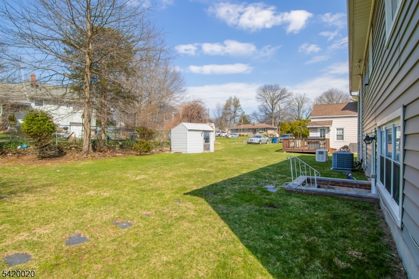
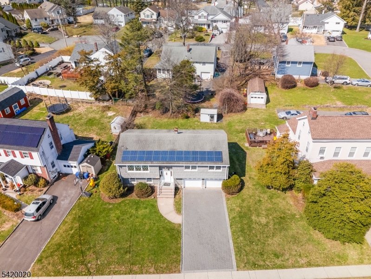
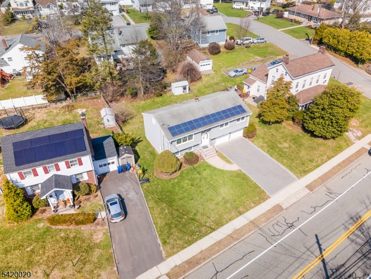
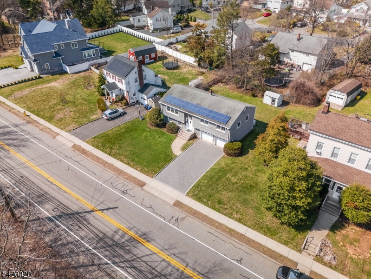
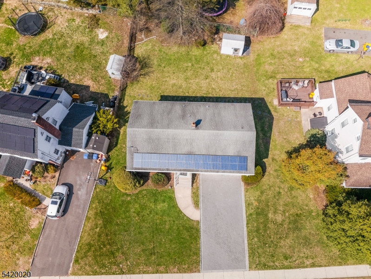
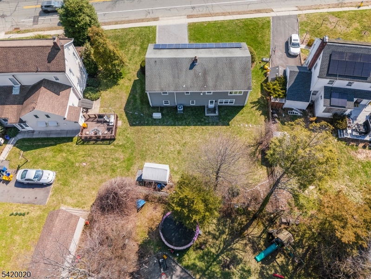
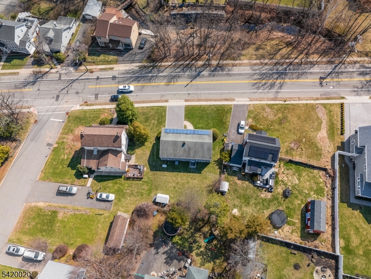
LOCATION! LOCATION! Talk about a Cedar Grove GEM! The kind of home buyers wait for! Impeccably maintained and filled with opportunity, this spacious split-level offers the perfect blend of comfort, functionality, and future potential. Freshly painted with beautifully refinished hardwood floors, the home features 4 generously sized bedrooms, sun-filled living and dining spaces, a spacious family room perfect for entertaining, and an oversized attached 2-car garage. The expansive backyard offers plenty of room to relax, play, garden, or create your dream outdoor retreat. Whether you choose to enjoy its timeless charm or update at your own pace, this home provides an exceptional foundation to make it uniquely yours. Ideally located in the heart of Cedar Grove, just moments from parks, shopping, restaurants, top-rated schools, major highways, and NYC transportation. Homes with this combination of location, layout, and value don't come along often! Solar panels are leased (approximately $50/month) through 2036. GSMLS 4038587

Directions to property: Pompton Ave to Ridge Road OR Long Hill Road to Ridge Road

MLS Listing ID: 
GSMLS 4038587
Listing Category: 
Purchase
Listing Status
Status of the Listing.
Listing Status: 
Active
Listing Status (Local): 
Active
Listing Pricing
Pricing information for this listing.
List Price: 
$699,000
Basic Property Information
Fields containing basic information about the property.
Property Type: 
Residential
Property Sub Type: 
Single Family Detached
Primary Market Area: 
Cedar Grove Twp.
Address: 
240 Ridge Rd, Cedar Grove Twp., NJ 07009-1922, U.S.A.
County: 
Essex
Latitude: 
40.8460600
Longitude: 
-74.2231200
Directions: 
Pompton Ave to Ridge Road OR Long Hill Road to Ridge Road
Public Remarks: 
LOCATION! LOCATION! Talk about a Cedar Grove GEM! The kind of home buyers wait for! Impeccably maintained and filled with opportunity, this spacious split-level offers the perfect blend of comfort, functionality, and future potential. Freshly painted with beautifully refinished hardwood floors, the home features 4 generously sized bedrooms, sun-filled living and dining spaces, a spacious family room perfect for entertaining, and an oversized attached 2-car garage. The expansive backyard offers plenty of room to relax, play, garden, or create your dream outdoor retreat. Whether you choose to enjoy its timeless charm or update at your own pace, this home provides an exceptional foundation to make it uniquely yours. Ideally located in the heart of Cedar Grove, just moments from parks, shopping, restaurants, top-rated schools, major highways, and NYC transportation. Homes with this combination of location, layout, and value don't come along often! Solar panels are leased (approximately $50/month) through 2036.
Community Information
Elementary: 
SOUTH END
Middle: 
MEMORIAL
High: 
CEDAR GROV
Building Details
Details about the building on a property.
Architectural Style: 
Bi-Level
Year Built: 
1962
New Construction: 
0
Interior: 
Carbon Monoxide Detector, Smoke Detector, Window Treatments
Fireplaces: 
No
Construction
Roof: 
Asphalt Shingle
Exterior: 
Vinyl Siding
Exterior Features: 
Curbs, Sidewalk, Storage Shed, Storm Door(s), Storm Window(s), Thermal Windows/Doors
DisabilityFeatures: 
No
Energy Information: 
All Underground
Porch: 
No
Deck: 
No
Room Details
Details about the rooms in the building.
Total Rooms: 
8
Total Bedrooms: 
4
Total Bathrooms: 
2
Total Full-Bathrooms: 
1
Total Half-Bathrooms: 
1
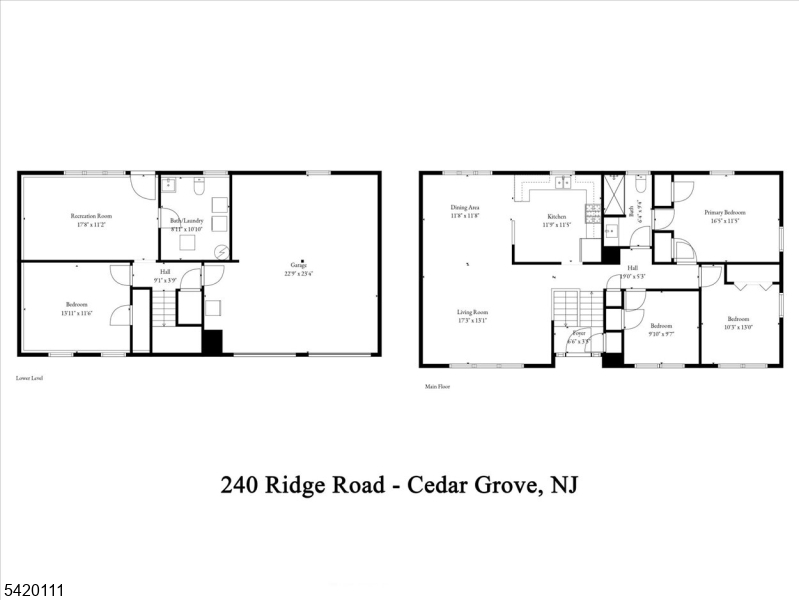
Master Bedroom 
Dimensions: 
16x11 
Level: 
First
Second Bedroom 
Dimensions: 
10x13 
Level: 
First
Third Bedroom 
Dimensions: 
9x9 
Level: 
First
Fourth Bedroom 
Dimensions: 
13x11 
Level: 
Ground
Dining Room 
Dimensions: 
11x11 
Level: 
First
Family Room 
Dimensions: 
17x13 
Level: 
First
Kitchen 
Dimensions: 
11x11 
Level: 
First
Living Room 
Dimensions: 
17x13 
Level: 
First
Den 
Dimensions: 
17x11 
Level: 
Ground
Utilities
Information about utilities available on the property.
Heating System: 
1 Unit, Baseboard - Hotwater
Heating System Fuel: 
Gas-Natural
Cooling System: 
1 Unit, Central Air
Water Heating System: 
Gas
Water Source: 
Public Water
Sewer: 
Public Sewer
Lot/Land Details
Details about the lots and land features included on the property.
Acres: 
0.18
Lot Size (Dimensions): 
70X112
Waterfront: 
0
Lot Features
Driveway: 
2 Car Width, Assigned, Driveway-Shared, Hard Surface, Paver Block
Parking Type: 
2 Car Width, Assigned, Driveway-Shared, Hard Surface, Paver Block
Total Parking Spaces: 
4
Garage: 
Attached Garage
Pool: 
No
Fence: 
No
Public Record
Parcel Number: 
1604-00120-0000-00021-0000-
Lot Number: 
21
Annual Tax: 
$10,645.00
Contract Details
Details about the listing contract.
Possession: 
30
Listing Participants
Participants (agents, offices, etc.) in the transaction.
Listing Office Name: 
BHHS VAN DER WENDE PROPERTIES

Request More Information