
17 Wedgewood Drive | Carteret
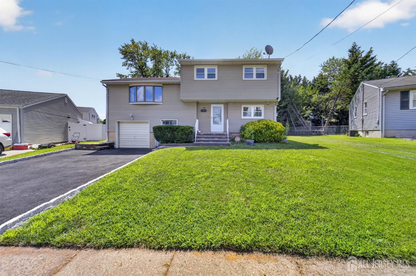
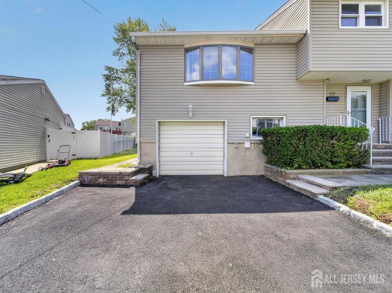
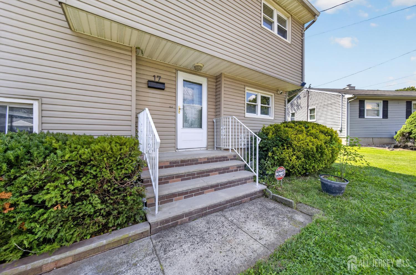
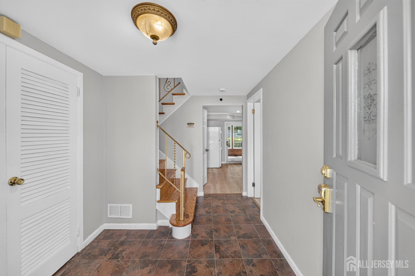
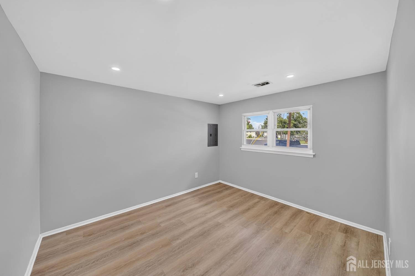
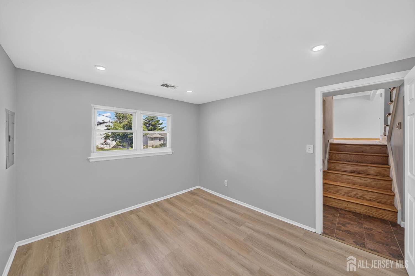
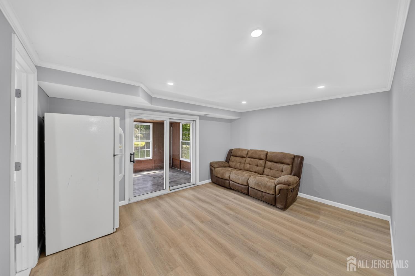
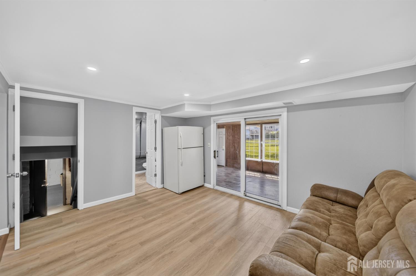
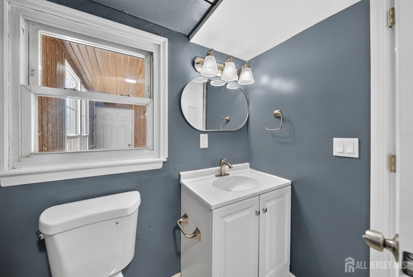
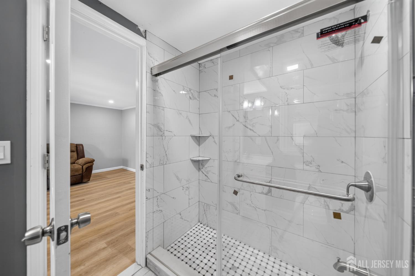
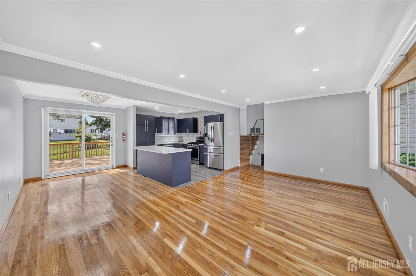
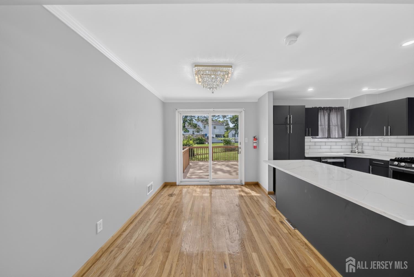
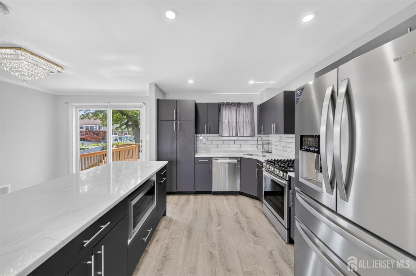
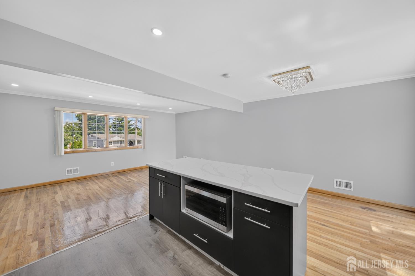
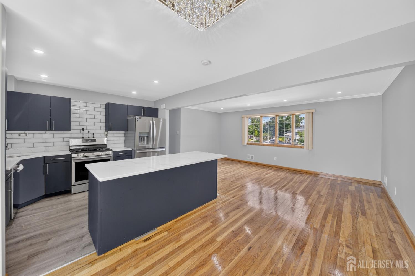
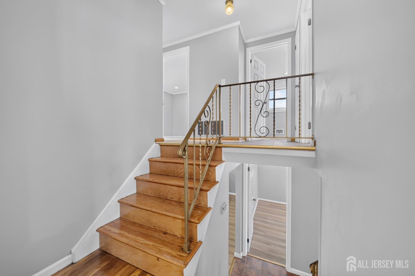
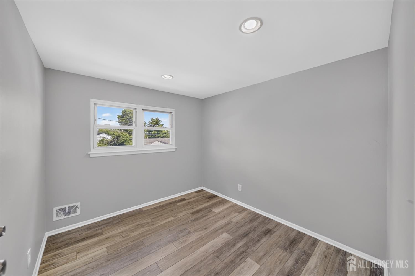
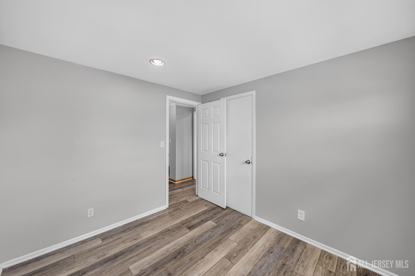
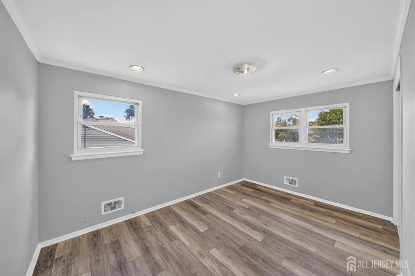
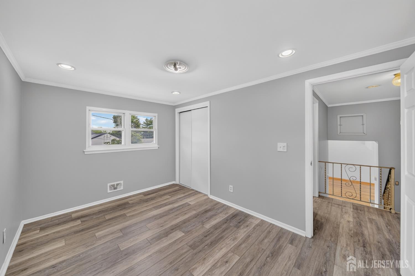
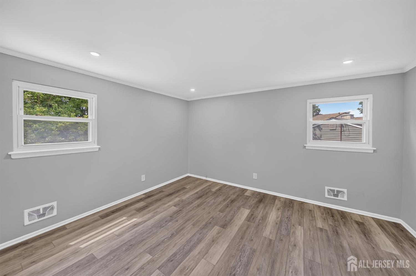
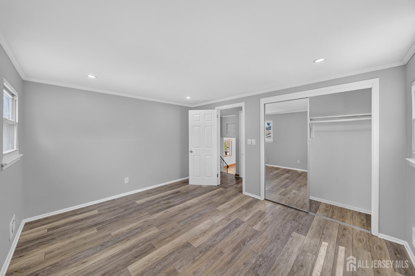
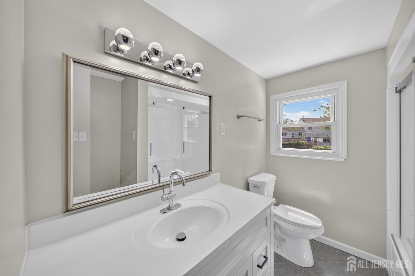
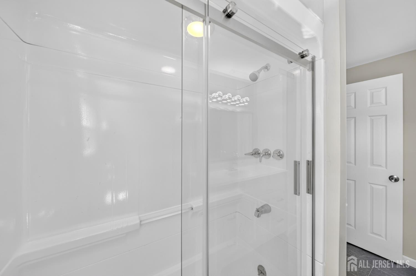
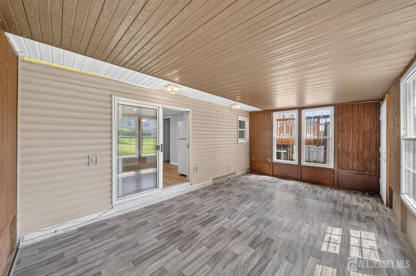
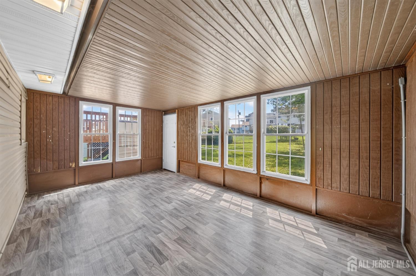
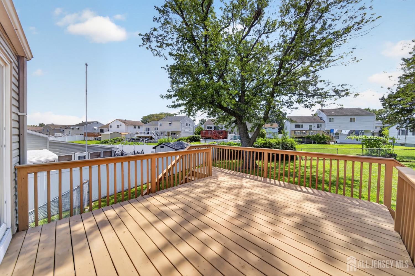
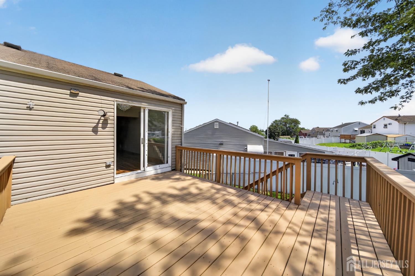
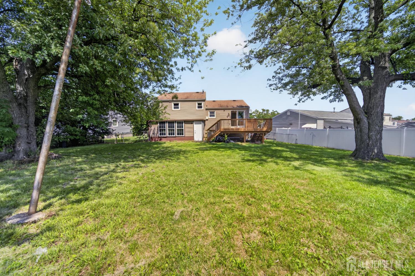
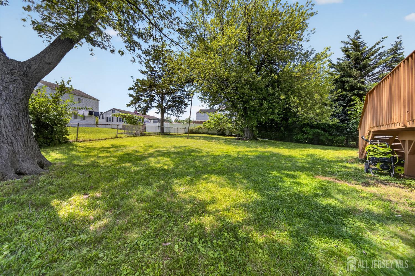
Welcome home to this beautifully renovated, move-in-ready 4 bedroom 2 full bath split level situated right in the heart of Carteret! The bright and airy main level features an open concept living room highlighted by a cozy electric fireplace and high hat lighting, flowing seamlessly into the formal dining room. Culinary enthusiasts will love the brand new kitchen, fully equipped with premium stainless steel appliances, a functional center island and sleek engineered hardwood floors that stretch across the main living spaces. There is a sprawling deck to enjoy the outside. Upstairs you will find three spacious bedrooms and a beautiful updated full bathroom. The lower level offers a family room, perfect for relaxing or entertaining with sliding glass doors that lead out to a beautiful enclosed sunporch. A fourth bedroom and a second fully renovated full bath provide excellent flexibility for guests or a home office. CJMLS 2702476R

 Century 21® and the Century 21 Logo are registered service marks owned by Century 21 Real Estate LLC. CENTURY 21 Main Street fully supports the principles of the Fair Housing Act and the Equal Opportunity Act. Each franchise is independently owned and operated. Any services or products provided by independently owned and operated franchisees are not provided by, affiliated with or related to Century 21 Real Estate LLC nor any of its affiliated companies.