

86 Leber Avenue | Carteret
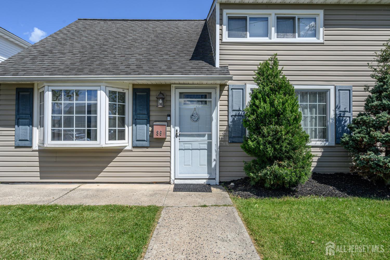
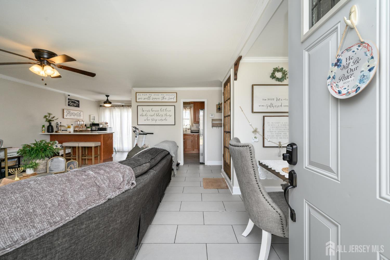
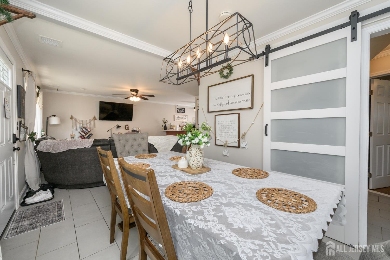
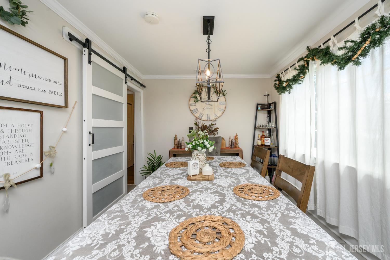
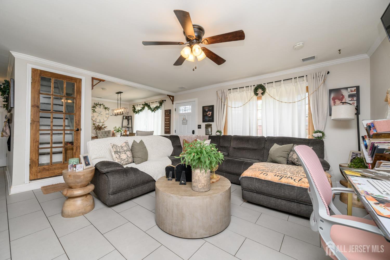
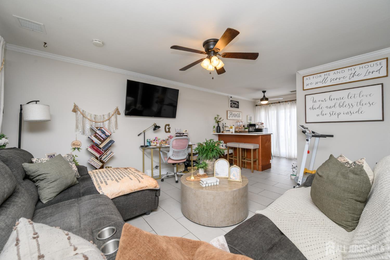
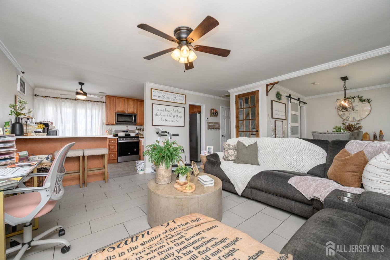
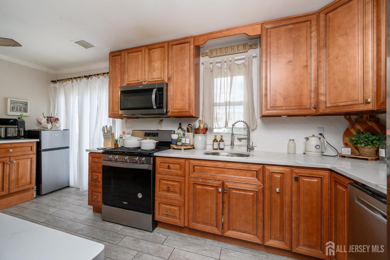
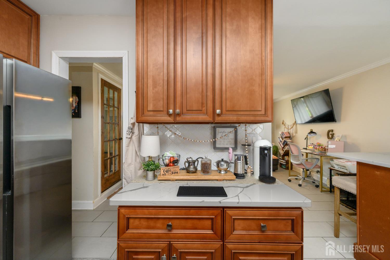
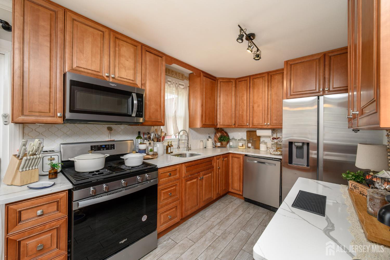
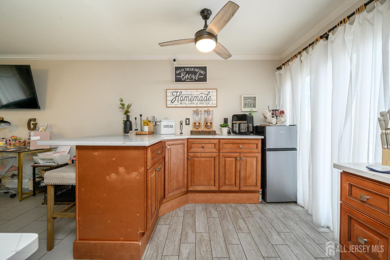
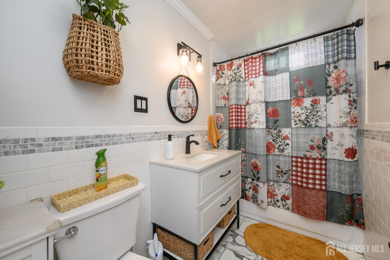
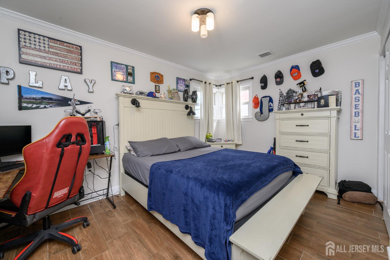
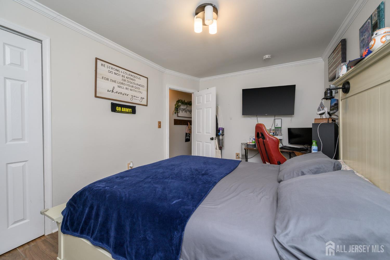
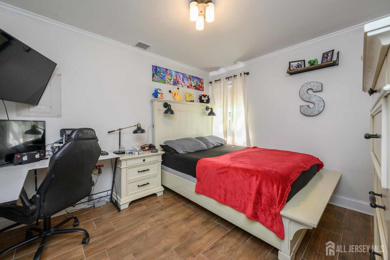
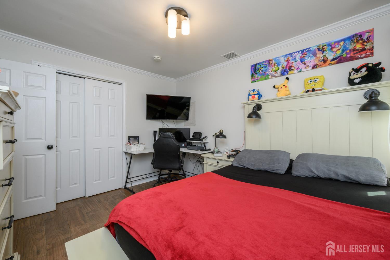
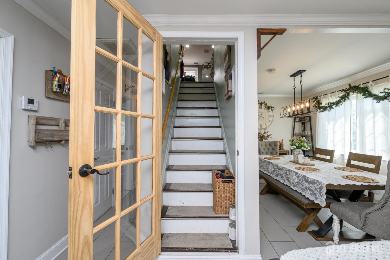
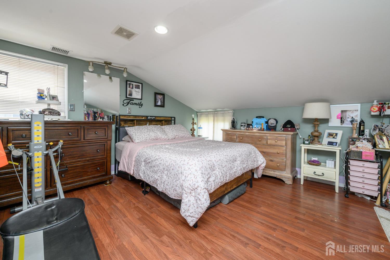
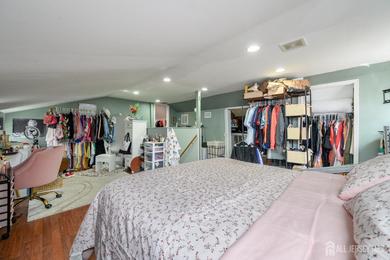
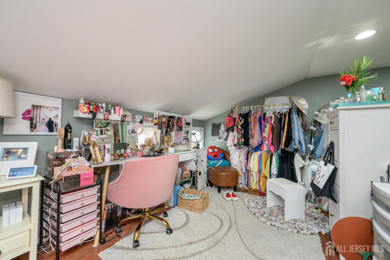
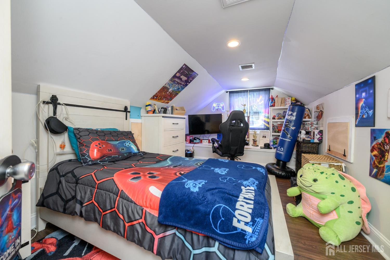
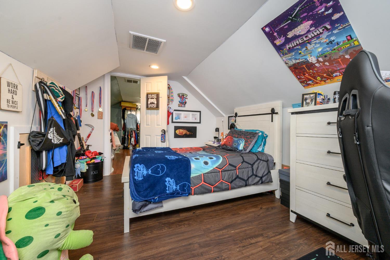
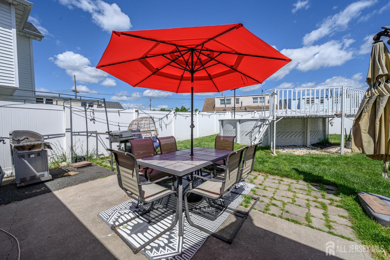
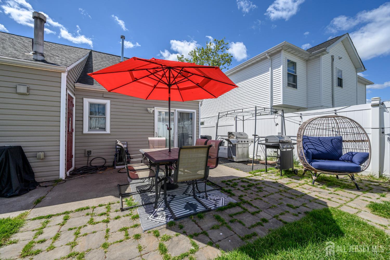
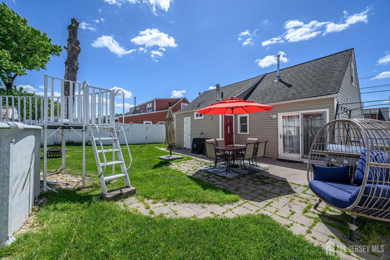
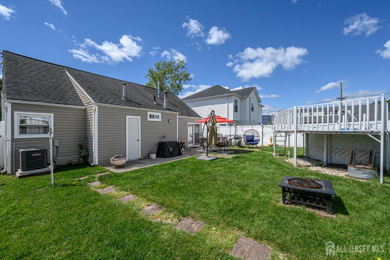
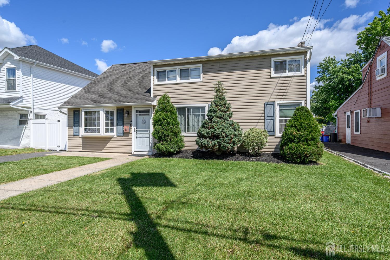
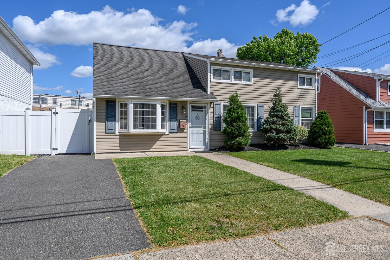
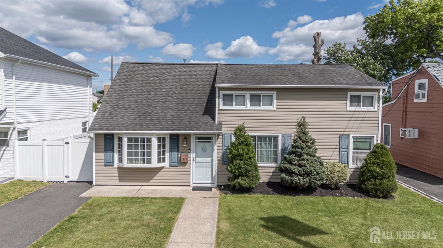
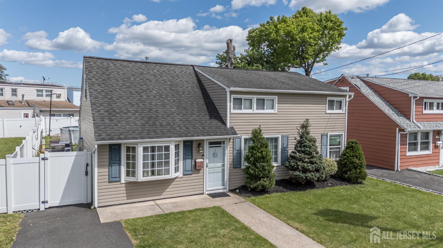
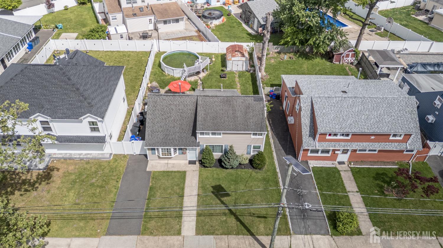
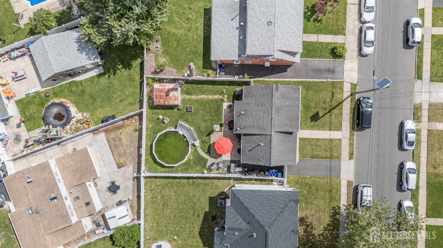
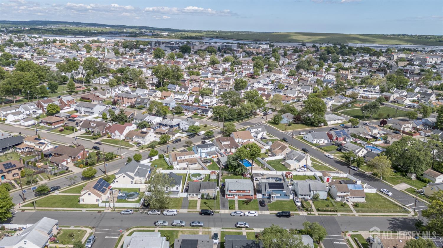
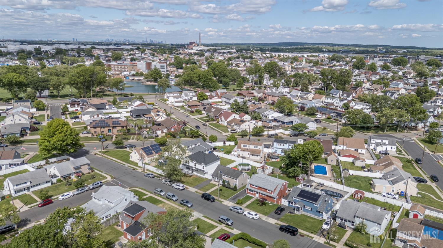
Beautiful 3 Bed 1 Bath Cape in Carteret could be the one for you! Meticulously maintained inside and out, just pack your bags and move right in! Enter to find a spacious, light and bright open layout for seamless living and entertaining, with ceramic tile flooring, crown molding, and a crisp neutral palette that is easy to customize. Unwind in the large Living Rm. The Eat-in Kitchen features SS appliances, Quartz counters, ceramic tile backsplash, a delightful breakfast bar, and a plethora of premium cabinetry for storing your kitchen needs. Sliding glass doors here lead the the rear patio for easy al fresco dining. Formal Dining Rm is great for hosting dinner guests and features a barn door for privacy. Down the hall, the sleek full bath with tub shower and 2 generous Bedrooms with ample closet space for all of your personals. Make your way upstairs to find a large 3rd Bedroom and Bonus Rm, perfect as a nursery, home office, playroom, etc. Relax outdoors in the plush yard, complete with above ground pool, patio, & storage shed, all fenced in for your privacy. Driveway and on street parking for you and guests. Conveniently close to shopping, dining, parks & Schools + public transportation for easy commuting. Don't wait, come & see TODAY!! CJMLS 2615786R

 Century 21® and the Century 21 Logo are registered service marks owned by Century 21 Real Estate LLC. CENTURY 21 Main Street fully supports the principles of the Fair Housing Act and the Equal Opportunity Act. Each franchise is independently owned and operated. Any services or products provided by independently owned and operated franchisees are not provided by, affiliated with or related to Century 21 Real Estate LLC nor any of its affiliated companies.