
Home for Sale at 117 Dorothy Street in Carteret Boro, NJ for $710,000

117 Dorothy Street | Carteret Boro

$710,000 | 4 Beds | 4 Baths (4 Full) | 2,100 Sq. Ft.

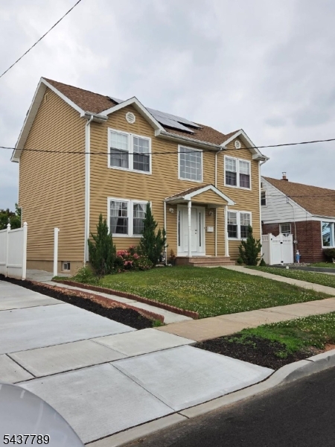
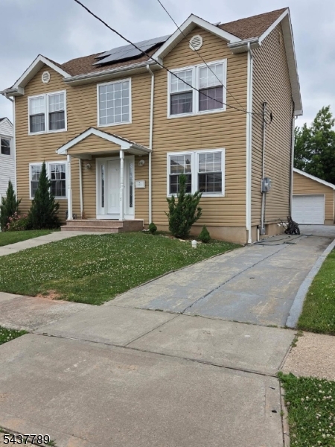
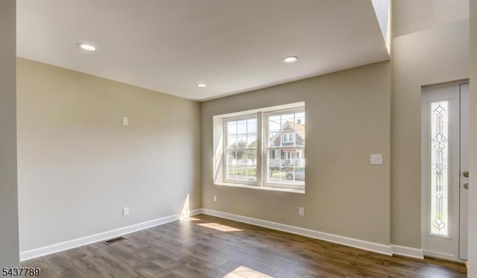
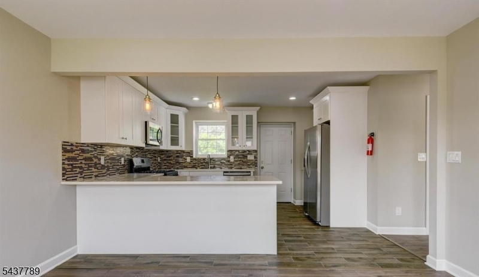
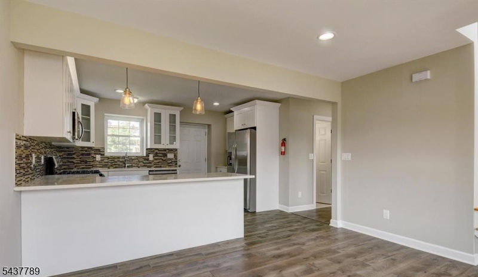
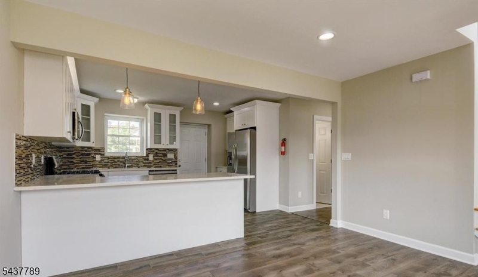
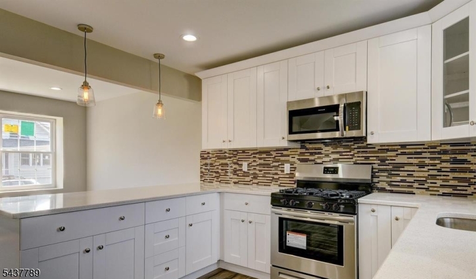
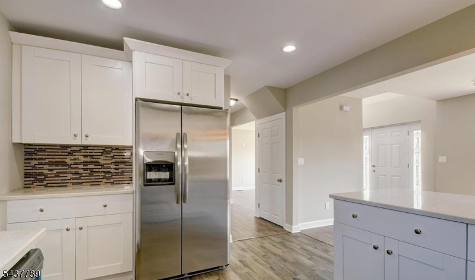
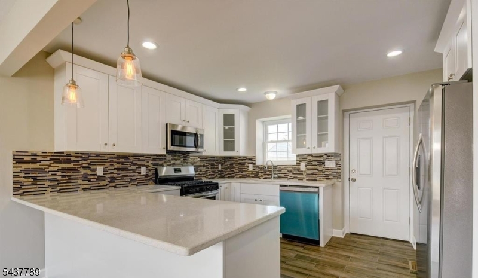
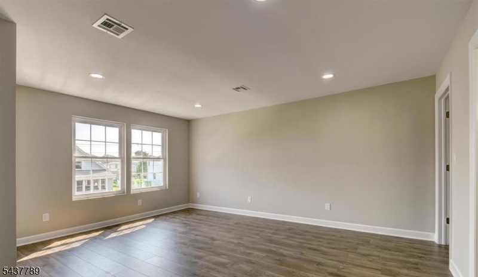
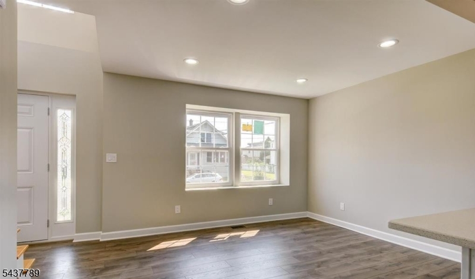
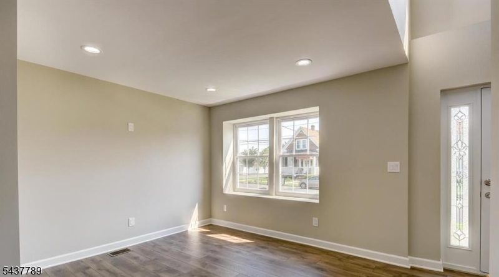
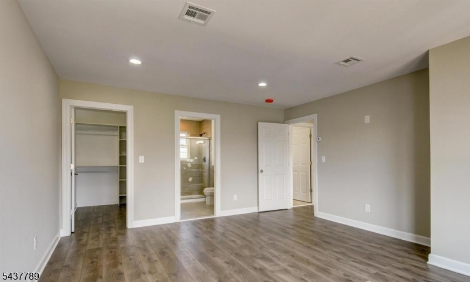
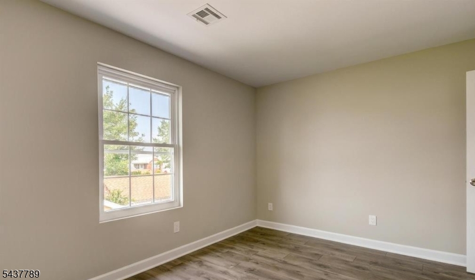
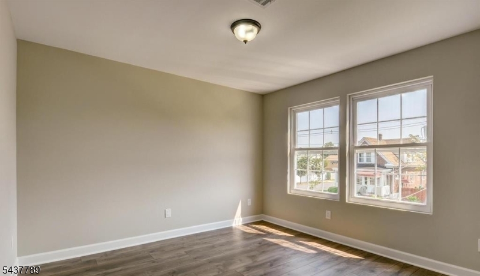
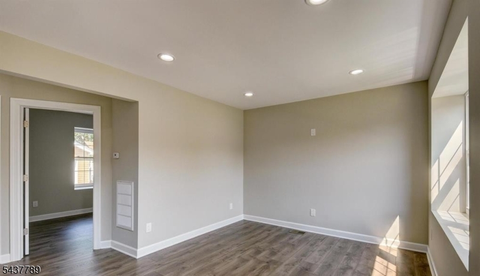
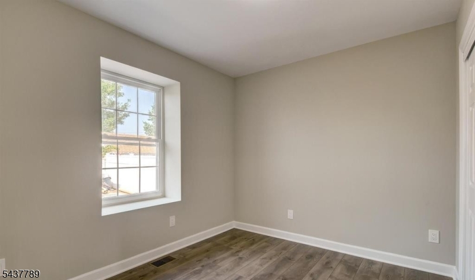
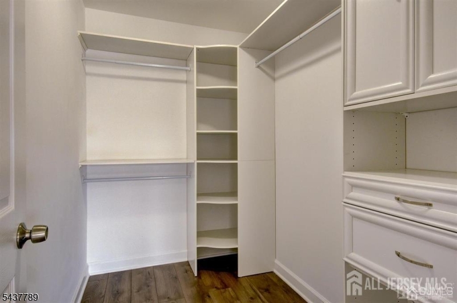
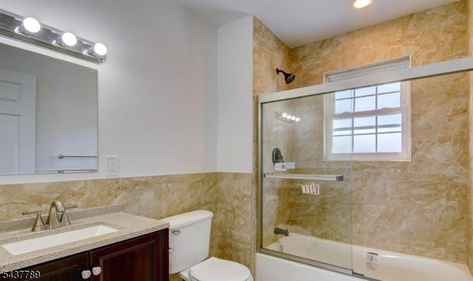
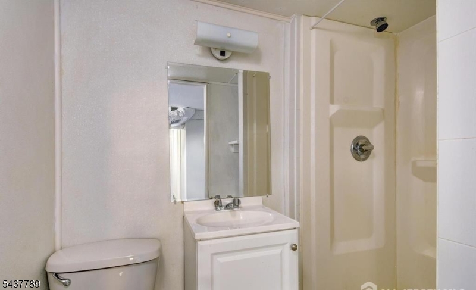
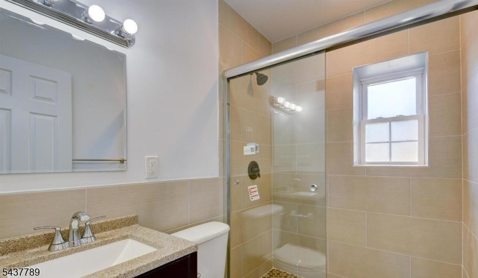
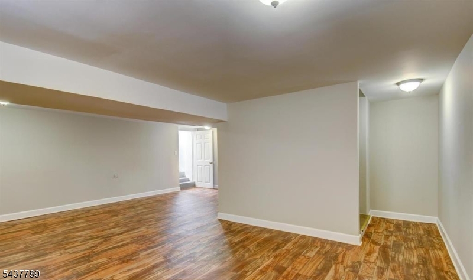
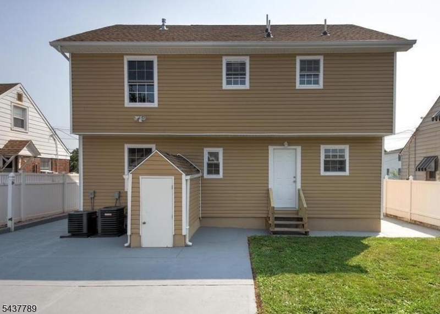
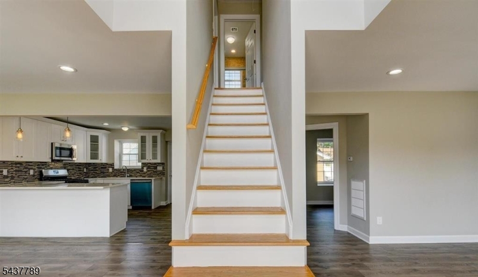
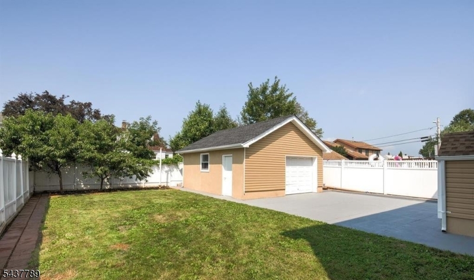
Welcome to this beautiful 5 year new colonial home, featuring a total of 4 bedrooms and 4 full baths. The large master suite on the 2nd level has an on-suite bathroom with a large closet, 2 additional bedrooms and one extra full bath to complete the second level. Additional features include 2 zone heat and central air and solar panels. The main level features a living room, dining area, kitchen with stainless steel appliances, granite countertops, pendant lights, one bedroom and a full bath. The basement is fully finished with a large family room, full bath and outside entrance. A 3-car deep concrete driveway leads to a detached oversized one car garage (with separate entry side door) out back. This well designed was built with functionality, and is perfectly situated in a quiet neighborhood, close to schools, shopping, a park with a hiking trail, and nearby #116 bus to New York, and train transportation from Woodbridge, Rahway, Avenel and Metro Park station to New York. Carteret has a wonderful performing arts center to enjoy throughout the year. Solar panels to be assigned to the buyer. Schedule your showing today. Owner occupied. Note: square footage may be more than 1650 square feet since the basement has been fully finished. GSMLS 4037802

Directions to property: Roosevelt Avenue to 117 Dorothy Street.

MLS Listing ID: 
GSMLS 4037802
Listing Category: 
Purchase
Listing Status
Status of the Listing.
Listing Status: 
Active
Listing Status (Local): 
Active
Listing Pricing
Pricing information for this listing.
List Price: 
$710,000
Basic Property Information
Fields containing basic information about the property.
Property Type: 
Residential
Property Sub Type: 
Single Family Detached
Primary Market Area: 
Carteret Boro
Address: 
117 Dorothy Street, Carteret Boro, NJ 07008-1344, U.S.A.
County: 
Middlesex
Latitude: 
40.5944100
Longitude: 
-74.2441300
Directions: 
Roosevelt Avenue to 117 Dorothy Street.
Public Remarks: 
Welcome to this beautiful 5 year new colonial home, featuring a total of 4 bedrooms and 4 full baths. The large master suite on the 2nd level has an on-suite bathroom with a large closet, 2 additional bedrooms and one extra full bath to complete the second level. Additional features include 2 zone heat and central air and solar panels. The main level features a living room, dining area, kitchen with stainless steel appliances, granite countertops, pendant lights, one bedroom and a full bath. The basement is fully finished with a large family room, full bath and outside entrance. A 3-car deep concrete driveway leads to a detached oversized one car garage (with separate entry side door) out back. This well designed was built with functionality, and is perfectly situated in a quiet neighborhood, close to schools, shopping, a park with a hiking trail, and nearby #116 bus to New York, and train transportation from Woodbridge, Rahway, Avenel and Metro Park station to New York. Carteret has a wonderful performing arts center to enjoy throughout the year. Solar panels to be assigned to the buyer. Schedule your showing today. Owner occupied. Note: square footage may be more than 1650 square feet since the basement has been fully finished.
Community Information
Elementary: 
P.N. MINUE
Building Details
Details about the building on a property.
Architectural Style: 
Colonial
Year Built: 
2021
New Construction: 
0
Living Area: 
2,100
Basement: 
Finished, Full, Walkout
Fireplaces: 
No
Construction
Roof: 
Asphalt Shingle, See Remarks
Exterior: 
Vinyl Siding
Exterior Features: 
Curbs, Sidewalk, Thermal Windows/Doors
Energy Information: 
Electric, Gas-Natural
Porch: 
No
Deck: 
No
Room Details
Details about the rooms in the building.
Total Rooms: 
8
Total Bedrooms: 
4
Total Bathrooms: 
4
Total Full-Bathrooms: 
4
Total Half-Bathrooms: 
0
Utilities
Information about utilities available on the property.
Heating System: 
1 Unit, Multi-Zone
Heating System Fuel: 
Electric, Gas-Natural, Solar-Owned
Cooling System: 
2 Units, Central Air, Multi-Zone Cooling
Water Heating System: 
Gas
Water Source: 
Public Water
Sewer: 
Public Sewer
Lot/Land Details
Details about the lots and land features included on the property.
Acres: 
0.11
Lot Size (Dimensions): 
50X100
Waterfront: 
0
Lot Features
Driveway: 
1 Car Width, Concrete
Parking Type: 
1 Car Width, Concrete
Total Parking Spaces: 
3
Garage: 
Detached Garage, Garage Parking, Oversize Garage
Pool: 
No
Fence: 
Yes
Public Record
Parcel Number: 
2101-01703-0000-00013-0000-
Lot Number: 
13
Annual Tax: 
$10,303.00
Contract Details
Details about the listing contract.
Exclusions: 
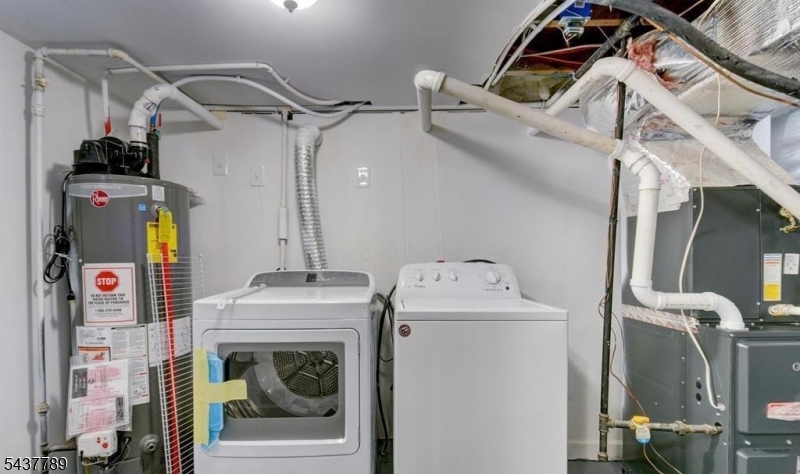
Washer and dryer.
Possession: 
At closing
Listing Participants
Participants (agents, offices, etc.) in the transaction.
Listing Office Name: 
CENTURY 21 Main Street Realty

Request More Information