
Home for Sale at 38 Elm Rd in Caldwell Boro Twp., NJ for $599,888

38 Elm Rd | Caldwell Boro Twp.

$599,888 | 3 Beds | 1 Baths (1 Full) | 1,100 Sq. Ft.

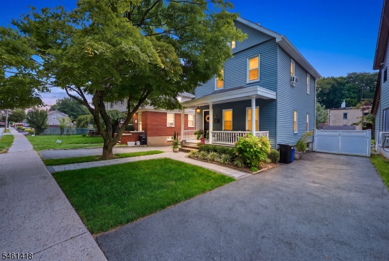
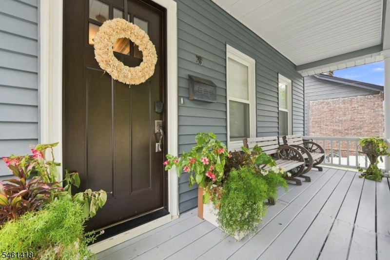
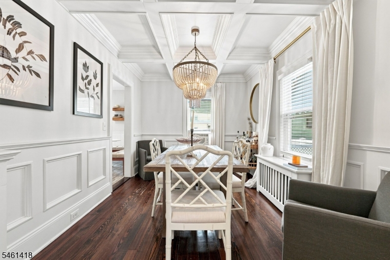
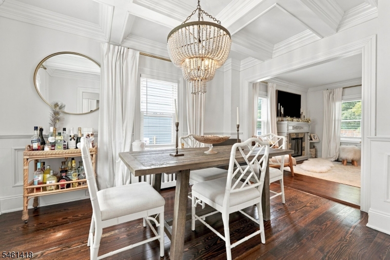
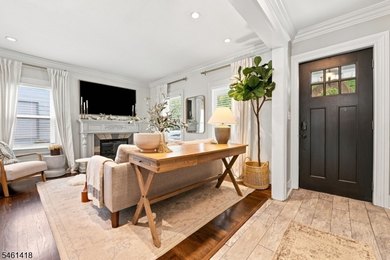
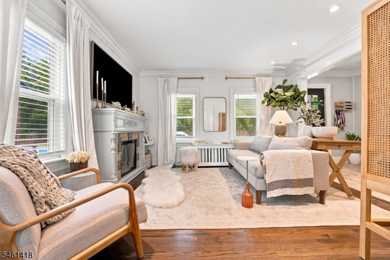
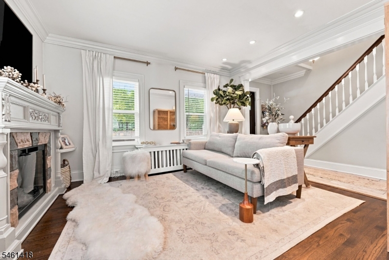
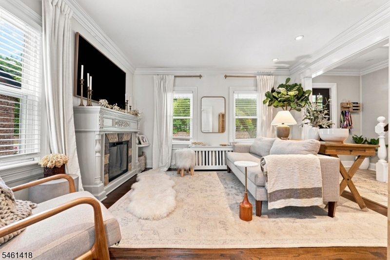
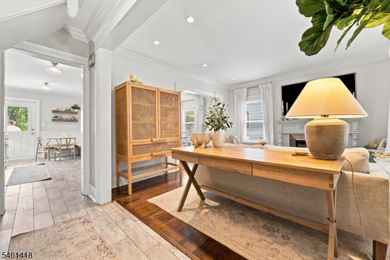
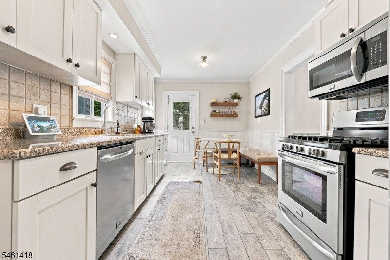
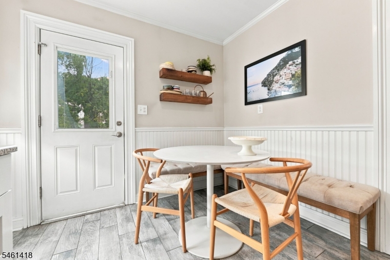
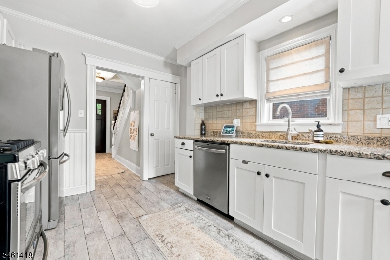
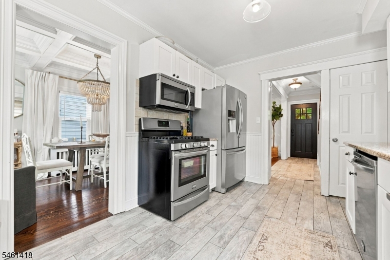
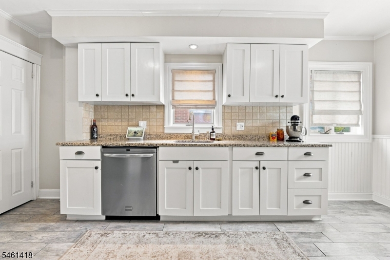
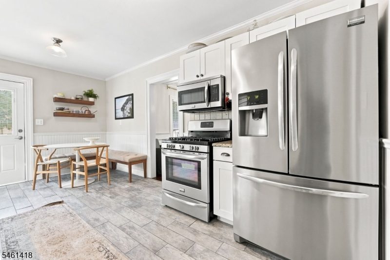
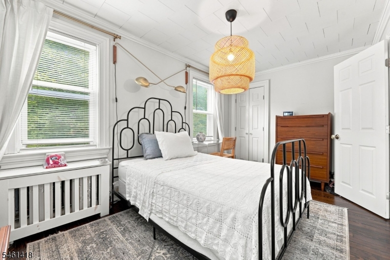
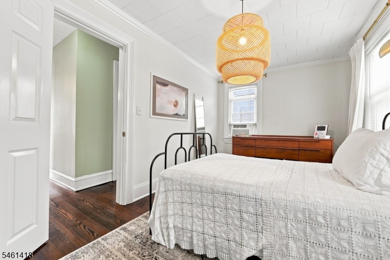
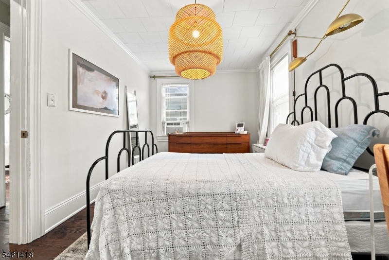
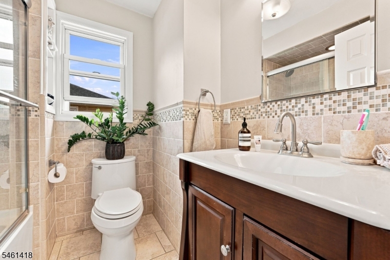
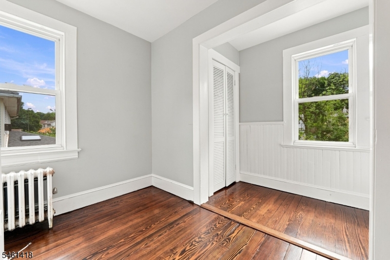
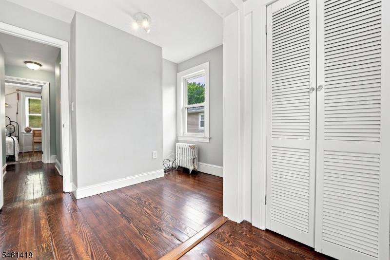
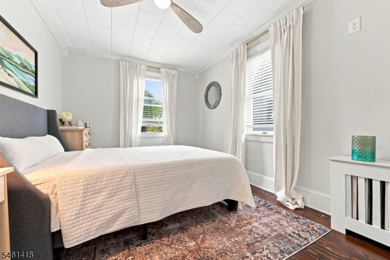
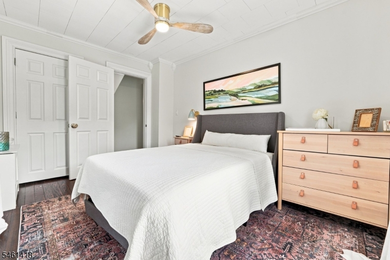
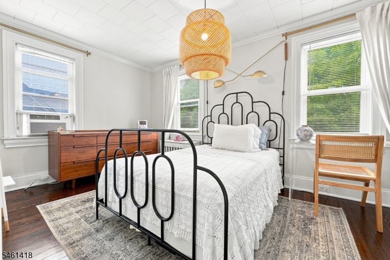
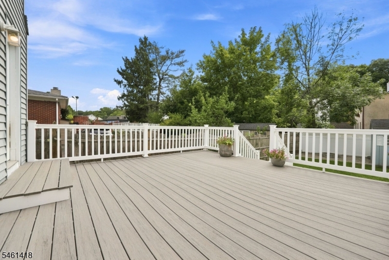
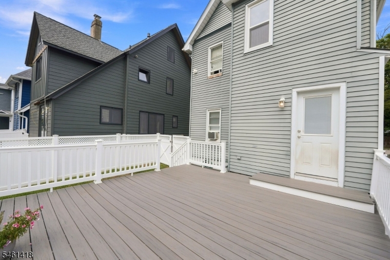
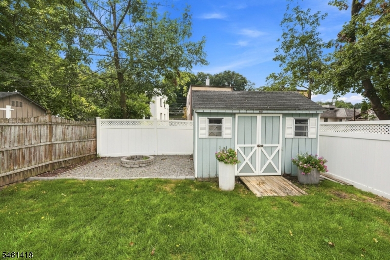
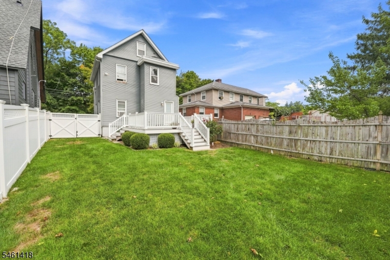
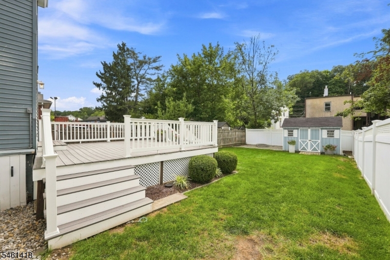
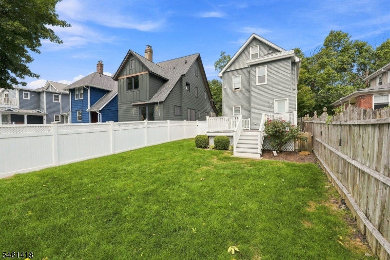
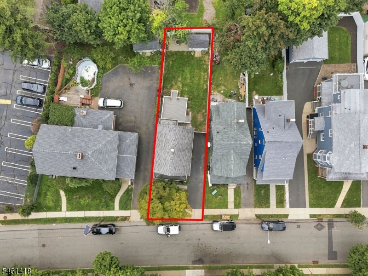
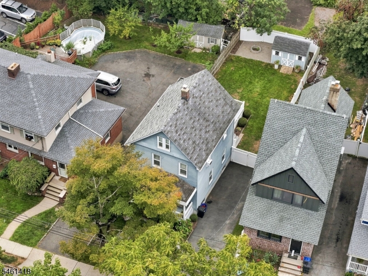
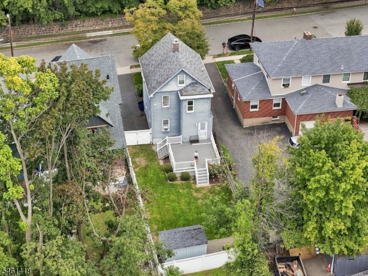
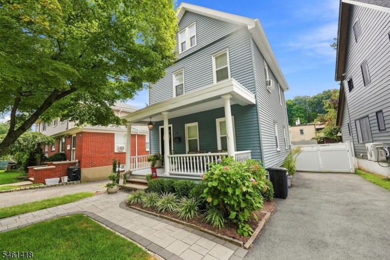
Move right into this charming 3-bedroom Colonial! Timeless eat-in kitchen features granite countertops, SS appliances & stylish backsplash. Hardwood floors & crown molding throughout. Formal dining room showcases a beautiful coffered ceiling & chair rail paneling. Updated bath with soaking tub. Enjoy the welcoming lemonade porch, large entertaining deck & deep fenced backyard with storage shed. Full basement plus floored attic offer abundant storage. Ideally located just 2 blocks to NY bus & approx. 25 miles to NYC. Charm, updates & commuter convenience this one is not to be missed! GSMLS 4053423

Directions to property: Bloomfield Ave to Mountain Ave to Elm Road

MLS Listing ID: 
GSMLS 4053423
Listing Category: 
Purchase
Listing Status
Status of the Listing.
Listing Status: 
Active
Listing Status (Local): 
Active
Listing Pricing
Pricing information for this listing.
List Price: 
$599,888
Basic Property Information
Fields containing basic information about the property.
Property Type: 
Residential
Property Sub Type: 
Single Family Detached
Primary Market Area: 
Caldwell Boro Twp.
Address: 
38 Elm Rd, Caldwell Boro Twp., NJ 07006-5320, U.S.A.
County: 
Essex
Latitude: 
40.8359800
Longitude: 
-74.2634800
Directions: 
Bloomfield Ave to Mountain Ave to Elm Road
Public Remarks: 
Move right into this charming 3-bedroom Colonial! Timeless eat-in kitchen features granite countertops, SS appliances & stylish backsplash. Hardwood floors & crown molding throughout. Formal dining room showcases a beautiful coffered ceiling & chair rail paneling. Updated bath with soaking tub. Enjoy the welcoming lemonade porch, large entertaining deck & deep fenced backyard with storage shed. Full basement plus floored attic offer abundant storage. Ideally located just 2 blocks to NY bus & approx. 25 miles to NYC. Charm, updates & commuter convenience this one is not to be missed!
Community Information
Elementary: 
LINCOLN
Middle: 
CLEVELAND
High: 
J CALDWELL
Building Details
Details about the building on a property.
Architectural Style: 
Colonial
Year Built: 
1950
New Construction: 
0
Living Area: 
1,100
Basement: 
Unfinished
Interior: 
Blinds, Carbon Monoxide Detector, Smoke Detector
Fireplaces: 
No
Construction
Roof: 
Asphalt Shingle
Exterior: 
Vinyl Siding
Exterior Features: 
Curbs, Deck, Open Porch(es), Sidewalk, Storage Shed, Thermal Windows/Doors
Energy Information: 
Electric, Gas-Natural
Porch: 
No
Deck: 
Yes
Room Details
Details about the rooms in the building.
Total Rooms: 
6
Total Bedrooms: 
3
Total Bathrooms: 
1
Total Full-Bathrooms: 
1
Total Half-Bathrooms: 
0
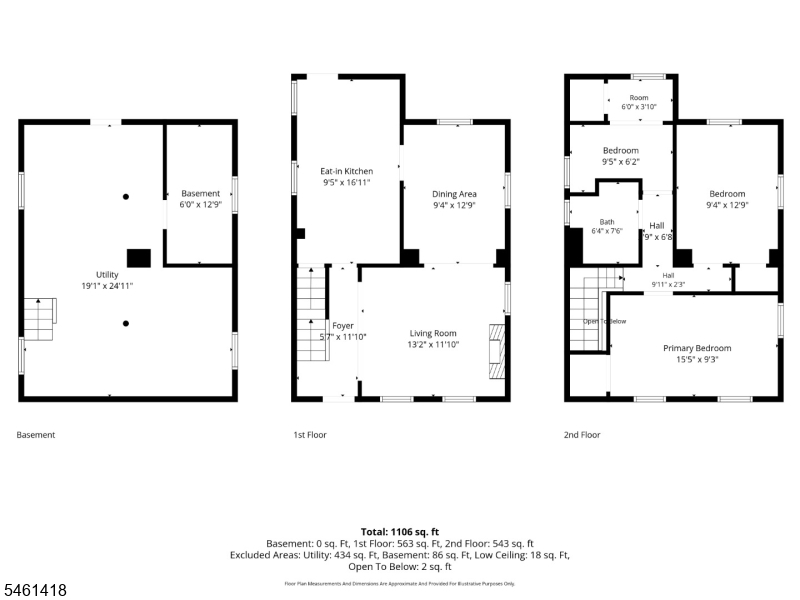
Master Bedroom 
Dimensions: 
15x9 
Level: 
Second
Second Bedroom 
Dimensions: 
9x12 
Level: 
Second
Third Bedroom 
Dimensions: 
9x6 
Level: 
Second
Dining Room 
Dimensions: 
9x12 
Level: 
First
Kitchen 
Dimensions: 
9x16 
Level: 
First
Living Room 
Dimensions: 
13x11 
Level: 
First
Utilities
Information about utilities available on the property.
Heating System: 
1 Unit, Radiators - Steam
Heating System Fuel: 
Gas-Natural
Cooling System: 
Ceiling Fan, Window A/C(s)
Water Heating System: 
Gas
Water Source: 
Public Water
Sewer: 
Public Sewer
Lot/Land Details
Details about the lots and land features included on the property.
Acres: 
0.0
Lot Size (Dimensions): 
35X117 IRR
Waterfront: 
0
Lot Features
Driveway: 
1 Car Width, Blacktop, Hard Surface, Off-Street Parking
Parking Type: 
1 Car Width, Blacktop, Hard Surface, Off-Street Parking
Total Parking Spaces: 
3
Fence: 
Yes
Public Record
Parcel Number: 
1603-00009-0000-00004-0000-
Lot Number: 
4
Annual Tax: 
$10,142.00
Property Zoning: 
RB
Contract Details
Details about the listing contract.
Exclusions: 
None
Possession: 
30-45
Listing Participants
Participants (agents, offices, etc.) in the transaction.
Listing Office Name: 
C-21 CEDARCREST REALTY

Request More Information