
Home for Sale at 59 Roseland Avenue Unit 23 23 in Caldwell Boro Twp., NJ for $300,000

59 ROSELAND AVENUE UNIT 23, 23 | Caldwell Boro Twp.

$300,000 | 1 Beds | 1 Baths (1 Full) | 418 Sq. Ft.

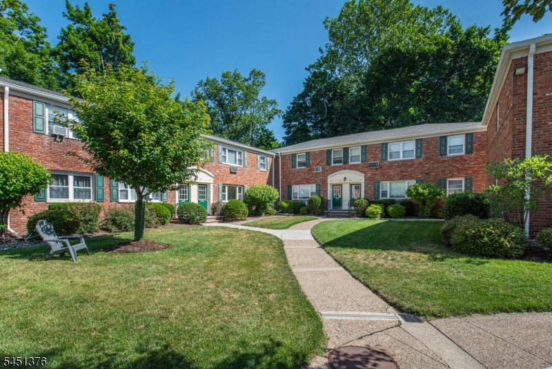
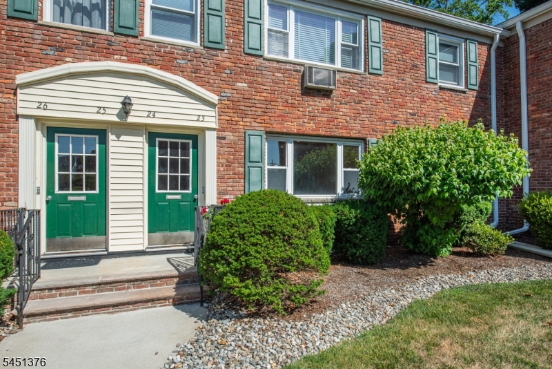
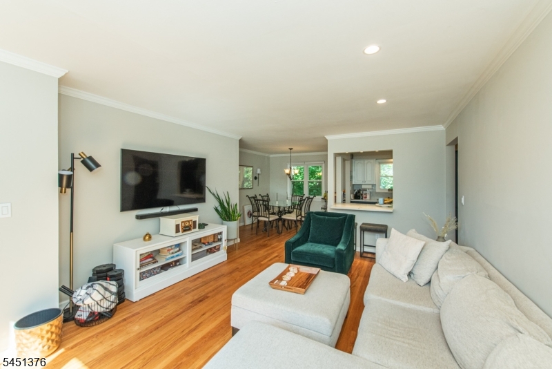
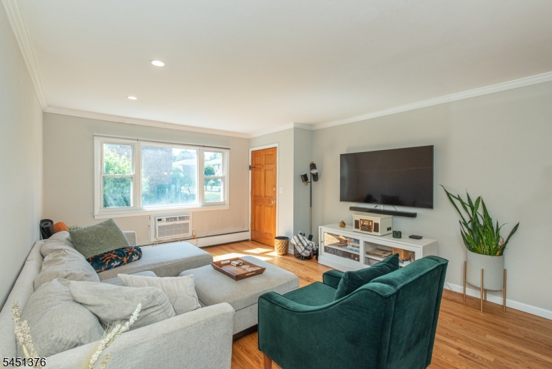
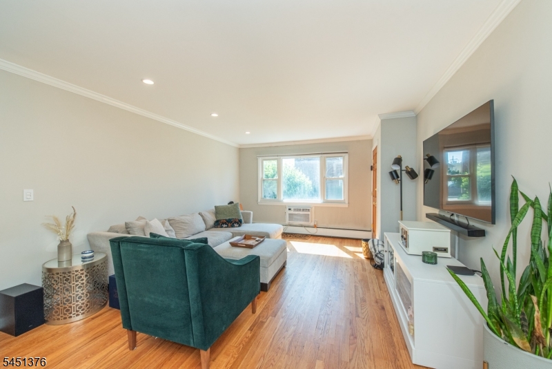
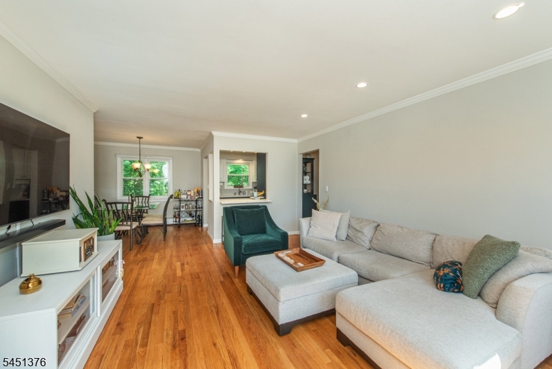
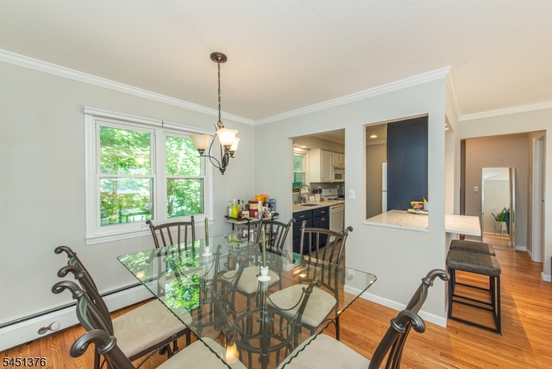
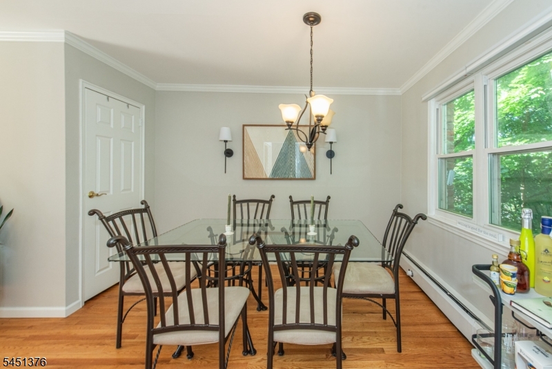
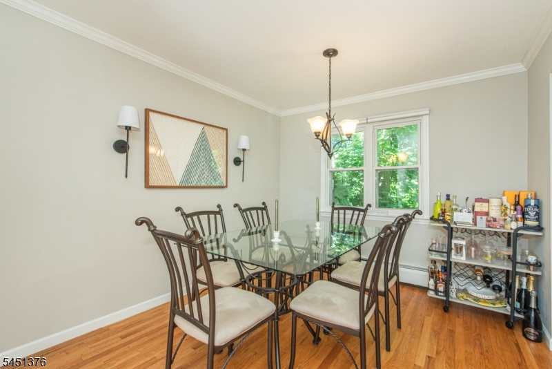
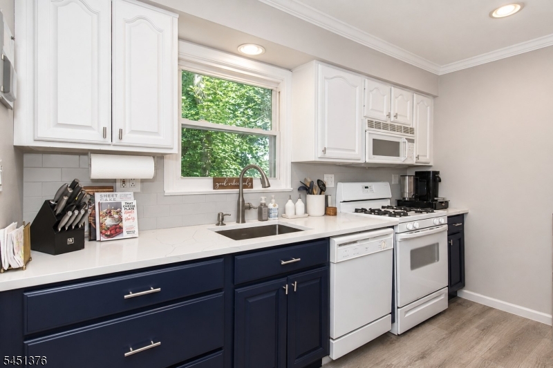
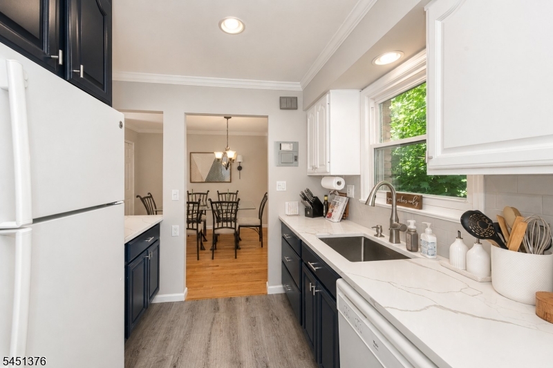
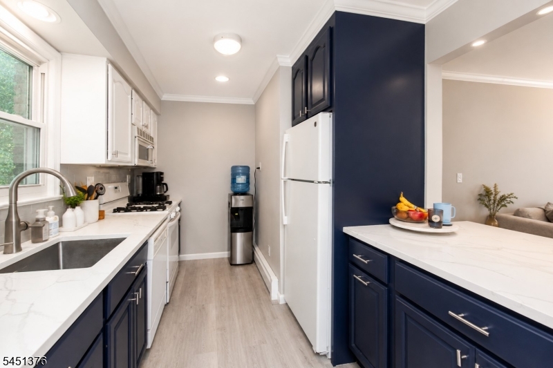
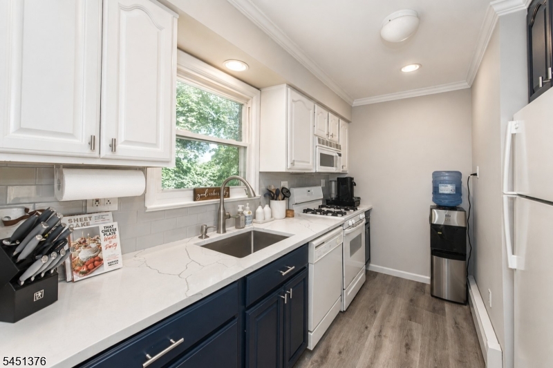
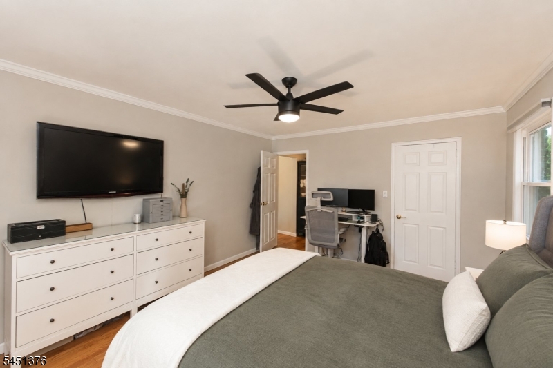
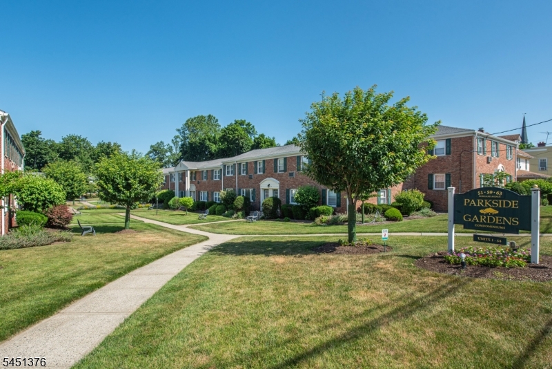
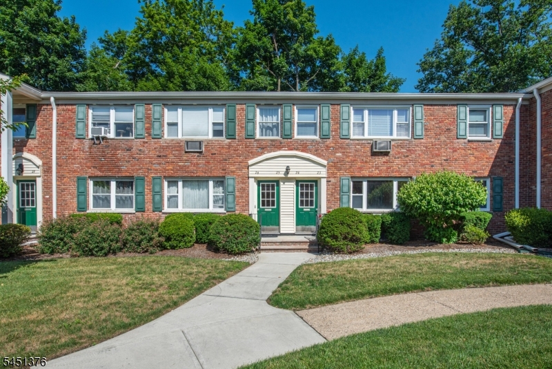
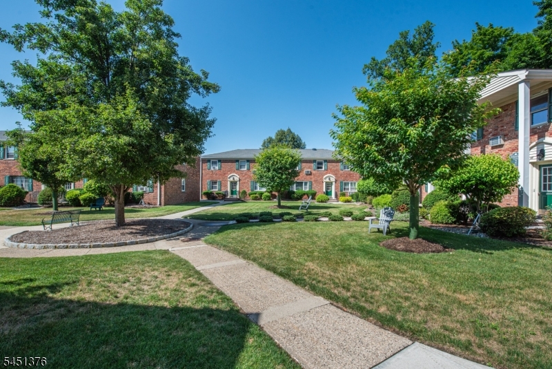
Welcome to effortless living in the heart of Caldwell! This beautifully updated 1stfloor, 1bedroom condo in the desirable Parkside Gardens community offers the perfect blend of comfort, convenience & an unbeatable location. Just a short stroll to vibrant DWTN Caldwell, you'll enjoy an array of popular restaurants, caf s, boutiques, parks & year round community events right outside your door. Inside, the bright & inviting floor plan features a spacious living room with recessed lighting & a large picture window that flows seamlessly into the dining area. The kitchen is both stylish & functional. The community also features a new roof installed in 2024 for added peace of mind. The monthly HOA fee includes heat, hot water, water, sewer, garbage collection, snow removal, and lawn maintenance, making for easy, low-maintenance living. On-site laundry facilities, one assigned parking space, and additional street parking for guests provide everyday convenience. Perfectly positioned for commuters, this home offers easy access to NYC bus transportation and major roadways, making travel into Manhattan and surrounding areas a breeze. Whether you're a first-time buyer, downsizer, or someone looking for an affordable home in one of Essex County's most sought-after communities, this charming condo is an exceptional opportunity to enjoy the walkable Caldwell lifestyle. Assigned parking spot #23. GSMLS 4044724

Directions to property: Bloomfield Ave to Roseland Ave, Park on street-- Look for 1st Parkside Sign, walk through courtyard.

MLS Listing ID: 
GSMLS 4044724
Listing Category: 
Purchase
Listing Status
Status of the Listing.
Listing Status: 
Active
Listing Status (Local): 
Active
Listing Pricing
Pricing information for this listing.
List Price: 
$300,000
Basic Property Information
Fields containing basic information about the property.
Property Type: 
Residential
Property Sub Type: 
Condominium
Primary Market Area: 
Caldwell Boro Twp.
Address: 
59 ROSELAND AVENUE UNIT 23, 23, Caldwell Boro Twp., NJ 07006-5924, U.S.A.
County: 
Essex
Latitude: 
40.8380673
Longitude: 
-74.2778134
Directions: 
Bloomfield Ave to Roseland Ave, Park on street-- Look for 1st Parkside Sign, walk through courtyard.
Public Remarks: 
Welcome to effortless living in the heart of Caldwell! This beautifully updated 1stfloor, 1bedroom condo in the desirable Parkside Gardens community offers the perfect blend of comfort, convenience & an unbeatable location. Just a short stroll to vibrant DWTN Caldwell, you'll enjoy an array of popular restaurants, caf s, boutiques, parks & year round community events right outside your door. Inside, the bright & inviting floor plan features a spacious living room with recessed lighting & a large picture window that flows seamlessly into the dining area. The kitchen is both stylish & functional. The community also features a new roof installed in 2024 for added peace of mind. The monthly HOA fee includes heat, hot water, water, sewer, garbage collection, snow removal, and lawn maintenance, making for easy, low-maintenance living. On-site laundry facilities, one assigned parking space, and additional street parking for guests provide everyday convenience. Perfectly positioned for commuters, this home offers easy access to NYC bus transportation and major roadways, making travel into Manhattan and surrounding areas a breeze. Whether you're a first-time buyer, downsizer, or someone looking for an affordable home in one of Essex County's most sought-after communities, this charming condo is an exceptional opportunity to enjoy the walkable Caldwell lifestyle. Assigned parking spot #23.
Community Information
Elementary: 
LINCOLN
Middle: 
CLEVELAND
High: 
J CALDWELL
Subdivision: 
Parkside Gardens
Association Fee: 
$618
Building Details
Details about the building on a property.
Architectural Style: 
One Floor Unit
Year Built: 
1962
New Construction: 
0
Living Area: 
418
Basement: 
Full
Interior: 
Blinds, Carbon Monoxide Detector, Smoke Detector
Fireplaces: 
No
Construction
Roof: 
Asphalt Shingle, Flat
Exterior: 
Brick
Exterior Features: 
Curbs, Sidewalk
DisabilityFeatures: 
No
Energy Information: 
Electric, Gas-Natural
Porch: 
No
Deck: 
No
Room Details
Details about the rooms in the building.
Total Rooms: 
4
Total Bedrooms: 
1
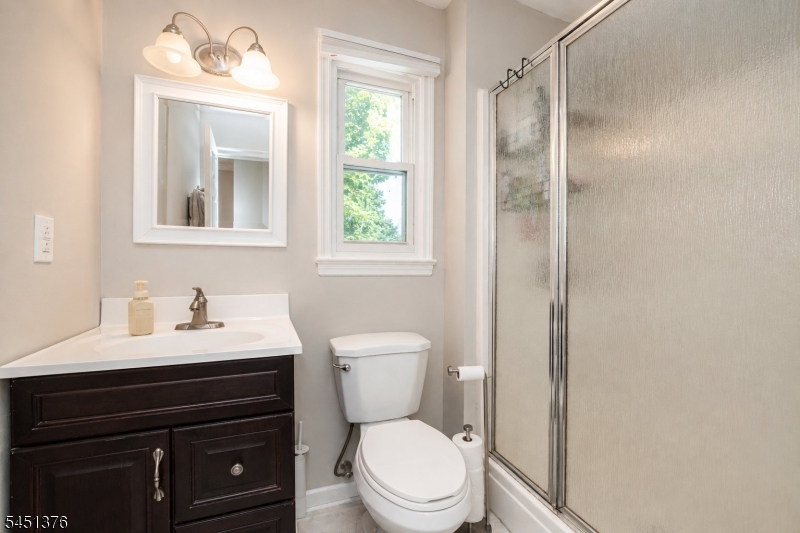
Total Bathrooms: 
1
Total Full-Bathrooms: 
1
Total Half-Bathrooms: 
0
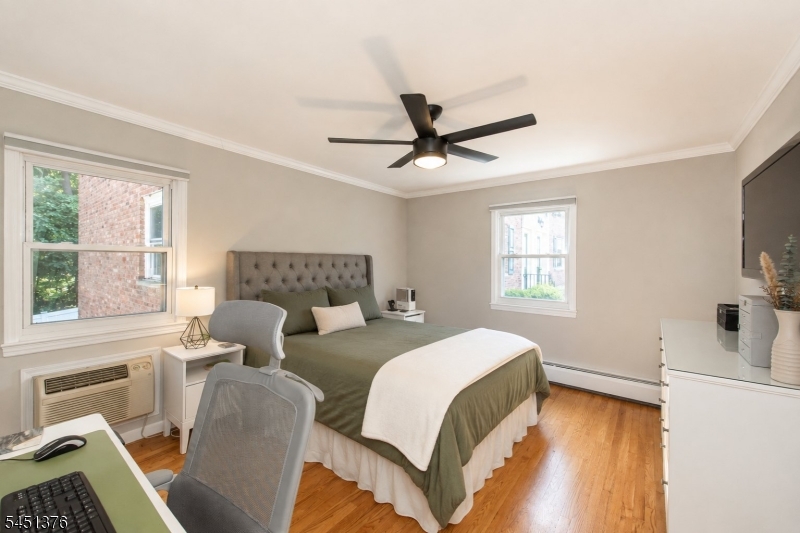
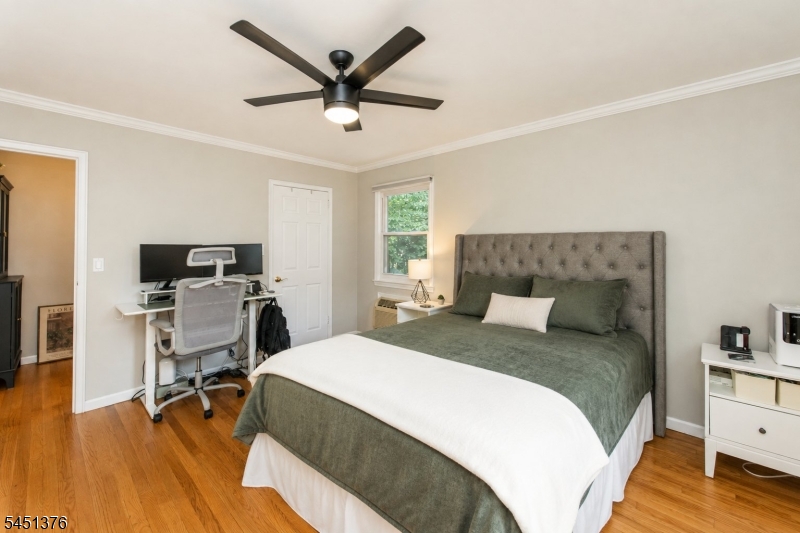
Master Bedroom 
Dimensions: 
14x12 
Level: 
First
Dining Room 
Dimensions: 
10x9 
Level: 
First
Kitchen 
Dimensions: 
9x8 
Level: 
First
Living Room 
Dimensions: 
18x13 
Level: 
First
Utilities
Information about utilities available on the property.
Heating System: 
Baseboard - Hotwater
Heating System Fuel: 
Gas-Natural
Cooling System: 
Wall A/C Unit(s)
Water Heating System: 
Gas
Water Source: 
Public Water
Sewer: 
Public Sewer
Lot/Land Details
Details about the lots and land features included on the property.
Acres: 
0.0
Lot Size (Dimensions): 
CONDO
Waterfront: 
0
Lot Features
Driveway: 
Assigned, Blacktop, Lighting, On-Street Parking, Parking Lot-Exclusive
Parking Type: 
Assigned, Blacktop, Lighting, On-Street Parking, Parking Lot-Exclusive
Total Parking Spaces: 
0
Pool: 
No
Fence: 
No
Public Record
Parcel Number: 
1603-00054-0000-00002-0023-
Lot Number: 
2.23
Annual Tax: 
$5,090.00
Property Zoning: 
RD
Contract Details
Details about the listing contract.
Possession: 
At Closing
Listing Participants
Participants (agents, offices, etc.) in the transaction.
Listing Office Name: 
KELLER WILLIAMS METROPOLITAN

Request More Information