
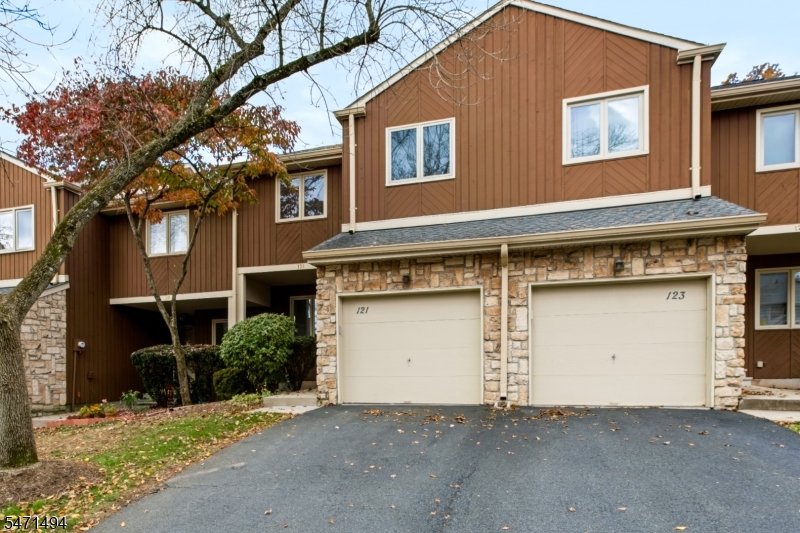
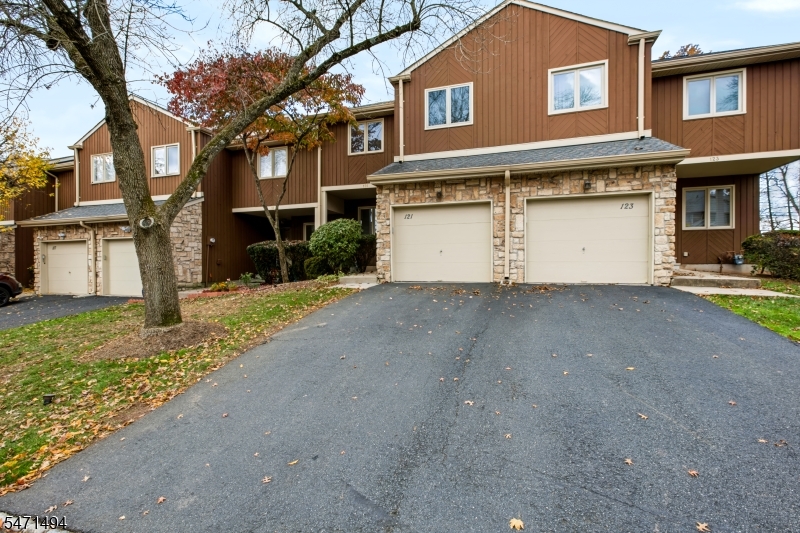
Home for Sale at 121 Bond St in Bridgewater Twp., NJ for $650,000

121 Bond St | Bridgewater Twp.

$650,000 | 3 Beds | 3 Baths (2 Full, 1 Half) | 1,800 Sq. Ft.

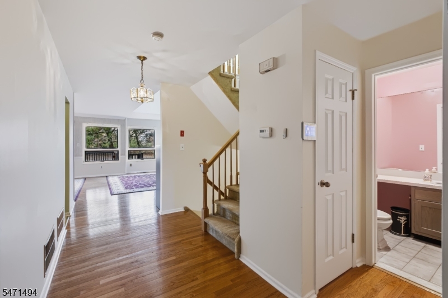
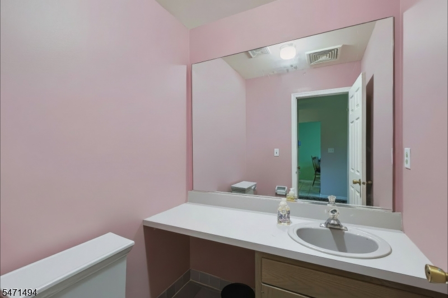
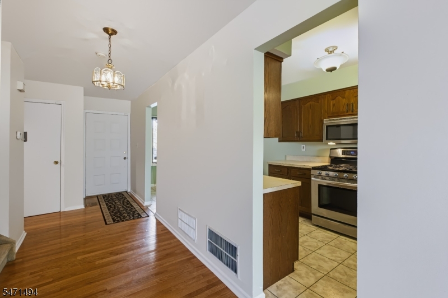
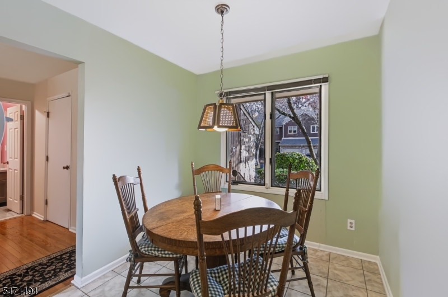
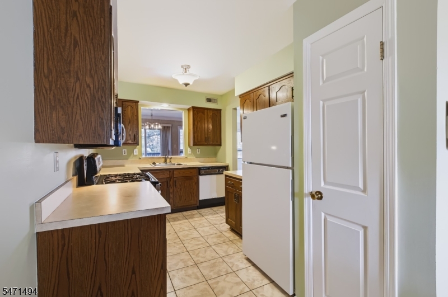
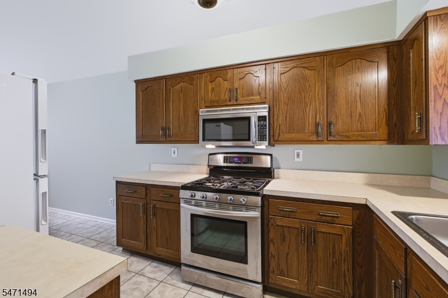
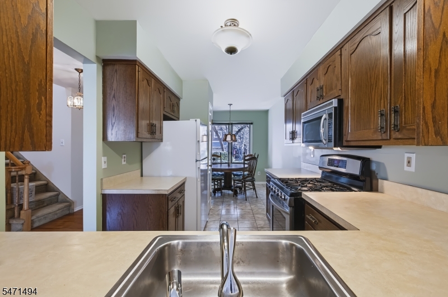
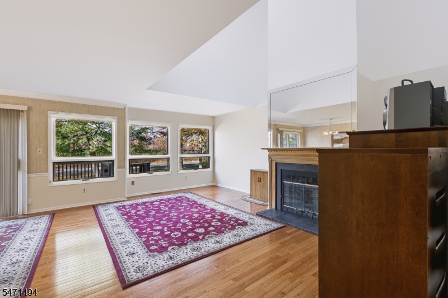
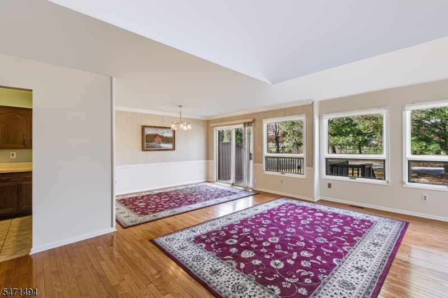
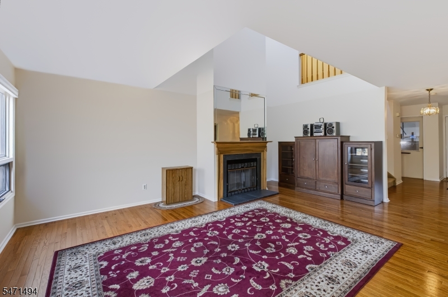
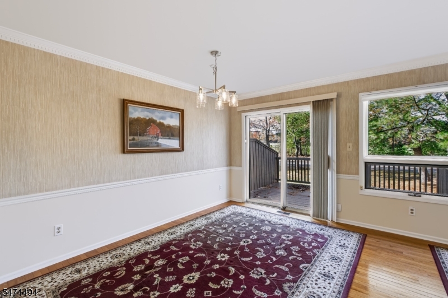
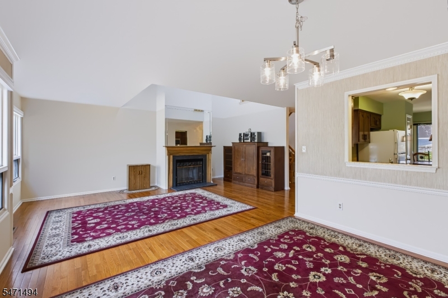
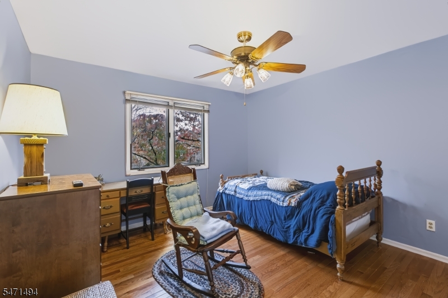
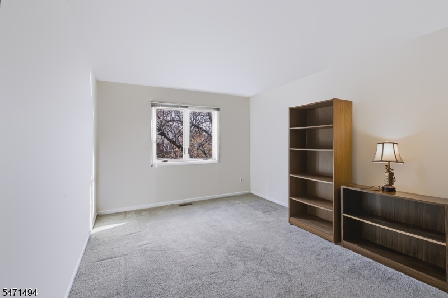
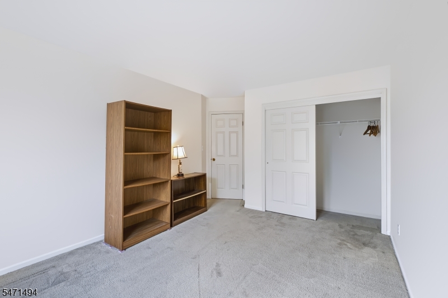
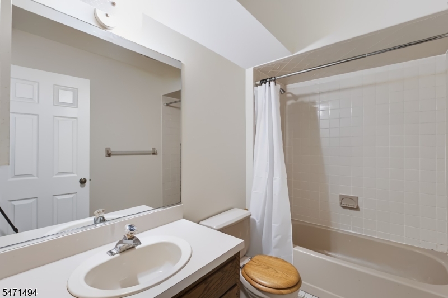
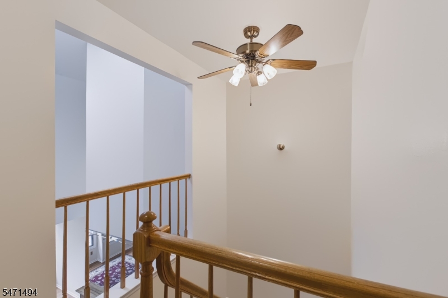
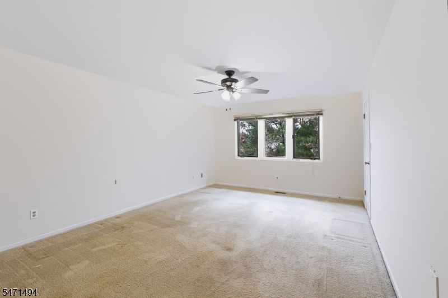
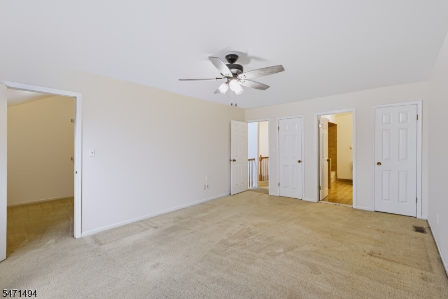
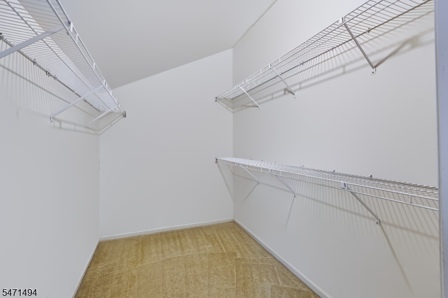
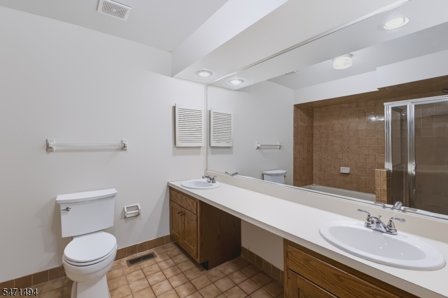
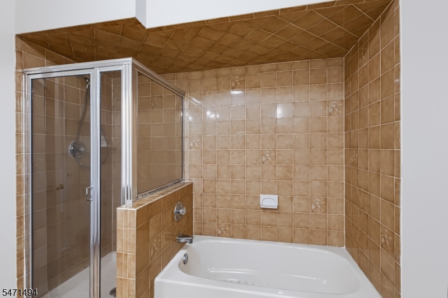
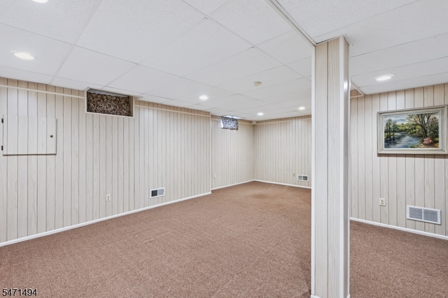
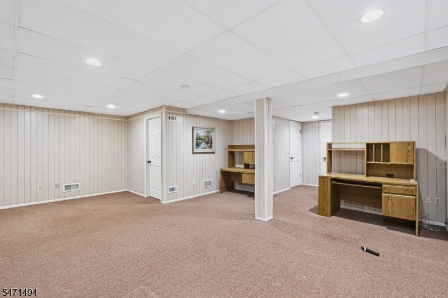
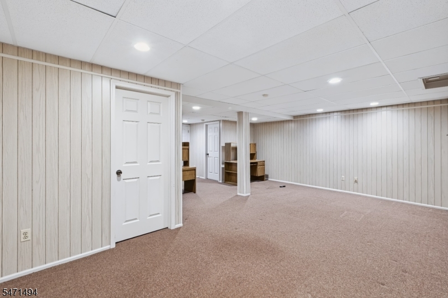
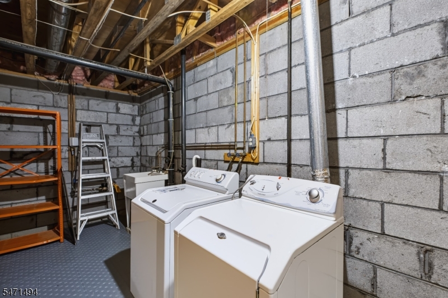
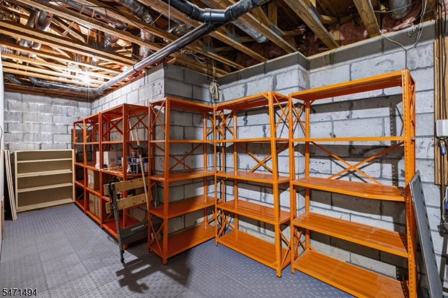
What a value! beautiful town house in desirable Bridgewater. Beautifully maintained, offering spacious living. Three bedrooms, 2 FULL baths each with tub, shower, AND double vanity. Plus a powder room on first floor. More living and entertaining down below in a partially finished basement, along with a spacious utility and storage room. The living room has a beautiful cathedral ceiling, skylight, and a two-story wood-burning fireplace. The eat-in kitchen has well-maintained countertops, a pantry, and cooking area. The floor plan allows for comfortable everyday living as well as for entertaining. The primary suite includes a walk-in closet and private bath with a stall shower AND soaking tub. Both sinks have been recently replaced. House has been recently painted throughout. All carpeting have been cleaned and shampooed. It is DEFINITELY move-in-ready! See MEDIA section for complete list of extras! GSMLS 4062421

Directions to property: 22 East to Birdsall lane. Left onto Bond

MLS Listing ID: 
GSMLS 4062421
Listing Category: 
Purchase
Listing Status
Status of the Listing.
Listing Status: 
Active
Listing Status (Local): 
Active
Listing Pricing
Pricing information for this listing.
List Price: 
$650,000
Basic Property Information
Fields containing basic information about the property.
Property Type: 
Residential
Property Sub Type: 
Condominium
Primary Market Area: 
Bridgewater Twp.
Address: 
121 Bond St, Bridgewater Twp., NJ 08807-2460, U.S.A.
County: 
Somerset
Latitude: 
40.5824700
Longitude: 
-74.6304400
Directions: 
22 East to Birdsall lane. Left onto Bond
Public Remarks: 
What a value! beautiful town house in desirable Bridgewater. Beautifully maintained, offering spacious living. Three bedrooms, 2 FULL baths each with tub, shower, AND double vanity. Plus a powder room on first floor. More living and entertaining down below in a partially finished basement, along with a spacious utility and storage room. The living room has a beautiful cathedral ceiling, skylight, and a two-story wood-burning fireplace. The eat-in kitchen has well-maintained countertops, a pantry, and cooking area. The floor plan allows for comfortable everyday living as well as for entertaining. The primary suite includes a walk-in closet and private bath with a stall shower AND soaking tub. Both sinks have been recently replaced. House has been recently painted throughout. All carpeting have been cleaned and shampooed. It is DEFINITELY move-in-ready! See MEDIA section for complete list of extras!
Community Information
Middle: 
BRIDG-RAR
High: 
BRIDG-RAR
Subdivision: 
Bridgewater Oaks
Association Fee: 
$330
Building Details
Details about the building on a property.
Architectural Style: 
Multi Floor Unit
Year Built: 
1988
New Construction: 
0
Living Area: 
1,800
Basement: 
Finished-Partially
Interior: 
Carbon Monoxide Detector, Fire Extinguisher, High Ceilings, Smoke Detector, Walk-In Closet, Window Treatments
Fireplaces: 
Yes
Construction
Roof: 
Asphalt Shingle
Exterior: 
Stone, Wood
Exterior Features: 
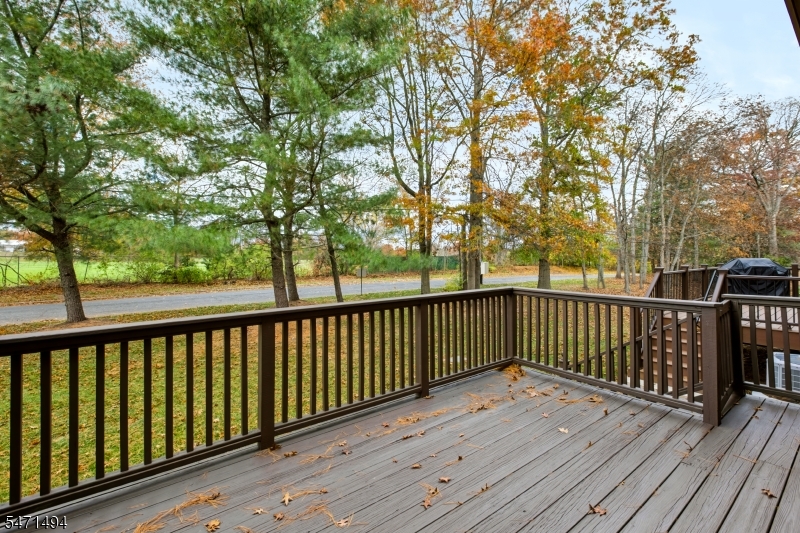
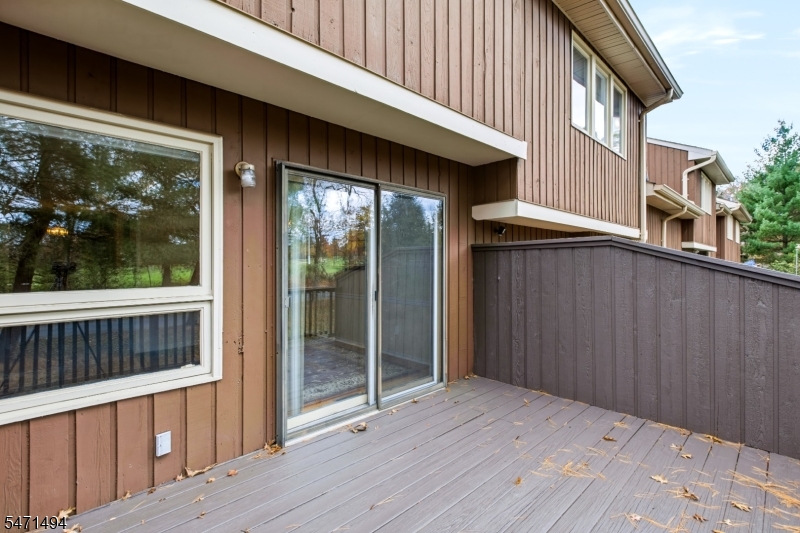
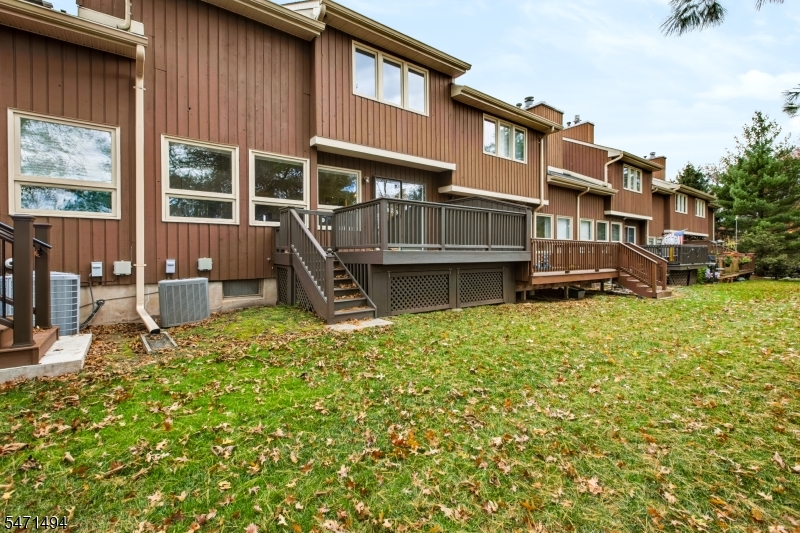
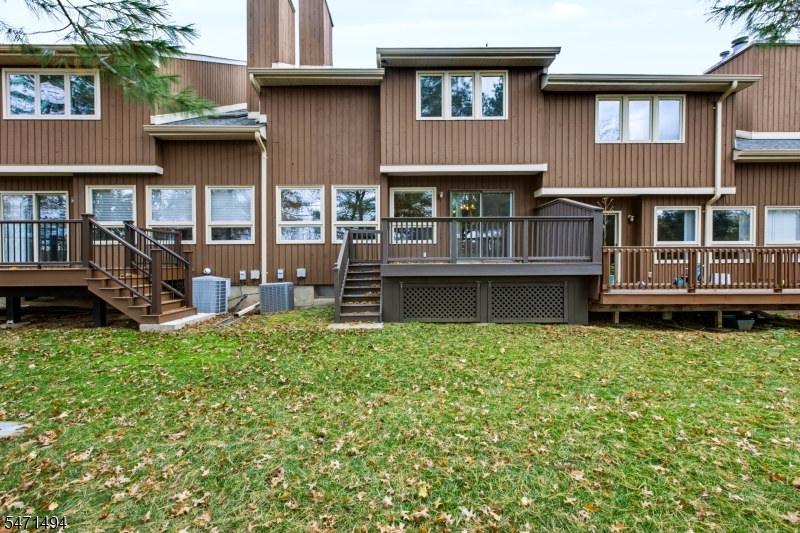
Curbs, Deck, Storm Door(s)
Energy Information: 
All Underground, Electric, Gas-Natural
Porch: 
No
Deck: 
Yes
Room Details
Details about the rooms in the building.
Total Rooms: 
7
Total Bedrooms: 
3
Total Bathrooms: 
3
Total Full-Bathrooms: 
2
Total Half-Bathrooms: 
1
Master Bedroom 
Dimensions: 
18x13 
Level: 
Second
Second Bedroom 
Dimensions: 
12x11 
Level: 
Second
Third Bedroom 
Dimensions: 
14x10 
Level: 
Second
Dining Room 
Dimensions: 
13x8 
Level: 
First
Kitchen 
Dimensions: 
21x8 
Level: 
First
Living Room 
Dimensions: 
19x15 
Level: 
First
Master Bathroom 
Level: 
Second
Utilities
Information about utilities available on the property.
Heating System: 
1 Unit, Forced Hot Air
Heating System Fuel: 
Electric, Gas-Natural
Cooling System: 
Central Air
Water Heating System: 
Gas
Water Source: 
Public Water
Sewer: 
Public Sewer
Lot/Land Details
Details about the lots and land features included on the property.
Acres: 
0.05
Lot Size (Dimensions): 
24X95
Waterfront: 
0
Lot Features
Driveway: 
1 Car Width, Blacktop, On-Street Parking
Parking Type: 
1 Car Width, Blacktop, On-Street Parking
Total Parking Spaces: 
1
Garage: 
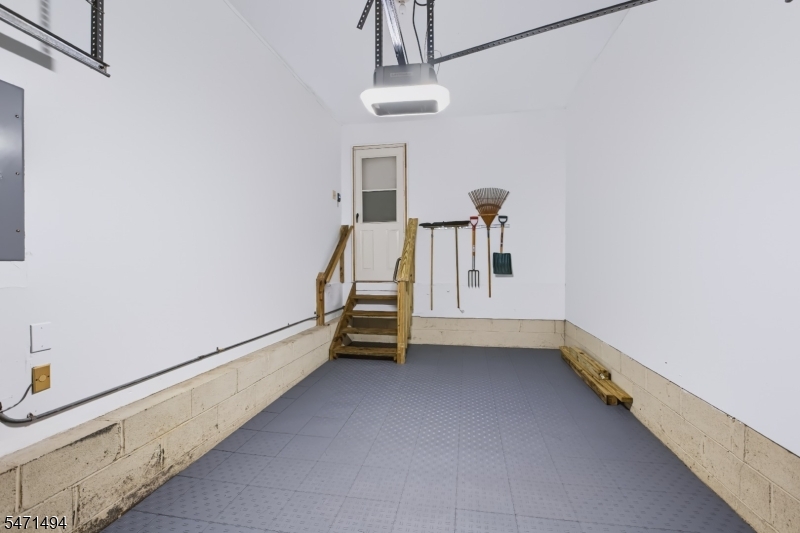
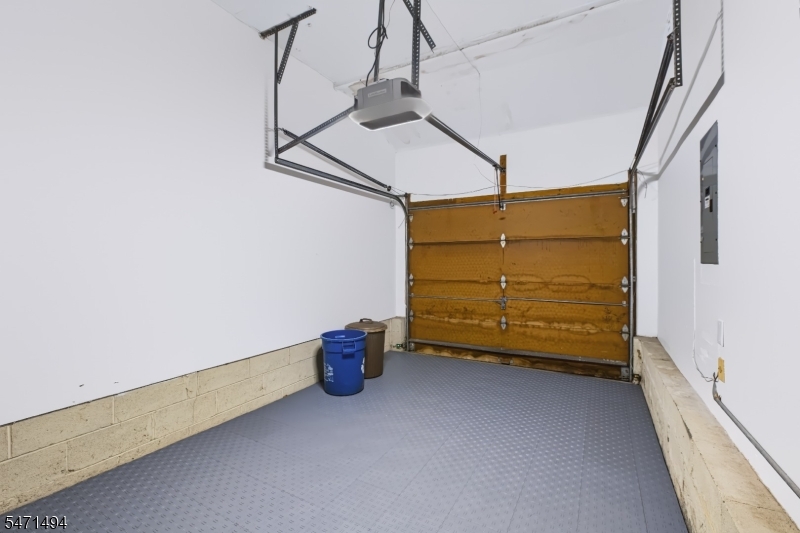
Attached Garage
Fence: 
No
Public Record
Parcel Number: 
2706-00402-0001-00094-0000-
Lot Number: 
94
Annual Tax: 
$8,342.00
Property Zoning: 
residential
Contract Details
Details about the listing contract.
Possession: 
at closing
Listing Participants
Participants (agents, offices, etc.) in the transaction.
Listing Office Name: 
COLDWELL BANKER REALTY

Request More Information