
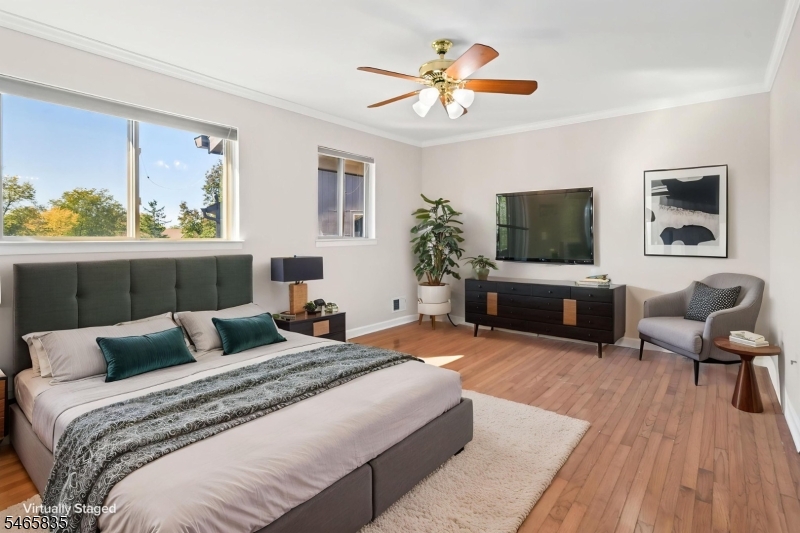
Home for Sale at 23 Chelsea Way in Bridgewater Twp., NJ for $499,000

23 Chelsea Way | Bridgewater Twp.

$499,000 | 3 Beds | 3 Baths (2 Full, 1 Half) | 1,807 Sq. Ft.

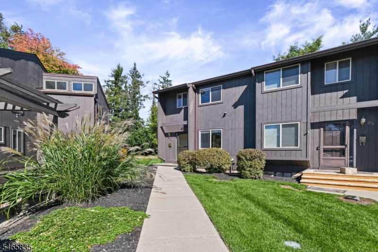
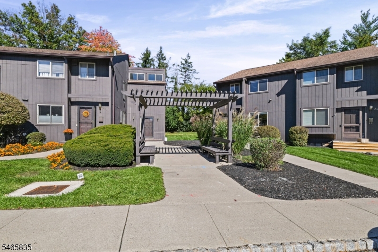
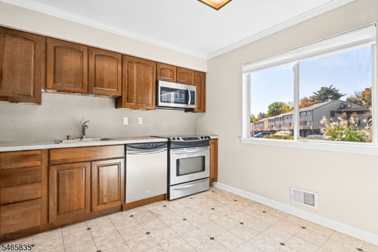
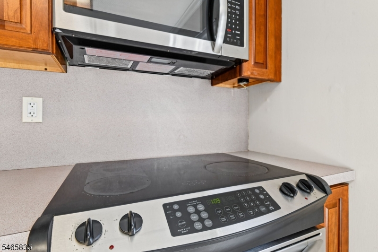
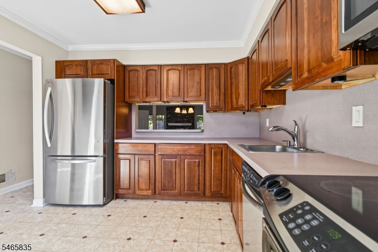
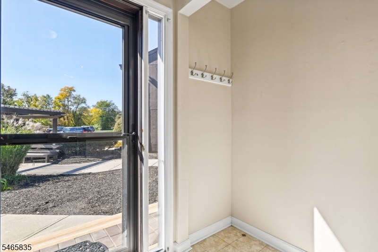
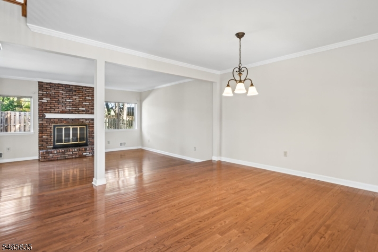
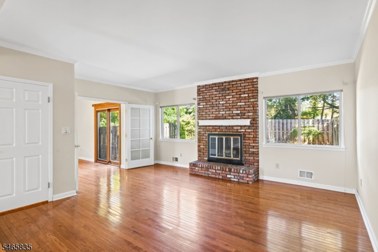
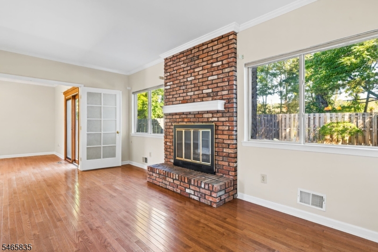
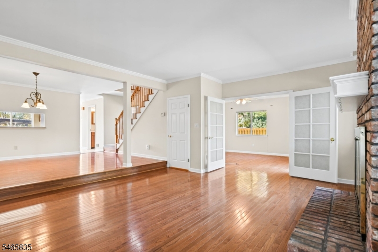
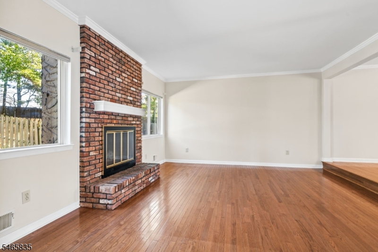
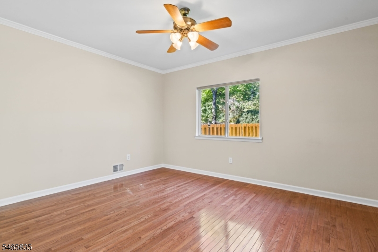
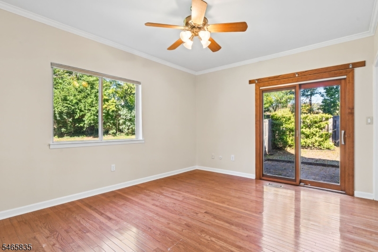
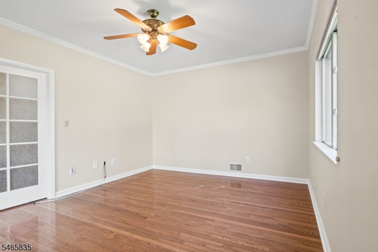
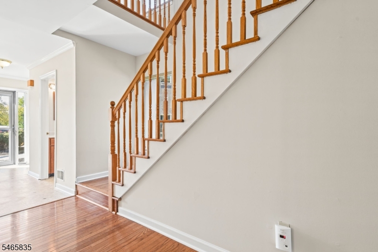
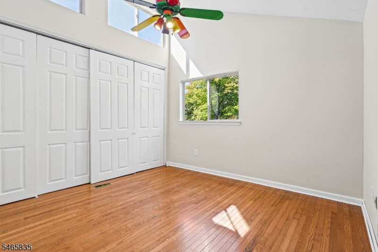
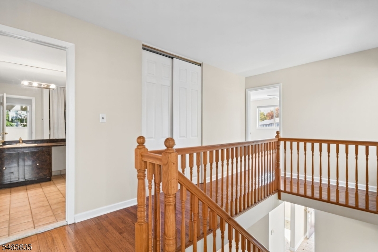
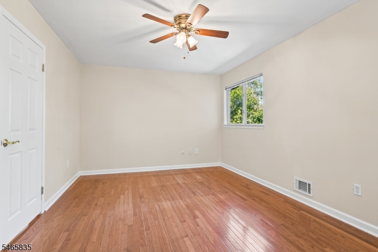
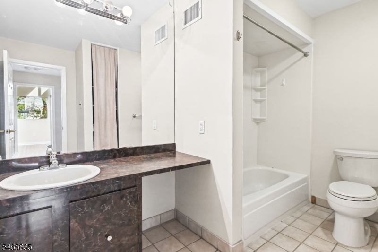
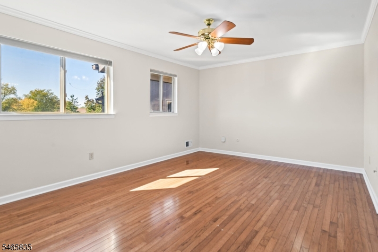
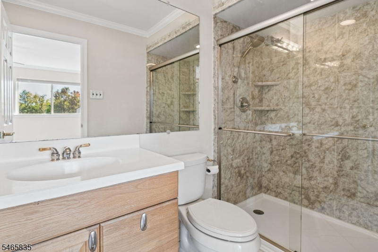
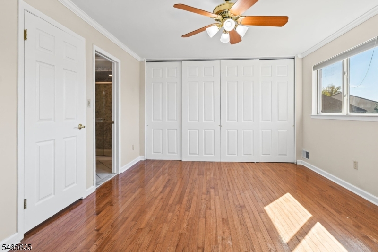
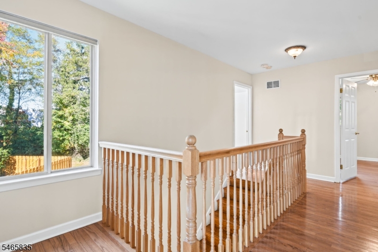
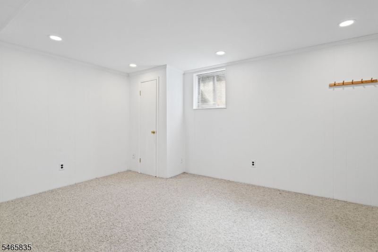
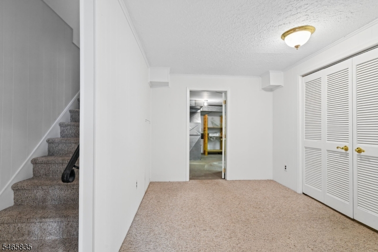
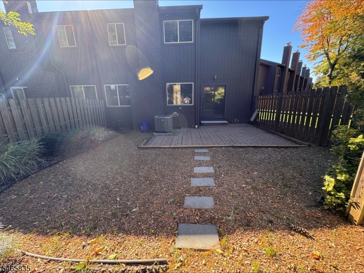
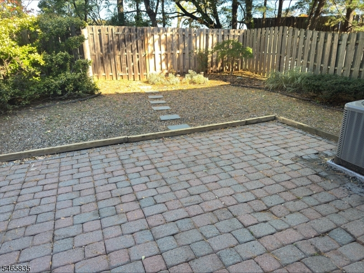
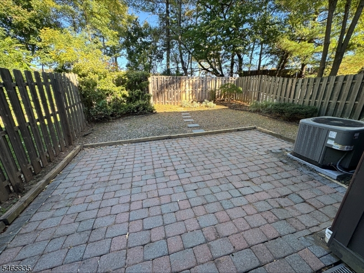
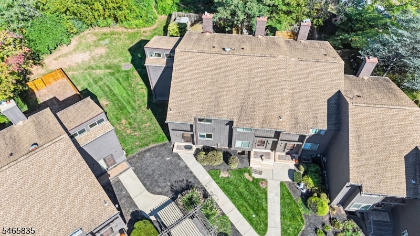
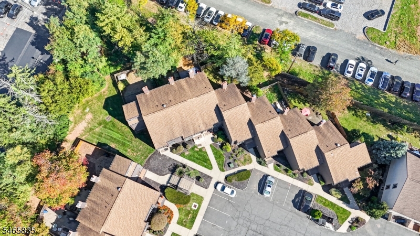
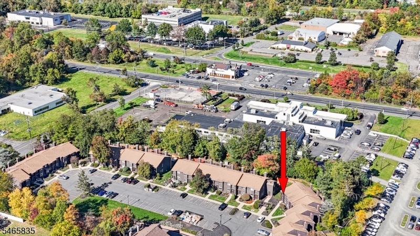
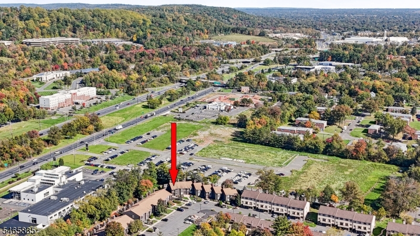
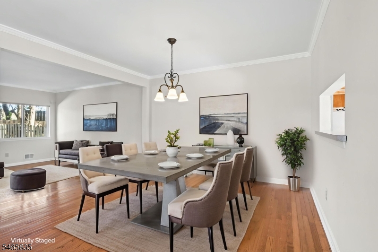
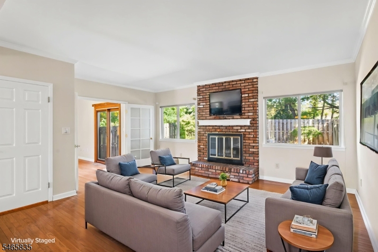
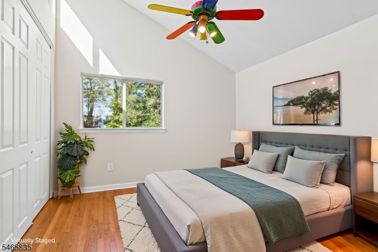
Welcome to this inviting 3-bedroom, 2.5-bath end-unit townhome in Bridgewater, where sunlit spaces and a private fenced backyard make everyday living a pleasure. Hardwood floors, freshly painted neutral tones, and crown molding create a warm backdrop throughout the main living areas. The spacious dining room flows into a welcoming living room centered around a striking floor-to-ceiling brick fireplace, with large windows framing views of the backyard. The bright eat-in kitchen offers abundant wood cabinetry, generous counter space, stainless steel appliances, and a large picture window. A convenient pass-through keeps the kitchen connected to the dining area, making serving and entertaining easy. Glass-paneled doors lead to a versatile room with a ceiling fan and sliding doors to the patio, an inviting spot for a home office, reading room, or casual gathering space. Outside, the private fenced backyard offers room to dine, garden, or unwind amid mature greenery. Upstairs, hardwood floors continue through the hallway and bedrooms, while vaulted ceilings and clerestory windows add architectural interest and bring in natural light. 2 full bathrooms, 1 newly updated. Finished room with recessed lighting near the laundry room in basement. Landscaped grounds and a walkway to the front entrance complete the welcoming setting. Enjoy comfortable indoor living and an outdoor retreat of your own! Easy access to all highways and mass transit, shopping malls/restaurants. Pickleball courts GSMLS 4062342

Directions to property: Rt 22 Adamsville Rd to Chelsea

MLS Listing ID: 
GSMLS 4062342
Listing Category: 
Purchase
Listing Status
Status of the Listing.
Listing Status: 
Active
Listing Status (Local): 
Active
Listing Pricing
Pricing information for this listing.
List Price: 
$499,000
Basic Property Information
Fields containing basic information about the property.
Property Type: 
Residential
Property Sub Type: 
Condominium
Primary Market Area: 
Bridgewater Twp.
Address: 
23 Chelsea Way, Bridgewater Twp., NJ 08807-3443, U.S.A.
County: 
Somerset
Latitude: 
40.5760300
Longitude: 
-74.5826300
Directions: 
Rt 22 Adamsville Rd to Chelsea
Public Remarks: 
Welcome to this inviting 3-bedroom, 2.5-bath end-unit townhome in Bridgewater, where sunlit spaces and a private fenced backyard make everyday living a pleasure. Hardwood floors, freshly painted neutral tones, and crown molding create a warm backdrop throughout the main living areas. The spacious dining room flows into a welcoming living room centered around a striking floor-to-ceiling brick fireplace, with large windows framing views of the backyard. The bright eat-in kitchen offers abundant wood cabinetry, generous counter space, stainless steel appliances, and a large picture window. A convenient pass-through keeps the kitchen connected to the dining area, making serving and entertaining easy. Glass-paneled doors lead to a versatile room with a ceiling fan and sliding doors to the patio, an inviting spot for a home office, reading room, or casual gathering space. Outside, the private fenced backyard offers room to dine, garden, or unwind amid mature greenery. Upstairs, hardwood floors continue through the hallway and bedrooms, while vaulted ceilings and clerestory windows add architectural interest and bring in natural light. 2 full bathrooms, 1 newly updated. Finished room with recessed lighting near the laundry room in basement. Landscaped grounds and a walkway to the front entrance complete the welcoming setting. Enjoy comfortable indoor living and an outdoor retreat of your own! Easy access to all highways and mass transit, shopping malls/restaurants. Pickleball courts
Community Information
High: 
BRIDG-RAR
Subdivision: 
CHELSEA WAY
Association Fee: 
$480
Building Details
Details about the building on a property.
Architectural Style: 
Townhouse-End Unit
Year Built: 
1977
New Construction: 
0
Living Area: 
1,807
Basement: 
Finished-Partially
Interior: 
Blinds, High Ceilings, Walk-In Closet
Fireplaces: 
Yes
Construction
Roof: 
Asphalt Shingle
Exterior: 
Clapboard
Energy Information: 
Gas-Natural
Porch: 
No
Deck: 
No
Room Details
Details about the rooms in the building.
Total Rooms: 
8
Total Bedrooms: 
3
Total Bathrooms: 
3
Total Full-Bathrooms: 
2
Total Half-Bathrooms: 
1
Master Bedroom 
Dimensions: 
16x12 
Level: 
Second
Second Bedroom 
Dimensions: 
16x12 
Level: 
Second
Third Bedroom 
Dimensions: 
12x12 
Level: 
Second
Dining Room 
Dimensions: 
14x13 
Level: 
First
Family Room 
Dimensions: 
14x12 
Level: 
First
Kitchen 
Dimensions: 
12x12 
Level: 
First
Living Room 
Dimensions: 
18x15 
Level: 
First
Other One 
Dimensions: 
12x13 
Level: 
Basement
Master Bathroom 
Level: 
Second
Utilities
Information about utilities available on the property.
Heating System: 
1 Unit, Forced Hot Air
Heating System Fuel: 
Gas-Natural
Cooling System: 
1 Unit, Ceiling Fan, Central Air
Water Heating System: 
Gas
Water Source: 
Public Water
Sewer: 
Public Sewer
Lot/Land Details
Details about the lots and land features included on the property.
Acres: 
0.02
Lot Size (Dimensions): 
0
Waterfront: 
0
Lot Features
Driveway: 
Assigned, Parking Lot-Exclusive
Parking Type: 
Assigned, Parking Lot-Exclusive
Total Parking Spaces: 
0
Fence: 
No
Public Record
Parcel Number: 
2706-00222-0001-00023-0000-
Lot Number: 
23
Annual Tax: 
$7,571.00
Contract Details
Details about the listing contract.
Possession: 
CLOSING
Listing Participants
Participants (agents, offices, etc.) in the transaction.
Listing Office Name: 
RE/MAX CLASSIC GROUP

Request More Information