
Home for Sale at 8 Mcbride Way in Bridgewater Twp., NJ for $1,050,000

8 Mcbride Way | Bridgewater Twp.

$1,050,000 | 5 Beds | 3 Baths (3 Full)

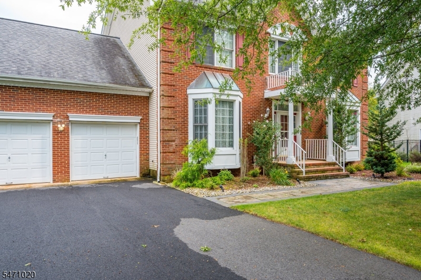
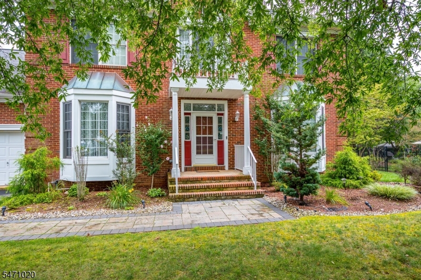
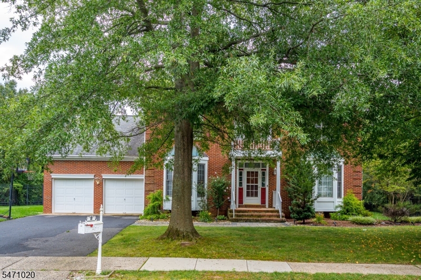
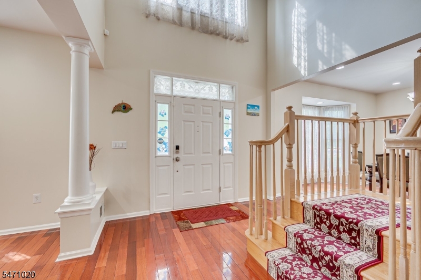
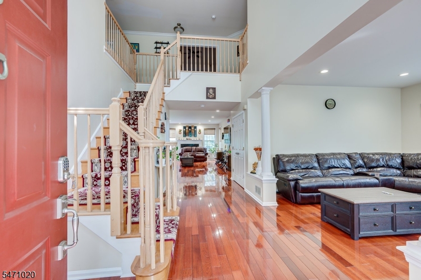
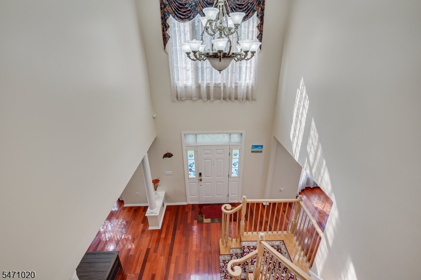
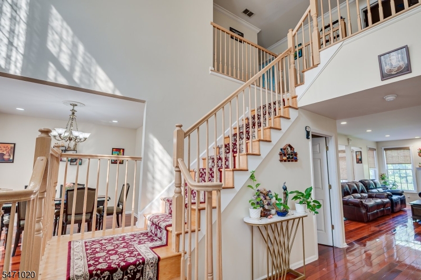
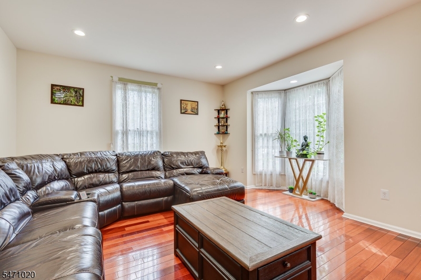
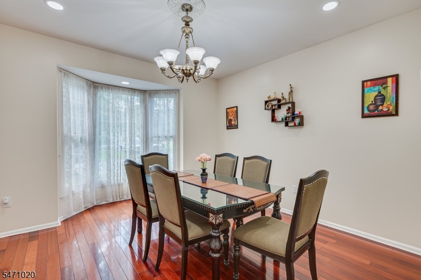
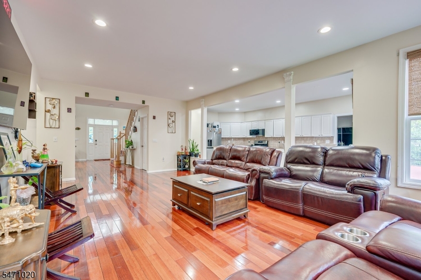
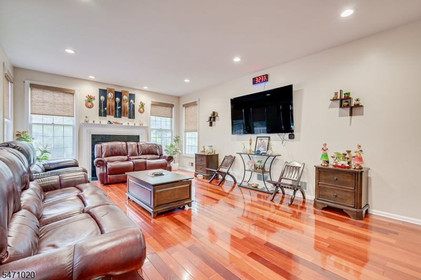
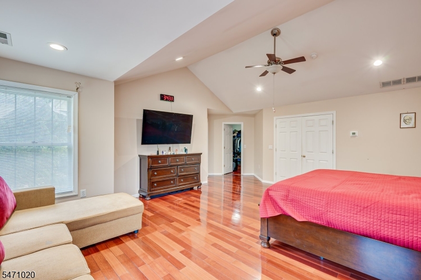
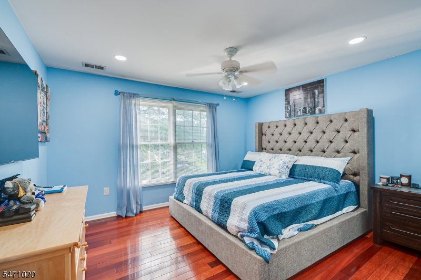
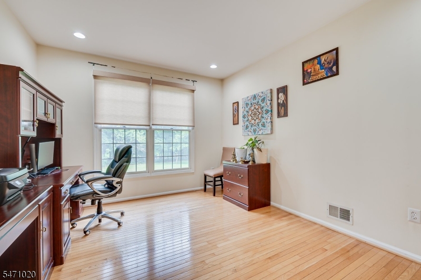
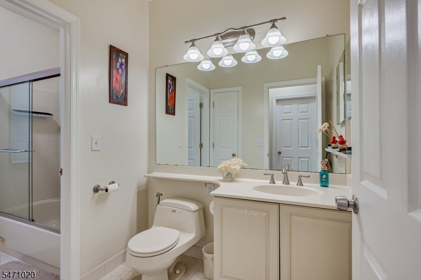
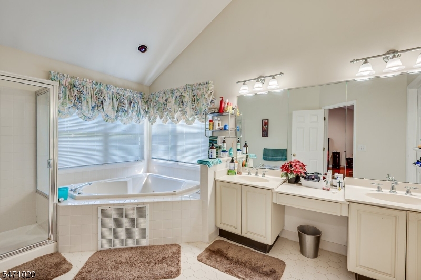
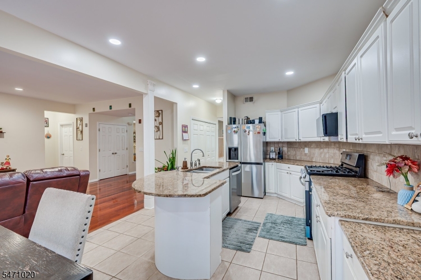
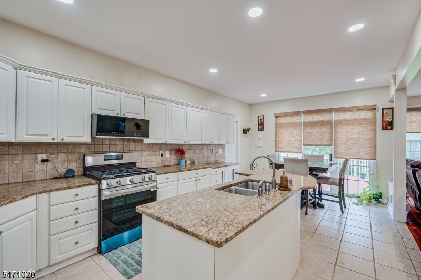
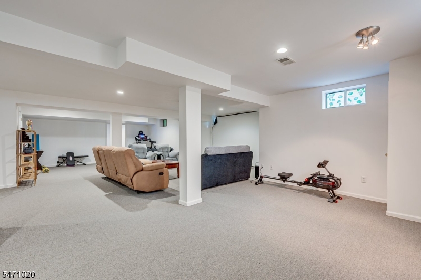
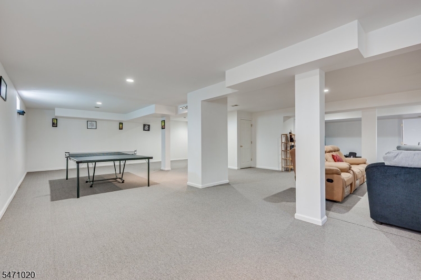
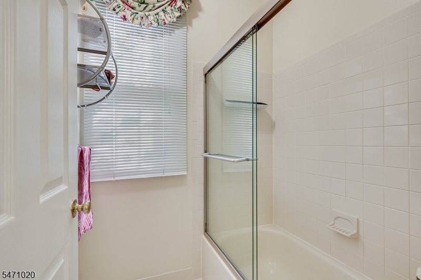
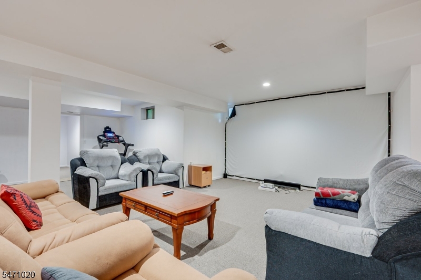
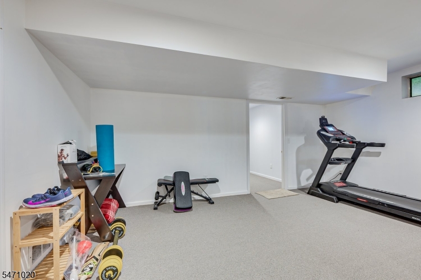
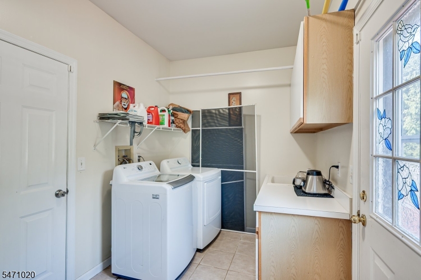
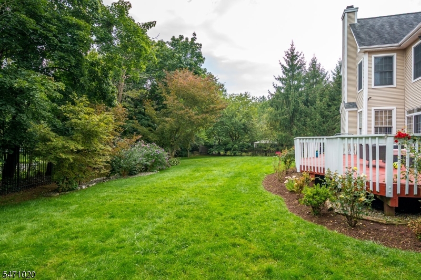
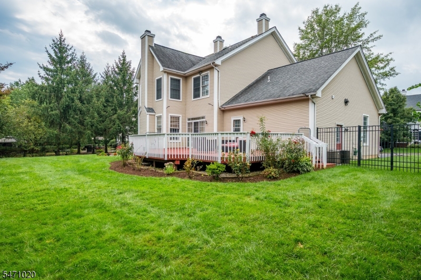
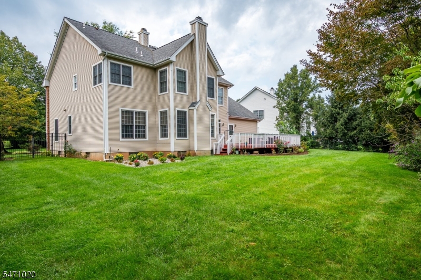
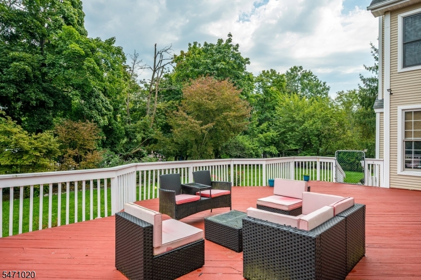
Step into elegance with this stunning 5-bedroom, 3-full-bath Center Hall Colonial. From the moment you cross the threshold, a grand two-story foyer and soaring 9-foot ceilings create an immediate sense of scale and sophistication. At the heart of the home, the expansive eat-in kitchen is a chef's delight, featuring a center island, sleek granite countertops, and a layout that flows naturally toward the oversized deck perfect for hosting summer gatherings or enjoying a quiet morning coffee. The main level is thoughtfully designed for convenience, offering a dedicated bedroom suite, a large laundry room with a utility sink, and easy access to both the garage and outdoor living spaces. Retreat to the second floor, where the primary suite serves as a private sanctuary. It boasts an expansive WIC and a spa-inspired bath outfitted with a jetted tub, separate stall shower, and double vanities. Three more generously sized bedrooms and an additional full bath with double sinks ensure plenty of space for everyone. Rich hardwood floors run throughout, adding warmth and timeless appeal to every room. For even more versatility, the fully finished basement offers a massive footprint ready for a home gym, a professional office, or a dedicated media space. With dual-zone HVAC, elegant bay windows, and meticulous finishes at every turn, this home perfectly balances refined style with everyday comfor GSMLS 4061884

Directions to property: Use google map

MLS Listing ID: 
GSMLS 4061884
Listing Category: 
Purchase
Listing Status
Status of the Listing.
Listing Status: 
Active
Listing Status (Local): 
Active
Listing Pricing
Pricing information for this listing.
List Price: 
$1,050,000
Basic Property Information
Fields containing basic information about the property.
Property Type: 
Residential
Property Sub Type: 
Single Family Detached
Primary Market Area: 
Bridgewater Twp.
Address: 
8 Mcbride Way, Bridgewater Twp., NJ 08807-2685, U.S.A.
County: 
Somerset
Latitude: 
40.5569800
Longitude: 
-74.6624700
Directions: 
Use google map
Public Remarks: 
Step into elegance with this stunning 5-bedroom, 3-full-bath Center Hall Colonial. From the moment you cross the threshold, a grand two-story foyer and soaring 9-foot ceilings create an immediate sense of scale and sophistication. At the heart of the home, the expansive eat-in kitchen is a chef's delight, featuring a center island, sleek granite countertops, and a layout that flows naturally toward the oversized deck perfect for hosting summer gatherings or enjoying a quiet morning coffee. The main level is thoughtfully designed for convenience, offering a dedicated bedroom suite, a large laundry room with a utility sink, and easy access to both the garage and outdoor living spaces. Retreat to the second floor, where the primary suite serves as a private sanctuary. It boasts an expansive WIC and a spa-inspired bath outfitted with a jetted tub, separate stall shower, and double vanities. Three more generously sized bedrooms and an additional full bath with double sinks ensure plenty of space for everyone. Rich hardwood floors run throughout, adding warmth and timeless appeal to every room. For even more versatility, the fully finished basement offers a massive footprint ready for a home gym, a professional office, or a dedicated media space. With dual-zone HVAC, elegant bay windows, and meticulous finishes at every turn, this home perfectly balances refined style with everyday comfor
Community Information
Subdivision: 
Parkside
Building Details
Details about the building on a property.
Architectural Style: 
Colonial
Year Built: 
1994
New Construction: 
0
Basement: 
Finished
Fireplaces: 
Yes
Construction
Roof: 
Asphalt Shingle
Exterior: 
Brick, Vinyl Siding
Exterior Features: 
Deck, Sidewalk, Underground Lawn Sprinkler
Energy Information: 
All Underground
Porch: 
No
Deck: 
Yes
Room Details
Details about the rooms in the building.
Total Rooms: 
10
Total Bedrooms: 
5
Total Bathrooms: 
3
Total Full-Bathrooms: 
3
Total Half-Bathrooms: 
0
Dining Room 
Dimensions: 
13x12 
Family Room 
Dimensions: 
14x24 
Level: 
Ground
Kitchen 
Dimensions: 
13x12 
Level: 
Ground
Living Room 
Dimensions: 
13x14 
Den 
Dimensions: 
12x16 
Utilities
Information about utilities available on the property.
Heating System: 
Forced Hot Air
Heating System Fuel: 
Gas-Natural
Cooling System: 
Ceiling Fan, Central Air
Water Heating System: 
Gas
Water Source: 
Public Water
Sewer: 
Public Sewer
Lot/Land Details
Details about the lots and land features included on the property.
Acres: 
0.34
Lot Size (Dimensions): 
.34
Waterfront: 
0
Lot Features
Driveway: 
2 Car Width, Blacktop
Parking Type: 
2 Car Width, Blacktop
Total Parking Spaces: 
0
Garage: 
Built-In Garage
Fence: 
No
Public Record
Parcel Number: 
2706-00121-0000-00071-0000-
Lot Number: 
71
Annual Tax: 
$15,834.00
Contract Details
Details about the listing contract.
Possession: 
At Closing
Listing Participants
Participants (agents, offices, etc.) in the transaction.
Listing Office Name: 
COLDWELL BANKER REALTY

Request More Information