
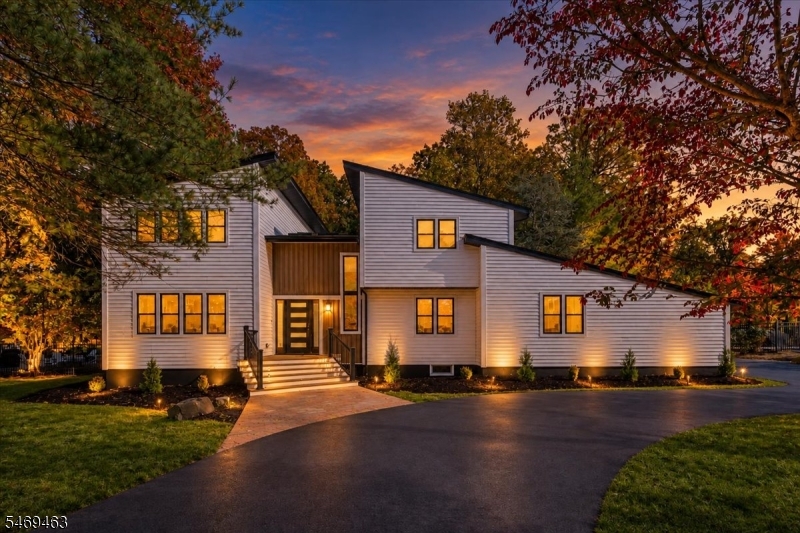
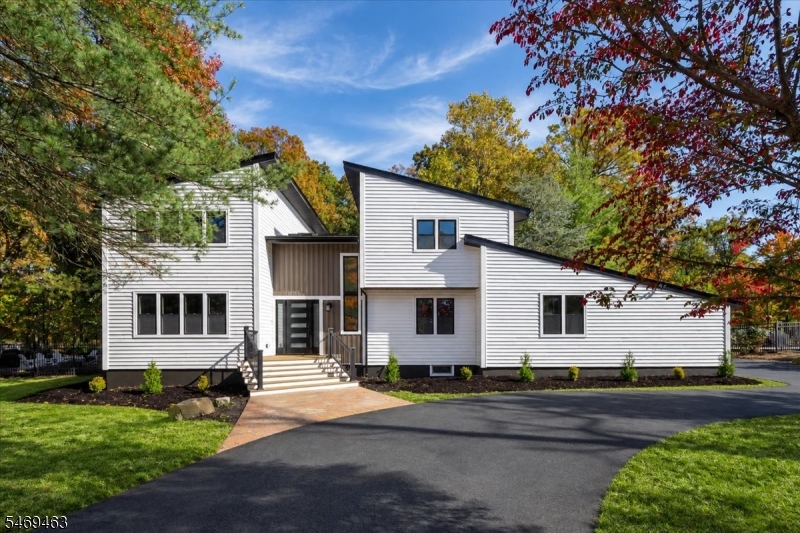
Home for Sale at 943 Sunset Rdg in Bridgewater Twp., NJ for $1,200,000

943 Sunset Rdg | Bridgewater Twp.

$1,200,000 | 5 Beds | 3 Baths (2 Full, 1 Half)

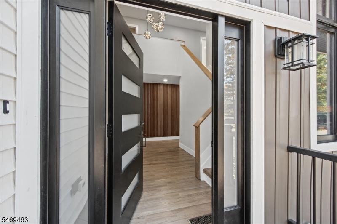
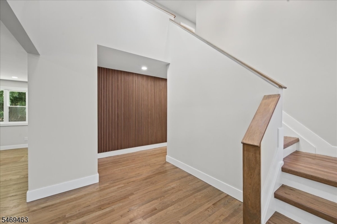
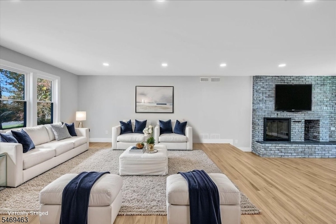
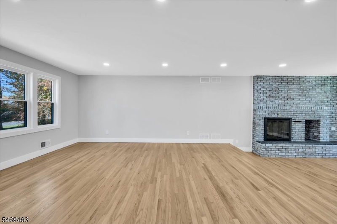
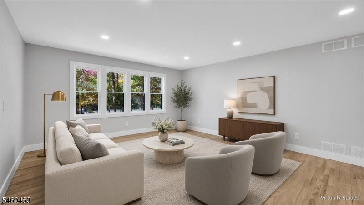
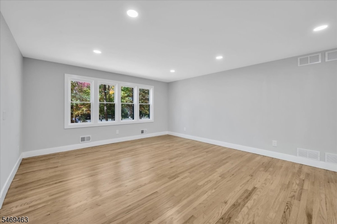
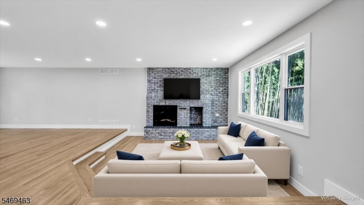
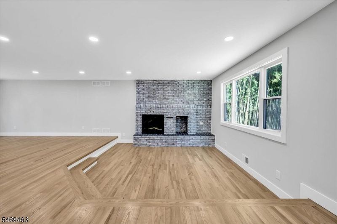
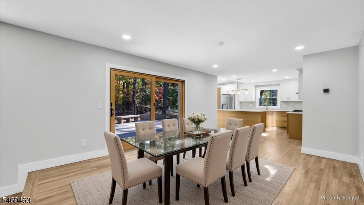
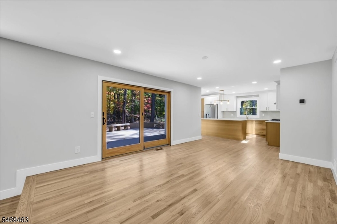
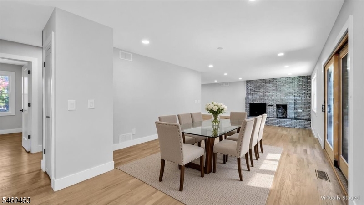
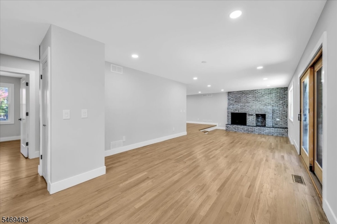
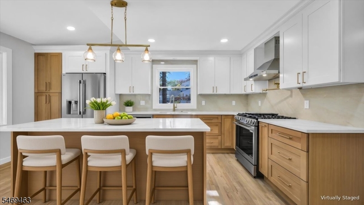
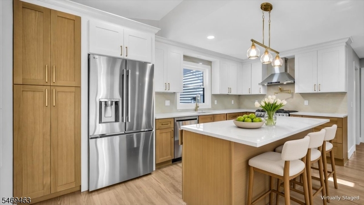
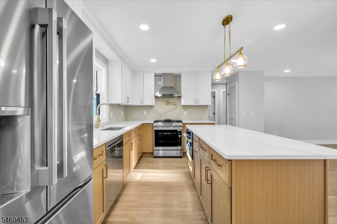
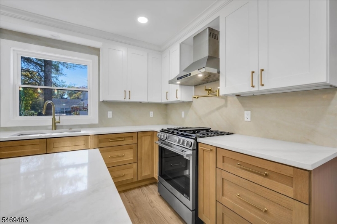
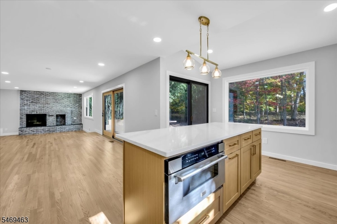
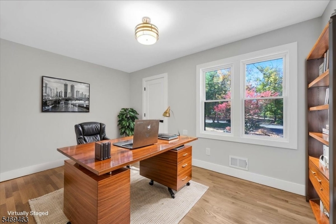
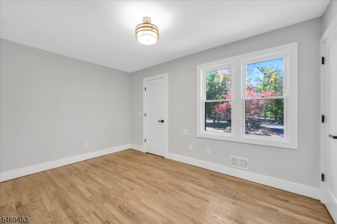
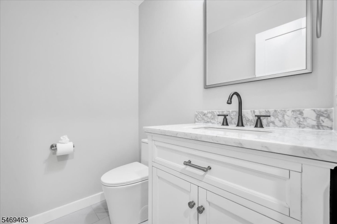
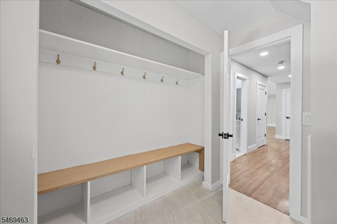
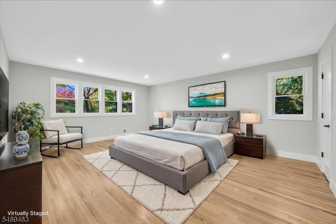
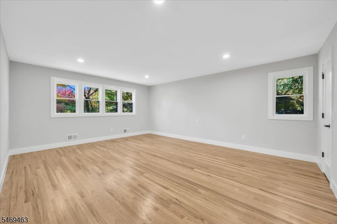
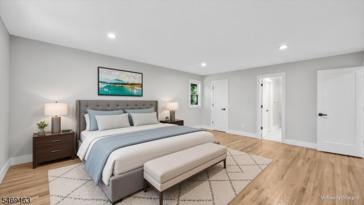
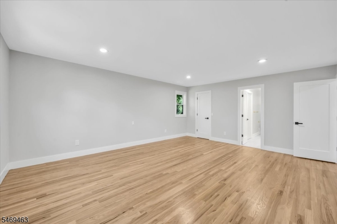
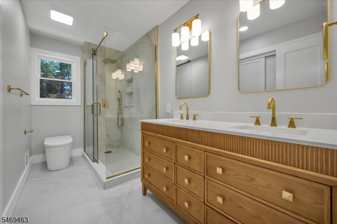
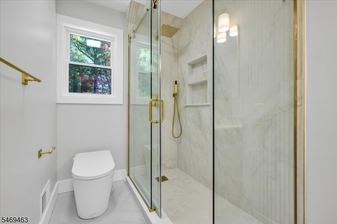
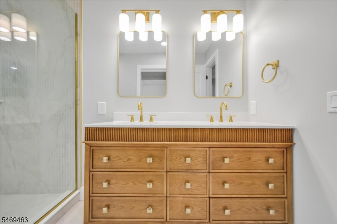
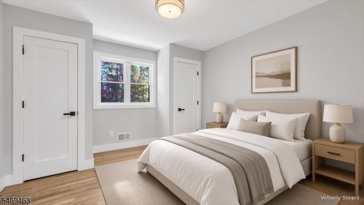
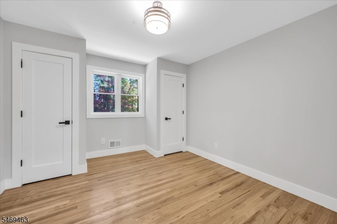
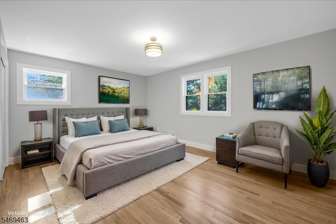
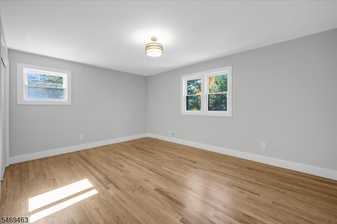
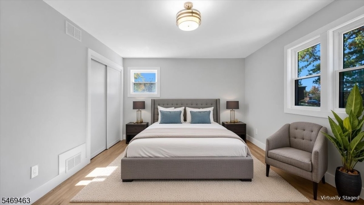
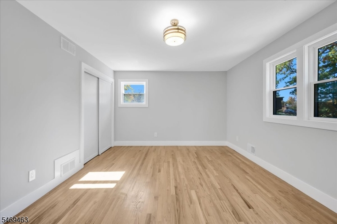
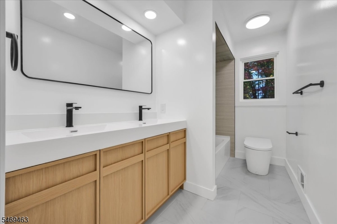
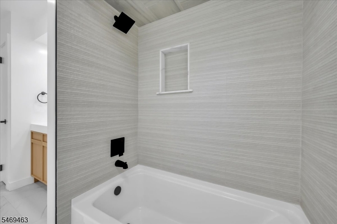
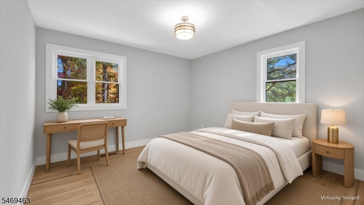
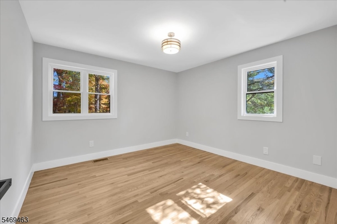
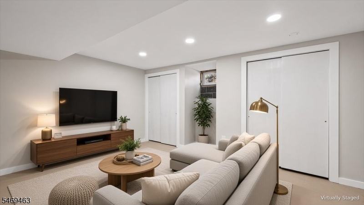
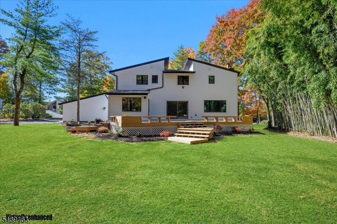
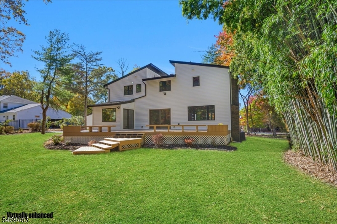
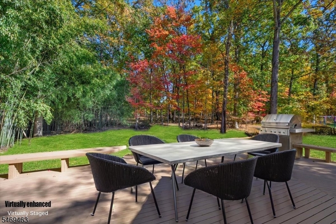
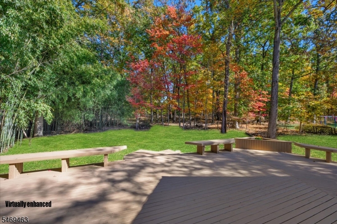
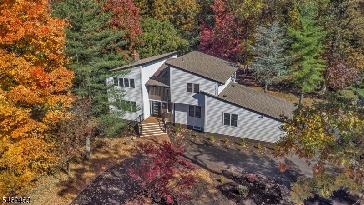
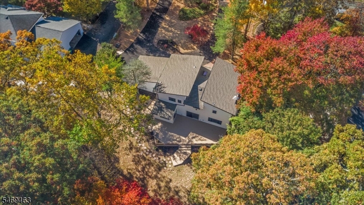
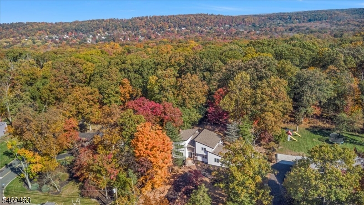
Step inside a home that perfectly balances modern refinement with a layout that just makes sense. This beautifully renovated residence greets you with stunning wood flooring that flows seamlessly through every room, creating a warm, cohesive aesthetic from the moment you cross the threshold. The heart of the home is the reimagined kitchen, a true showpiece designed for both the serious cook and the entertainer. It features a striking two-toned color scheme that adds depth and designer flair, anchored by a large center island perfect for meal prep or casual conversation. Outfitted with brand-new appliances and a convenient pot filler over the range, this space is as functional as it is stylish. The dining room, sunken family room and living room sit adjacent. The main level also features a spacious bedroom that offers fantastic flexibility for guests or a dedicated home office. Upstairs, four additional well-appointed bedrooms provide plenty of space to retreat at the end of the day. With two full baths and a convenient powder room, the home's 5-bedroom layout is thoughtfully distributed for modern living. Outdoor living is just as inviting. The private back deck serves as your own personal sanctuary, ideal for weekend grilling or simply soaking in the fresh air. From the crisp finishes to the upgraded culinary hub, every inch of this property has been refreshed to offer a complete turnkey lifestyle. Conveniently located close to major highways, shopping, dining and more! GSMLS 4061321

Directions to property: Route 206 to Brown Road, right on Rector Road, right on Buxton Road, right on Sunset Ridge.

MLS Listing ID: 
GSMLS 4061321
Listing Category: 
Purchase
Listing Status
Status of the Listing.
Listing Status: 
Active
Listing Status (Local): 
Active
Listing Pricing
Pricing information for this listing.
List Price: 
$1,200,000
Basic Property Information
Fields containing basic information about the property.
Property Type: 
Residential
Property Sub Type: 
Single Family Detached
Primary Market Area: 
Bridgewater Twp.
Address: 
943 Sunset Rdg, Bridgewater Twp., NJ 08807-1325, U.S.A.
County: 
Somerset
Latitude: 
40.6170600
Longitude: 
-74.6147800
Directions: 
Route 206 to Brown Road, right on Rector Road, right on Buxton Road, right on Sunset Ridge.
Public Remarks: 
Step inside a home that perfectly balances modern refinement with a layout that just makes sense. This beautifully renovated residence greets you with stunning wood flooring that flows seamlessly through every room, creating a warm, cohesive aesthetic from the moment you cross the threshold. The heart of the home is the reimagined kitchen, a true showpiece designed for both the serious cook and the entertainer. It features a striking two-toned color scheme that adds depth and designer flair, anchored by a large center island perfect for meal prep or casual conversation. Outfitted with brand-new appliances and a convenient pot filler over the range, this space is as functional as it is stylish. The dining room, sunken family room and living room sit adjacent. The main level also features a spacious bedroom that offers fantastic flexibility for guests or a dedicated home office. Upstairs, four additional well-appointed bedrooms provide plenty of space to retreat at the end of the day. With two full baths and a convenient powder room, the home's 5-bedroom layout is thoughtfully distributed for modern living. Outdoor living is just as inviting. The private back deck serves as your own personal sanctuary, ideal for weekend grilling or simply soaking in the fresh air. From the crisp finishes to the upgraded culinary hub, every inch of this property has been refreshed to offer a complete turnkey lifestyle. Conveniently located close to major highways, shopping, dining and more!
Community Information
Middle: 
HILLSIDE
High: 
BRIDG-RAR
Subdivision: 
Sunset Ridge
Building Details
Details about the building on a property.
Architectural Style: 
Colonial
Year Built: 
1972
New Construction: 
0
Basement: 
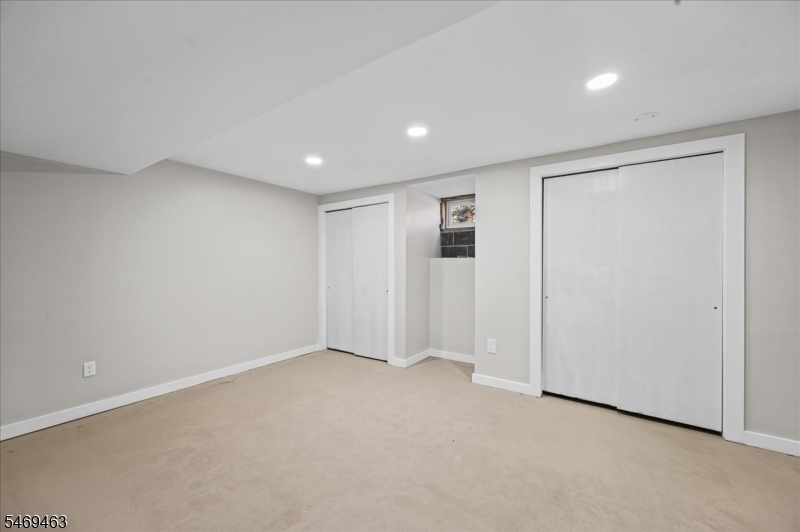
Full, Unfinished
Interior: 
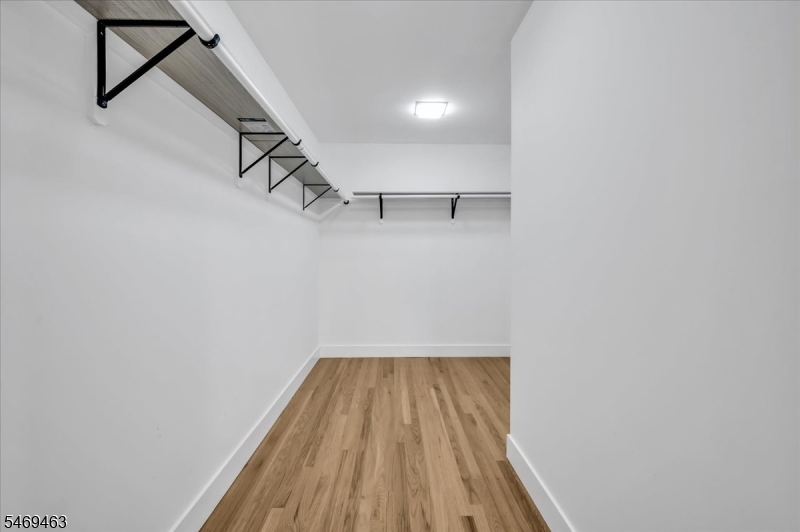
Carbon Monoxide Detector, Smoke Detector, Walk-In Closet
Fireplaces: 
Yes
Construction
Roof: 
Asphalt Shingle
Exterior: 
Vinyl Siding
Exterior Features: 
Deck
DisabilityFeatures: 
No
Energy Information: 
Electric, Gas-Natural
Porch: 
No
Deck: 
Yes
Room Details
Details about the rooms in the building.
Total Rooms: 
9
Total Bedrooms: 
5
Total Bathrooms: 
3
Total Full-Bathrooms: 
2
Total Half-Bathrooms: 
1
Master Bedroom 
Dimensions: 
19x15 
Level: 
Second
Second Bedroom 
Dimensions: 
12x11 
Level: 
Second
Third Bedroom 
Dimensions: 
12x12 
Level: 
Second
Fourth Bedroom 
Dimensions: 
16x12 
Level: 
Second
Dining Room 
Dimensions: 
12x14 
Level: 
First
Family Room 
Dimensions: 
13x13 
Level: 
First
Kitchen 
Dimensions: 
17x12 
Level: 
First
Living Room 
Dimensions: 
18x15 
Level: 
First
Other One 
Dimensions: 
13x9 
Level: 
First
Other Two 
Dimensions: 
14x8 
Level: 
First
Other Three 
Dimensions: 
8x8 
Level: 
First
Master Bathroom 
Level: 
Second
Utilities
Information about utilities available on the property.
Heating System: 
2 Units, Forced Hot Air
Heating System Fuel: 
Gas-Natural
Cooling System: 
2 Units, Central Air
Water Heating System: 
Gas
Water Source: 
Public Water
Sewer: 
Public Sewer
Lot/Land Details
Details about the lots and land features included on the property.
Acres: 
0.82
Lot Size (Dimensions): 
115X310
Waterfront: 
0
Lot Features
Driveway: 
Blacktop, Circular
Parking Type: 
Blacktop, Circular
Total Parking Spaces: 
5
Garage: 
Attached Garage
Pool: 
No
Fence: 
No
Public Record
Parcel Number: 
2706-00647-0000-00013-0000-
Lot Number: 
13
Annual Tax: 
$12,004.00
Property Zoning: 
Residential
Contract Details
Details about the listing contract.
Possession: 
At closing.
Listing Participants
Participants (agents, offices, etc.) in the transaction.
Listing Office Name: 
COLDWELL BANKER REALTY

Request More Information