
Home for Sale at 31 Loft Dr in Bridgewater Twp., NJ for $739,000

31 Loft Dr | Bridgewater Twp.

$739,000 | 2 Beds | 3 Baths (2 Full, 1 Half)

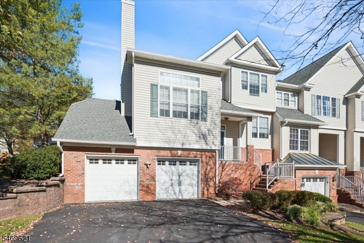
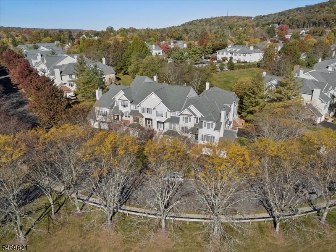
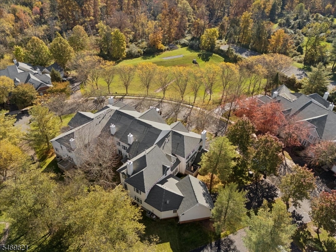
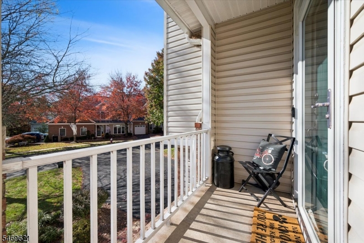
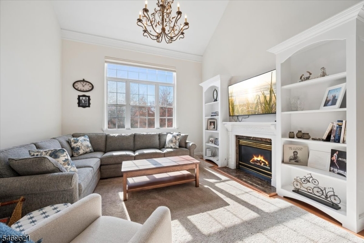
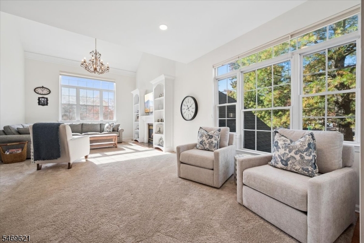
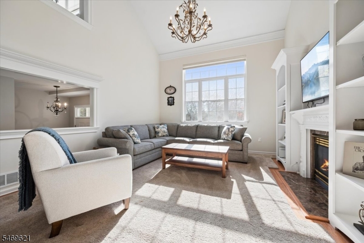
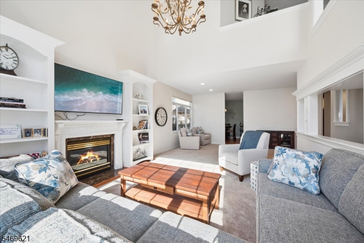
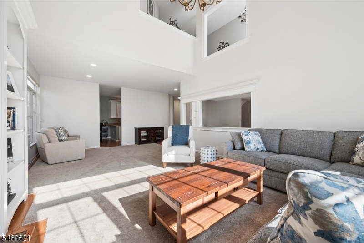
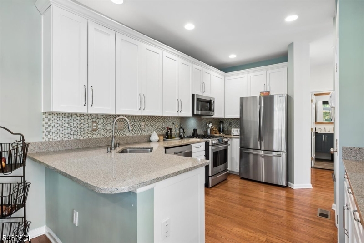
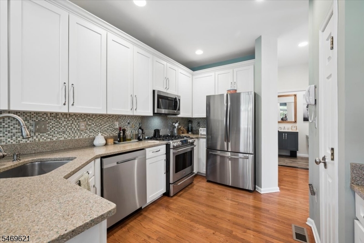
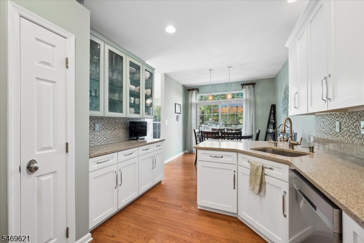
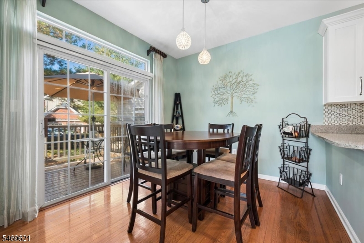
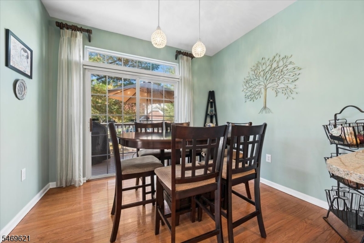
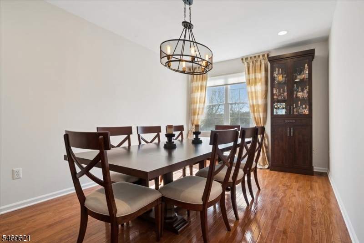
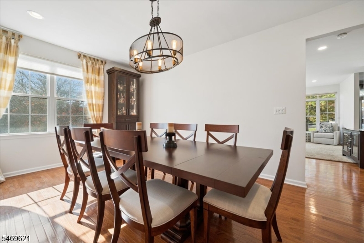
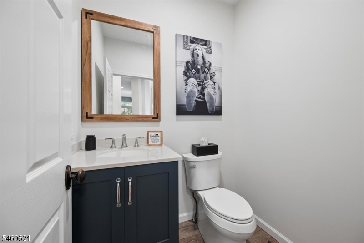
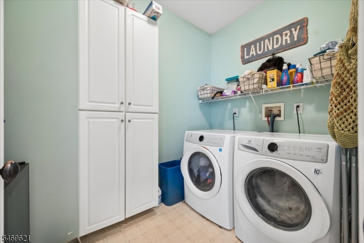
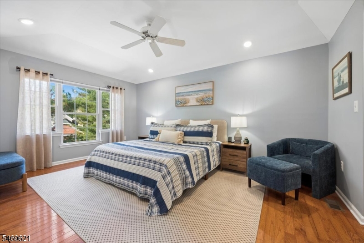
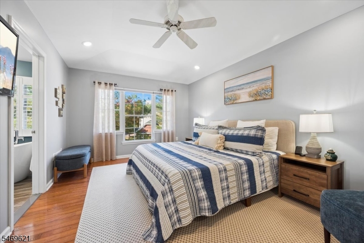
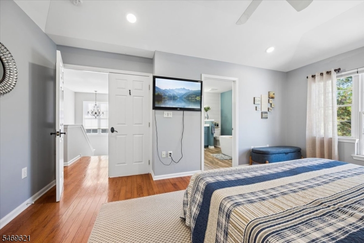
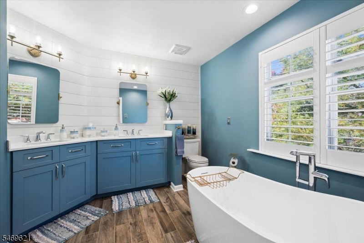
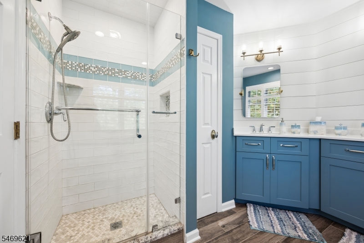
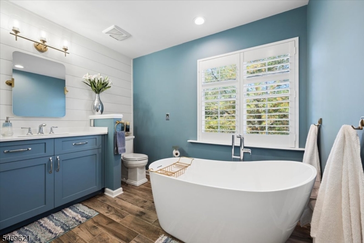
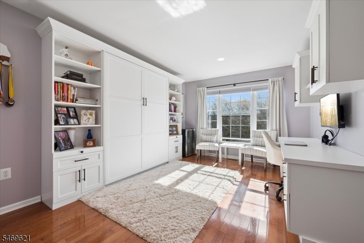
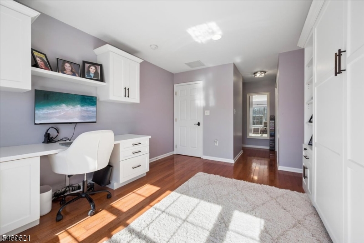
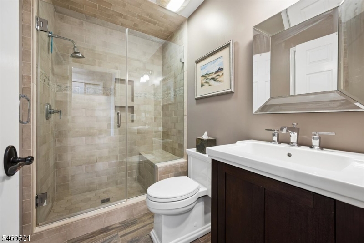
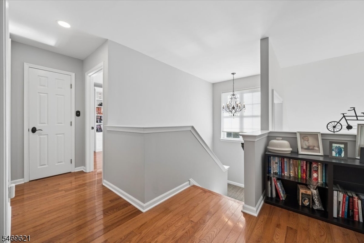
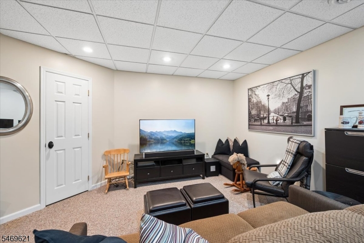
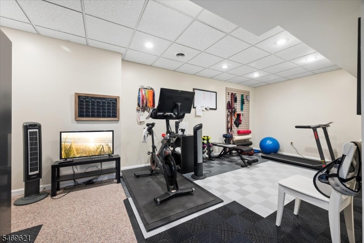
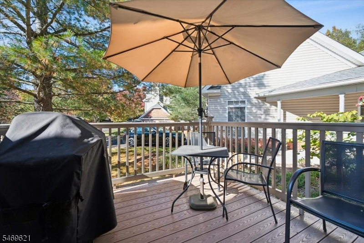
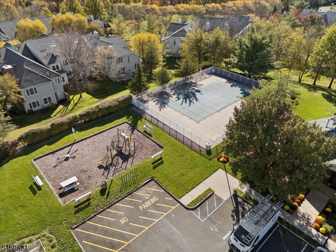
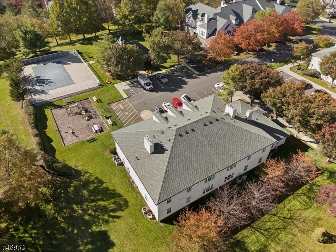
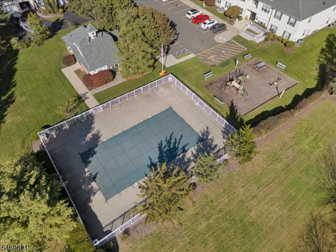
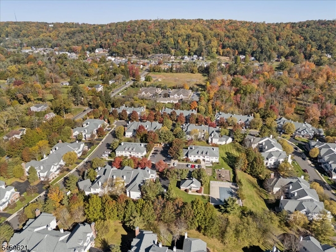
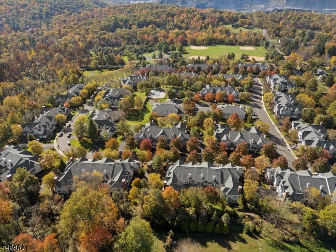
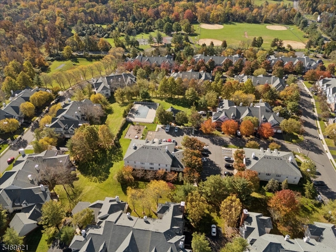
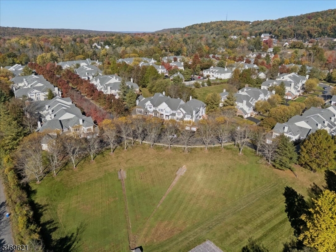
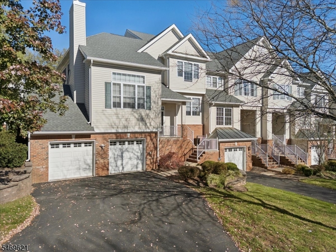
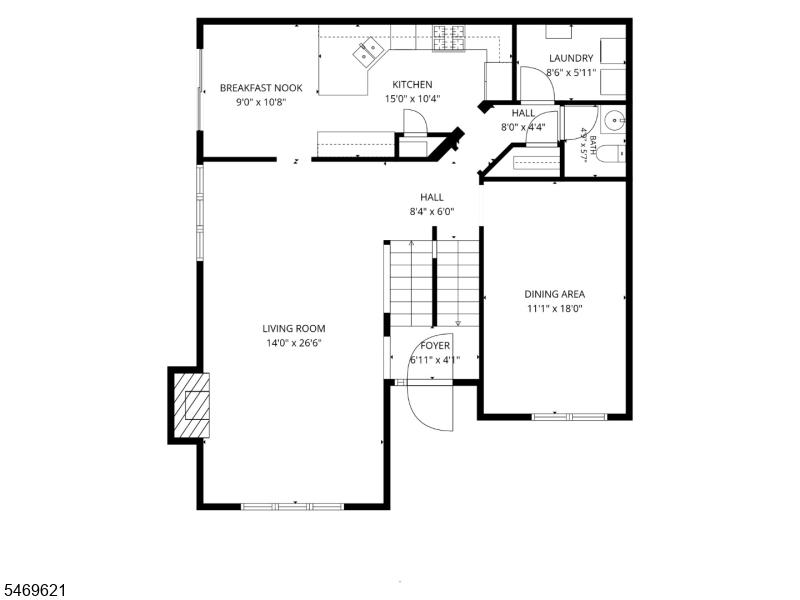
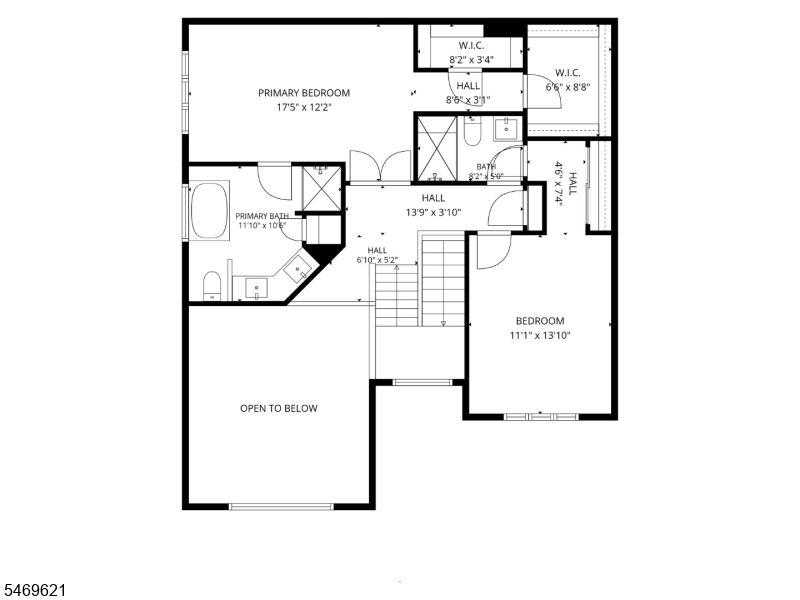
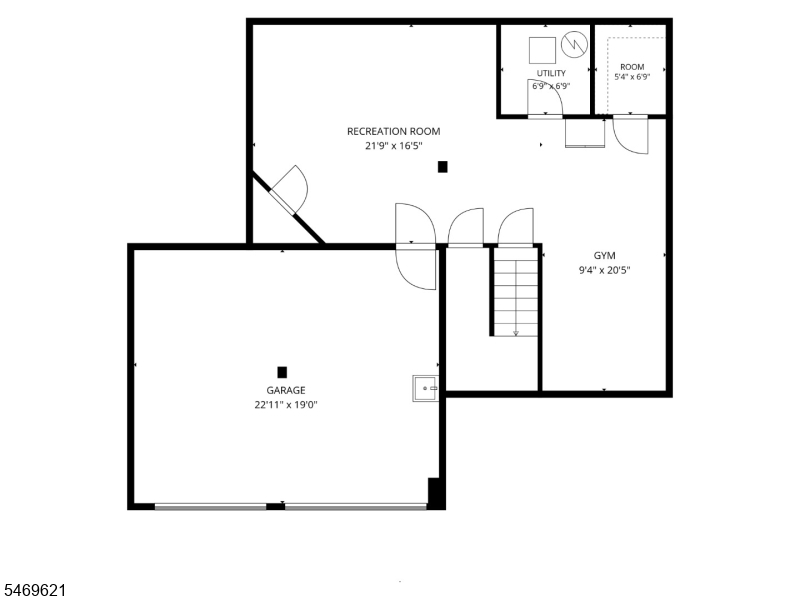
Welcome to this beautifully updated & impeccably maintained 2-BR, 2.1-BA end-unit townhouse in the desirable Loft Farm community. This elegant home offers sophisticated living across 3 finished levels, w/ hardwood floors in most rooms & thoughtful updates throughout. The showstopping living rm features a dramatic 2-story ceiling & custom built-ins flanking a gas fireplace. The versatile floor plan includes a spacious dining rm, creating a welcoming setting for everyday meals & special occasions. The kitchen boasts s/s appliances, refaced cabinets w/ new drawers & custom dividers, & separate breakfast nook w/ sliders to a private deck. Upstairs, double doors lead to the primary ste, complete w/ a custom-organized walk-in closet + separate shoe closet. The renovated bath is a spa-like retreat, featuring dual vanities, soaking tub, oversized stall shower & plantation shutters. The second bedrm offers a custom desk/workstation + a full bath w/ stall shower & hallway access. The finished basement adds valuable living space w/ a rec room, exercise rm & ample storage. Additional updates include a renovated powder rm & fresh, neutral paint throughout the first floor. A convenient laundry rm & oversized 2-car garage w/ epoxy flooring, utility sink & abundant cabinetry & shelving complete this remarkable home. Enjoy the neighborhood pool, clubhouse & playground, w/ scenic Washington Valley Park nearby. Convenient to shopping & dining, Routes 78 & 287 & highly rated Bridgewater schools. GSMLS 4061044

Directions to property: Chimney Rock Road to Right on Loft Drive to #31 Loft Drive on Left.

MLS Listing ID: 
GSMLS 4061044
Listing Category: 
Purchase
Listing Status
Status of the Listing.
Listing Status: 
Active
Listing Status (Local): 
Active
Listing Pricing
Pricing information for this listing.
List Price: 
$739,000
Basic Property Information
Fields containing basic information about the property.
Property Type: 
Residential
Property Sub Type: 
Condominium
Primary Market Area: 
Bridgewater Twp.
Address: 
31 Loft Dr, Bridgewater Twp., NJ 08836-2262, U.S.A.
County: 
Somerset
Latitude: 
40.5950000
Longitude: 
-74.5589100
Directions: 
Chimney Rock Road to Right on Loft Drive to #31 Loft Drive on Left.
Public Remarks: 
Welcome to this beautifully updated & impeccably maintained 2-BR, 2.1-BA end-unit townhouse in the desirable Loft Farm community. This elegant home offers sophisticated living across 3 finished levels, w/ hardwood floors in most rooms & thoughtful updates throughout. The showstopping living rm features a dramatic 2-story ceiling & custom built-ins flanking a gas fireplace. The versatile floor plan includes a spacious dining rm, creating a welcoming setting for everyday meals & special occasions. The kitchen boasts s/s appliances, refaced cabinets w/ new drawers & custom dividers, & separate breakfast nook w/ sliders to a private deck. Upstairs, double doors lead to the primary ste, complete w/ a custom-organized walk-in closet + separate shoe closet. The renovated bath is a spa-like retreat, featuring dual vanities, soaking tub, oversized stall shower & plantation shutters. The second bedrm offers a custom desk/workstation + a full bath w/ stall shower & hallway access. The finished basement adds valuable living space w/ a rec room, exercise rm & ample storage. Additional updates include a renovated powder rm & fresh, neutral paint throughout the first floor. A convenient laundry rm & oversized 2-car garage w/ epoxy flooring, utility sink & abundant cabinetry & shelving complete this remarkable home. Enjoy the neighborhood pool, clubhouse & playground, w/ scenic Washington Valley Park nearby. Convenient to shopping & dining, Routes 78 & 287 & highly rated Bridgewater schools.
Community Information
Elementary: 
CRIM
Middle: 
BRIDG-RAR
High: 
BRIDG-RAR
Subdivision: 
LOFT FARM
Association Fee: 
$575
Building Details
Details about the building on a property.
Architectural Style: 
Townhouse-End Unit
Year Built: 
1998
New Construction: 
0
Basement: 
Finished, Full
Interior: 
Blinds, Carbon Monoxide Detector, Cathedral Ceiling, High Ceilings, Smoke Detector, Walk-In Closet
Fireplaces: 
Yes
Construction
Roof: 
Asphalt Shingle
Exterior: 
Brick, Vinyl Siding
Exterior Features: 
Curbs, Deck, Sidewalk, Underground Lawn Sprinkler
DisabilityFeatures: 
No
Energy Information: 
All Underground, Electric, Gas-Natural
Porch: 
No
Deck: 
Yes
Room Details
Details about the rooms in the building.
Total Rooms: 
9
Total Bedrooms: 
2
Total Bathrooms: 
3
Total Full-Bathrooms: 
2
Total Half-Bathrooms: 
1
Master Bedroom 
Dimensions: 
17x12 
Level: 
Second
Second Bedroom 
Dimensions: 
14x11 
Level: 
Second
Dining Room 
Dimensions: 
18x11 
Level: 
First
Kitchen 
Dimensions: 
15x10 
Level: 
First
Living Room 
Dimensions: 
27x14 
Level: 
First
Other One 
Dimensions: 
11x14 
Level: 
First
Other Two 
Dimensions: 
22x16 
Level: 
Basement
Other Three 
Dimensions: 
20x9 
Level: 
Basement
Master Bathroom 
Level: 
Second
Utilities
Information about utilities available on the property.
Heating System: 
1 Unit, Forced Hot Air
Heating System Fuel: 
Gas-Natural
Cooling System: 
1 Unit, Central Air
Water Heating System: 
Gas
Water Source: 
Public Water
Sewer: 
Public Sewer
Lot/Land Details
Details about the lots and land features included on the property.
Acres: 
0.0
Lot Size (Dimensions): 
Common
Waterfront: 
0
Lot Features
Driveway: 
2 Car Width, Blacktop
Parking Type: 
2 Car Width, Blacktop
Total Parking Spaces: 
2
Garage: 
Attached Garage, Garage Door Opener, Loft Storage, Oversize Garage
Pool: 
Yes
Fence: 
No
Public Record
Parcel Number: 
2706-00802-0001-00096-0000-
Lot Number: 
96
Annual Tax: 
$12,110.00
Property Zoning: 
Residential
Contract Details
Details about the listing contract.
Exclusions: 
Murphy bed in 2nd bedroom
Possession: 
POT
Listing Participants
Participants (agents, offices, etc.) in the transaction.
Listing Office Name: 
COLDWELL BANKER REALTY

Request More Information