
Home for Sale at 299 Greenfield Rd in Bridgewater Twp., NJ for $670,000

299 Greenfield Rd | Bridgewater Twp.

$670,000 | 3 Beds | 3 Baths (2 Full, 1 Half) | 1,902 Sq. Ft.

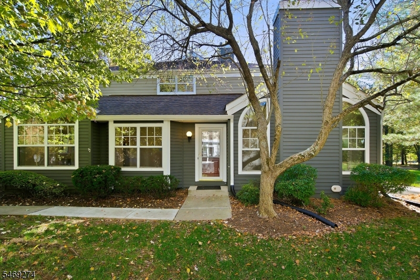
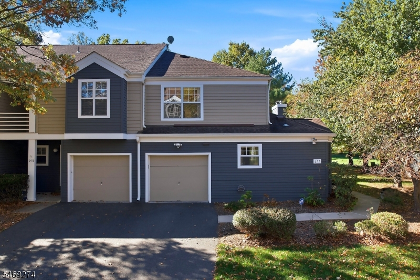
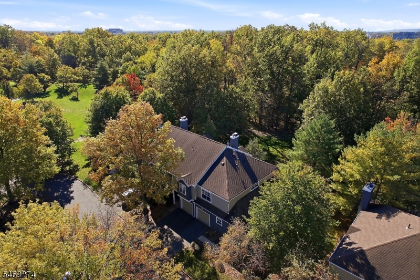
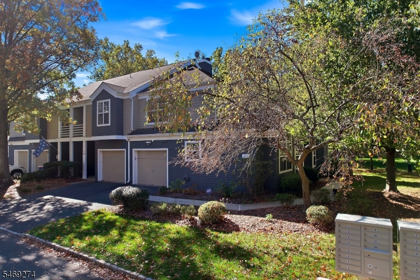
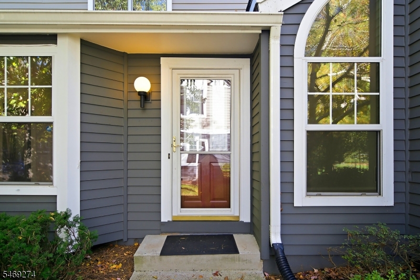
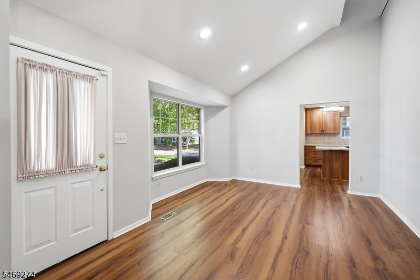
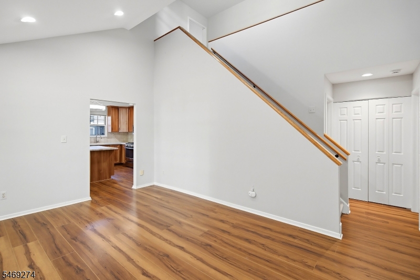
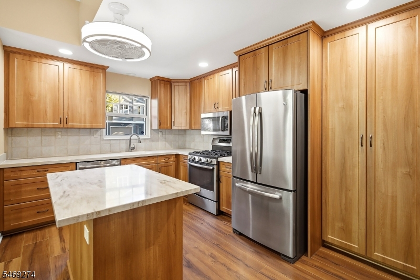
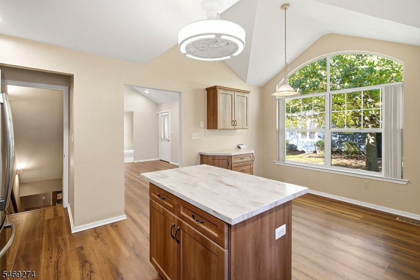
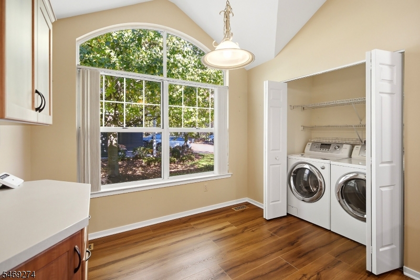
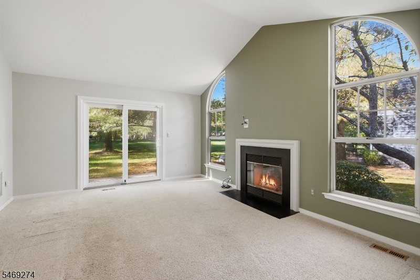
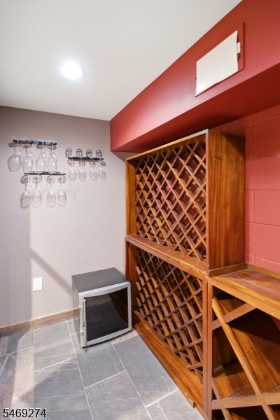
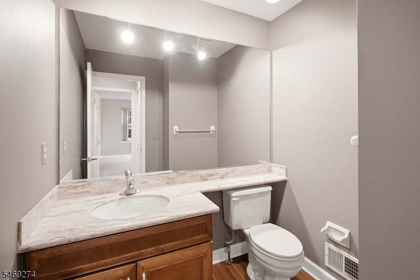
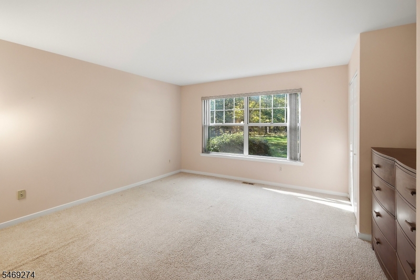
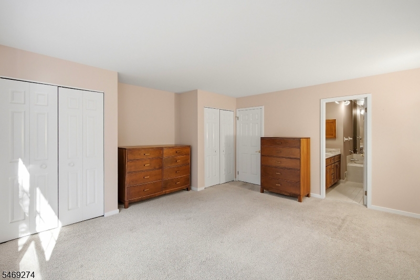
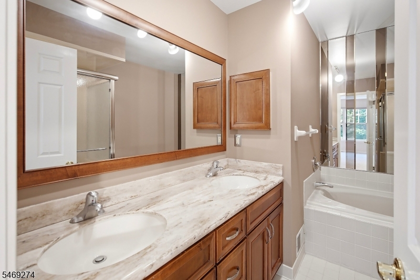
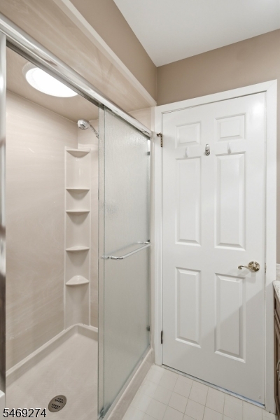
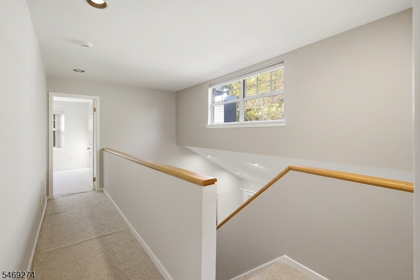
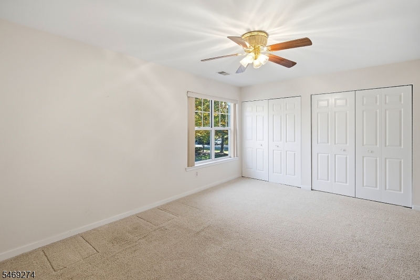
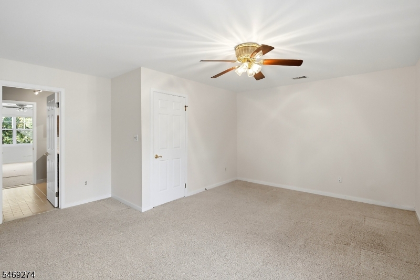
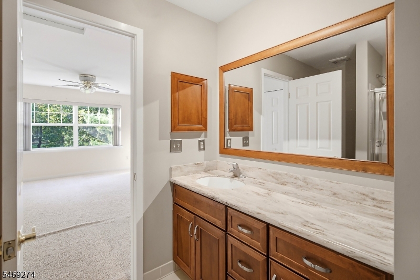
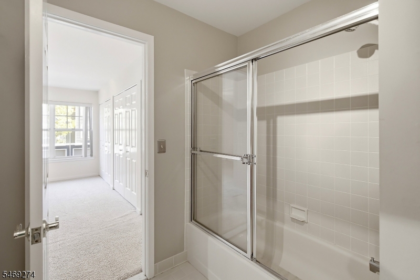
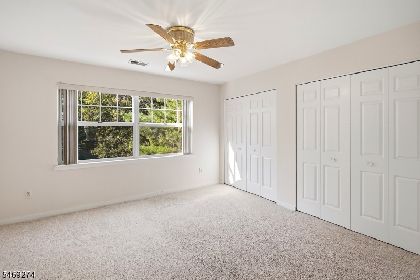
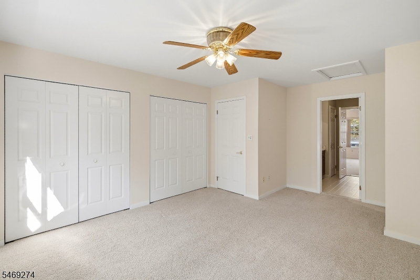
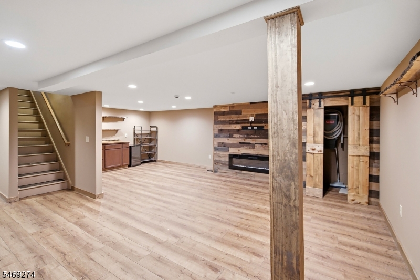
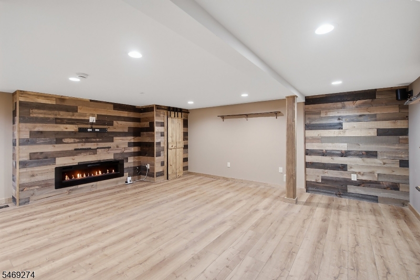
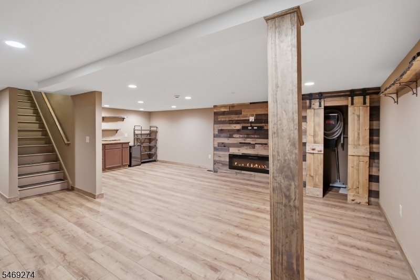
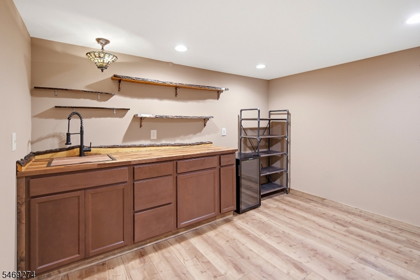
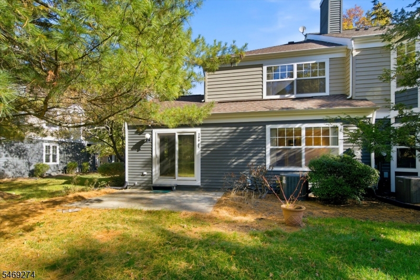
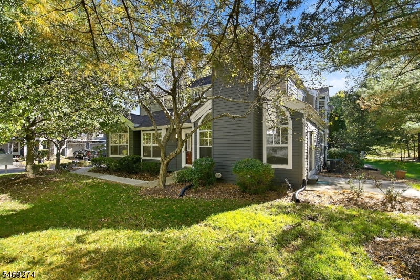
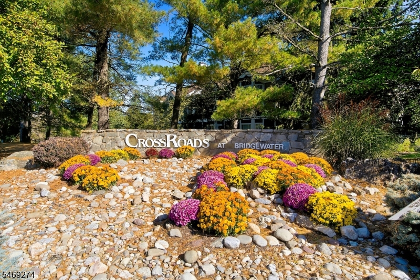
Enjoy an inviting blend of indoor comfort and outdoor surroundings in this end-unit townhouse located in the Crossroads at Bridgewater. The home offers 3 bedrooms, 2 full baths, 1 half bath, and ample living space. The first-floor primary suite features an ensuite bath with dual sinks, a soaking tub, and a separate shower, while two additional bedrooms upstairs share a Jack and Jill bathroom. The main living area showcases a vaulted ceiling, striking arched windows, and a gas fireplace. Sliding glass doors lead to a patio overlooking the community walking trail, with mature trees creating a peceful and private backdrop. The kitchen features warm wood cabinetry, a center island, stainless steel appliances, and a gas range. The beautifully finished basement expands the living space with a recreation area, linear electric fireplace, wood accent walls, a custom wet bar with a sink, built-in shelving, a barn-style sliding door, and a dedicated wine room. An attached garage adds convenience. Community amenities include a jogging/biking path and playground. The monthly HOA fee covers common-area maintenance, exterior maintenance, snow removal, and trash collection. GSMLS 4060585

Directions to property: 202/206N towards 287, make a u-turn at Downey Road, continue straight, make left onto Cross Road, tu

MLS Listing ID: 
GSMLS 4060585
Listing Category: 
Purchase
Listing Status
Status of the Listing.
Listing Status: 
Active
Listing Status (Local): 
Active
Listing Pricing
Pricing information for this listing.
List Price: 
$670,000
Basic Property Information
Fields containing basic information about the property.
Property Type: 
Residential
Property Sub Type: 
Condominium
Primary Market Area: 
Bridgewater Twp.
Address: 
299 Greenfield Rd, Bridgewater Twp., NJ 08807-3713, U.S.A.
County: 
Somerset
Latitude: 
40.5956500
Longitude: 
-74.6194400
Directions: 
202/206N towards 287, make a u-turn at Downey Road, continue straight, make left onto Cross Road, tu
Public Remarks: 
Enjoy an inviting blend of indoor comfort and outdoor surroundings in this end-unit townhouse located in the Crossroads at Bridgewater. The home offers 3 bedrooms, 2 full baths, 1 half bath, and ample living space. The first-floor primary suite features an ensuite bath with dual sinks, a soaking tub, and a separate shower, while two additional bedrooms upstairs share a Jack and Jill bathroom. The main living area showcases a vaulted ceiling, striking arched windows, and a gas fireplace. Sliding glass doors lead to a patio overlooking the community walking trail, with mature trees creating a peceful and private backdrop. The kitchen features warm wood cabinetry, a center island, stainless steel appliances, and a gas range. The beautifully finished basement expands the living space with a recreation area, linear electric fireplace, wood accent walls, a custom wet bar with a sink, built-in shelving, a barn-style sliding door, and a dedicated wine room. An attached garage adds convenience. Community amenities include a jogging/biking path and playground. The monthly HOA fee covers common-area maintenance, exterior maintenance, snow removal, and trash collection.
Community Information
Elementary: 
HILLSIDE
Middle: 
BRIDG-RAR
High: 
BRIDG-RAR
Subdivision: 
Crossroads
Building Details
Details about the building on a property.
Architectural Style: 
Townhouse-End Unit
Year Built: 
1988
New Construction: 
0
Living Area: 
1,902
Basement: 
Finished, Full
Interior: 
Bar-Dry, Blinds, Carbon Monoxide Detector, High Ceilings, Smoke Detector
Fireplaces: 
Yes
Construction
Roof: 
Asphalt Shingle
Exterior: 
Wood
Exterior Features: 
Patio
DisabilityFeatures: 
No
Energy Information: 
Electric, Gas-Natural
Porch: 
No
Deck: 
No
Room Details
Details about the rooms in the building.
Total Rooms: 
9
Total Bedrooms: 
3
Total Bathrooms: 
3
Total Full-Bathrooms: 
2
Total Half-Bathrooms: 
1
Master Bedroom 
Dimensions: 
16x15 
Level: 
First
Second Bedroom 
Dimensions: 
15x14 
Level: 
Second
Third Bedroom 
Dimensions: 
16x13 
Level: 
Second
Family Room 
Dimensions: 
16x12 
Level: 
First
Kitchen 
Dimensions: 
17x18 
Level: 
First
Living Room 
Dimensions: 
16x13 
Level: 
First
Other One 
Dimensions: 
6x6 
Level: 
Ground
Other Two 
Dimensions: 
10x7 
Level: 
Second
Other Three 
Dimensions: 
8x9 
Master Bathroom 
Level: 
First
Utilities
Information about utilities available on the property.
Heating System: 
1 Unit, Forced Hot Air
Heating System Fuel: 
Gas-Natural
Cooling System: 
1 Unit, Ceiling Fan, Central Air
Water Heating System: 
Gas
Water Source: 
Public Water
Sewer: 
Public Sewer
Lot/Land Details
Details about the lots and land features included on the property.
Acres: 
0.08
Lot Size (Dimensions): 
40X87
Waterfront: 
0
Lot Features
Driveway: 
1 Car Width
Parking Type: 
1 Car Width
Total Parking Spaces: 
1
Garage: 
Attached Garage, Garage Door Opener
Pool: 
No
Fence: 
No
Public Record
Parcel Number: 
2706-00531-0000-00299-0000-
Lot Number: 
299
Annual Tax: 
$10,138.00
Contract Details
Details about the listing contract.
Exclusions: 
Personal Belongings
Possession: 
At Closing
Listing Participants
Participants (agents, offices, etc.) in the transaction.
Listing Office Name: 
BHHS FOX & ROACH

Request More Information