
Home for Sale at 1138 Papen Rd in Bridgewater Twp., NJ for $739,000

1138 Papen Rd | Bridgewater Twp.

$739,000 | 3 Beds | 3 Baths (2 Full, 1 Half)

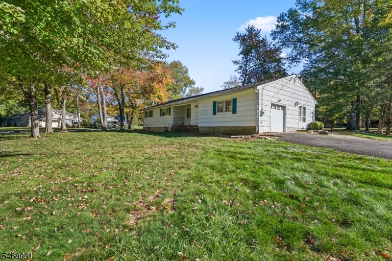
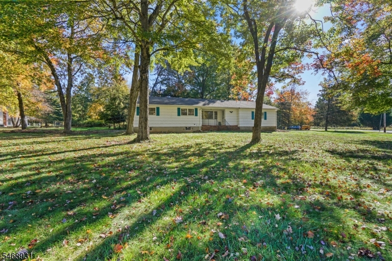
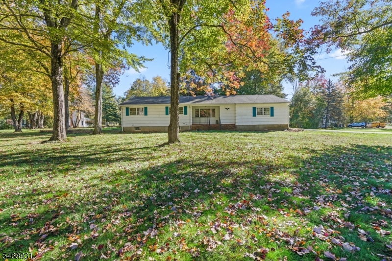
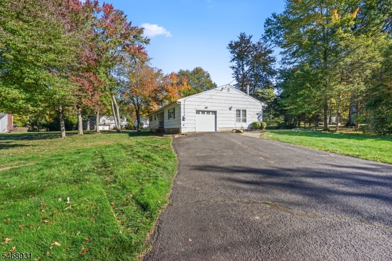
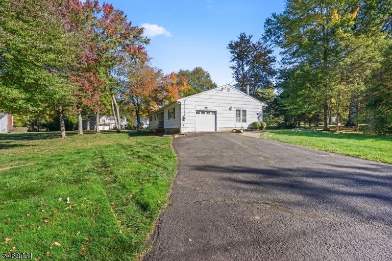
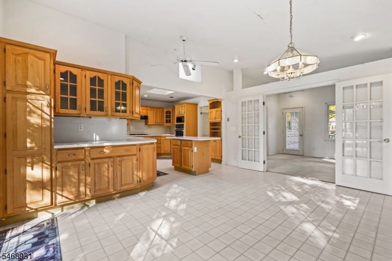
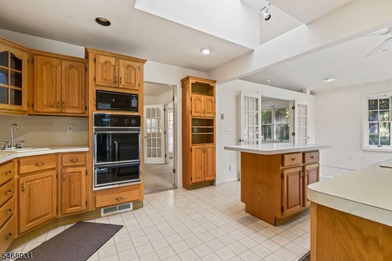
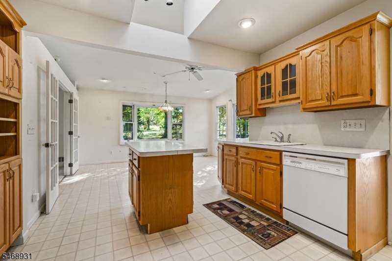
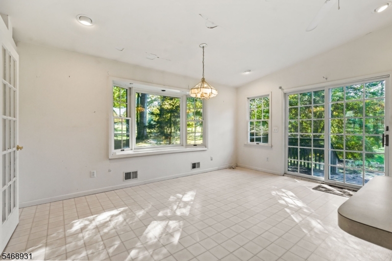
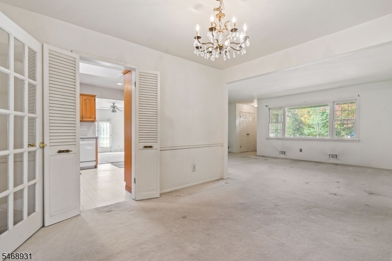
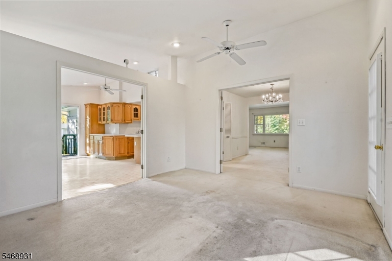
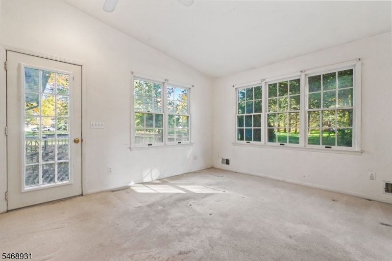
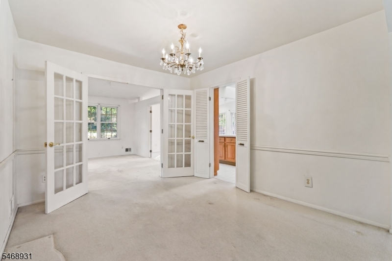
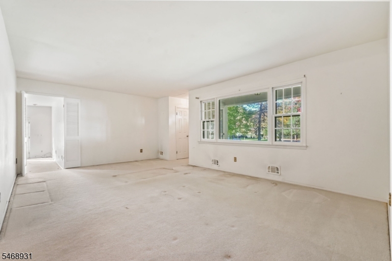
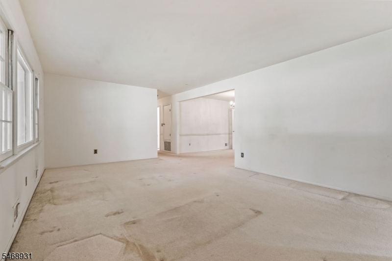
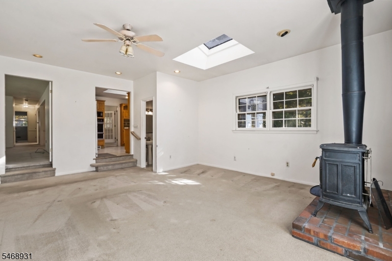
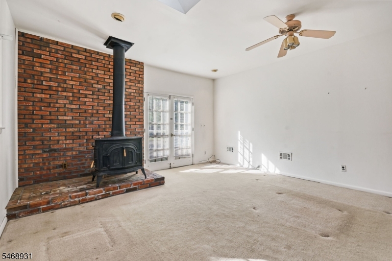
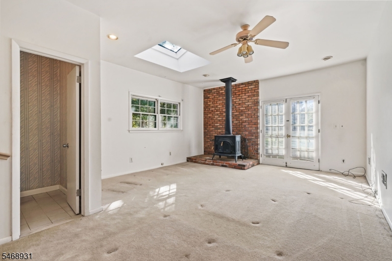
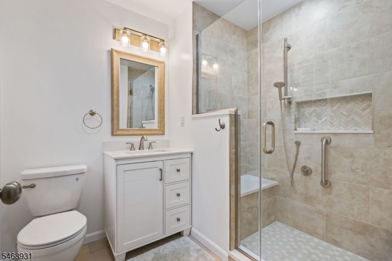
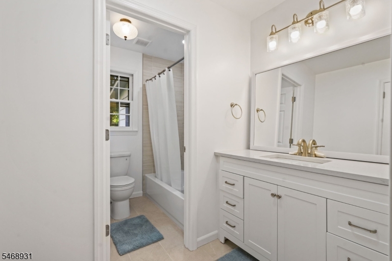
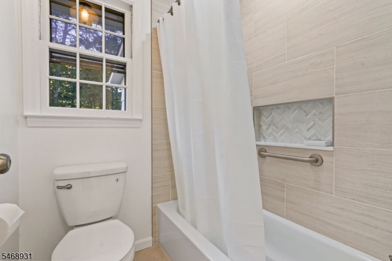
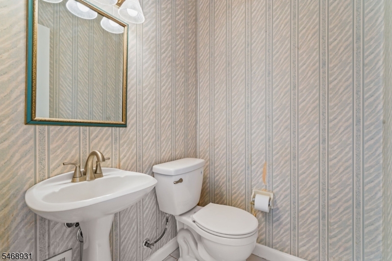
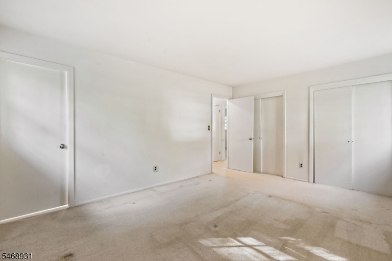
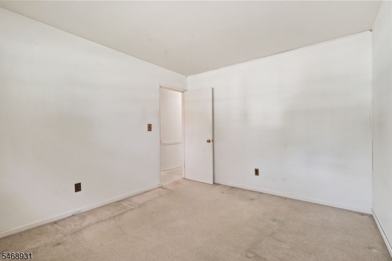
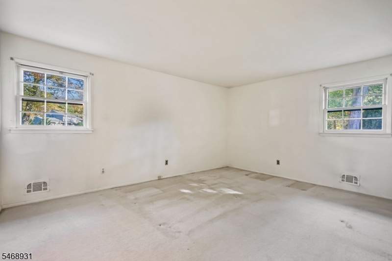
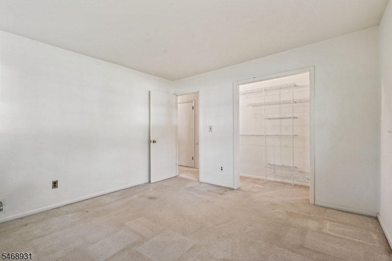
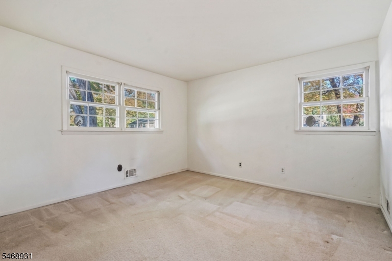
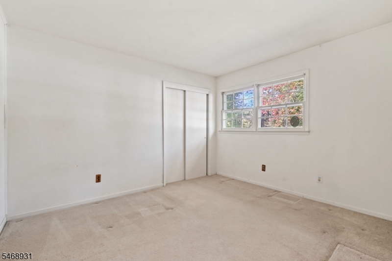
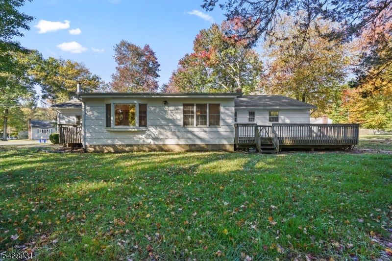
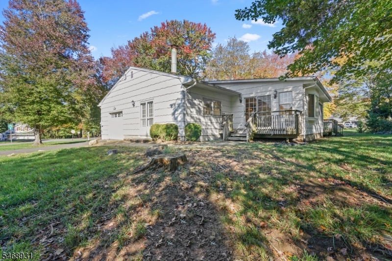
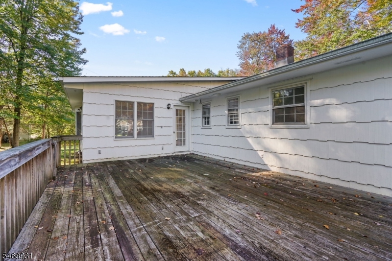
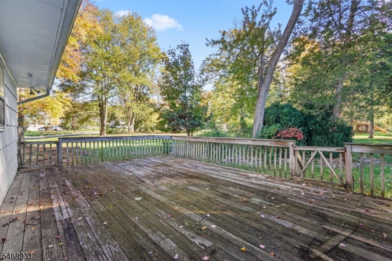
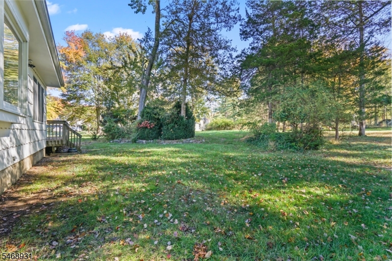
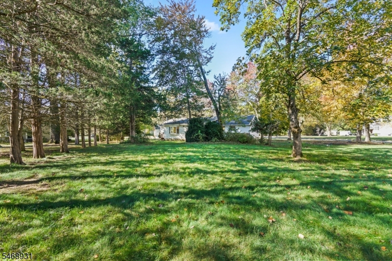
Welcome to this inviting ranch-style home, situated on a beautiful .83-acre corner lot in one of Bridgewater highly sought-after neighborhoods! Offering 2,148 sqft of spacious living, this 3 bedrooms, 2.5 bath home features a thoughtfully designed floor plan, generously sized rooms, and an abundance of natural light enhanced by multiple skylights throughout. Step inside to discover a welcoming living room, formal dining room, spacious eat-in kitchen, comfortable family room, and a spectacular four season sunroom. The primary bedroom features an updated private bath, stall shower, recess lights, while 2 additional bedrooms, an updated main bath complete the bedroom wing. French doors from the formal dining room into the four season sunroom, surrounded by walls of windows brings the outdoors in. Sliders open to an expansive deck, creating a wonderful setting for outdoor dining, entertaining, or relaxing and enjoying the peaceful surroundings. Additional french doors connect the sunroom to the spacious eat-in kitchen, offering an abundance of cabinetry, an oversized dining area, center island, gas cooktop, wall oven, built-in microwave, new dishwasher, garbage disposal, additional prep sink, refrigerator, skylight, recess lights, and sliders providing convenient access. Off the kitchen the generously sized family room, powder room, wood burning stove, skylight. Newer furnace. Top rated schools, close to major highways. Wonderful opportunity to personalize and make it your own. GSMLS 4060512

Directions to property: Washington Valley Rd to Brown Rd Left on Papen Rd #1138

MLS Listing ID: 
GSMLS 4060512
Listing Category: 
Purchase
Listing Status
Status of the Listing.
Listing Status: 
Active
Listing Status (Local): 
Active
Listing Pricing
Pricing information for this listing.
List Price: 
$739,000
Basic Property Information
Fields containing basic information about the property.
Property Type: 
Residential
Property Sub Type: 
Single Family Detached
Primary Market Area: 
Bridgewater Twp.
Address: 
1138 Papen Rd, Bridgewater Twp., NJ 08807-1231, U.S.A.
County: 
Somerset
Latitude: 
40.6334300
Longitude: 
-74.6157100
Directions: 
Washington Valley Rd to Brown Rd Left on Papen Rd #1138
Public Remarks: 
Welcome to this inviting ranch-style home, situated on a beautiful .83-acre corner lot in one of Bridgewater highly sought-after neighborhoods! Offering 2,148 sqft of spacious living, this 3 bedrooms, 2.5 bath home features a thoughtfully designed floor plan, generously sized rooms, and an abundance of natural light enhanced by multiple skylights throughout. Step inside to discover a welcoming living room, formal dining room, spacious eat-in kitchen, comfortable family room, and a spectacular four season sunroom. The primary bedroom features an updated private bath, stall shower, recess lights, while 2 additional bedrooms, an updated main bath complete the bedroom wing. French doors from the formal dining room into the four season sunroom, surrounded by walls of windows brings the outdoors in. Sliders open to an expansive deck, creating a wonderful setting for outdoor dining, entertaining, or relaxing and enjoying the peaceful surroundings. Additional french doors connect the sunroom to the spacious eat-in kitchen, offering an abundance of cabinetry, an oversized dining area, center island, gas cooktop, wall oven, built-in microwave, new dishwasher, garbage disposal, additional prep sink, refrigerator, skylight, recess lights, and sliders providing convenient access. Off the kitchen the generously sized family room, powder room, wood burning stove, skylight. Newer furnace. Top rated schools, close to major highways. Wonderful opportunity to personalize and make it your own.
Community Information
Elementary: 
HAMILTON
Middle: 
HILLSIDE
High: 
BRIDG-RAR
Building Details
Details about the building on a property.
Architectural Style: 
Ranch
Year Built: 
1965
New Construction: 
0
Basement: 
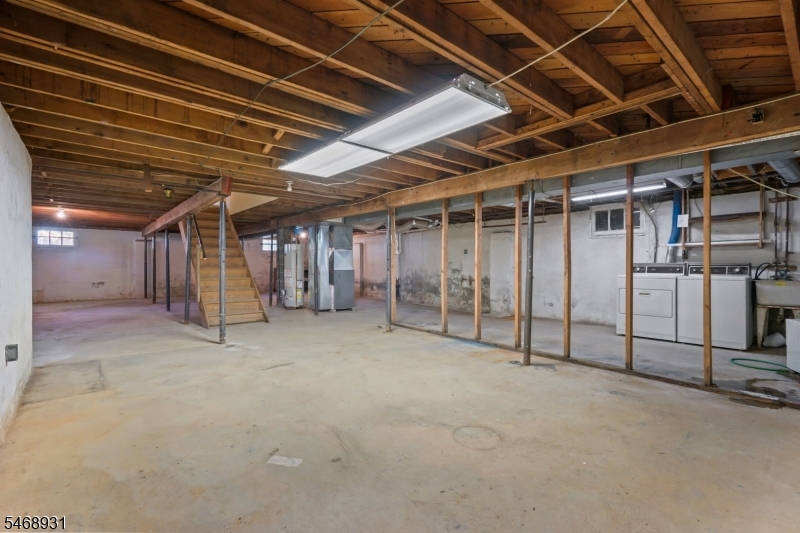
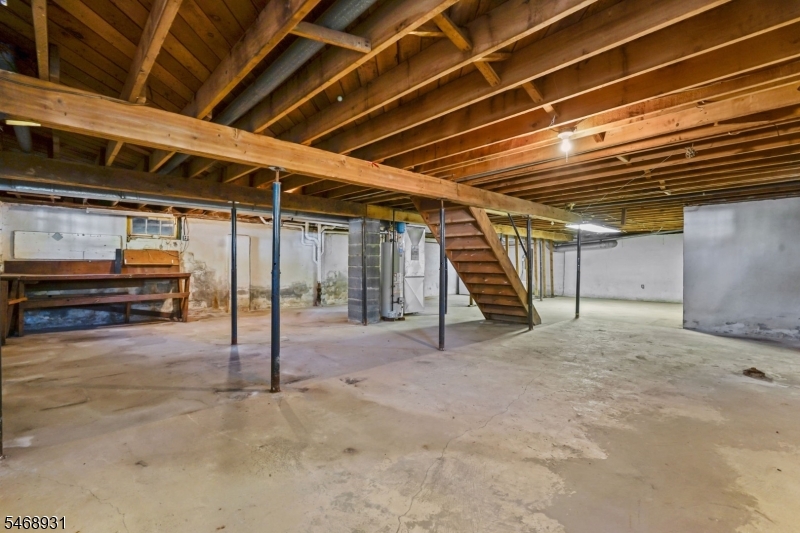
Full, Unfinished
Interior: 
Blinds, Carbon Monoxide Detector, Fire Extinguisher, Skylight, Smoke Detector
Fireplaces: 
Yes
Construction
Roof: 
Asphalt Shingle
Exterior Features: 
Deck, Open Porch(es)
Energy Information: 
Electric, Gas-Natural
Porch: 
No
Deck: 
Yes
Room Details
Details about the rooms in the building.
Total Rooms: 
8
Total Bedrooms: 
3
Total Bathrooms: 
3
Total Full-Bathrooms: 
2
Total Half-Bathrooms: 
1
Master Bathroom 
Level: 
First
Utilities
Information about utilities available on the property.
Heating System: 
1 Unit, Forced Hot Air
Heating System Fuel: 
Gas-Natural
Cooling System: 
Ceiling Fan
Water Heating System: 
Gas
Water Source: 
Public Water
Sewer: 
Public Sewer
Lot/Land Details
Details about the lots and land features included on the property.
Acres: 
0.83
Lot Size (Dimensions): 
147X246
Waterfront: 
0
Lot Features
Driveway: 
2 Car Width, Blacktop
Parking Type: 
2 Car Width, Blacktop
Total Parking Spaces: 
6
Garage: 
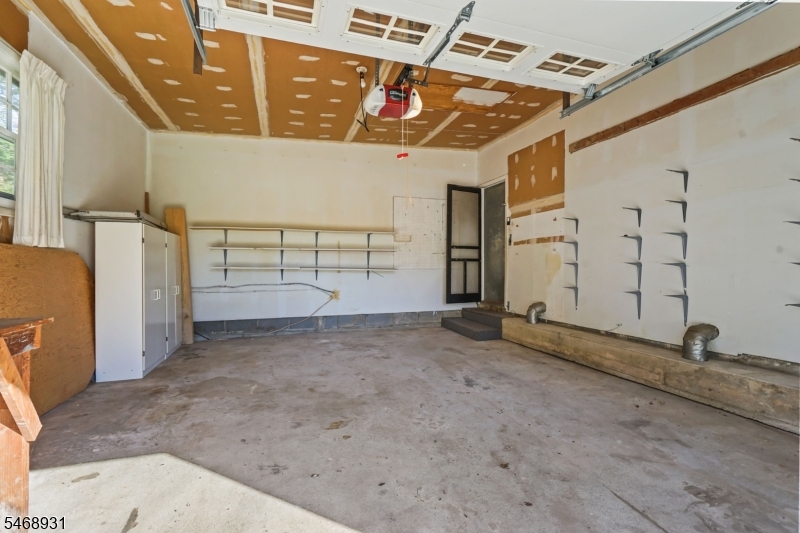
Attached Garage, Garage Door Opener, Garage Parking, Oversize Garage, Pull Down Stairs
Pool: 
No
Fence: 
No
Public Record
Parcel Number: 
2706-00623-0000-00025-0000-
Lot Number: 
25
Annual Tax: 
$9,443.00
Property Zoning: 
Residential
Contract Details
Details about the listing contract.
Exclusions: 
Personal Items
Possession: 
At Closing
Listing Participants
Participants (agents, offices, etc.) in the transaction.
Listing Office Name: 
DEFELICE REALTY GROUP, LLC.

Request More Information