
Home for Sale at 1903 Bayley Court in Bridgewater Twp., NJ for $499,900

1903 Bayley Court | Bridgewater Twp.

$499,900 | 2 Beds | 3 Baths (2 Full, 1 Half) | 1,842 Sq. Ft.

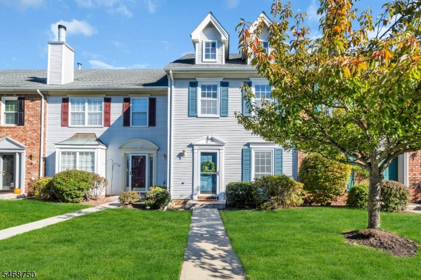
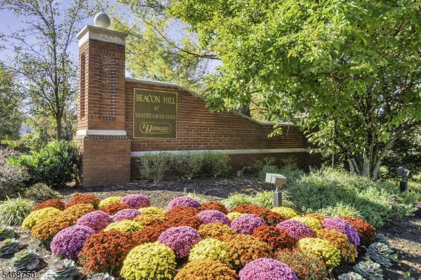
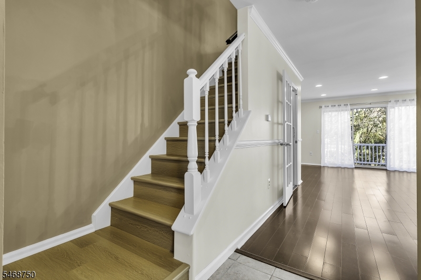
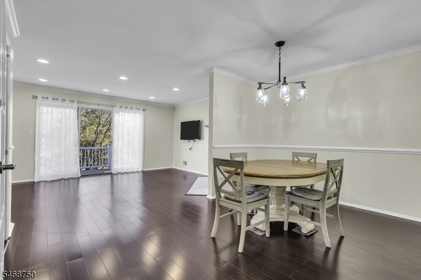
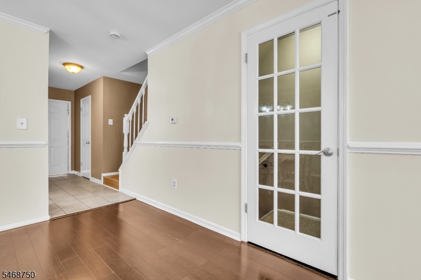
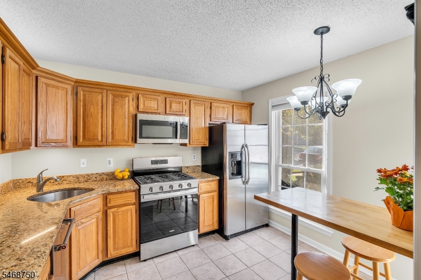
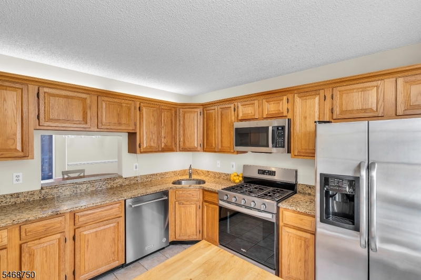
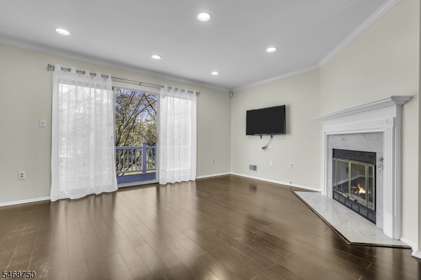
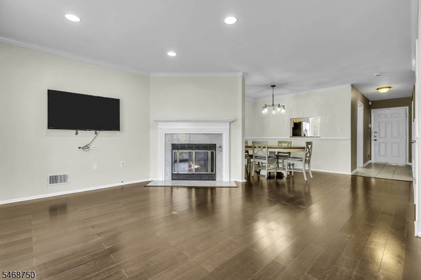
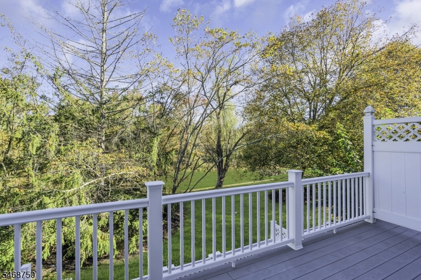
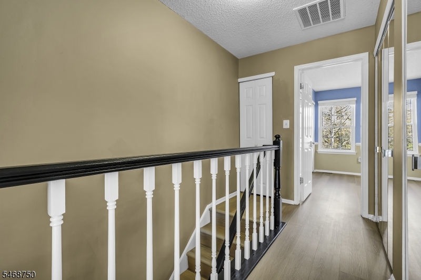
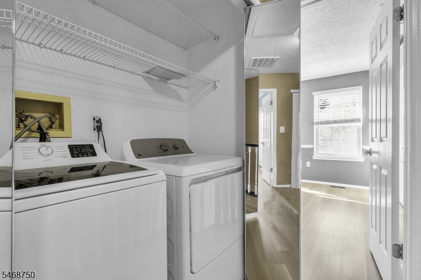
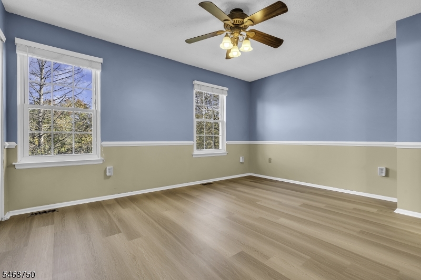
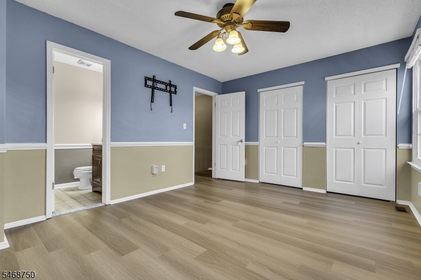
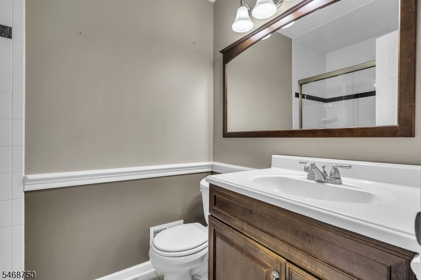
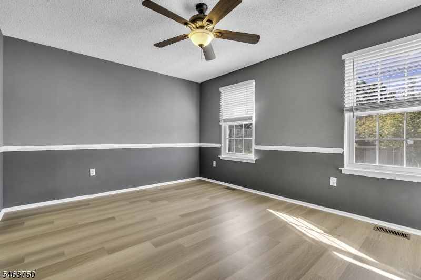
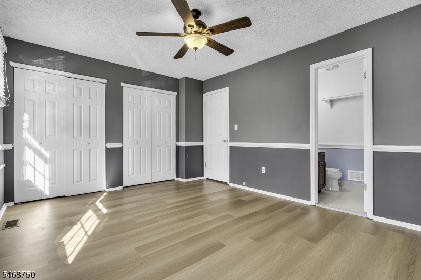
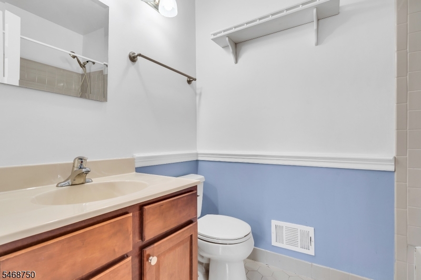
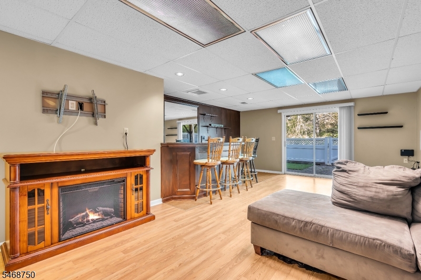
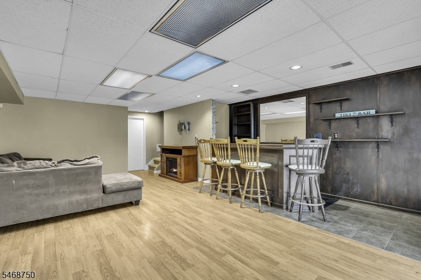
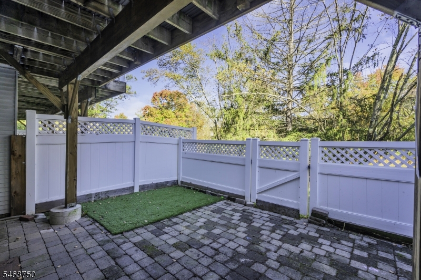
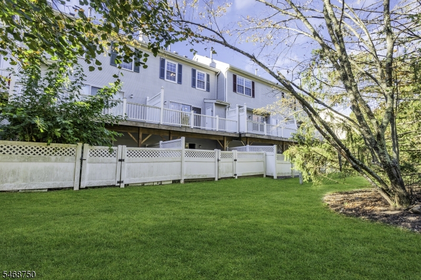
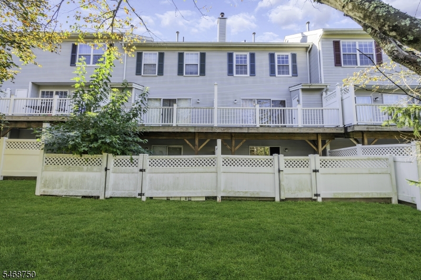
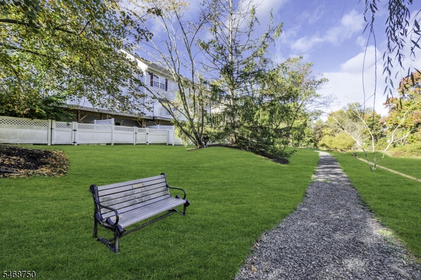
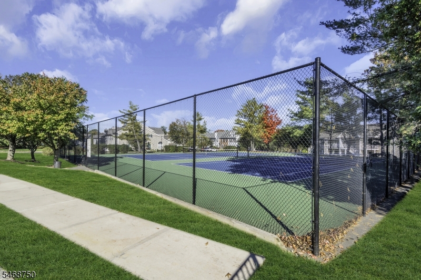
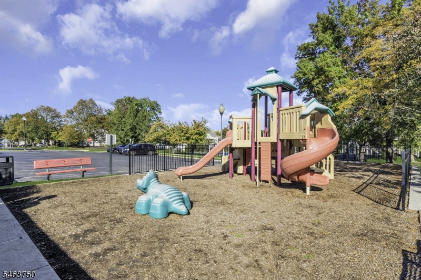
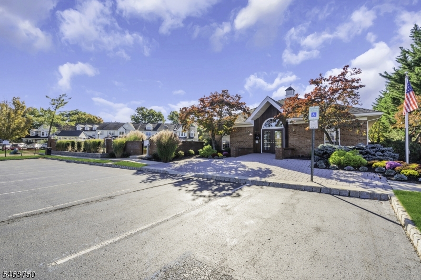
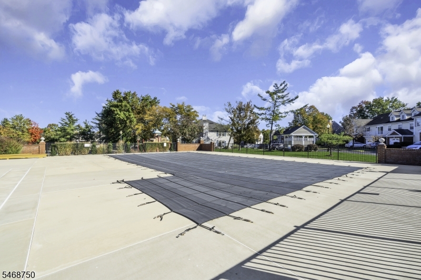
PRIME LOCATION! Spacious, sun-lit, beautifully updated, & rarely available, this three-level townhome offers exceptional finished living space, modern comfort, & a private, tranquil setting. Enter into an inviting 2026 FRESHLY PAINTED open floor plan featuring a large, well-appointed kitchen with newer stainless-steel appliances, granite countertops, tile flooring, & wood cabinetry. Enjoy the expansive living and dining rooms, which flow seamlessly with gleaming wood laminate floors, recessed lighting, a wood-burning fireplace, elegant chair rail detailing & oversized sliding doors leading onto a generous composite deck overlooking peaceful open space. A charming French door leads to the finished walkout 600+ sqft basement, with built in bar, ample storage area and sliders to an enclosed brick paver patio. The second level has two large bedrooms with attached updated private bathrooms. The 2nd floor NEW (2025/2026) washer & dryer add everyday convenience. Highly sought-after Beacon Hill community offers resort-style amenities including a swimming pool, clubhouse, tennis courts, playground, & scenic sidewalks throughout the neighborhood. Ideally located near Routes 22, 202/206, I-78, and I-287, the home offers convenient access to highly regarded schools, premier shopping, fine dining, parks, recreational facilities, low Bridgewater property taxes & a 2021 NEW HVAC, 1903 Bayley Ct is the perfect blend of space, style, convenience, & community living! GSMLS 4060357

Directions to property: Vanderveer Road to Winder Drive to RIGHT onto Bayley Court

MLS Listing ID: 
GSMLS 4060357
Listing Category: 
Purchase
Listing Status
Status of the Listing.
Listing Status: 
Active
Listing Status (Local): 
Active
Listing Pricing
Pricing information for this listing.
List Price: 
$499,900
Basic Property Information
Fields containing basic information about the property.
Property Type: 
Residential
Property Sub Type: 
Condominium
Primary Market Area: 
Bridgewater Twp.
Address: 
1903 Bayley Court, Bridgewater Twp., NJ 08807-3544, U.S.A.
County: 
Somerset
Latitude: 
40.5815200
Longitude: 
-74.6677000
Directions: 
Vanderveer Road to Winder Drive to RIGHT onto Bayley Court
Public Remarks: 
PRIME LOCATION! Spacious, sun-lit, beautifully updated, & rarely available, this three-level townhome offers exceptional finished living space, modern comfort, & a private, tranquil setting. Enter into an inviting 2026 FRESHLY PAINTED open floor plan featuring a large, well-appointed kitchen with newer stainless-steel appliances, granite countertops, tile flooring, & wood cabinetry. Enjoy the expansive living and dining rooms, which flow seamlessly with gleaming wood laminate floors, recessed lighting, a wood-burning fireplace, elegant chair rail detailing & oversized sliding doors leading onto a generous composite deck overlooking peaceful open space. A charming French door leads to the finished walkout 600+ sqft basement, with built in bar, ample storage area and sliders to an enclosed brick paver patio. The second level has two large bedrooms with attached updated private bathrooms. The 2nd floor NEW (2025/2026) washer & dryer add everyday convenience. Highly sought-after Beacon Hill community offers resort-style amenities including a swimming pool, clubhouse, tennis courts, playground, & scenic sidewalks throughout the neighborhood. Ideally located near Routes 22, 202/206, I-78, and I-287, the home offers convenient access to highly regarded schools, premier shopping, fine dining, parks, recreational facilities, low Bridgewater property taxes & a 2021 NEW HVAC, 1903 Bayley Ct is the perfect blend of space, style, convenience, & community living!
Community Information
Elementary: 
JF KENNEDY
High: 
BRIDG-RAR
Subdivision: 
Beacon Hill
Association Fee: 
$330
Building Details
Details about the building on a property.
Architectural Style: 
Townhouse-Interior
Year Built: 
1989
New Construction: 
0
Living Area: 
1,842
Basement: 
Finished-Partially, Walkout
Interior: 
Bar-Dry, Blinds, Security System, Shades, Smoke Detector
Fireplaces: 
Yes
Construction
Roof: 
Asphalt Shingle
Exterior: 
Vinyl Siding
Exterior Features: 
Barbeque, Curbs, Patio, Privacy Fence, Sidewalk, Storm Door(s), Tennis Courts, Thermal Windows/Doors
Energy Information: 
All Underground
Porch: 
No
Deck: 
No
Room Details
Details about the rooms in the building.
Total Rooms: 
6
Total Bedrooms: 
2
Total Bathrooms: 
3
Total Full-Bathrooms: 
2
Total Half-Bathrooms: 
1
Master Bedroom 
Dimensions: 
15x11 
Level: 
Second
Second Bedroom 
Dimensions: 
14x12 
Level: 
Second
Dining Room 
Dimensions: 
10x9 
Level: 
First
Family Room 
Dimensions: 
17x28 
Level: 
Ground
Kitchen 
Dimensions: 
11x10 
Level: 
First
Living Room 
Dimensions: 
17x13 
Level: 
First
Other One 
Dimensions: 
14x11 
Level: 
Ground
Master Bathroom 
Level: 
Second
Utilities
Information about utilities available on the property.
Heating System: 
1 Unit, Forced Hot Air
Heating System Fuel: 
Gas-Natural
Cooling System: 
1 Unit, Central Air
Water Source: 
Public Water
Sewer: 
Public Sewer
Lot/Land Details
Details about the lots and land features included on the property.
Acres: 
0.0
Lot Size (Dimensions): 
Common
View: 
Mountain View
Waterfront: 
0
Lot Features
Driveway: 
Additional Parking, Assigned, Parking Lot-Shared
Parking Type: 
Additional Parking, Assigned, Parking Lot-Shared
Total Parking Spaces: 
1
Pool: 
Yes
Fence: 
Yes
Public Record
Parcel Number: 
2706-00164-0005-01903-0000-
Lot Number: 
1903
Annual Tax: 
$8,003.00
Contract Details
Details about the listing contract.
Possession: 
POT
Listing Participants
Participants (agents, offices, etc.) in the transaction.
Listing Office Name: 
COLDWELL BANKER REALTY

Request More Information