
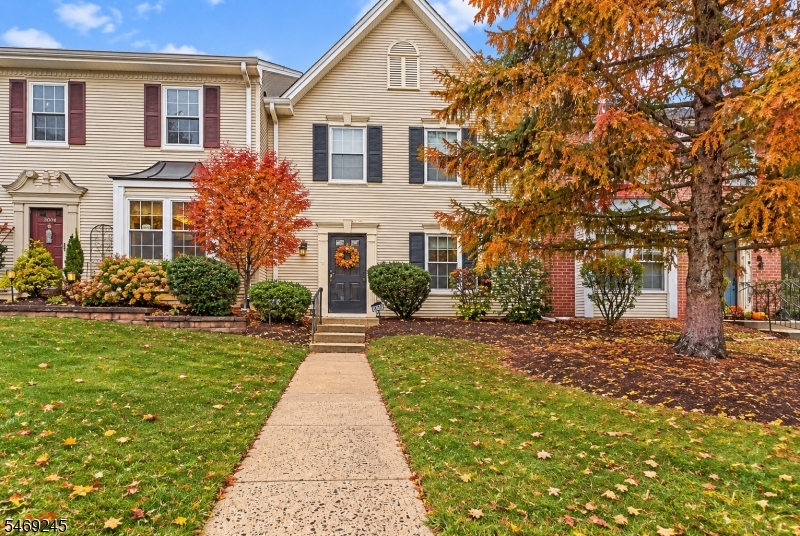
Home for Sale at 3505 Pinhorn Drive in Bridgewater Twp., NJ for $479,000

3505 Pinhorn Drive | Bridgewater Twp.

$479,000 | 2 Beds | 3 Baths (2 Full, 1 Half)

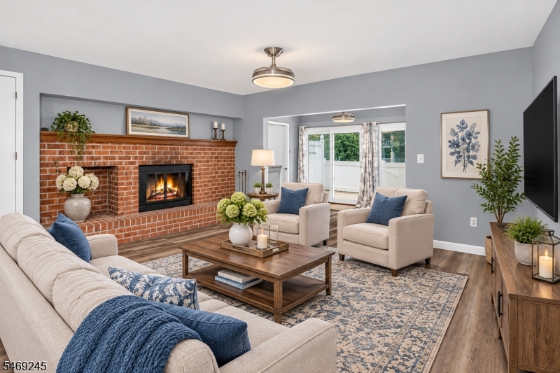
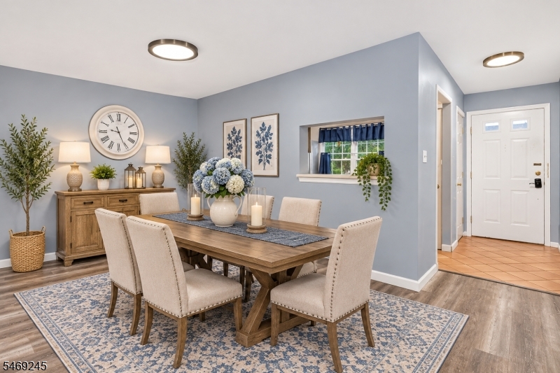
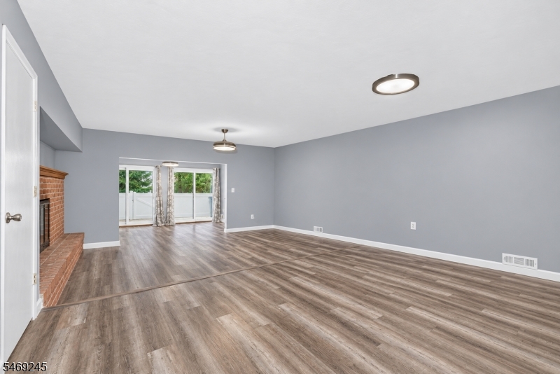
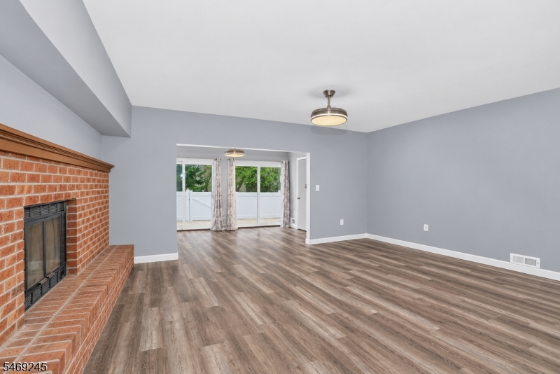
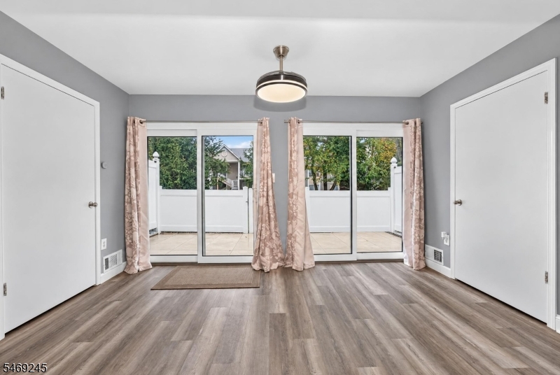
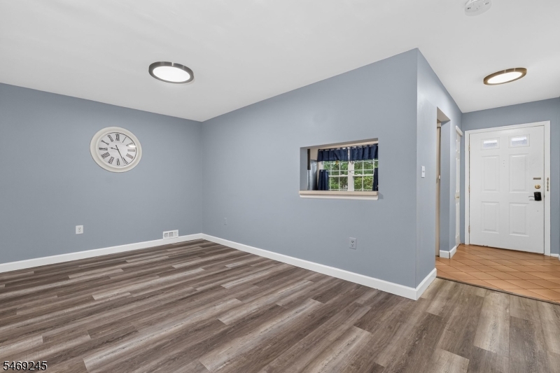
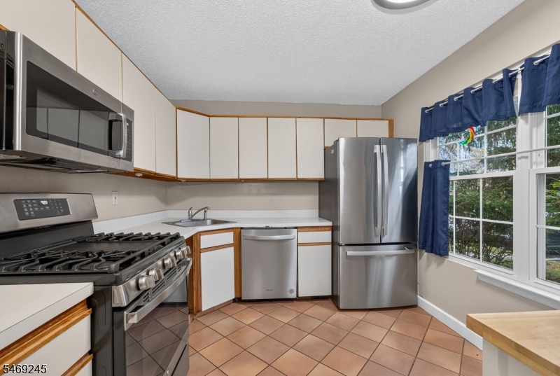
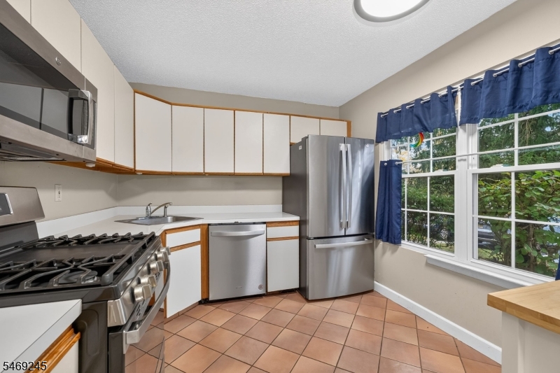
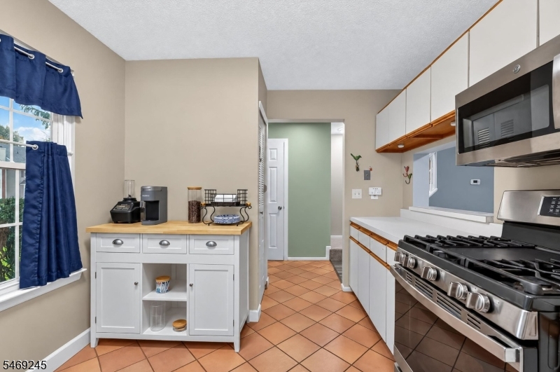
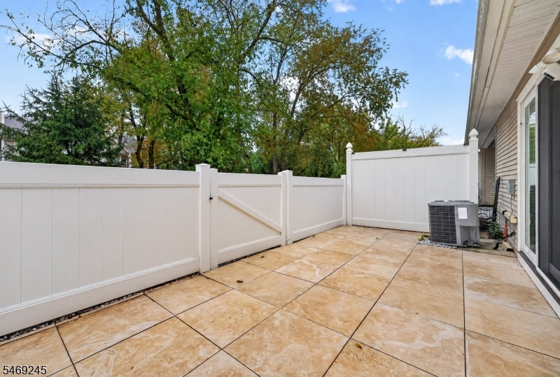
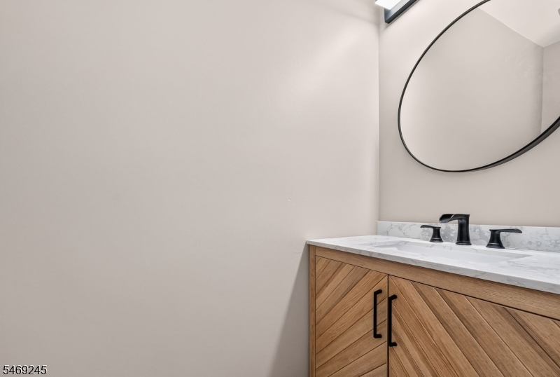
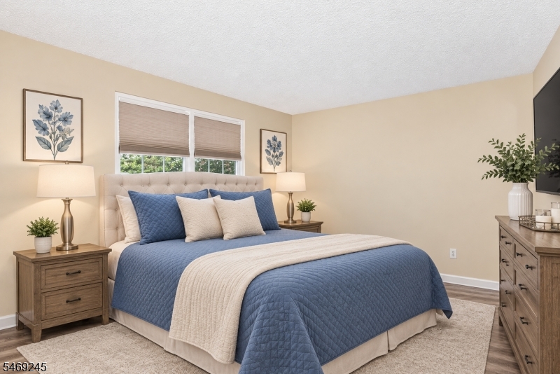
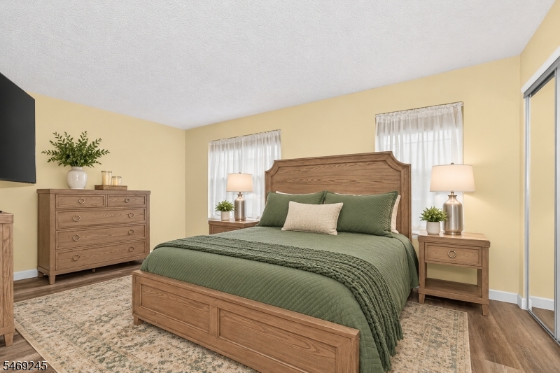
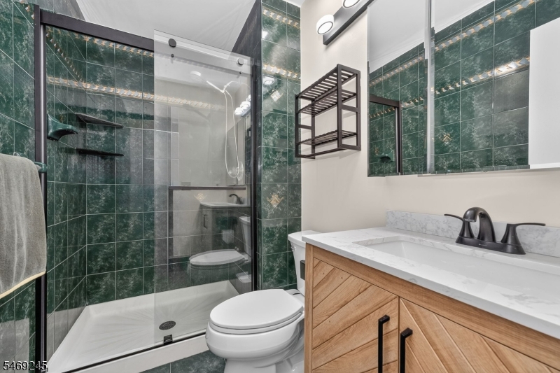
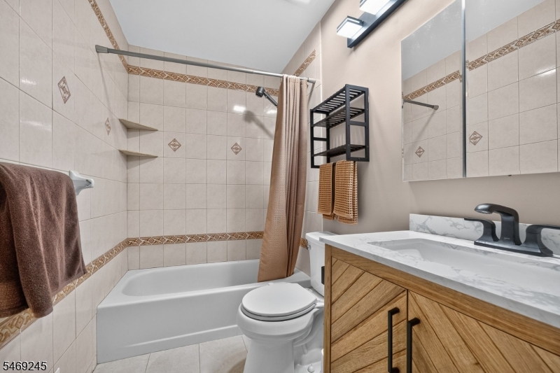
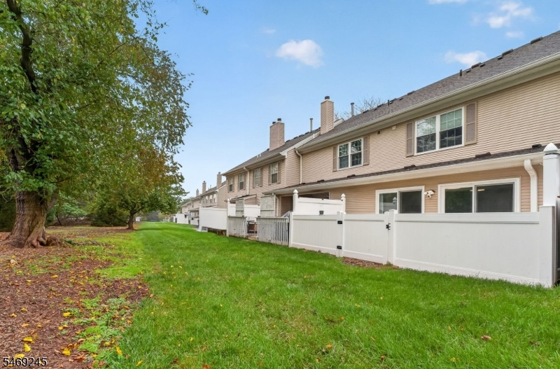
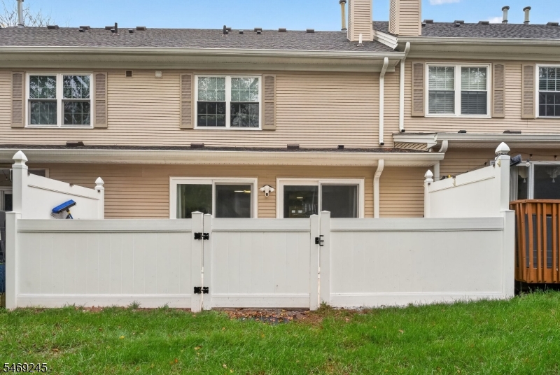
Motivated Seller; new price improvement! Spacious and attractive floorplan in desirable Vanderhaven Farms community. Durable engineered wood-tone floor throughout (no carpet!) Bright eat-in kitchen with front-facing window, stainless steel appliances, a gas range, and a pass-through window to the dining room. Step-down living room anchored by a full-wall brick hearth and wood-burning fireplace. A bonus den/sunroom features a pair of sliding doors, allowing lots of natural light to infuse the living space. Storage closets on either side of sunroom. Sliders open to an enclosed patio with privacy fencing, providing a highly-desirable outdoor recreation area, perfect for entertaining, relaxing, and pets. Upstairs, there are two large bedrooms, each with its own ensuite bathroom. Updated bathrooms and powder room. Second floor laundry. Community amenities include outdoor pool, playground, tennis courts, and jogging/walking path. GSMLS 4060310

Directions to property: Vanderveer Road to Pinhorn Drive

MLS Listing ID: 
GSMLS 4060310
Listing Category: 
Purchase
Listing Status
Status of the Listing.
Listing Status: 
Active
Listing Status (Local): 
Active
Listing Pricing
Pricing information for this listing.
List Price: 
$479,000
Basic Property Information
Fields containing basic information about the property.
Property Type: 
Residential
Property Sub Type: 
Condominium
Primary Market Area: 
Bridgewater Twp.
Address: 
3505 Pinhorn Drive, Bridgewater Twp., NJ 08807-3522, U.S.A.
County: 
Somerset
Latitude: 
40.5786500
Longitude: 
-74.6710200
Directions: 
Vanderveer Road to Pinhorn Drive
Public Remarks: 
Motivated Seller; new price improvement! Spacious and attractive floorplan in desirable Vanderhaven Farms community. Durable engineered wood-tone floor throughout (no carpet!) Bright eat-in kitchen with front-facing window, stainless steel appliances, a gas range, and a pass-through window to the dining room. Step-down living room anchored by a full-wall brick hearth and wood-burning fireplace. A bonus den/sunroom features a pair of sliding doors, allowing lots of natural light to infuse the living space. Storage closets on either side of sunroom. Sliders open to an enclosed patio with privacy fencing, providing a highly-desirable outdoor recreation area, perfect for entertaining, relaxing, and pets. Upstairs, there are two large bedrooms, each with its own ensuite bathroom. Updated bathrooms and powder room. Second floor laundry. Community amenities include outdoor pool, playground, tennis courts, and jogging/walking path.
Community Information
Middle: 
BRIDG-RAR
High: 
BRIDG-RAR
Subdivision: 
Vanderhaven Farms
Association Fee: 
$348
Building Details
Details about the building on a property.
Architectural Style: 
Townhouse-Interior
Year Built: 
1988
New Construction: 
0
Interior: 
Carbon Monoxide Detector, Smoke Detector
Fireplaces: 
Yes
Construction
Roof: 
Asphalt Shingle
Exterior: 
Vinyl Siding
Exterior Features: 
Patio, Privacy Fence, Sidewalk, Storm Door(s)
Energy Information: 
All Underground
Porch: 
No
Deck: 
No
Room Details
Details about the rooms in the building.
Total Rooms: 
6
Total Bedrooms: 
2
Total Bathrooms: 
3
Total Full-Bathrooms: 
2
Total Half-Bathrooms: 
1
Master Bedroom 
Dimensions: 
18x14 
Level: 
Second
Second Bedroom 
Dimensions: 
14x12 
Level: 
Second
Dining Room 
Dimensions: 
18x12 
Level: 
First
Kitchen 
Dimensions: 
13x11 
Level: 
First
Living Room 
Dimensions: 
18x12 
Level: 
First
Other One 
Dimensions: 
14x8 
Level: 
First
Utilities
Information about utilities available on the property.
Heating System: 
1 Unit, Forced Hot Air
Heating System Fuel: 
Gas-Natural
Cooling System: 
1 Unit, Central Air
Water Heating System: 
Gas
Water Source: 
Public Water
Sewer: 
Public Sewer
Lot/Land Details
Details about the lots and land features included on the property.
Acres: 
0.0
Lot Size (Dimensions): 
common
Waterfront: 
0
Lot Features
Driveway: 
Additional Parking, Assigned, Blacktop, Common
Parking Type: 
Additional Parking, Assigned, Blacktop, Common
Total Parking Spaces: 
1
Pool: 
No
Fence: 
Yes
Public Record
Parcel Number: 
2706-00164-0000-03505-0000-
Lot Number: 
3505
Annual Tax: 
$7,652.00
Property Zoning: 
Residential
Contract Details
Details about the listing contract.
Exclusions: 
None
Possession: 
By Agreement
Listing Participants
Participants (agents, offices, etc.) in the transaction.
Listing Office Name: 
RE/MAX PREFERRED PROFESSIONALS

Request More Information