
Home for Sale at 403 Reading Cir in Bridgewater Twp., NJ for $415,000

403 Reading Cir | Bridgewater Twp.

$415,000 | 2 Beds | 2 Baths (2 Full)

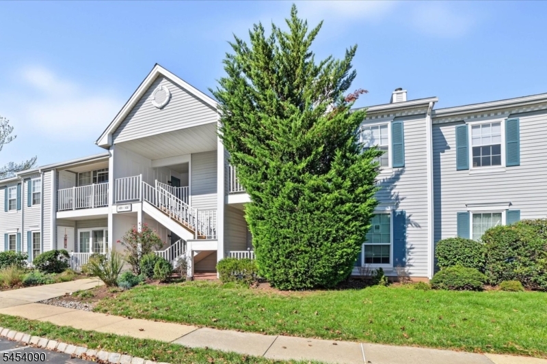
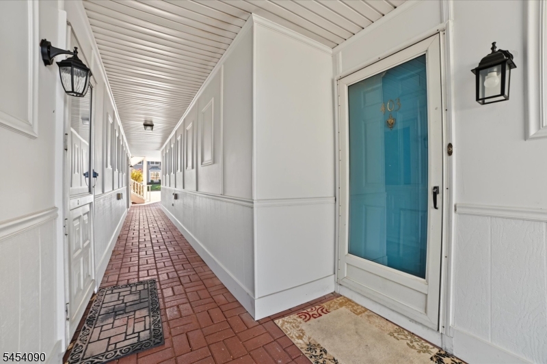
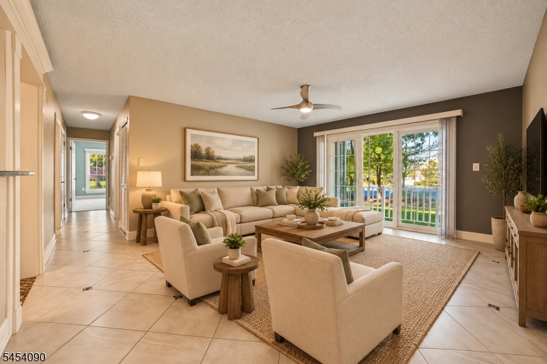
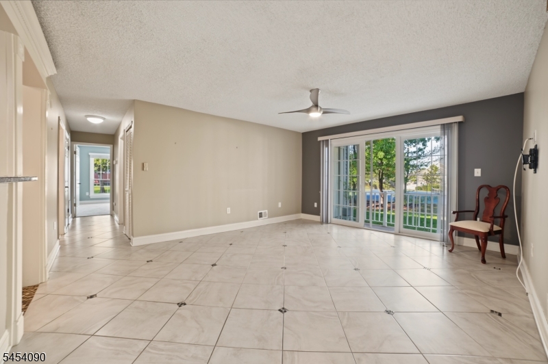
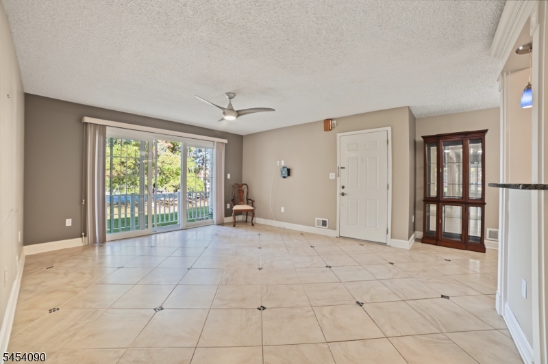
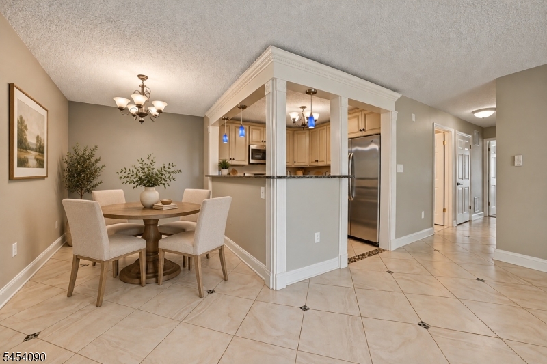
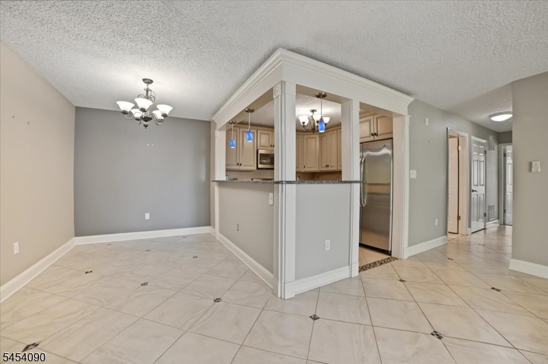
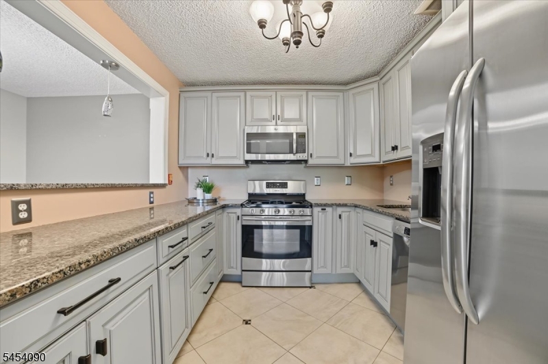
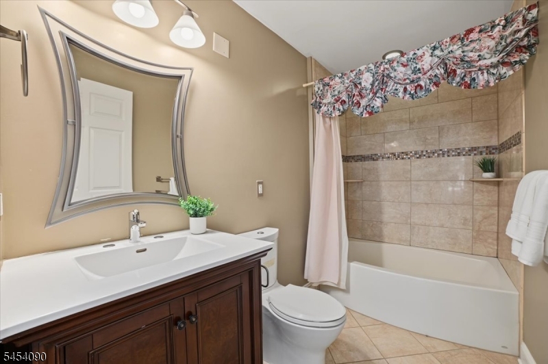
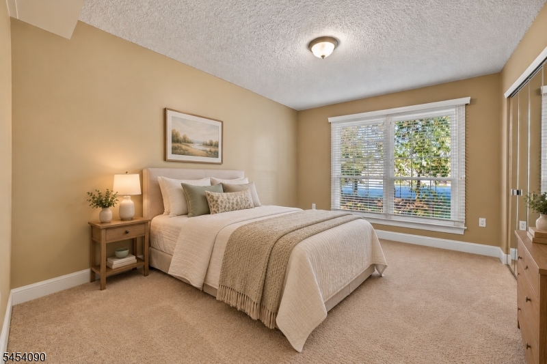
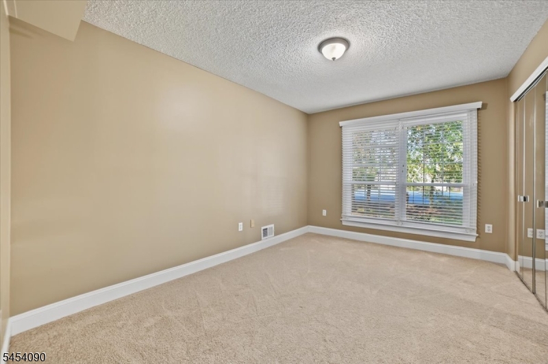
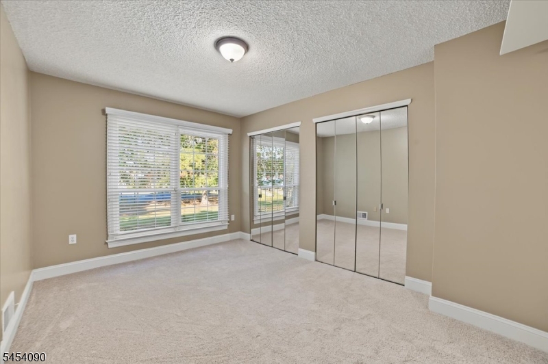
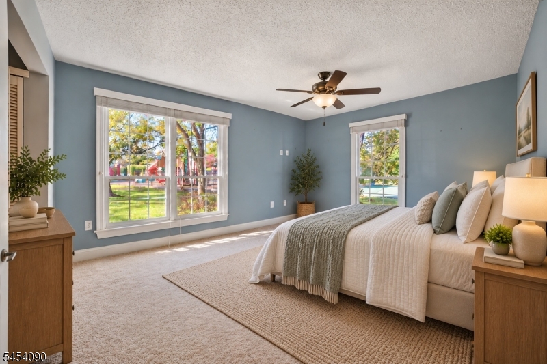
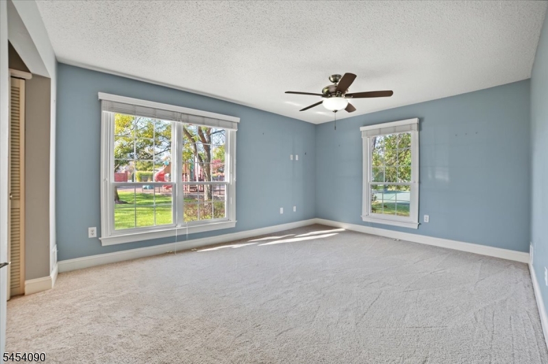
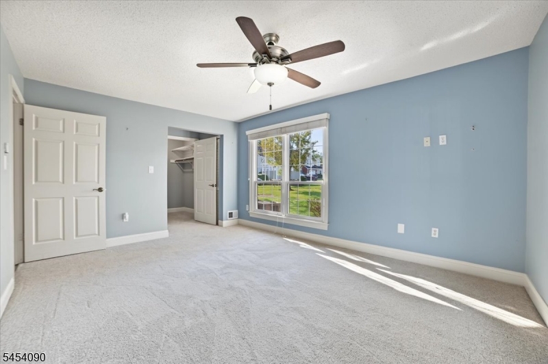
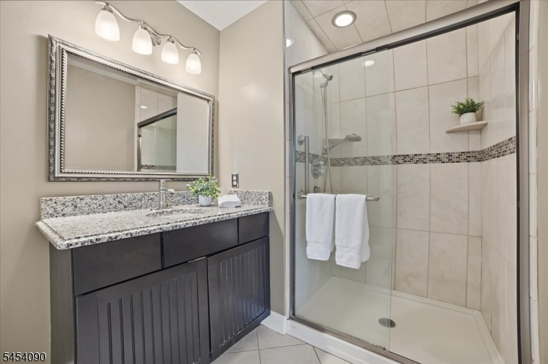
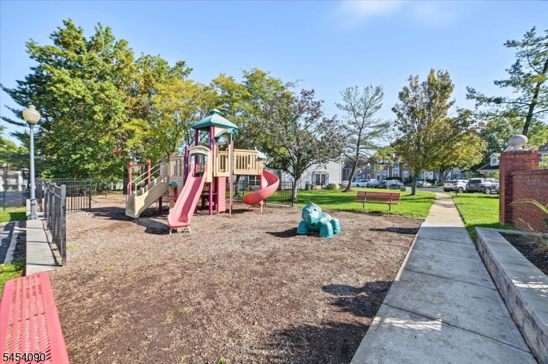
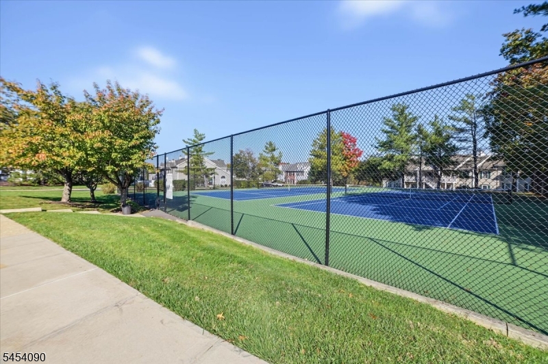
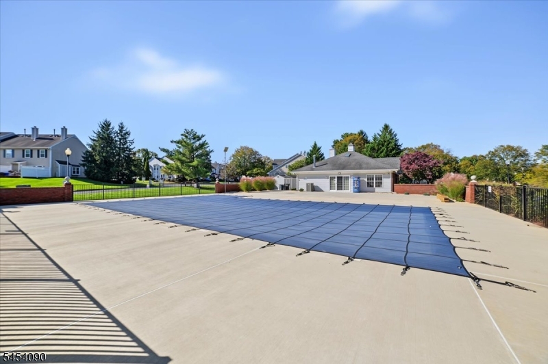
Welcome to this beautifully appointed first-floor end-unit condo in the desirable Beacon Hill community. Privately positioned at the rear of the building, this spacious two-bedroom, two-full-bath home offers comfortable one-level living with a thoughtful and functional floor plan. The kitchen features stylish finishes and opens to the formal dining area, while the generously sized living room provides access to a private patio. The primary suite includes a walk-in closet and private bath with stall shower, complemented by a spacious second bedroom and an additional full bath. Additional features include in-unit laundry, central air, natural gas heat, thermal windows and doors, and assigned parking.Beacon Hill residents enjoy community amenities including an outdoor pool, tennis courts, and jogging/biking paths, with exterior maintenance, common-area maintenance, snow removal, and trash collection included in the monthly association fee. Conveniently located in Bridgewater with easy access to shopping, dining, major highways, and area amenities, this inviting home offers the ease of one-level condominium living in an established community. Some photos have been virtually enhanced and/ or staged. GSMLS 4058933

Directions to property: Vanderveer Road to Winder Road to left on Reading Circle

MLS Listing ID: 
GSMLS 4058933
Listing Category: 
Purchase
Listing Status
Status of the Listing.
Listing Status: 
Active
Listing Status (Local): 
Active
Listing Pricing
Pricing information for this listing.
List Price: 
$415,000
Basic Property Information
Fields containing basic information about the property.
Property Type: 
Residential
Property Sub Type: 
Condominium
Primary Market Area: 
Bridgewater Twp.
Address: 
403 Reading Cir, Bridgewater Twp., NJ 08807-7023, U.S.A.
County: 
Somerset
Latitude: 
40.5808000
Longitude: 
-74.6662300
Directions: 
Vanderveer Road to Winder Road to left on Reading Circle
Public Remarks: 
Welcome to this beautifully appointed first-floor end-unit condo in the desirable Beacon Hill community. Privately positioned at the rear of the building, this spacious two-bedroom, two-full-bath home offers comfortable one-level living with a thoughtful and functional floor plan. The kitchen features stylish finishes and opens to the formal dining area, while the generously sized living room provides access to a private patio. The primary suite includes a walk-in closet and private bath with stall shower, complemented by a spacious second bedroom and an additional full bath. Additional features include in-unit laundry, central air, natural gas heat, thermal windows and doors, and assigned parking.Beacon Hill residents enjoy community amenities including an outdoor pool, tennis courts, and jogging/biking paths, with exterior maintenance, common-area maintenance, snow removal, and trash collection included in the monthly association fee. Conveniently located in Bridgewater with easy access to shopping, dining, major highways, and area amenities, this inviting home offers the ease of one-level condominium living in an established community. Some photos have been virtually enhanced and/ or staged.
Community Information
Subdivision: 
Beacon Hill
Association Fee: 
$330
Building Details
Details about the building on a property.
Architectural Style: 
First Floor Unit
Year Built: 
1989
New Construction: 
0
Interior: 
Blinds, Carbon Monoxide Detector, Walk-In Closet
Fireplaces: 
No
Construction
Roof: 
Asphalt Shingle
Exterior: 
Vinyl Siding
Exterior Features: 
Patio, Storm Door(s), Thermal Windows/Doors
DisabilityFeatures: 
No
Energy Information: 
All Underground, Gas-Natural
Porch: 
No
Deck: 
No
Room Details
Details about the rooms in the building.
Total Rooms: 
5
Total Bedrooms: 
2
Total Bathrooms: 
2
Total Full-Bathrooms: 
2
Total Half-Bathrooms: 
0
Master Bedroom 
Dimensions: 
16x14 
Level: 
First
Second Bedroom 
Dimensions: 
14x10 
Level: 
First
Dining Room 
Dimensions: 
13x8 
Level: 
First
Kitchen 
Dimensions: 
10x9 
Level: 
First
Living Room 
Dimensions: 
17x14 
Level: 
First
Master Bathroom 
Level: 
First
Utilities
Information about utilities available on the property.
Heating System: 
Forced Hot Air
Heating System Fuel: 
Gas-Natural
Cooling System: 
Central Air
Water Source: 
Public Water
Sewer: 
Public Sewer
Lot/Land Details
Details about the lots and land features included on the property.
Acres: 
0.0
Lot Size (Dimensions): 
0
Waterfront: 
0
Lot Features
Driveway: 
Additional Parking, Assigned
Parking Type: 
Additional Parking, Assigned
Total Parking Spaces: 
0
Pool: 
Yes
Fence: 
No
Public Record
Parcel Number: 
2706-00164-0005-00403-0000-
Lot Number: 
403
Annual Tax: 
$5,852.00
Contract Details
Details about the listing contract.
Possession: 
at closing
Listing Participants
Participants (agents, offices, etc.) in the transaction.
Listing Office Name: 
KL SOTHEBY'S INT'L. REALTY

Request More Information