
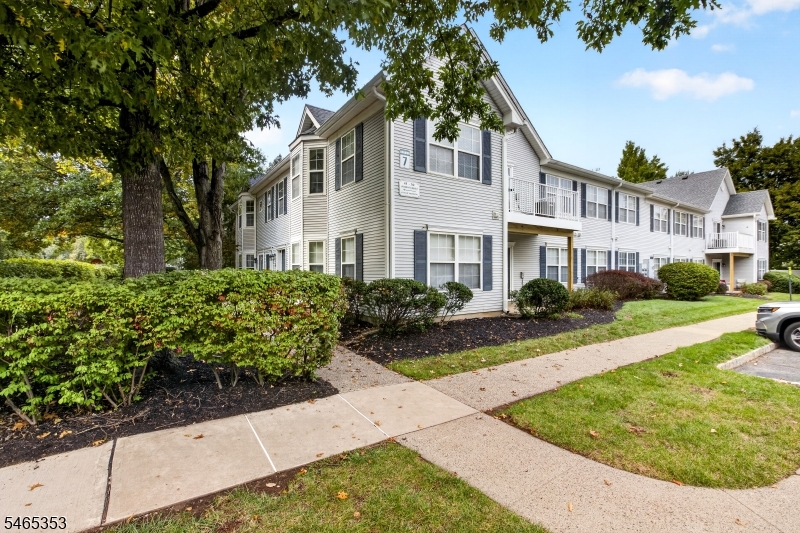
Home for Sale at 48 Waugh Ct 48 in Bridgewater Twp., NJ for $499,999

Javascript is required to view this map.
Printable Map

48 Waugh Ct, 48 | Bridgewater Twp.

$499,999 | 3 Beds | 2 Baths (2 Full) | 1,528 Sq. Ft.

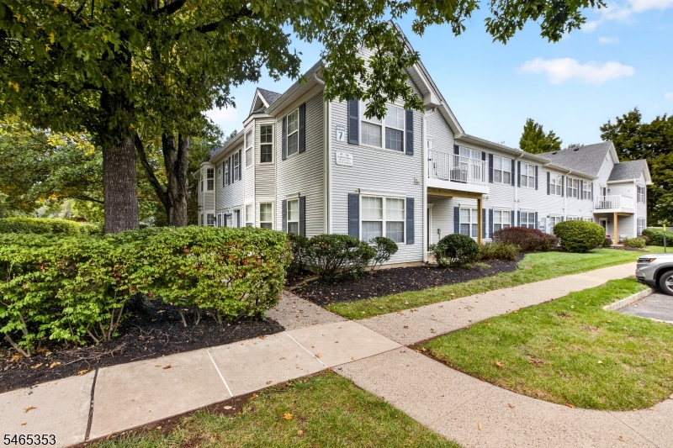
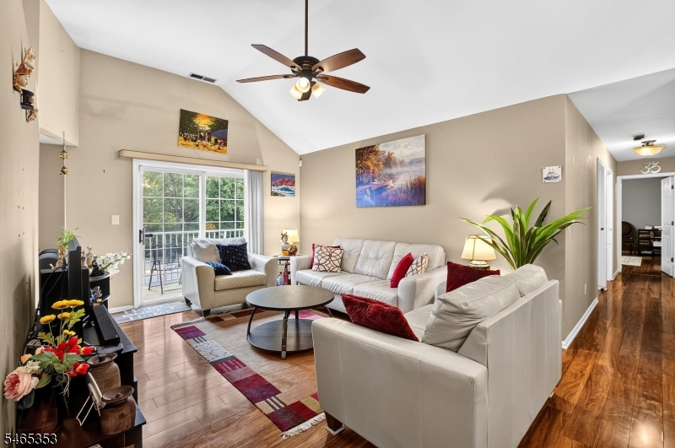
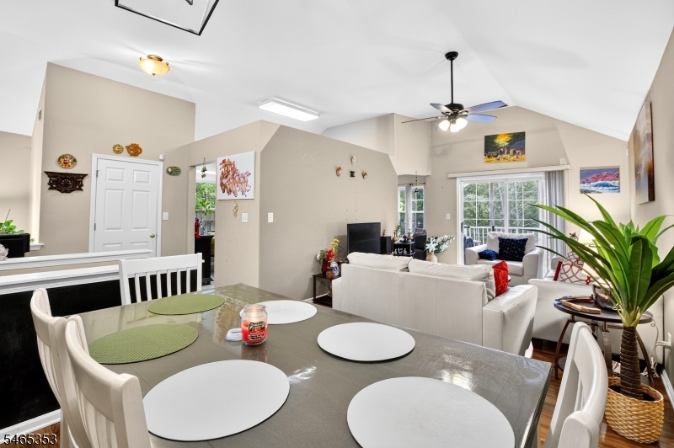
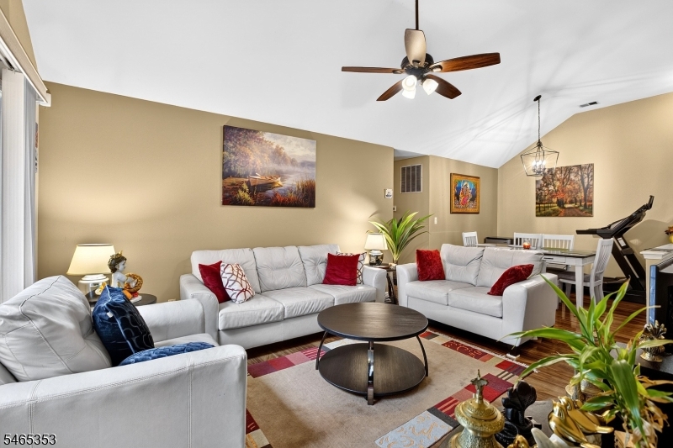
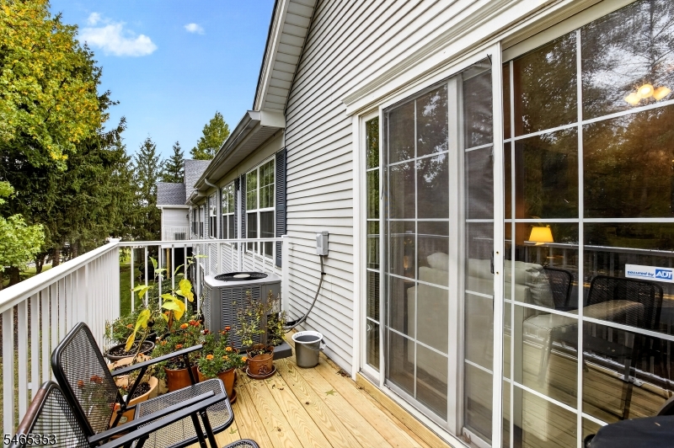
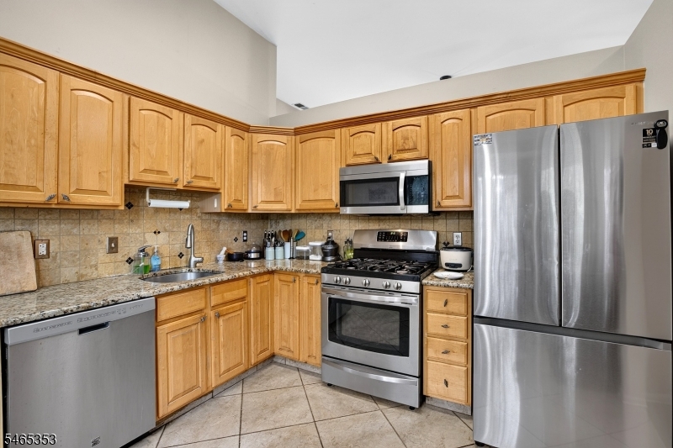
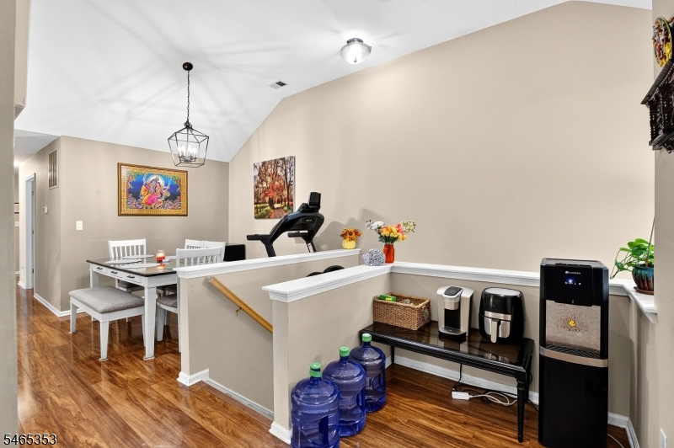
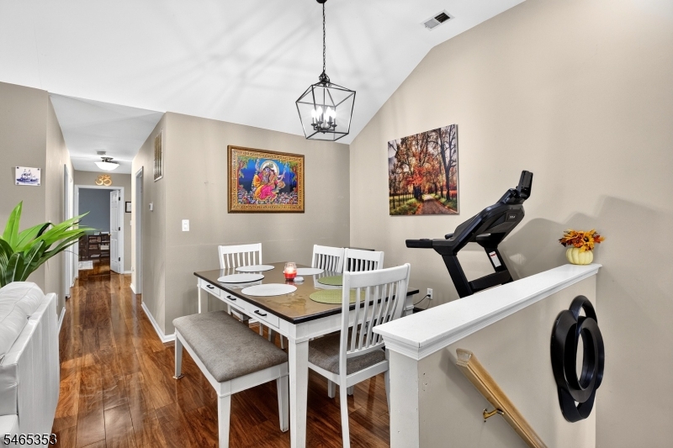
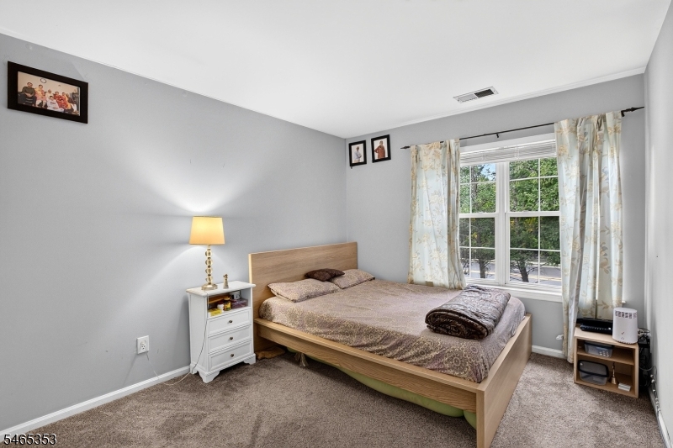
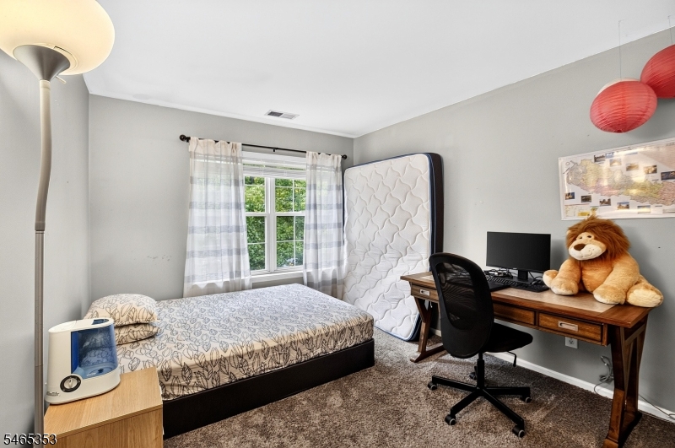
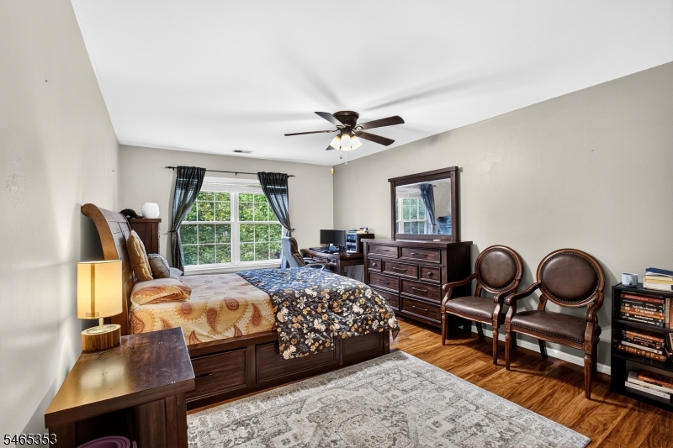
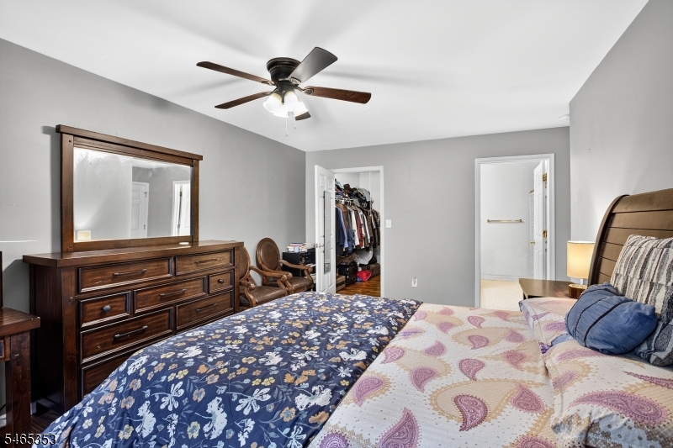
Welcome to a wonderful opportunity for spacious, open concept, single-level living in the heart of Bridgewater! Located on the second floor with its own private interior staircase, this 3-bedroom, 2-full-bath condo offers a comfortable and functional layout with plenty of room to make it your own. The main living area features wood flooring throughout the living and dining spaces, while the kitchen offers stainless steel appliances, generous cabinetry, and a convenient pantry closet. The spacious primary bedroom includes a walk-in closet and private en-suite full bath, complemented by two additional bedrooms and a second full bath. Step outside to the private deck for a little fresh air and outdoor space of your own. Ready for its next chapter, the home offers an excellent opportunity for a buyer looking to add their own style and updates while starting with a spacious layout and desirable location. Enjoy community amenities including a pool, tennis courts, playground, and pathways, along with convenient access to shopping, dining, groceries, gyms, major roadways, and mass transportation. If you've been looking for a 3-bedroom home in Bridgewater with space, convenience, and the opportunity to make it your own, this may be the one you've been waiting for! GSMLS 4057138

Directions to property: Traci Rd to Waugh Ct

MLS Listing ID: 
GSMLS 4057138
Listing Category: 
Purchase
Listing Status
Status of the Listing.
Listing Status: 
Active
Listing Status (Local): 
Active
Listing Pricing
Pricing information for this listing.
List Price: 
$499,999
Basic Property Information
Fields containing basic information about the property.
Property Type: 
Residential
Property Sub Type: 
Condominium
Primary Market Area: 
Bridgewater Twp.
Address: 
48 Waugh Ct, 48, Bridgewater Twp., NJ 08807-2598, U.S.A.
County: 
Somerset
Latitude: 
40.5949800
Longitude: 
-74.6730000
Directions: 
Traci Rd to Waugh Ct
Public Remarks: 
Welcome to a wonderful opportunity for spacious, open concept, single-level living in the heart of Bridgewater! Located on the second floor with its own private interior staircase, this 3-bedroom, 2-full-bath condo offers a comfortable and functional layout with plenty of room to make it your own. The main living area features wood flooring throughout the living and dining spaces, while the kitchen offers stainless steel appliances, generous cabinetry, and a convenient pantry closet. The spacious primary bedroom includes a walk-in closet and private en-suite full bath, complemented by two additional bedrooms and a second full bath. Step outside to the private deck for a little fresh air and outdoor space of your own. Ready for its next chapter, the home offers an excellent opportunity for a buyer looking to add their own style and updates while starting with a spacious layout and desirable location. Enjoy community amenities including a pool, tennis courts, playground, and pathways, along with convenient access to shopping, dining, groceries, gyms, major roadways, and mass transportation. If you've been looking for a 3-bedroom home in Bridgewater with space, convenience, and the opportunity to make it your own, this may be the one you've been waiting for!
Community Information
Elementary: 
MILLTOWN
High: 
BRIDG-RAR
Subdivision: 
Straton Mdws
Association Fee: 
$347
Building Details
Details about the building on a property.
Architectural Style: 
Townhouse-End Unit
Year Built: 
1996
New Construction: 
0
Living Area: 
1,528
Interior: 
Blinds, Smoke Detector, Walk-In Closet
Fireplaces: 
No
Construction
Roof: 
Composition Shingle
Exterior: 
Vinyl Siding
Exterior Features: 
Curbs, Sidewalk, Tennis Courts
Energy Information: 
All Underground
Porch: 
No
Deck: 
No
Room Details
Details about the rooms in the building.
Total Rooms: 
8
Total Bedrooms: 
3
Total Bathrooms: 
2
Total Full-Bathrooms: 
2
Total Half-Bathrooms: 
0
Master Bedroom 
Dimensions: 
17x12 
Level: 
Second
Second Bedroom 
Dimensions: 
10x13 
Level: 
Second
Third Bedroom 
Dimensions: 
10x13 
Level: 
Second
Dining Room 
Dimensions: 
12x9 
Level: 
Second
Family Room 
Dimensions: 
10x9 
Level: 
Second
Kitchen 
Dimensions: 
13x10 
Level: 
Second
Living Room 
Dimensions: 
14x12 
Level: 
Second
Other One 
Dimensions: 
9x8 
Level: 
Second
Master Bathroom 
Level: 
Second
Utilities
Information about utilities available on the property.
Heating System: 
1 Unit, Forced Hot Air
Heating System Fuel: 
Gas-Natural
Cooling System: 
1 Unit, Central Air
Water Heating System: 
Gas
Water Source: 
Public Water
Sewer: 
Public Sewer
Lot/Land Details
Details about the lots and land features included on the property.
Acres: 
0.0
Lot Size (Dimensions): 
GH1560U
Waterfront: 
0
Lot Features
Driveway: 
Additional Parking, Assigned
Parking Type: 
Additional Parking, Assigned
Total Parking Spaces: 
1
Pool: 
Yes
Fence: 
No
Public Record
Parcel Number: 
2706-00173-0000-00003-0048-
Lot Number: 
3.048
Annual Tax: 
$7,308.00
Contract Details
Details about the listing contract.
Exclusions: 
Personal items
Possession: 
POT
Listing Participants
Participants (agents, offices, etc.) in the transaction.
Listing Office Name: 
COLDWELL BANKER REALTY

Request More Information