
Home for Sale at 14 Dartmouth Ave 3b in Bridgewater Twp., NJ for $240,000

14 Dartmouth Ave, 3B | Bridgewater Twp.

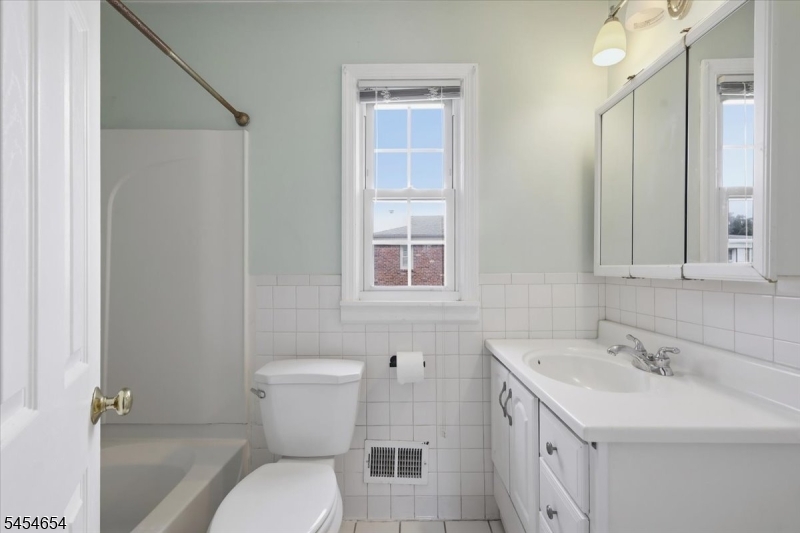
$240,000 | 2 Beds | 1 Baths (1 Full)

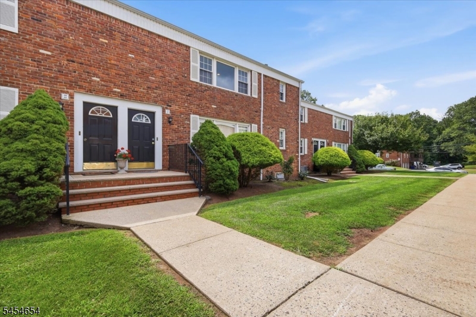
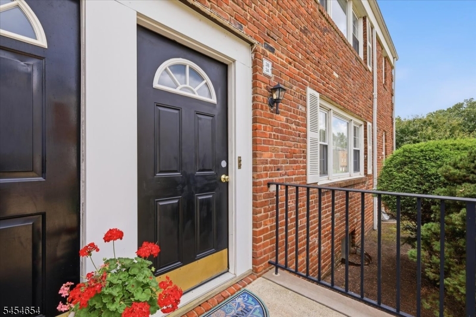
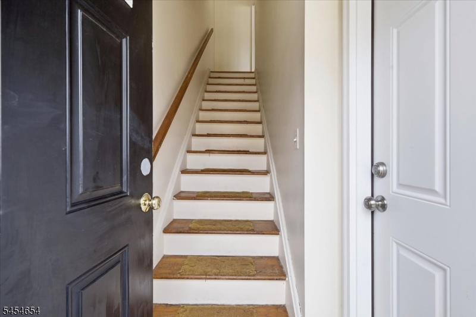
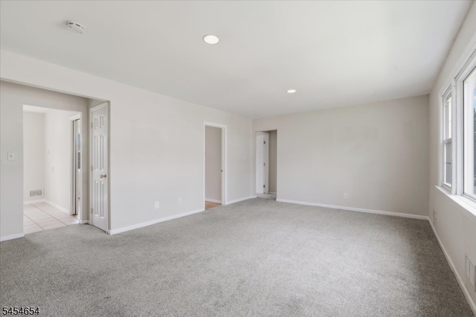
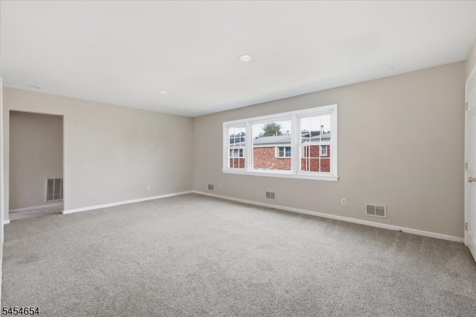
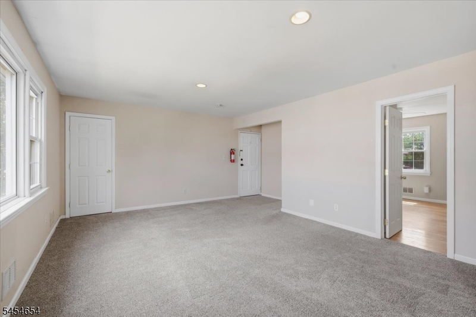
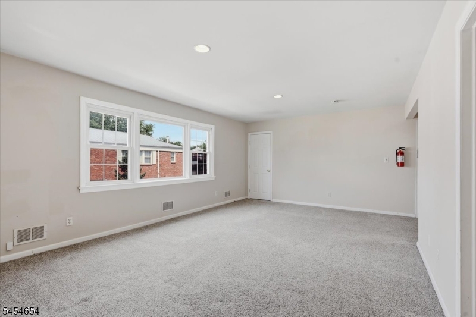
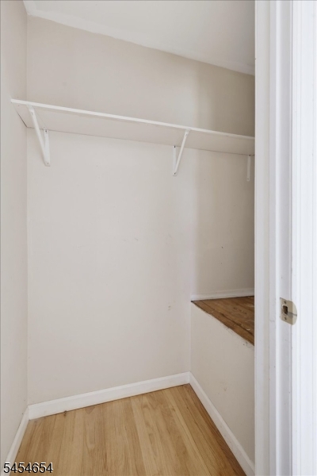
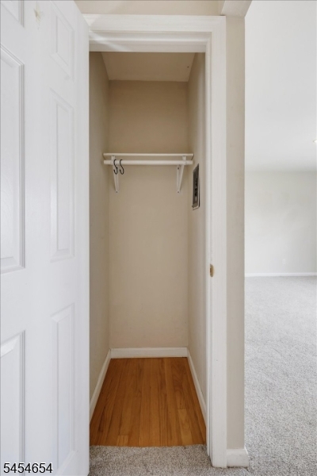
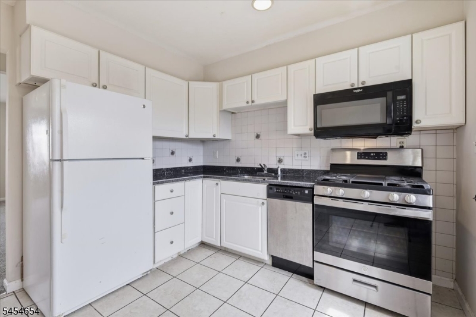
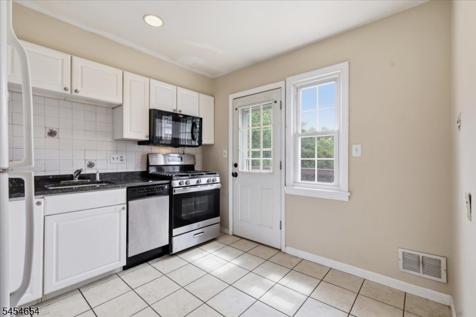
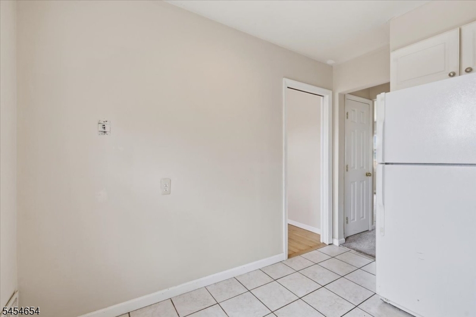
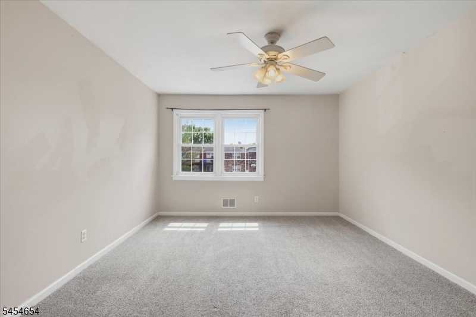
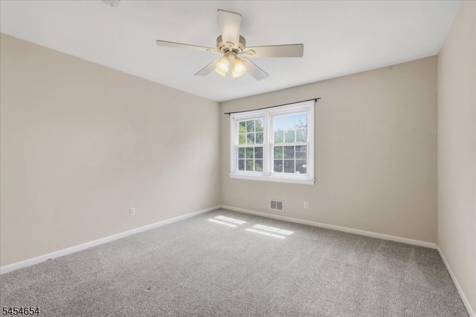
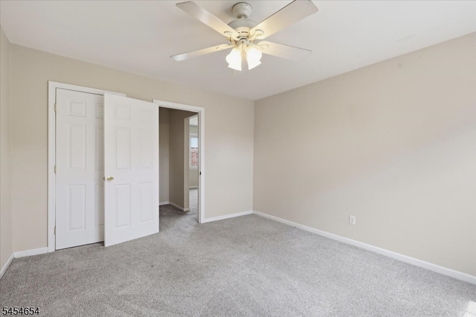
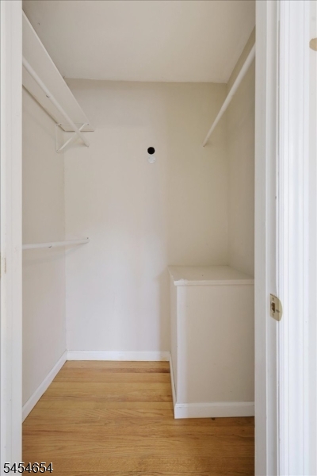
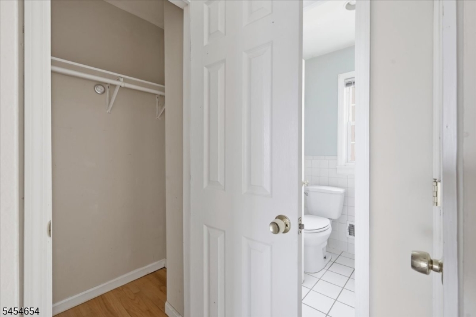
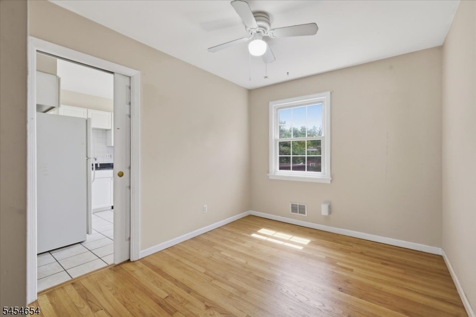
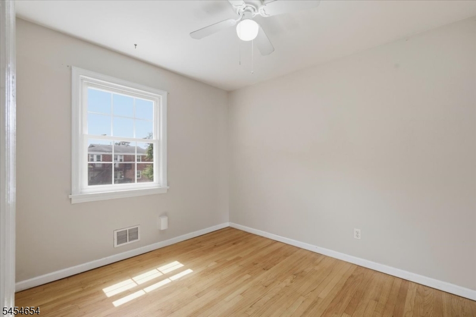
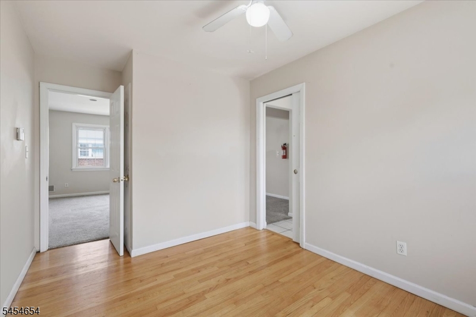
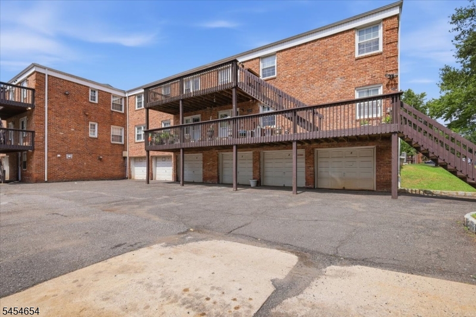
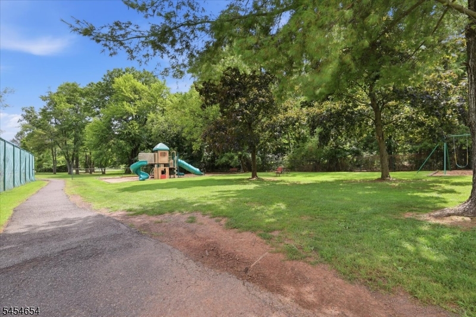
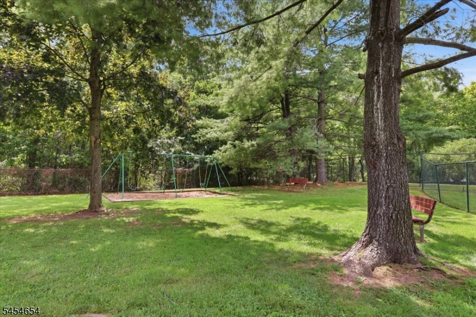
Welcome to 14 Dartmouth Ave, Unit 3B, a spacious second-floor, 2-bedroom, 1-bath condo in the desirable Finderne Heights community ofBridgewater. This home offers a comfortable and functional layout with new carpeting throughout and central AC.The eat-in kitchen features a new granitecountertop and SS appliances, including a stove, microwave, and dishwasher. The inviting living room provides plenty of space for relaxing or entertaining,while two generously sized bedrooms offer flexibility for guests, a home office, or additional living space. Ample closet space throughout provides plenty ofstorage. For added convenience, laundry facilities are located downstairs in the building. Water and garbage are included in the monthly maintenance fees. A garage may also be rented through the association for an additional monthly fee, subject to availability.Enjoy the benefits of community living in a convenientBridgewater location close to shopping, dining, major highways, and public transportation. Whether you're a first-time buyer, downsizing, or looking for aninvestment opportunity, this home offers a great opportunity to own in Bridgewater. Move right in and make this home your own! GSMLS 4057074

Directions to property: 22W, rt onto Ronson Rd,rt onto Foothill Rd,rt. onto Finderne Ave, rt. onto Union Ave, rt onto Morgan

MLS Listing ID: 
GSMLS 4057074
Listing Category: 
Purchase
Listing Status
Status of the Listing.
Listing Status: 
Active
Listing Status (Local): 
Active
Listing Pricing
Pricing information for this listing.
List Price: 
$240,000
Basic Property Information
Fields containing basic information about the property.
Property Type: 
Residential
Property Sub Type: 
Condominium
Primary Market Area: 
Bridgewater Twp.
Address: 
14 Dartmouth Ave, 3B, Bridgewater Twp., NJ 08807-3421, U.S.A.
County: 
Somerset
Latitude: 
40.5726900
Longitude: 
-74.5807300
Directions: 
22W, rt onto Ronson Rd,rt onto Foothill Rd,rt. onto Finderne Ave, rt. onto Union Ave, rt onto Morgan
Public Remarks: 
Welcome to 14 Dartmouth Ave, Unit 3B, a spacious second-floor, 2-bedroom, 1-bath condo in the desirable Finderne Heights community ofBridgewater. This home offers a comfortable and functional layout with new carpeting throughout and central AC.The eat-in kitchen features a new granitecountertop and SS appliances, including a stove, microwave, and dishwasher. The inviting living room provides plenty of space for relaxing or entertaining,while two generously sized bedrooms offer flexibility for guests, a home office, or additional living space. Ample closet space throughout provides plenty ofstorage. For added convenience, laundry facilities are located downstairs in the building. Water and garbage are included in the monthly maintenance fees. A garage may also be rented through the association for an additional monthly fee, subject to availability.Enjoy the benefits of community living in a convenientBridgewater location close to shopping, dining, major highways, and public transportation. Whether you're a first-time buyer, downsizing, or looking for aninvestment opportunity, this home offers a great opportunity to own in Bridgewater. Move right in and make this home your own!
Community Information
High: 
BRIDG-RAR
Subdivision: 
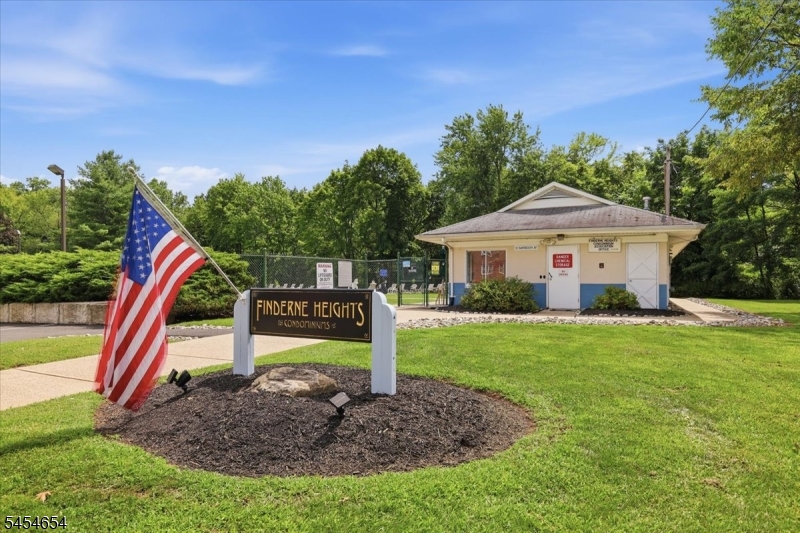
Finderne Heights
Association Fee: 
$442
Building Details
Details about the building on a property.
Architectural Style: 
One Floor Unit
Year Built: 
1964
New Construction: 
0
Interior: 
Carbon Monoxide Detector, Fire Extinguisher, Smoke Detector
Fireplaces: 
No
Construction
Roof: 
Composition Shingle
Exterior: 
Brick
Exterior Features: 
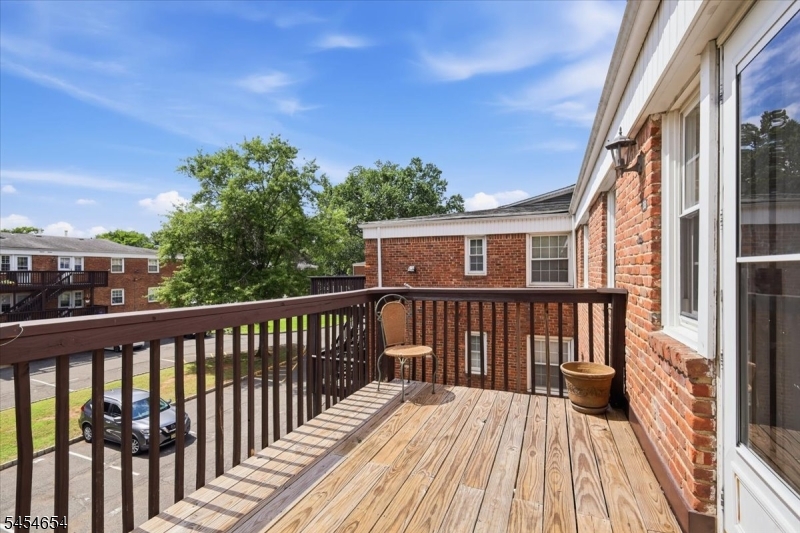
Deck, Tennis Courts
DisabilityFeatures: 
No
Energy Information: 
Electric, Gas-Natural
Porch: 
No
Deck: 
Yes
Room Details
Details about the rooms in the building.
Total Rooms: 
4
Total Bedrooms: 
2
Total Bathrooms: 
1
Total Full-Bathrooms: 
1
Total Half-Bathrooms: 
0
Master Bedroom 
Dimensions: 
13x12 
Level: 
Second
Second Bedroom 
Dimensions: 
13x9 
Level: 
Second
Kitchen 
Dimensions: 
10x10 
Level: 
Second
Living Room 
Dimensions: 
20x13 
Level: 
Second
Utilities
Information about utilities available on the property.
Heating System: 
1 Unit, Forced Hot Air
Heating System Fuel: 
Gas-Natural
Cooling System: 
1 Unit, Central Air
Water Heating System: 
Gas
Water Source: 
Public Water
Sewer: 
Public Sewer
Lot/Land Details
Details about the lots and land features included on the property.
Acres: 
0.0
Lot Size (Dimensions): 
0
Waterfront: 
0
Lot Features
Driveway: 
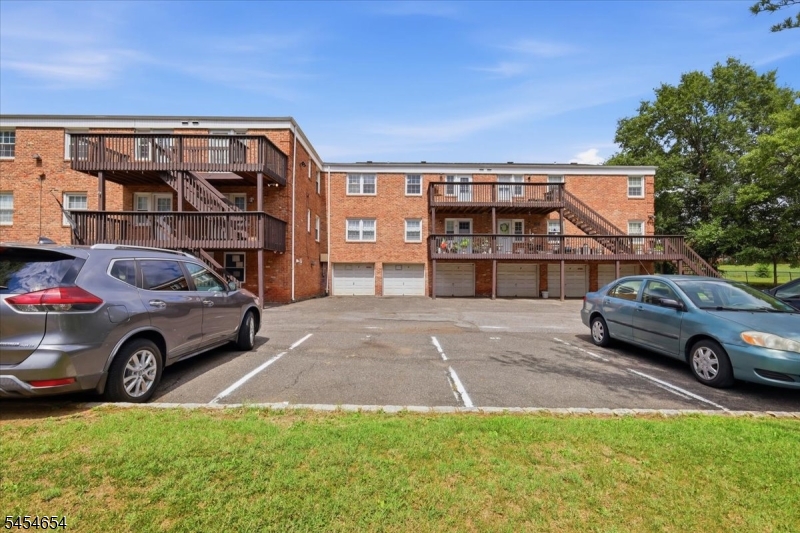
1 Car Width, Assigned, Off-Street Parking
Parking Type: 
1 Car Width, Assigned, Off-Street Parking
Total Parking Spaces: 
1
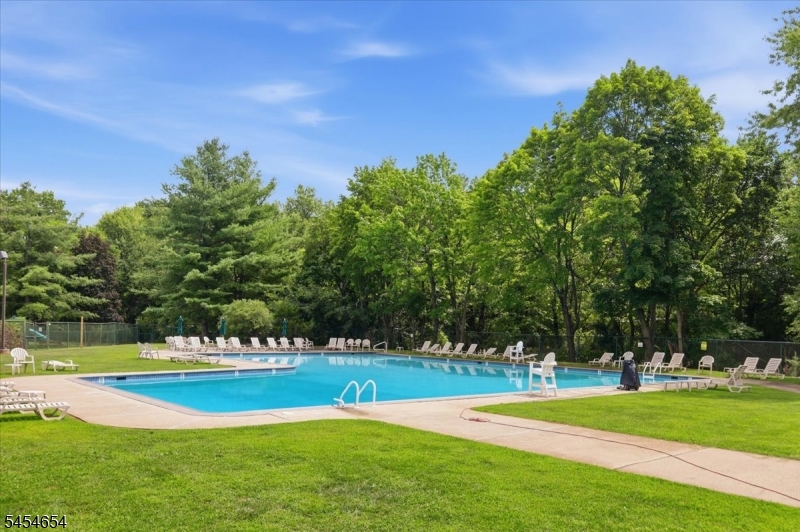
Pool: 
Yes
Fence: 
No
Public Record
Parcel Number: 
2706-00222-0000-00051-0000-C-3B
Lot Number: 
51
Annual Tax: 
$3,683.00
Contract Details
Details about the listing contract.
Possession: 
at closing
Listing Participants
Participants (agents, offices, etc.) in the transaction.
Listing Office Name: 
KELLER WILLIAMS TOWNE SQUARE REAL

Request More Information