
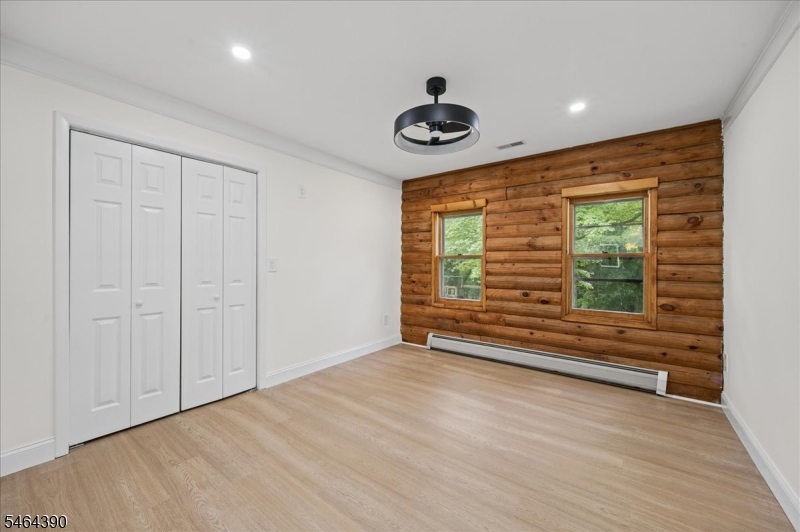
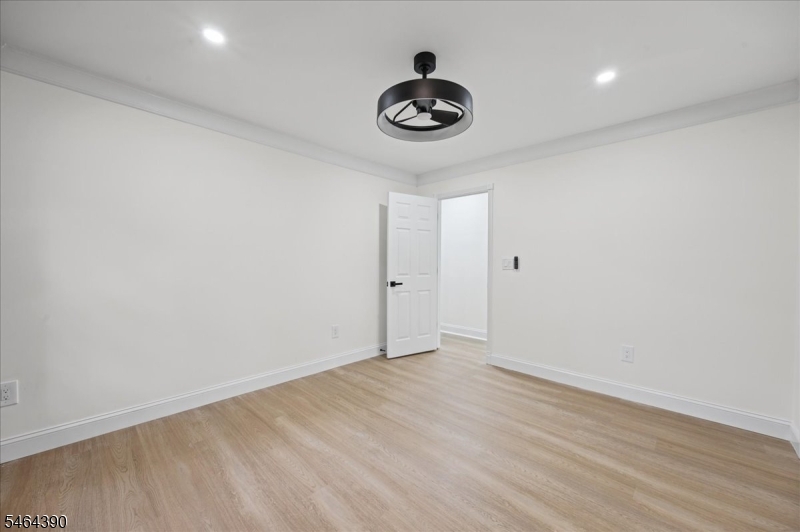
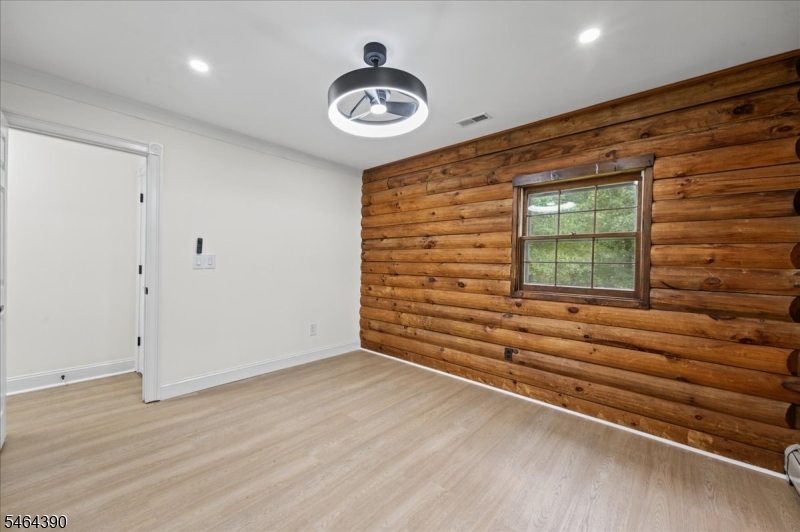
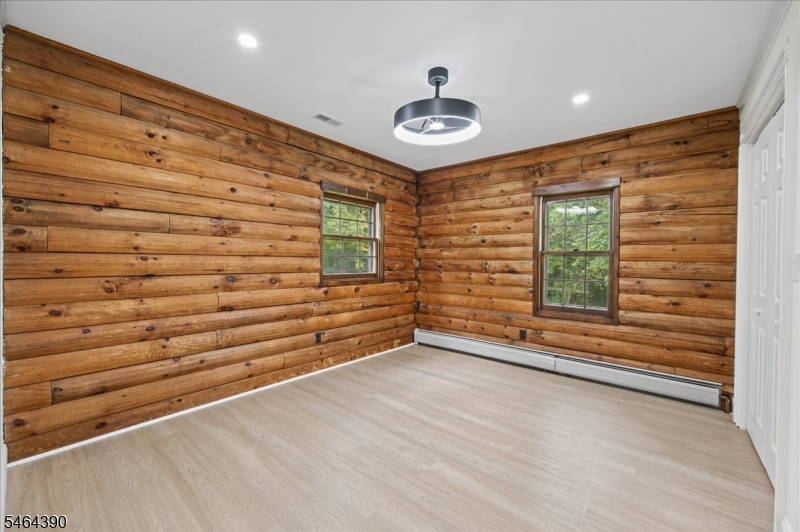
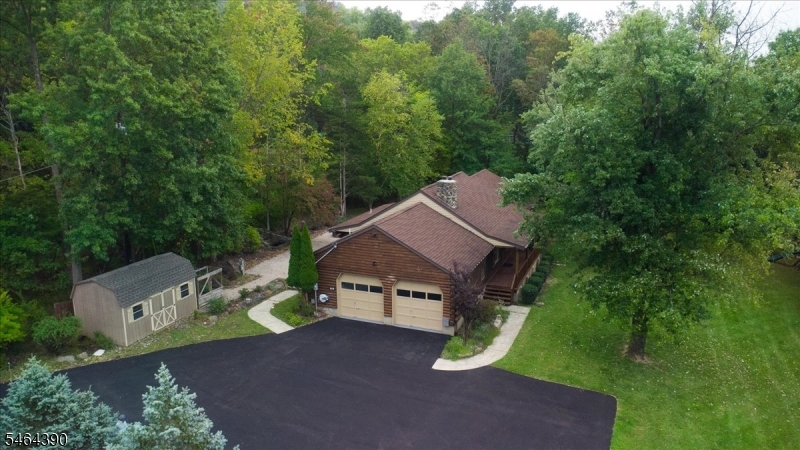
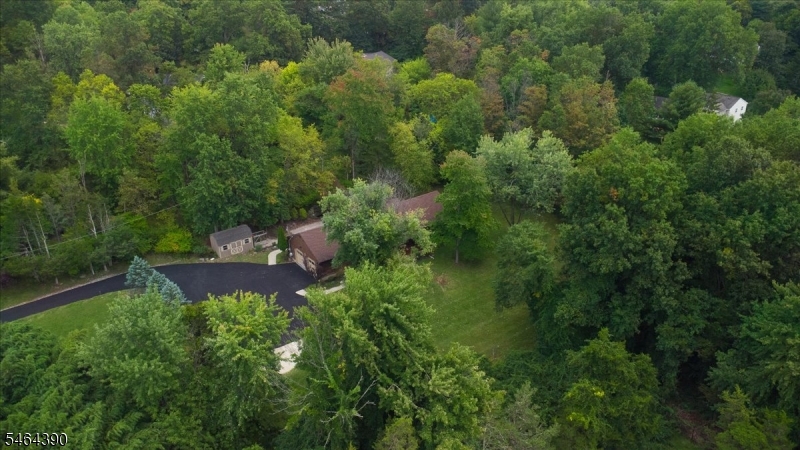
Home for Sale at 1058 Hoffman Rd in Bridgewater Twp., NJ for $749,000

1058 Hoffman Rd | Bridgewater Twp.

$749,000 | 3 Beds | 2 Baths (2 Full)

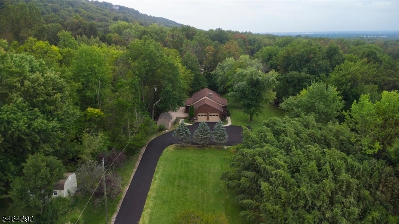
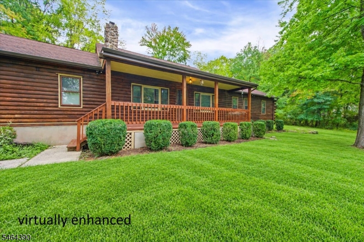
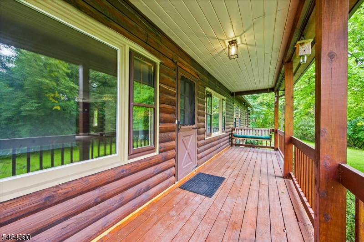
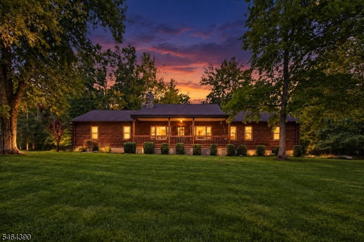
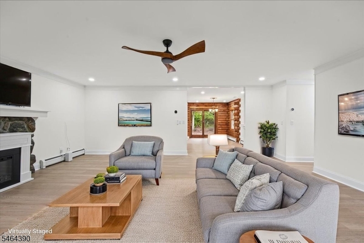
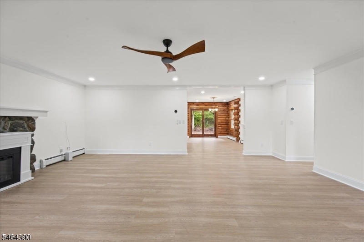
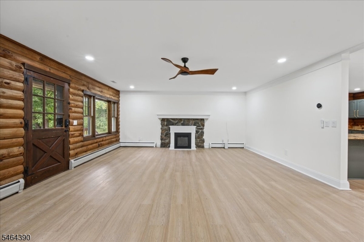
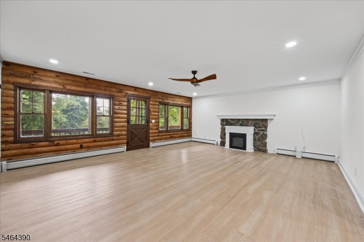
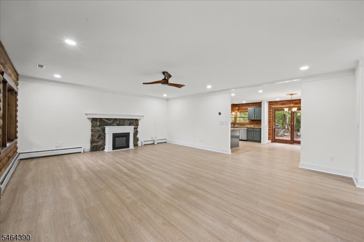
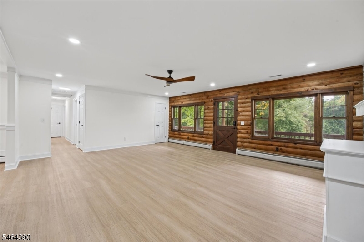
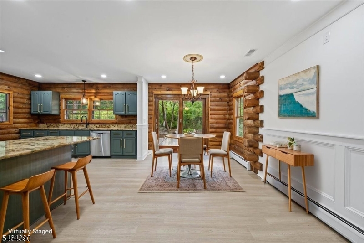
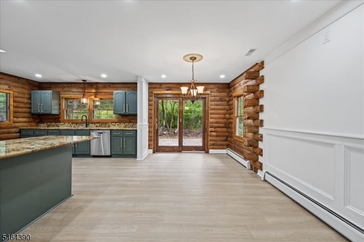
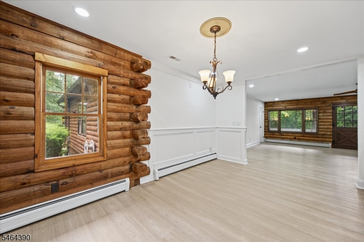
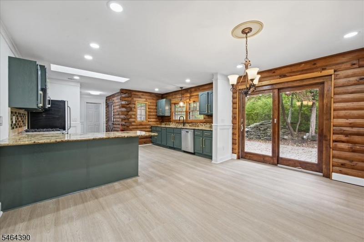
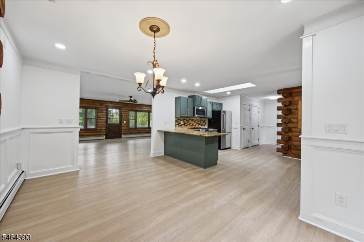
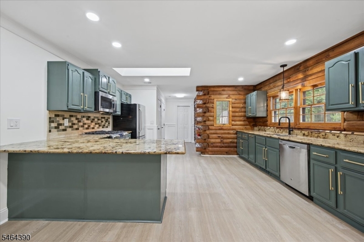
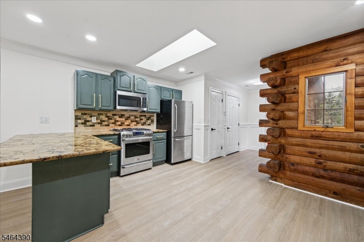
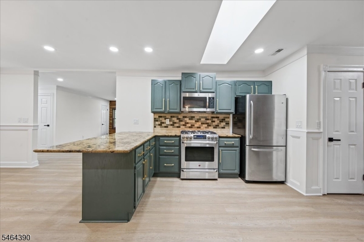
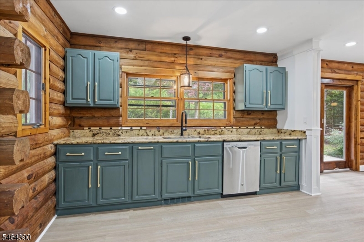
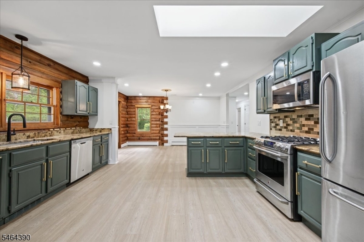
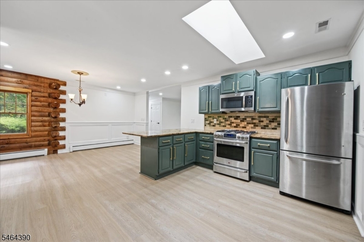
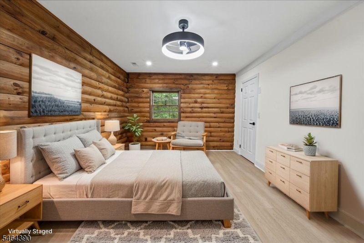
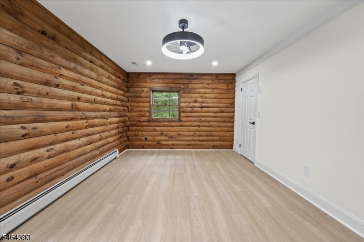
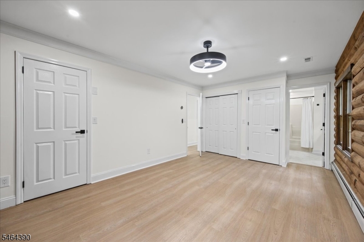
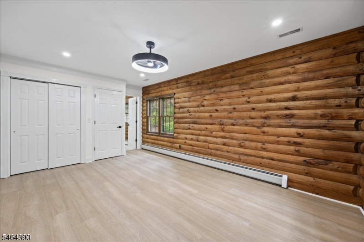
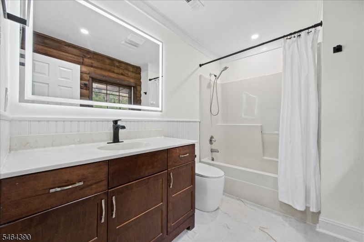
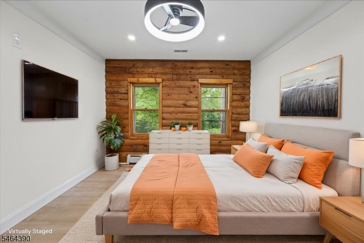
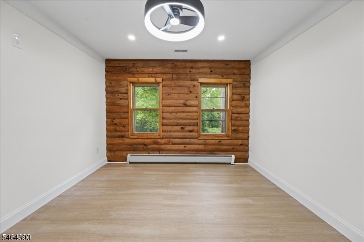
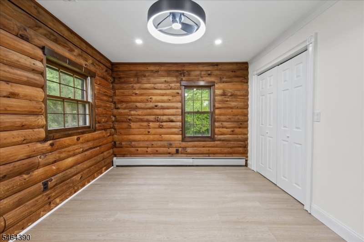
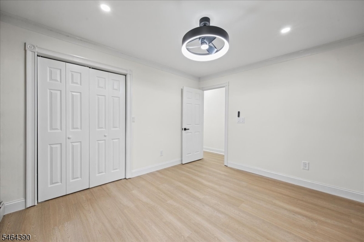
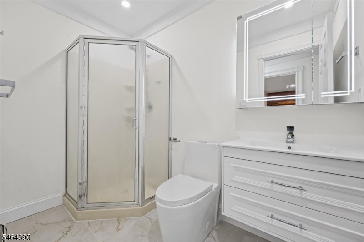
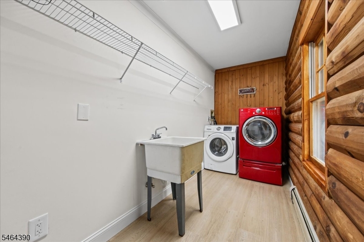
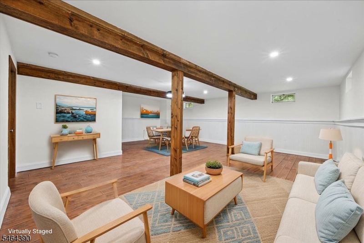
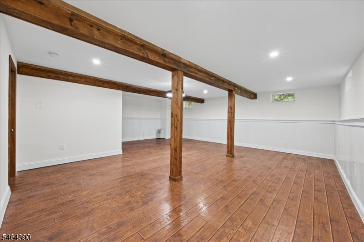
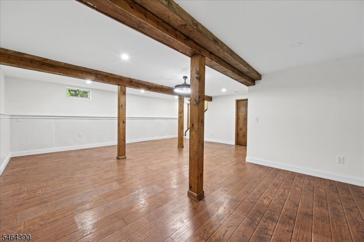
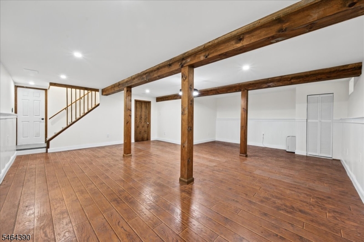
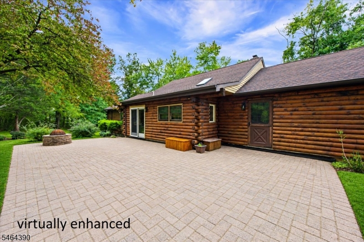
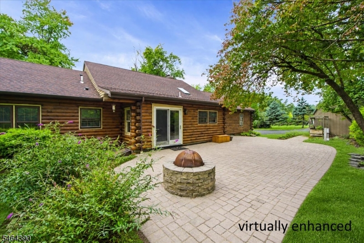
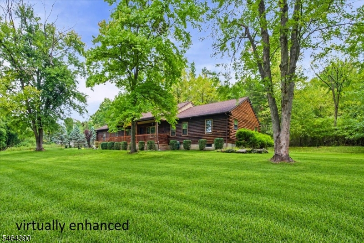
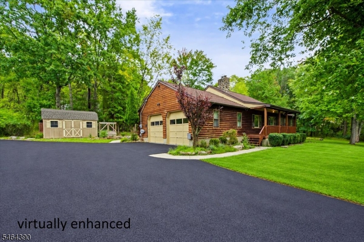
Welcome to effortless one-level living in this beautifully renovated 3-bedroom, 2-bathroom ranch, perfectly positioned on nearly an acre of lush, private land in Bridgewater Township. Step inside to find an open, inviting layout and effortless flow. The striking stone accent wall, complete with a cozy electric fireplace, creates a sophisticated focal point for relaxing evenings. The updated eat-in kitchen is a chef's delight, featuring a convenient breakfast bar for morning coffee and easy access to the dedicated laundry room. The primary suite features a private bath and ample closet space. Two additional, spacious bedrooms and a full bath are right down the hall as well. The living space extends to a versatile walkout lower level, offering a massive recreation room and additional finished areas tailored to your lifestyle whether you need a home office, a private gym, or a creative studio. Outside, the expansive patio invites you to host summer gatherings or simply soak in the serene, park-like surroundings. The attached, oversized two-car garage is a standout feature, complete with a dedicated dog washing station for your four-legged friends. With central air, ample driveway parking, and a location that puts premier shopping, dining, and major commuter routes just moments away, this home strikes the perfect balance of secluded tranquility and modern convenience. GSMLS 4056477

Directions to property: Route 206 to Foothill Road to Hoffman Road to #1058.

MLS Listing ID: 
GSMLS 4056477
Listing Category: 
Purchase
Listing Status
Status of the Listing.
Listing Status: 
Active
Listing Status (Local): 
Active
Listing Pricing
Pricing information for this listing.
List Price: 
$749,000
Basic Property Information
Fields containing basic information about the property.
Property Type: 
Residential
Property Sub Type: 
Single Family Detached
Primary Market Area: 
Bridgewater Twp.
Address: 
1058 Hoffman Rd, Bridgewater Twp., NJ 08807-2121, U.S.A.
County: 
Somerset
Latitude: 
40.5981700
Longitude: 
-74.6006900
Directions: 
Route 206 to Foothill Road to Hoffman Road to #1058.
Public Remarks: 
Welcome to effortless one-level living in this beautifully renovated 3-bedroom, 2-bathroom ranch, perfectly positioned on nearly an acre of lush, private land in Bridgewater Township. Step inside to find an open, inviting layout and effortless flow. The striking stone accent wall, complete with a cozy electric fireplace, creates a sophisticated focal point for relaxing evenings. The updated eat-in kitchen is a chef's delight, featuring a convenient breakfast bar for morning coffee and easy access to the dedicated laundry room. The primary suite features a private bath and ample closet space. Two additional, spacious bedrooms and a full bath are right down the hall as well. The living space extends to a versatile walkout lower level, offering a massive recreation room and additional finished areas tailored to your lifestyle whether you need a home office, a private gym, or a creative studio. Outside, the expansive patio invites you to host summer gatherings or simply soak in the serene, park-like surroundings. The attached, oversized two-car garage is a standout feature, complete with a dedicated dog washing station for your four-legged friends. With central air, ample driveway parking, and a location that puts premier shopping, dining, and major commuter routes just moments away, this home strikes the perfect balance of secluded tranquility and modern convenience.
Community Information
Elementary: 
CRIM
Middle: 
HILLSIDE
High: 
BRIDG-RAR
Building Details
Details about the building on a property.
Architectural Style: 
Log Home
Year Built: 
1987
New Construction: 
0
Basement: 
Finished-Partially, Full
Interior: 
Carbon Monoxide Detector, Security System, Skylight, Smoke Detector
Fireplaces: 
Yes
Construction
Roof: 
Asphalt Shingle
Exterior: 
Log
Exterior Features: 
Deck, Open Porch(es), Patio, Storage Shed
DisabilityFeatures: 
No
Energy Information: 
Electric, Gas-Natural
Porch: 
No
Deck: 
Yes
Room Details
Details about the rooms in the building.
Total Rooms: 
8
Total Bedrooms: 
3
Total Bathrooms: 
2
Total Full-Bathrooms: 
2
Total Half-Bathrooms: 
0
Master Bedroom 
Dimensions: 
16x11 
Level: 
First
Second Bedroom 
Dimensions: 
12x10 
Level: 
First
Third Bedroom 
Dimensions: 
12x11 
Level: 
First
Dining Room 
Dimensions: 
15x10 
Level: 
First
Kitchen 
Dimensions: 
15x12 
Level: 
First
Living Room 
Dimensions: 
22x18 
Level: 
First
Other One 
Dimensions: 
23x24 
Level: 
Basement
Other Two 
Dimensions: 
15x5 
Level: 
First
Master Bathroom 
Level: 
First
Utilities
Information about utilities available on the property.
Heating System: 
Baseboard - Hotwater, Multi-Zone
Heating System Fuel: 
Gas-Natural
Cooling System: 
Attic Fan, Ceiling Fan, Central Air
Water Heating System: 
Gas
Water Source: 
Well
Sewer: 
Public Sewer
Lot/Land Details
Details about the lots and land features included on the property.
Acres: 
0.99
Lot Size (Dimensions): 
.986 AC
Waterfront: 
0
Lot Features
Driveway: 
Additional Parking, Blacktop
Parking Type: 
Additional Parking, Blacktop
Total Parking Spaces: 
4
Garage: 
Attached Garage, Oversize Garage
Pool: 
No
Fence: 
No
Public Record
Parcel Number: 
2706-00718-0000-00195-0000-
Lot Number: 
195
Annual Tax: 
$10,607.00
Property Zoning: 
Residential
Contract Details
Details about the listing contract.
Possession: 
At closing.
Listing Participants
Participants (agents, offices, etc.) in the transaction.
Listing Office Name: 
COLDWELL BANKER REALTY

Request More Information