
Home for Sale at 151 Victoria Dr 151 in Bridgewater Twp., NJ for $389,000

151 Victoria Dr, 151 | Bridgewater Twp.

$389,000 | 2 Beds | 2 Baths (2 Full)

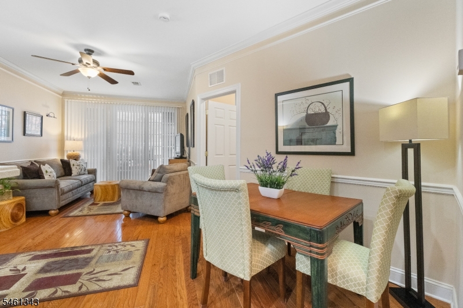
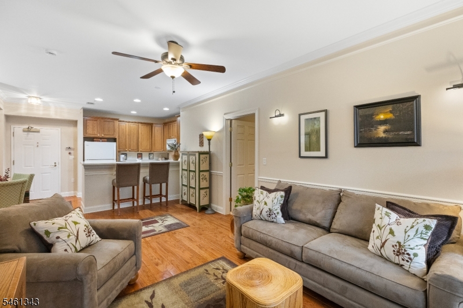
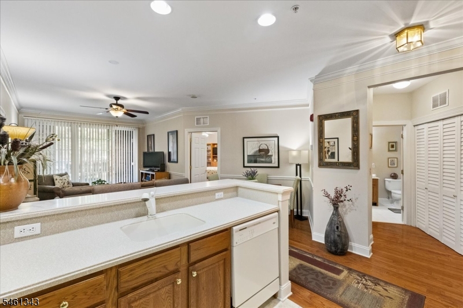
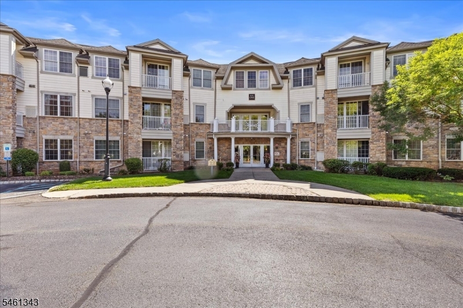
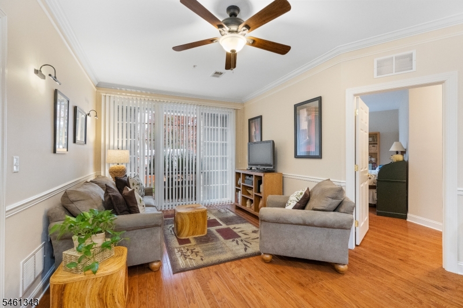
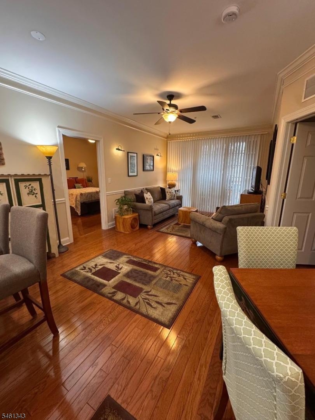
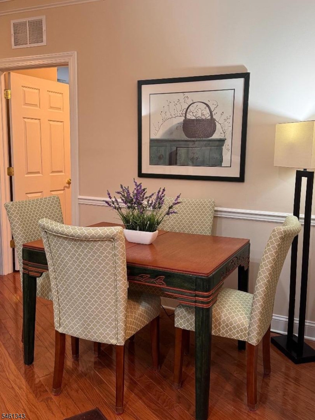
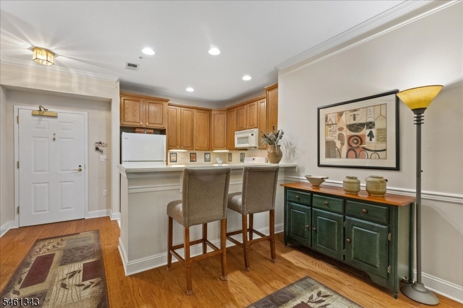
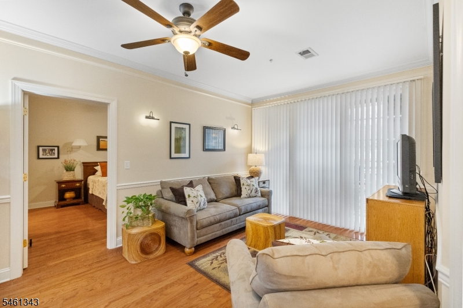
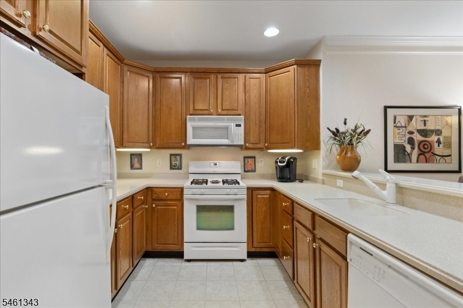
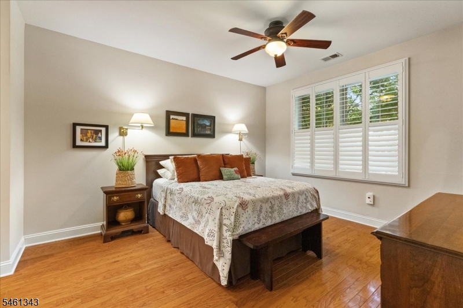
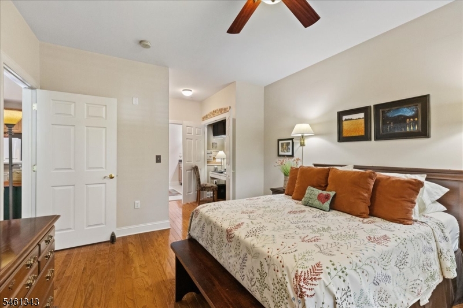
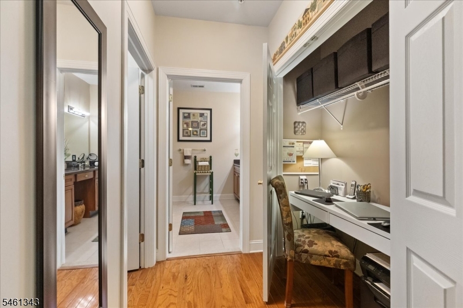
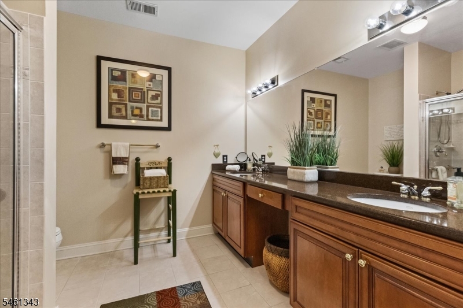
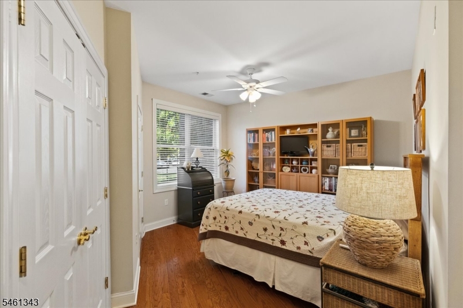
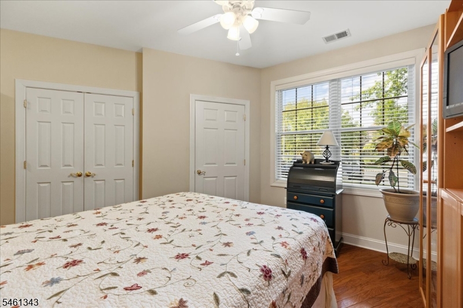
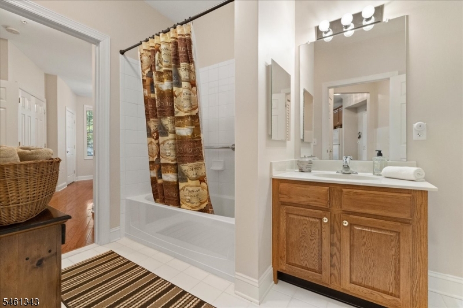
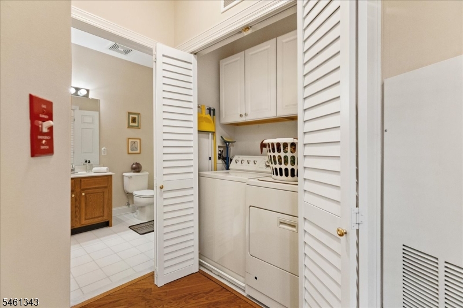
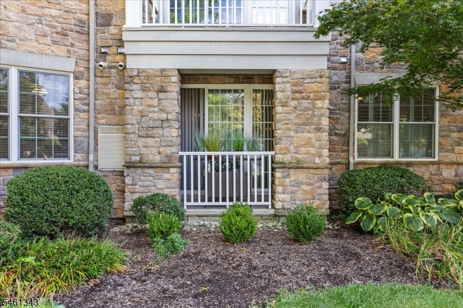
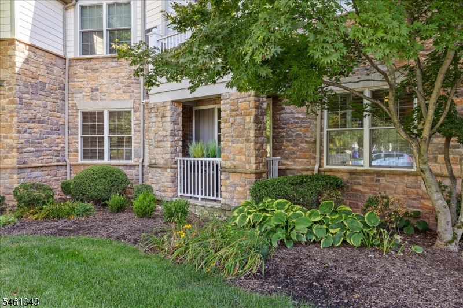
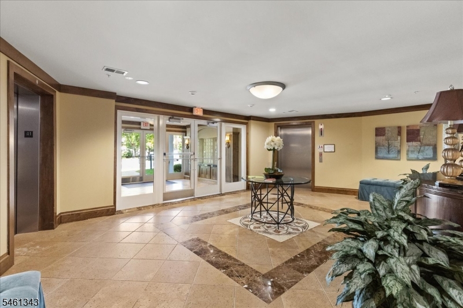
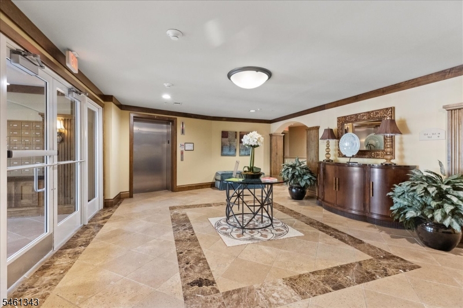
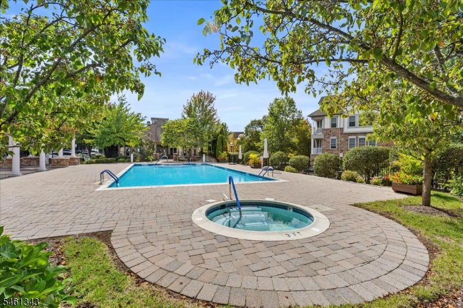
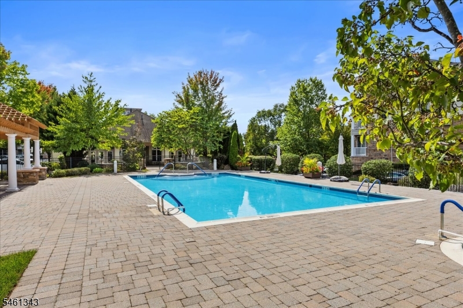
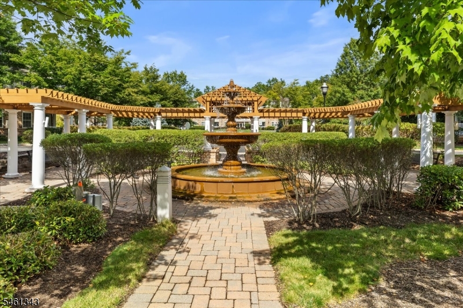
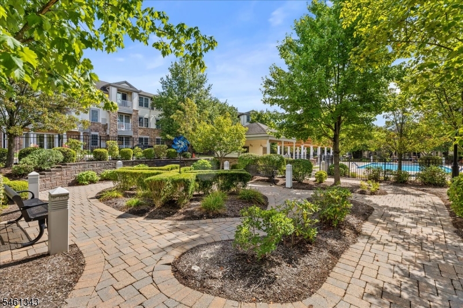
Significant cost reduction! Now priced to Sell! 55+ Community! Must-see impeccable 2-bedroom, 2 bath condo, like new & move-in ready! Enjoy one-level living with no stairs, & an elevator from parking right to your floor. High ceilings with custom crown molding and beautiful hardwood floors flow throughout. The kitchen boasts Corian countertops, 42" cherry cabinets, & a newer refrigerator, plus a breakfast bar & a desirable, oversized bump-out space, not your typical Four Seasons floor plan in these size units, this oversized bump-out adds coveted extra space, ideal for a dining table. The master bedroom features plantation shutters, two closets including a walk-in, & an en-suite master bath with a double sink vanity, undermount sinks, & a stall shower with built-in bench. A second generously sized bedroom & full bath complete the home. A newer water heater offers added peace of mind, and a 1-year home warranty provides extra protection for appliances, heating, & air conditioning. Enclosed underground parking includes one dedicated space & extra storage. Amenities: Active clubhouse with community room, fireplace, bar, exercise facilities, library, & card & billiard rooms, plus an outdoor heated pool with jacuzzi, paver patio with BBQ, Zen gardens, fountain, and bocce ball court. Move right in & relax. Unbeatable location with easy access to shopping, Bridgewater Mall, restaurants, Routes 287, 78, and 22. Garage Parking space #39 with extra storage unit in front of space. GSMLS 4054782

Directions to property: Rt. 202 / 206 to Victoria Drive. 1st building on the right

MLS Listing ID: 
GSMLS 4054782
Listing Category: 
Purchase
Listing Status
Status of the Listing.
Listing Status: 
Active
Listing Status (Local): 
Active
Listing Pricing
Pricing information for this listing.
List Price: 
$389,000
Basic Property Information
Fields containing basic information about the property.
Property Type: 
Residential
Property Sub Type: 
Condominium
Primary Market Area: 
Bridgewater Twp.
Address: 
151 Victoria Dr, 151, Bridgewater Twp., NJ 08807, U.S.A.
County: 
Somerset
Latitude: 
40.6767000
Longitude: 
-74.5835200
Directions: 
Rt. 202 / 206 to Victoria Drive. 1st building on the right
Public Remarks: 
Significant cost reduction! Now priced to Sell! 55+ Community! Must-see impeccable 2-bedroom, 2 bath condo, like new & move-in ready! Enjoy one-level living with no stairs, & an elevator from parking right to your floor. High ceilings with custom crown molding and beautiful hardwood floors flow throughout. The kitchen boasts Corian countertops, 42" cherry cabinets, & a newer refrigerator, plus a breakfast bar & a desirable, oversized bump-out space, not your typical Four Seasons floor plan in these size units, this oversized bump-out adds coveted extra space, ideal for a dining table. The master bedroom features plantation shutters, two closets including a walk-in, & an en-suite master bath with a double sink vanity, undermount sinks, & a stall shower with built-in bench. A second generously sized bedroom & full bath complete the home. A newer water heater offers added peace of mind, and a 1-year home warranty provides extra protection for appliances, heating, & air conditioning. Enclosed underground parking includes one dedicated space & extra storage. Amenities: Active clubhouse with community room, fireplace, bar, exercise facilities, library, & card & billiard rooms, plus an outdoor heated pool with jacuzzi, paver patio with BBQ, Zen gardens, fountain, and bocce ball court. Move right in & relax. Unbeatable location with easy access to shopping, Bridgewater Mall, restaurants, Routes 287, 78, and 22. Garage Parking space #39 with extra storage unit in front of space.
Community Information
Subdivision: 
Four Season
Association Fee: 
$715
Building Details
Details about the building on a property.
Architectural Style: 
One Floor Unit
Year Built: 
2006
New Construction: 
0
Interior: 
Blinds, Carbon Monoxide Detector, Fire Alarm Sys, Fire Extinguisher, High Ceilings, Intercom, Smoke Detector, Walk-In Closet, Window Treatments
Fireplaces: 
No
Construction
Roof: 
Asphalt Shingle
Exterior: 
Vinyl Siding
Exterior Features: 
Barbeque, Curbs, Hot Tub, Open Porch(es), Patio, Sidewalk, Storage Shed, Thermal Windows/Doors, Underground Lawn Sprinkler
Energy Information: 
All Underground, Electric, Gas-Natural
Porch: 
No
Deck: 
No
Room Details
Details about the rooms in the building.
Total Rooms: 
5
Total Bedrooms: 
2
Total Bathrooms: 
2
Total Full-Bathrooms: 
2
Total Half-Bathrooms: 
0
Master Bedroom 
Dimensions: 
12x14 
Level: 
First
Second Bedroom 
Dimensions: 
12x11 
Level: 
First
Kitchen 
Dimensions: 
9x10 
Level: 
First
Living Room 
Dimensions: 
12x10 
Level: 
First
Master Bathroom 
Level: 
First
Utilities
Information about utilities available on the property.
Heating System: 
1 Unit, Forced Hot Air
Heating System Fuel: 
Gas-Natural
Cooling System: 
1 Unit, Ceiling Fan, Central Air
Water Heating System: 
Gas
Water Source: 
Association, Public Water
Sewer: 
Public Sewer, Sewer Charge Extra
Lot/Land Details
Details about the lots and land features included on the property.
Acres: 
0.0
Lot Size (Dimensions): 
common
Waterfront: 
0
Lot Features
Driveway: 
Additional Parking, Blacktop, Common
Parking Type: 
Additional Parking, Blacktop, Common
Total Parking Spaces: 
0
Garage: 
Assigned, Finished Garage, Garage Door Opener, Garage Under
Pool: 
Yes
Fence: 
No
Public Record
Parcel Number: 
2706-00601-0000-00151-0000-
Lot Number: 
151
Annual Tax: 
$6,973.00
Property Zoning: 
Residential
Contract Details
Details about the listing contract.
Possession: 
At Closing
Listing Participants
Participants (agents, offices, etc.) in the transaction.
Listing Office Name: 
WEICHERT REALTORS

Request More Information