
Home for Sale at 2 Timberline Dr in Bridgewater Twp., NJ for $924,999

2 Timberline Dr | Bridgewater Twp.

$924,999 | 4 Beds | 4 Baths (3 Full, 1 Half)

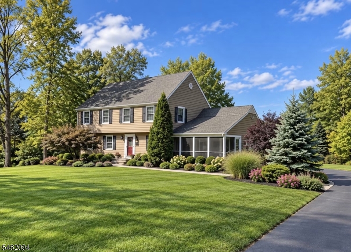
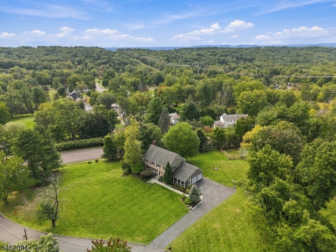
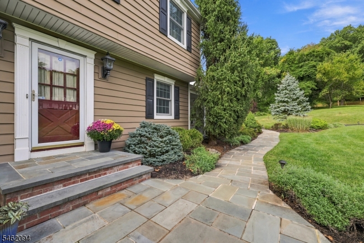
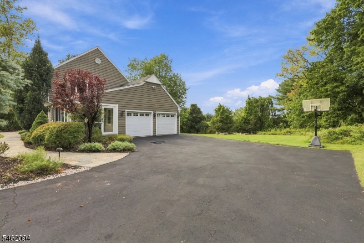
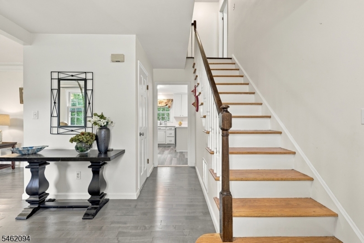
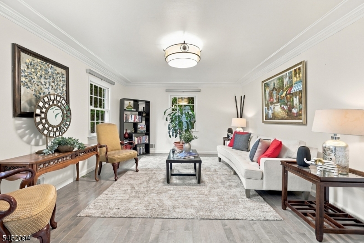
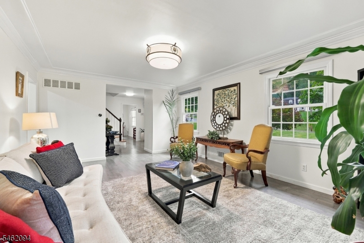
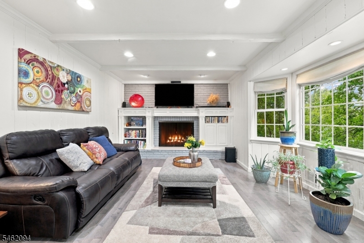
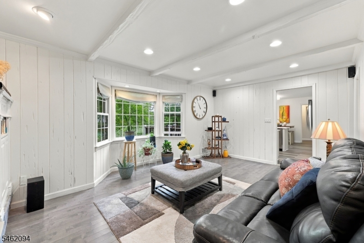
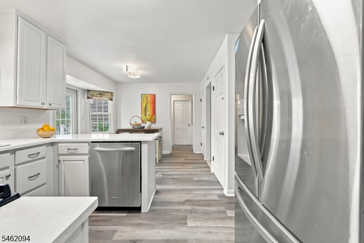
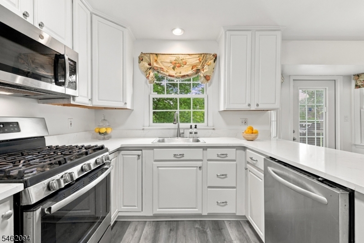
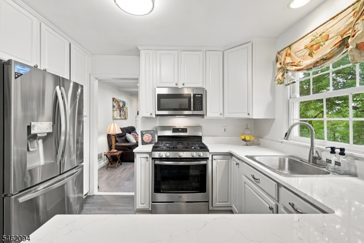
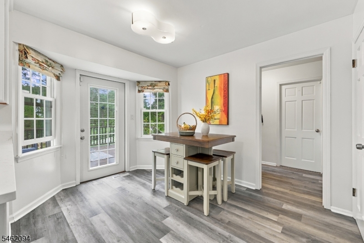
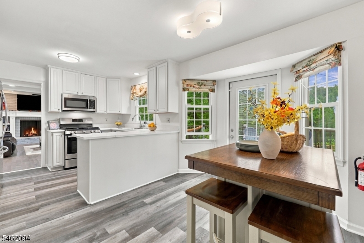
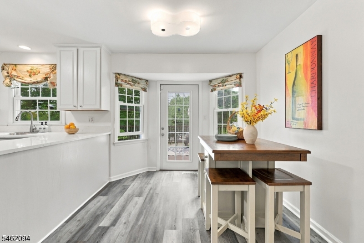
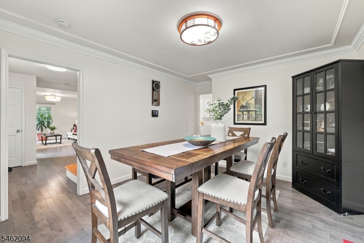
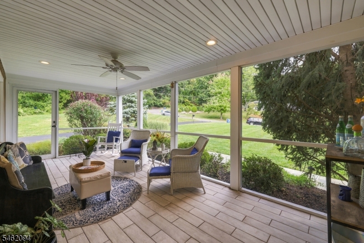
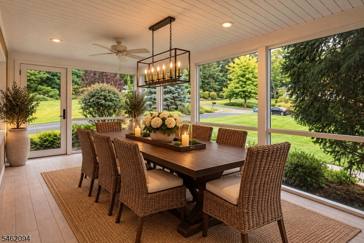
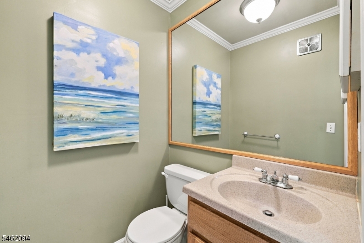
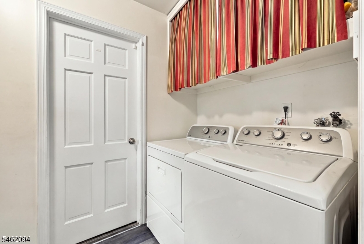
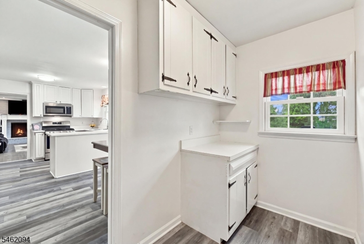
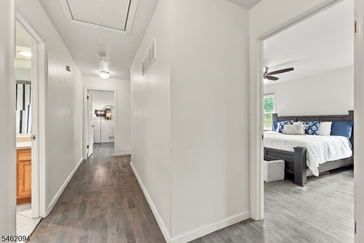
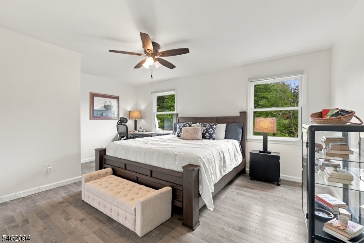
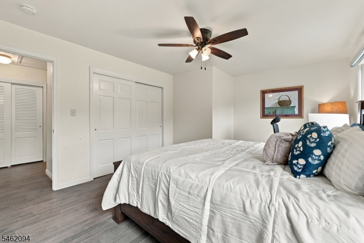
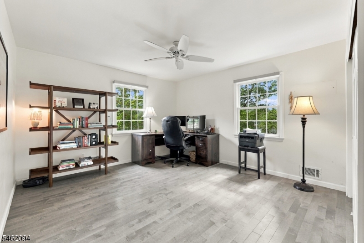
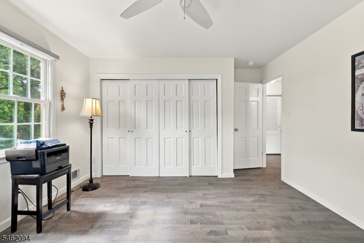
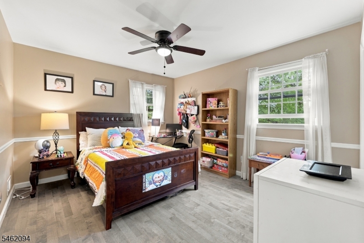
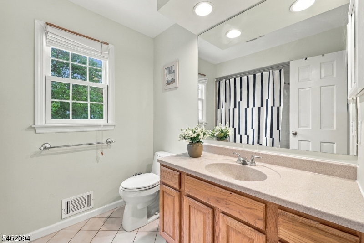
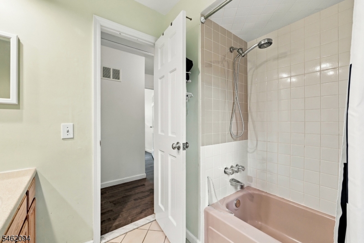
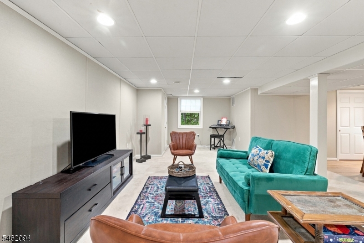
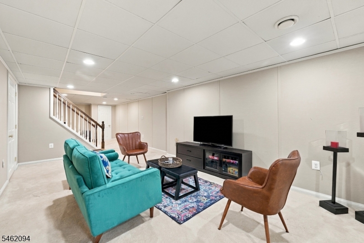
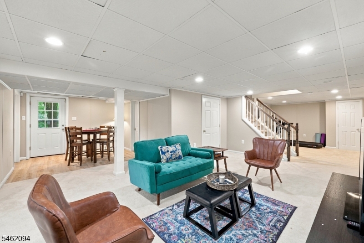
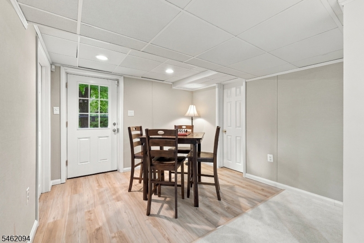
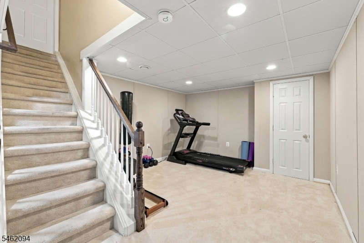
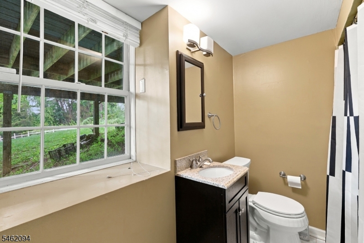
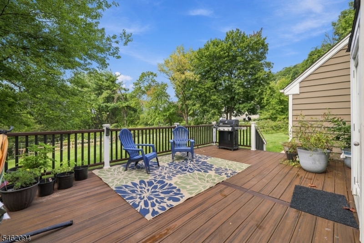
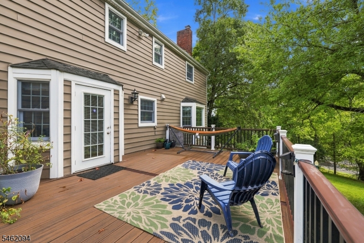
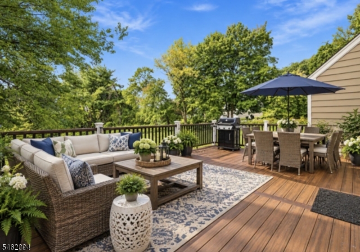
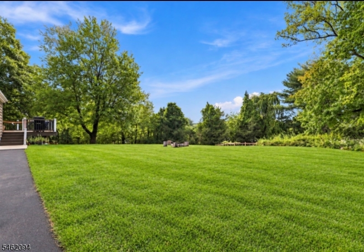
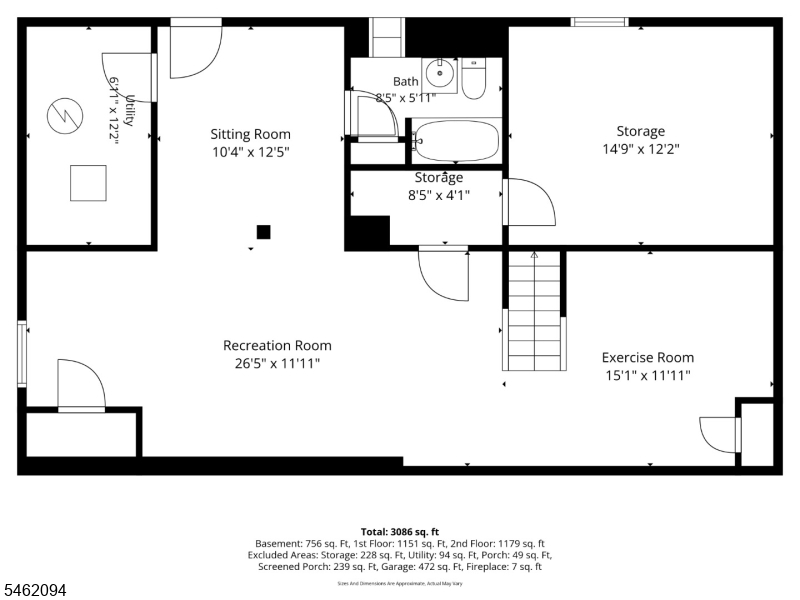
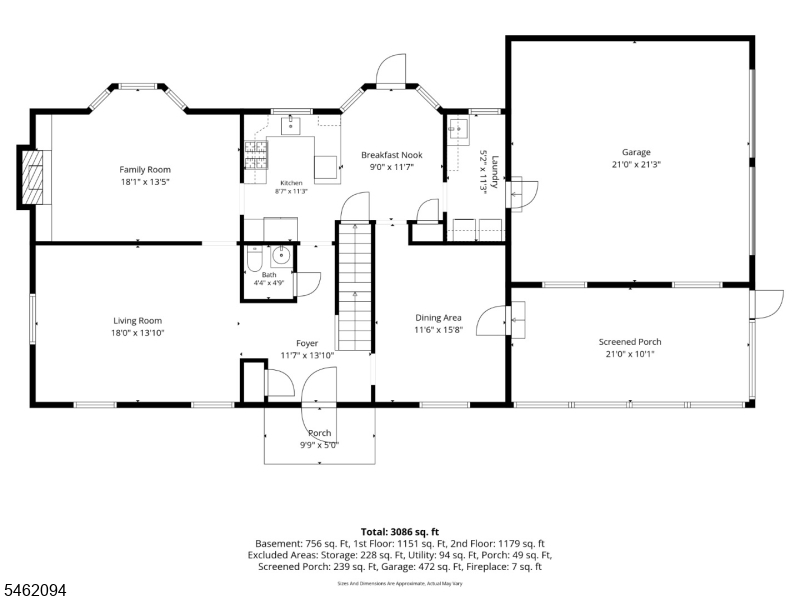
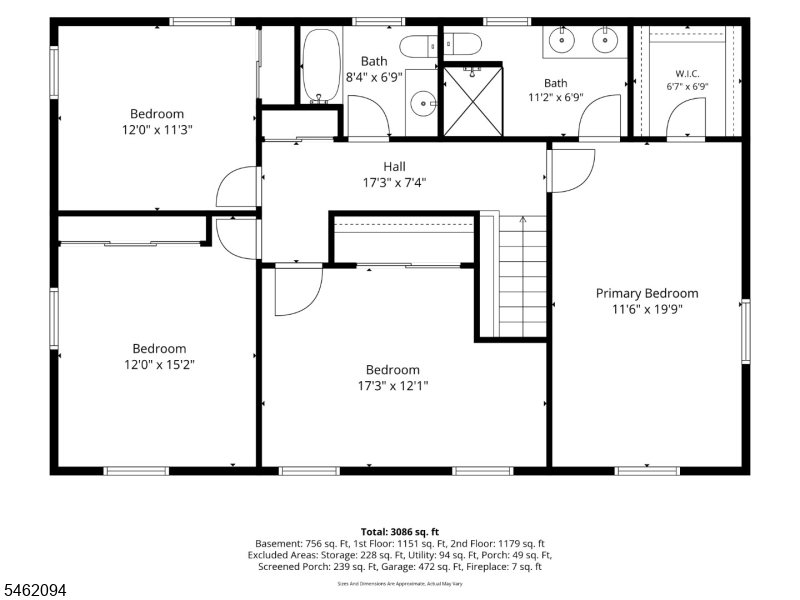
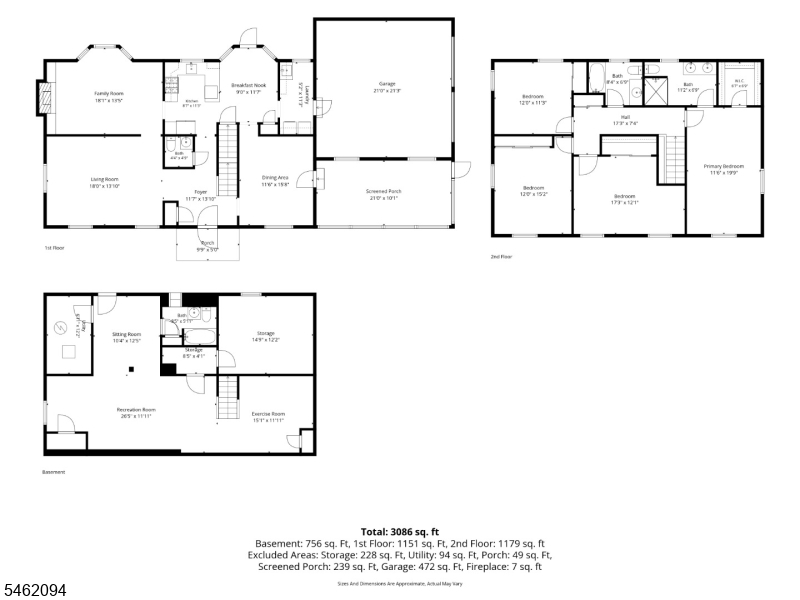
Classic Center Hall Colonial in excellent condition, offering 4 bedrooms and 3.5 baths on a beautiful 1.74-acre property. Spacious bedrooms provide comfortable living space, while the finished walk-out lower level with a full bath adds valuable versatility and offers endless possibilities for a recreation room, home office, gym or additional gathering area. The family room features a bay window, wood-burning fireplace and built-in shelving, while the refreshed, bright and sun-filled eat-in kitchen offers a warm and welcoming space with French doors opening to a composite deck overlooking the gorgeous backyard. A refurbished screened porch provides a serene and comfortable spot to relax and enjoy the outdoors.Professionally landscaped grounds feature a bluestone front walk and porch and landscape lighting. Additional highlights include a first-floor laundry room and oversized two-car garage with EV charging station. Adding to the home's peaceful setting, the road ends in a quiet cul-de-sac with no through traffic, offering a sense of privacy while surrounded by the beauty of the mountain landscape. Enjoy the convenience of local schools nearby, with Hamilton Elementary School approximately 1 mile away and Hillside Intermediate School just 1.4 miles from home. Bridgewater offers easy access to major highways, premier shopping and dining, along with a highly regarded school district. No known defects: Fireplace, all flues and chimney SOLD AS IS. GSMLS 4054212

Directions to property: Washington Valley Road to Timberline Drive on left #2

MLS Listing ID: 
GSMLS 4054212
Listing Category: 
Purchase
Listing Status
Status of the Listing.
Listing Status: 
Active
Listing Status (Local): 
Active
Listing Pricing
Pricing information for this listing.
List Price: 
$924,999
Basic Property Information
Fields containing basic information about the property.
Property Type: 
Residential
Property Sub Type: 
Single Family Detached
Primary Market Area: 
Bridgewater Twp.
Address: 
2 Timberline Dr, Bridgewater Twp., NJ 08807-1262, U.S.A.
County: 
Somerset
Latitude: 
40.6340100
Longitude: 
-74.6088700
Directions: 
Washington Valley Road to Timberline Drive on left #2
Public Remarks: 
Classic Center Hall Colonial in excellent condition, offering 4 bedrooms and 3.5 baths on a beautiful 1.74-acre property. Spacious bedrooms provide comfortable living space, while the finished walk-out lower level with a full bath adds valuable versatility and offers endless possibilities for a recreation room, home office, gym or additional gathering area. The family room features a bay window, wood-burning fireplace and built-in shelving, while the refreshed, bright and sun-filled eat-in kitchen offers a warm and welcoming space with French doors opening to a composite deck overlooking the gorgeous backyard. A refurbished screened porch provides a serene and comfortable spot to relax and enjoy the outdoors.Professionally landscaped grounds feature a bluestone front walk and porch and landscape lighting. Additional highlights include a first-floor laundry room and oversized two-car garage with EV charging station. Adding to the home's peaceful setting, the road ends in a quiet cul-de-sac with no through traffic, offering a sense of privacy while surrounded by the beauty of the mountain landscape. Enjoy the convenience of local schools nearby, with Hamilton Elementary School approximately 1 mile away and Hillside Intermediate School just 1.4 miles from home. Bridgewater offers easy access to major highways, premier shopping and dining, along with a highly regarded school district. No known defects: Fireplace, all flues and chimney SOLD AS IS.
Community Information
Elementary: 
HAMILTON
Middle: 
BRIDG-RAR
High: 
BRIDG-RAR
Subdivision: 
Timberline
Building Details
Details about the building on a property.
Architectural Style: 
Colonial
Year Built: 
1968
New Construction: 
0
Basement: 
Finished, Walkout
Interior: 
Blinds, Carbon Monoxide Detector, Shades, Smoke Detector, Walk-In Closet
Fireplaces: 
Yes
Construction
Roof: 
Asphalt Shingle
Exterior: 
Vinyl Siding
Exterior Features: 
Deck, Enclosed Porch(es), Underground Lawn Sprinkler
DisabilityFeatures: 
No
Energy Information: 
All Underground
Porch: 
No
Deck: 
Yes
Room Details
Details about the rooms in the building.
Total Rooms: 
11
Total Bedrooms: 
4
Total Bathrooms: 
4
Total Full-Bathrooms: 
3
Total Half-Bathrooms: 
1
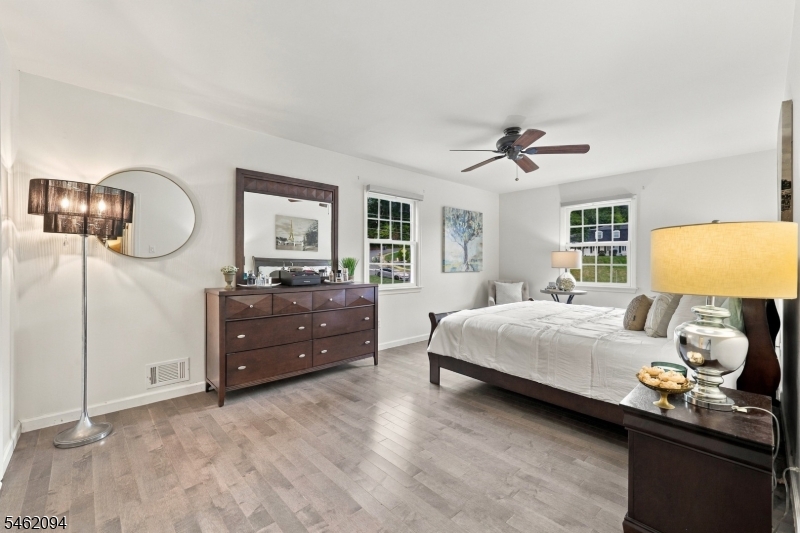
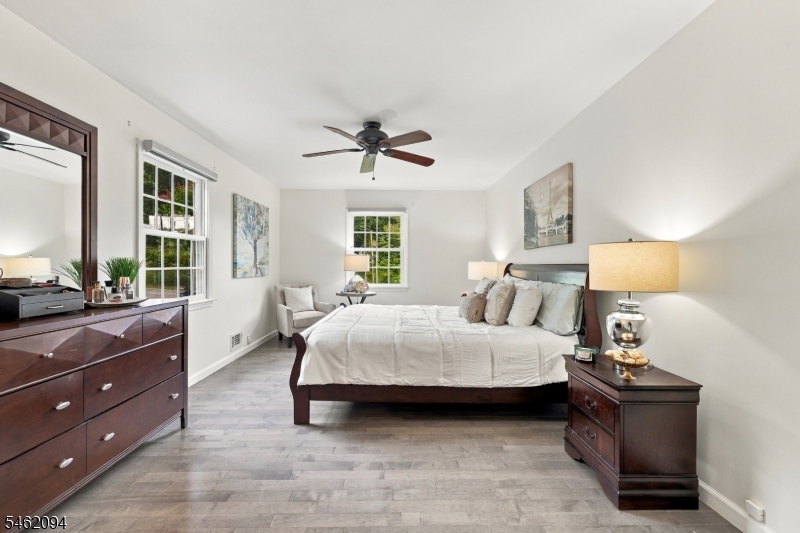
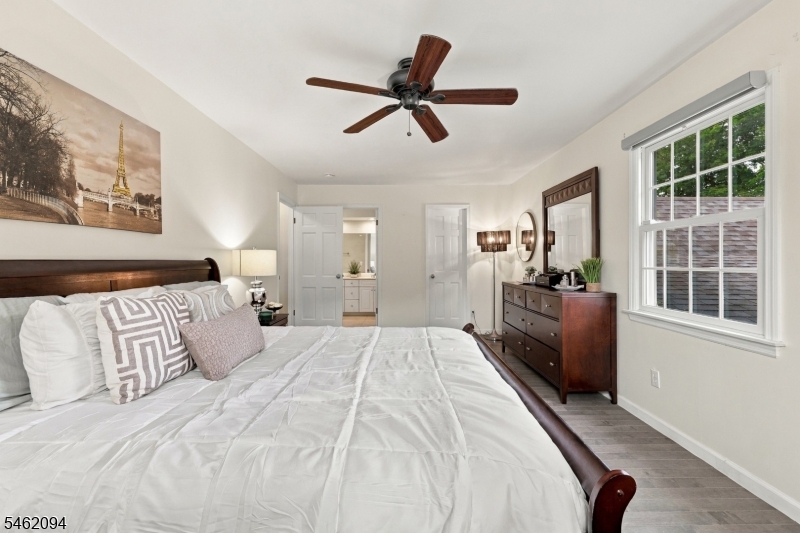
Master Bedroom 
Dimensions: 
20x12 
Level: 
Second
Second Bedroom 
Dimensions: 
17x13 
Level: 
Second
Third Bedroom 
Dimensions: 
17x13 
Level: 
Second
Fourth Bedroom 
Dimensions: 
15x13 
Level: 
Second
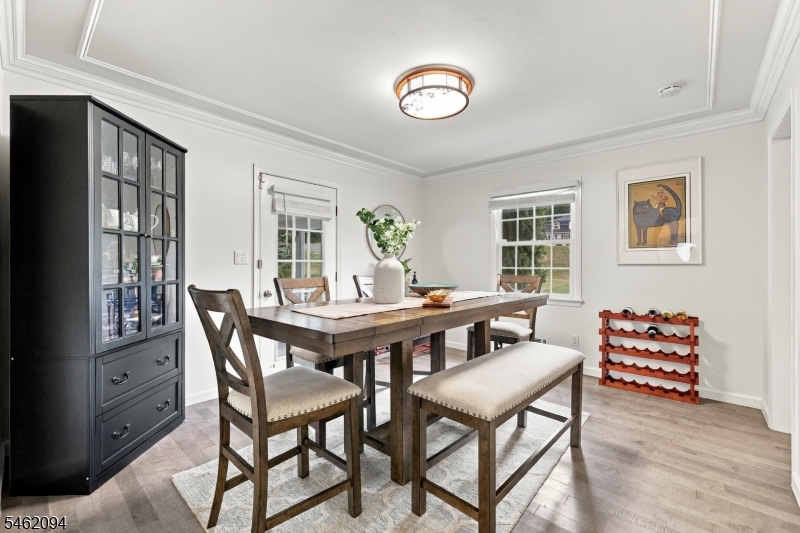
Dining Room 
Dimensions: 
18x14 
Level: 
First
Kitchen 
Dimensions: 
18x12 
Level: 
First
Living Room 
Dimensions: 
14x12 
Level: 
First
Other One 
Dimensions: 
36x24 
Level: 
Basement
Other Three 
Dimensions: 
12x6 
Level: 
First
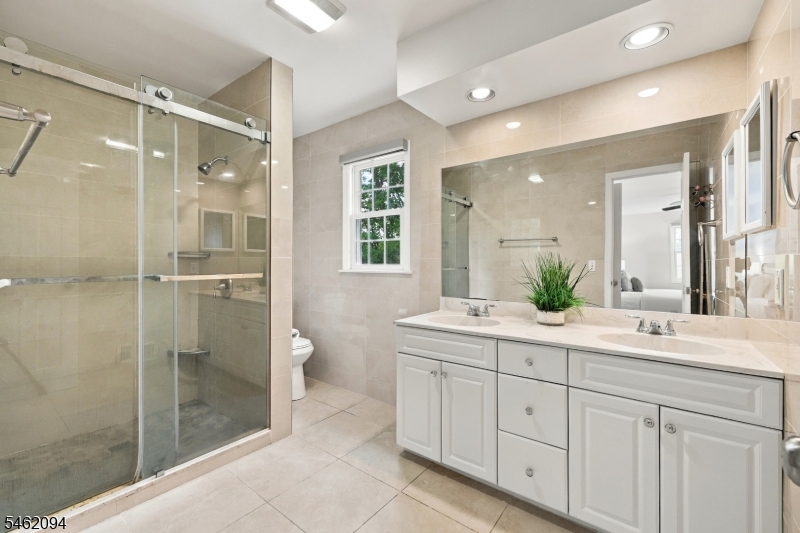
Master Bathroom 
Level: 
Second
Utilities
Information about utilities available on the property.
Heating System: 
1 Unit
Heating System Fuel: 
Gas-Natural
Cooling System: 
1 Unit
Water Heating System: 
Gas
Water Source: 
Public Water
Sewer: 
Public Sewer
Lot/Land Details
Details about the lots and land features included on the property.
Acres: 
1.74
Lot Size (Dimensions): 
200X380
Waterfront: 
0
Lot Features
Driveway: 
2 Car Width, Blacktop
Parking Type: 
2 Car Width, Blacktop
Total Parking Spaces: 
2
Garage: 
Built-In Garage, Garage Door Opener
Pool: 
No
Fence: 
No
Public Record
Parcel Number: 
2706-00903-0000-00009-0000-
Lot Number: 
9
Annual Tax: 
$14,125.00
Contract Details
Details about the listing contract.
Possession: 
POT
Listing Participants
Participants (agents, offices, etc.) in the transaction.
Listing Office Name: 
WEICHERT REALTORS

Request More Information