
Home for Sale at 3804 Graham Ct in Bridgewater Twp., NJ for $566,999

3804 Graham Ct | Bridgewater Twp.

$566,999 | 3 Beds | 3 Baths (2 Full, 1 Half) | 1,408 Sq. Ft.

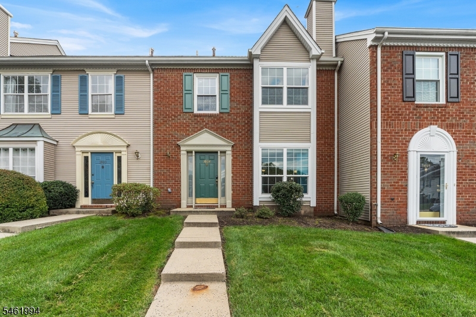
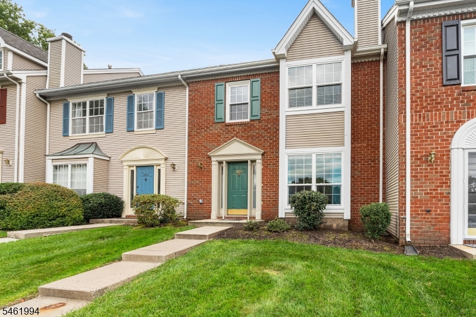
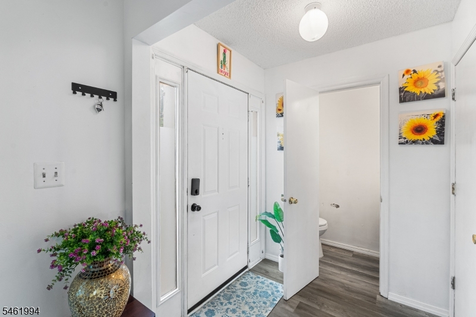
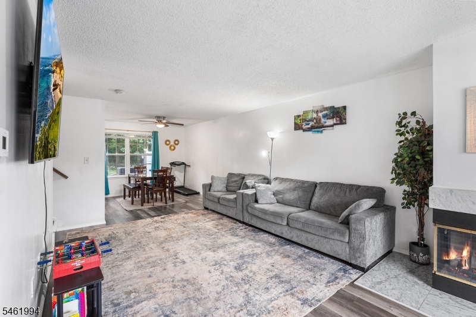
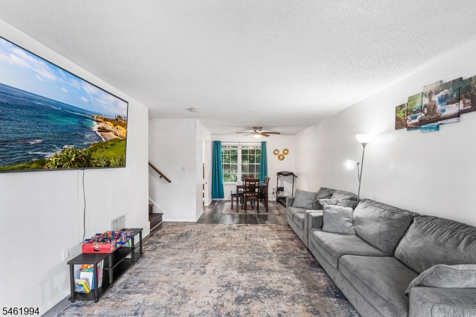
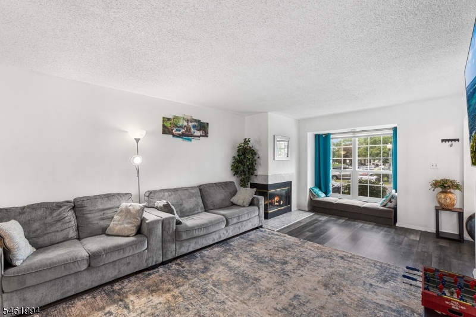
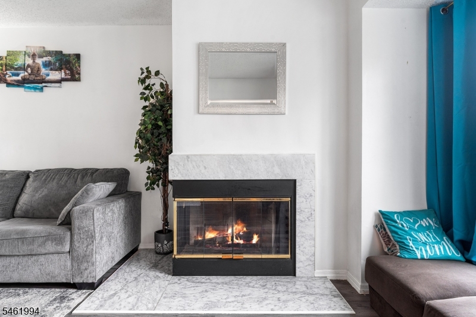
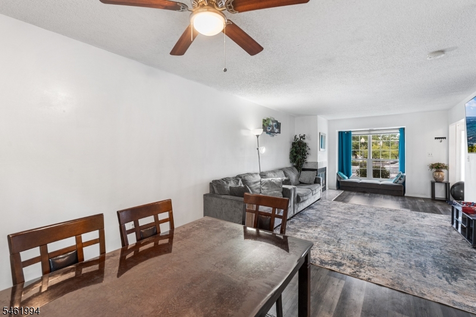
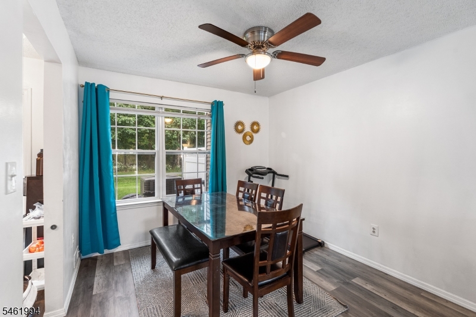
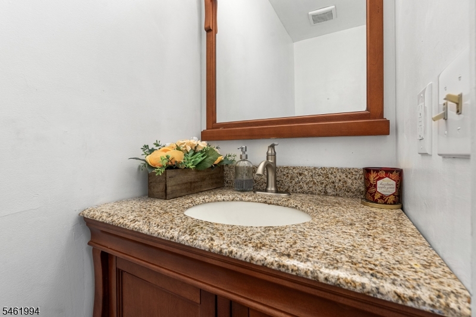
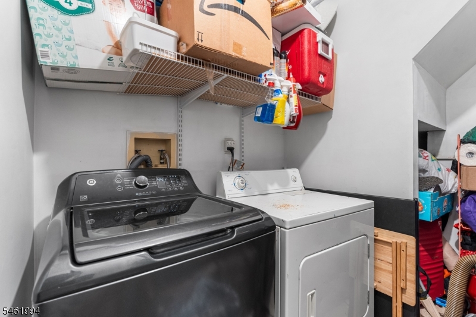
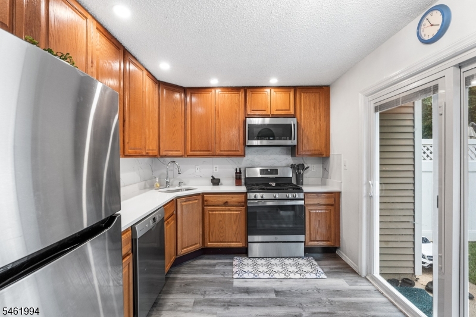
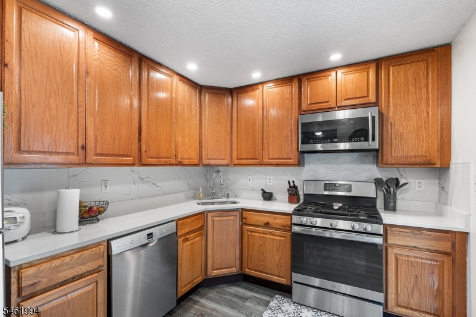
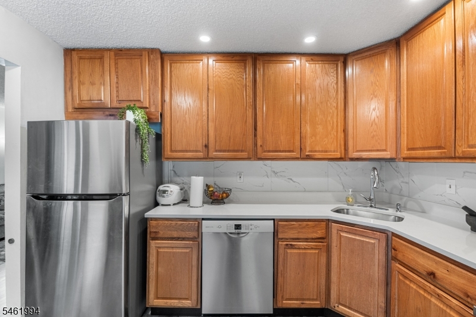
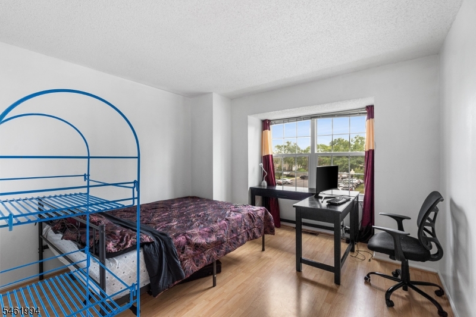
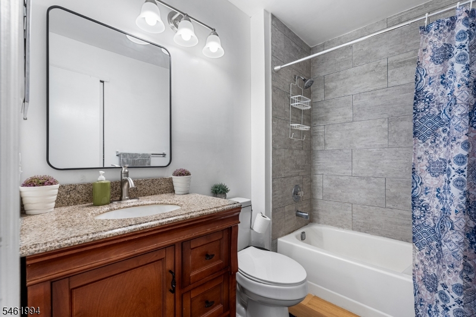
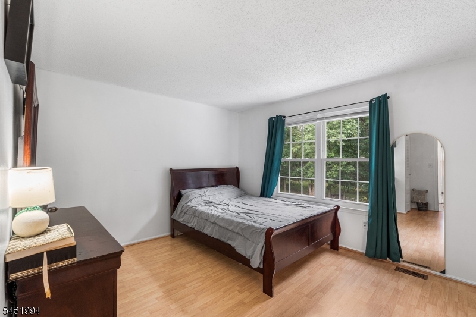
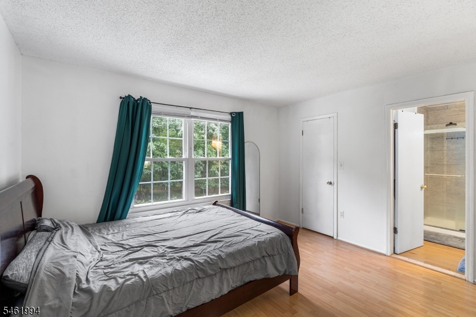
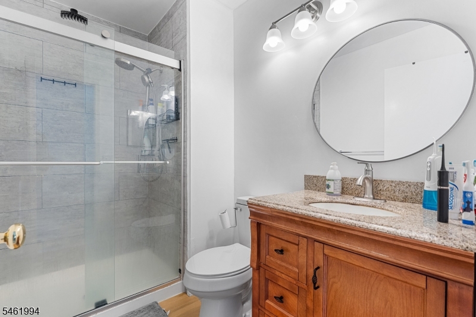
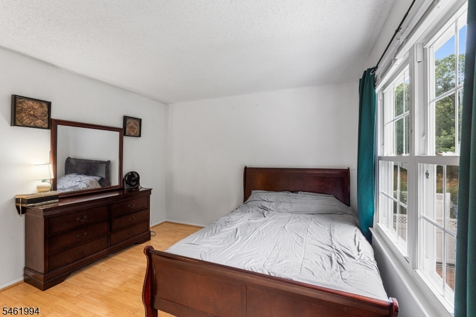
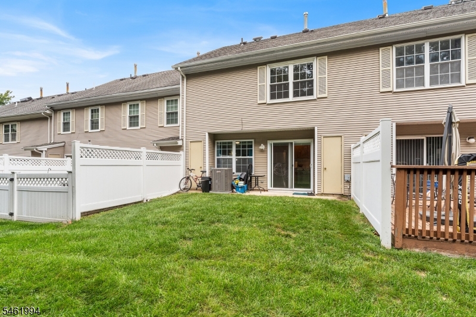
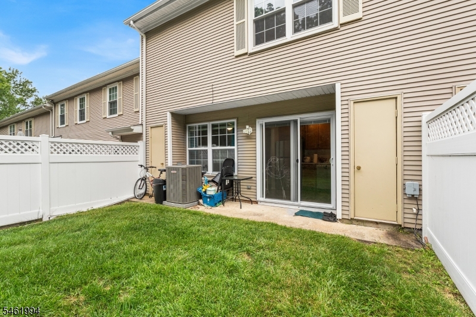
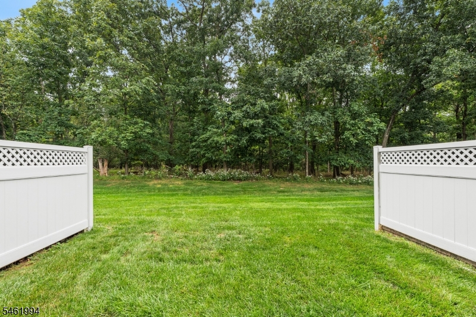
Welcome to this beautifully updated, move-in ready brick-front townhome, enhanced with brand-new flooring, windows, patio doors, and a newer HVAC system. The sun-filled main level features a warm living room with a cozy fireplace, flowing into a formal dining room and updated kitchen. The recently updated kitchen has quartz countertops, 36" oak cabinetries, tile back splash, stainless steel appliances and recessed lightings. A renovated powder room and a dedicated laundry room with abundant storage complete the first floor. Upstairs, discover three spacious bedrooms and two fully renovated full bathrooms. The serene primary suite boasts a generous walk-in closet and a private ensuite bath with a custom stall shower, while the hallway bath features a traditional tub-shower combination. Outside, enjoy a peaceful patio backing up to open green space and mature tree lines for exceptional privacy and endless time with nature. Centrally located with effortless access to major highways, shopping center, and public transit, this exceptional home is a true must-see! GSMLS 4053919

Directions to property: Vanderveer Rd to Winter Dr, turn left to Graham Court, #3804

MLS Listing ID: 
GSMLS 4053919
Listing Category: 
Purchase
Listing Status
Status of the Listing.
Listing Status: 
Active
Listing Status (Local): 
Active
Listing Pricing
Pricing information for this listing.
List Price: 
$566,999
Basic Property Information
Fields containing basic information about the property.
Property Type: 
Residential
Property Sub Type: 
Condominium
Primary Market Area: 
Bridgewater Twp.
Address: 
3804 Graham Ct, Bridgewater Twp., NJ 08807-3531, U.S.A.
County: 
Somerset
Latitude: 
40.5778600
Longitude: 
-74.6669700
Directions: 
Vanderveer Rd to Winter Dr, turn left to Graham Court, #3804
Public Remarks: 
Welcome to this beautifully updated, move-in ready brick-front townhome, enhanced with brand-new flooring, windows, patio doors, and a newer HVAC system. The sun-filled main level features a warm living room with a cozy fireplace, flowing into a formal dining room and updated kitchen. The recently updated kitchen has quartz countertops, 36" oak cabinetries, tile back splash, stainless steel appliances and recessed lightings. A renovated powder room and a dedicated laundry room with abundant storage complete the first floor. Upstairs, discover three spacious bedrooms and two fully renovated full bathrooms. The serene primary suite boasts a generous walk-in closet and a private ensuite bath with a custom stall shower, while the hallway bath features a traditional tub-shower combination. Outside, enjoy a peaceful patio backing up to open green space and mature tree lines for exceptional privacy and endless time with nature. Centrally located with effortless access to major highways, shopping center, and public transit, this exceptional home is a true must-see!
Community Information
Subdivision: 
Beacon Hill
Association Fee: 
$330
Building Details
Details about the building on a property.
Architectural Style: 
Multi Floor Unit
Year Built: 
1989
New Construction: 
0
Living Area: 
1,408
Interior: 
Carbon Monoxide Detector, Fire Extinguisher, Smoke Detector
Fireplaces: 
Yes
Construction
Roof: 
Asphalt Shingle
Exterior: 
Brick, Vinyl Siding
Exterior Features: 
Privacy Fence
DisabilityFeatures: 
No
Energy Information: 
All Underground, Electric, Gas-Natural
Porch: 
No
Deck: 
No
Room Details
Details about the rooms in the building.
Total Rooms: 
6
Total Bedrooms: 
3
Total Bathrooms: 
3
Total Full-Bathrooms: 
2
Total Half-Bathrooms: 
1
Master Bedroom 
Dimensions: 
13x12 
Level: 
Second
Second Bedroom 
Dimensions: 
12x11 
Level: 
Second
Third Bedroom 
Dimensions: 
10x10 
Level: 
Second
Dining Room 
Dimensions: 
10x10 
Level: 
First
Kitchen 
Dimensions: 
11x9 
Level: 
First
Living Room 
Dimensions: 
13x19 
Level: 
First
Other One 
Dimensions: 
9x9 
Level: 
First
Other Two 
Dimensions: 
0x0 
Level: 
First
Other Three 
Dimensions: 
0x0 
Level: 
First
Utilities
Information about utilities available on the property.
Heating System: 
1 Unit, Forced Hot Air
Heating System Fuel: 
Electric, Gas-Natural
Cooling System: 
1 Unit, Central Air
Water Heating System: 
Electric, Gas
Water Source: 
Public Water
Sewer: 
Public Sewer
Lot/Land Details
Details about the lots and land features included on the property.
Acres: 
0.0
Lot Size (Dimensions): 
0
Waterfront: 
0
Lot Features
Driveway: 
Parking Lot-Shared
Parking Type: 
Parking Lot-Shared
Total Parking Spaces: 
0
Garage: 
Assigned
Pool: 
Yes
Fence: 
Yes
Public Record
Parcel Number: 
2706-00164-0005-03804-0000-
Lot Number: 
3804
Annual Tax: 
$7,665.00
Contract Details
Details about the listing contract.
Possession: 
POT
Listing Participants
Participants (agents, offices, etc.) in the transaction.
Listing Office Name: 
REDFIN CORPORATION

Request More Information