
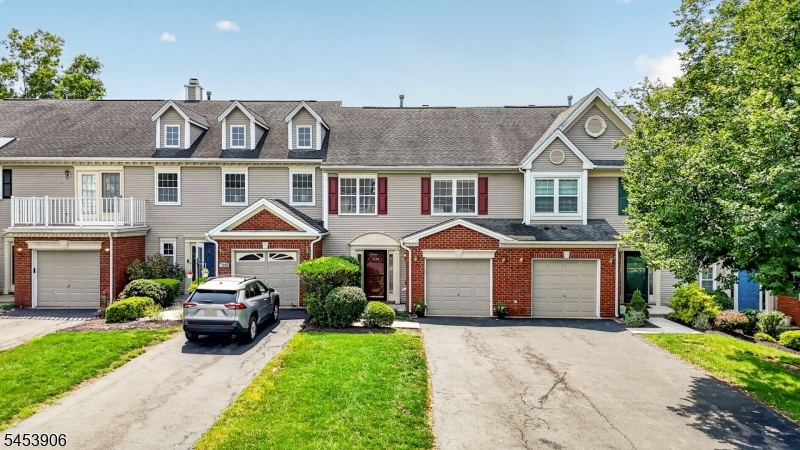
Home for Sale at 1004 Bayley Ct in Bridgewater Twp., NJ for $539,900

1004 Bayley Ct | Bridgewater Twp.

$539,900 | 2 Beds | 3 Baths (2 Full, 1 Half)

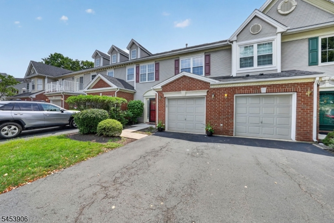
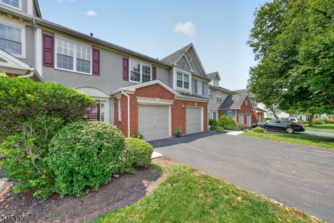
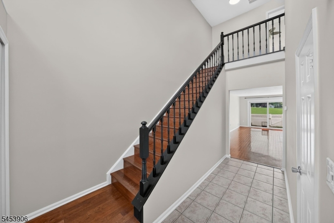
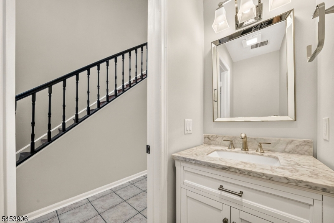
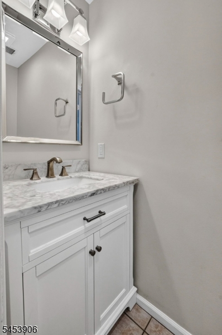
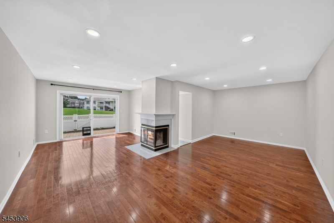
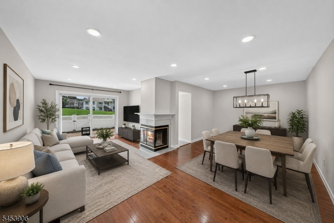
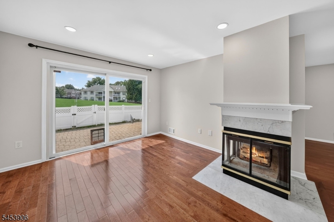
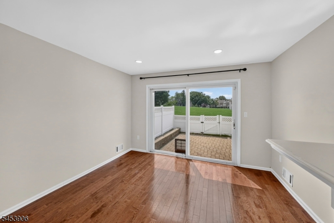
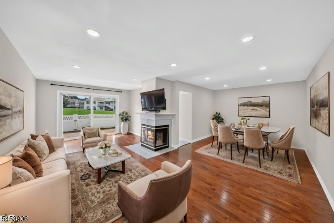
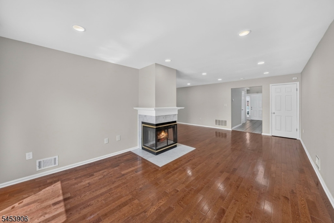
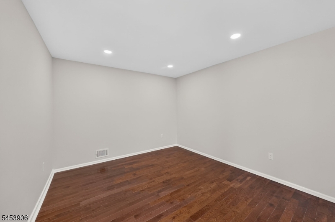
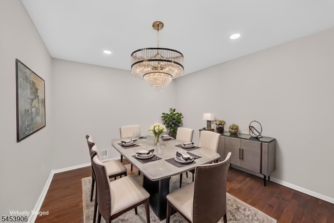
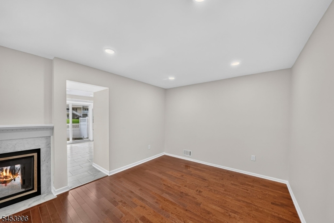
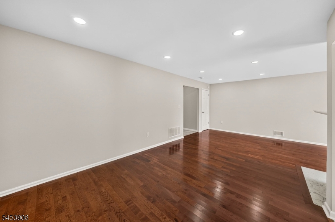
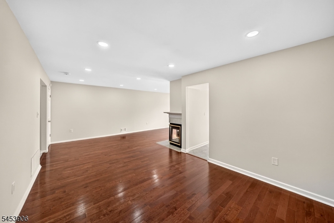
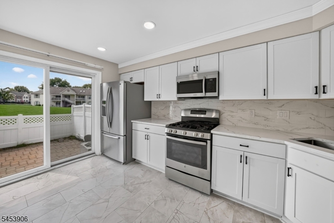
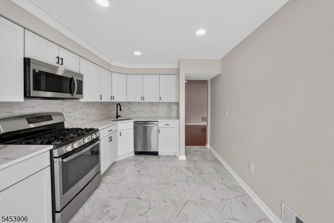
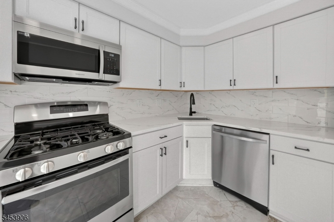
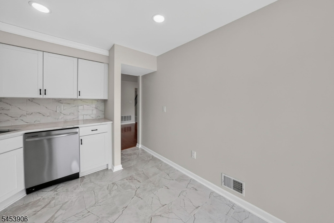
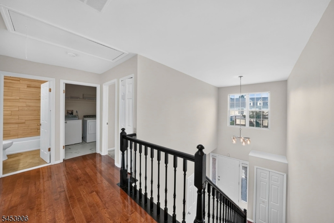
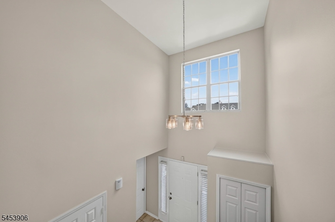
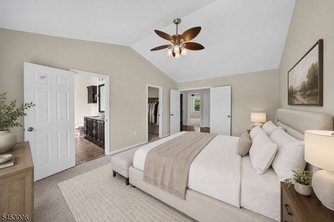
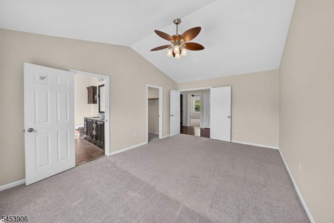
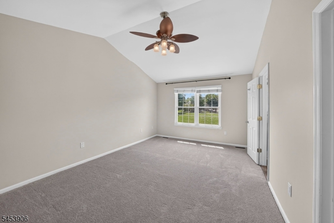
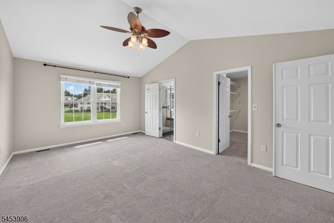
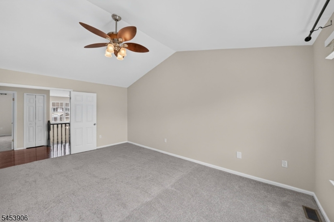
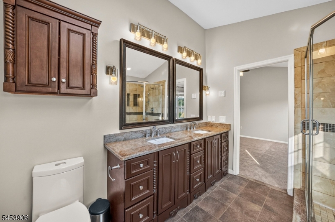
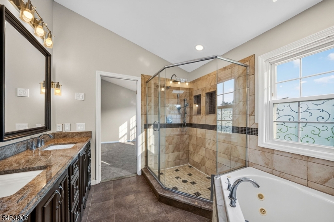
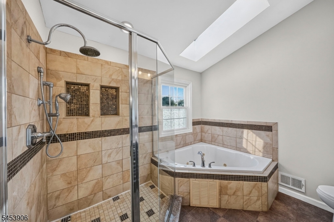
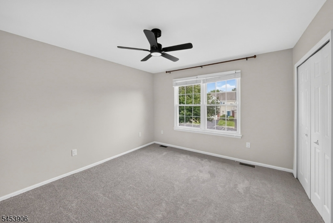
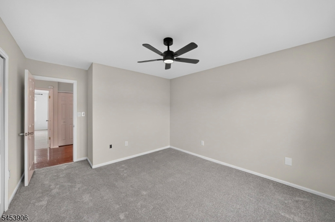
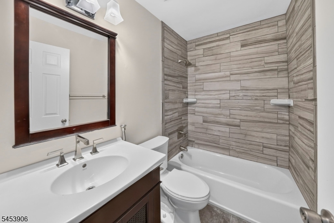
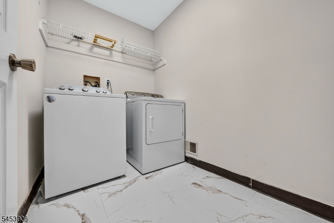
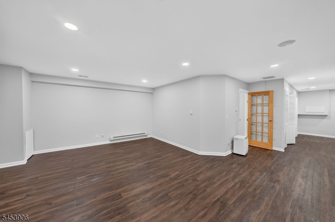
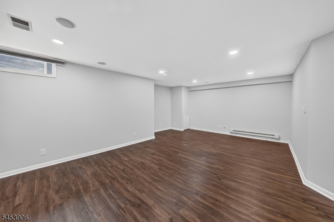
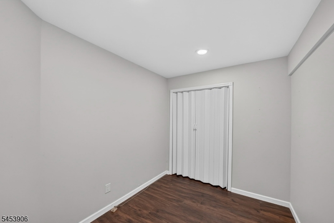
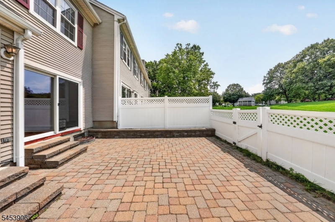
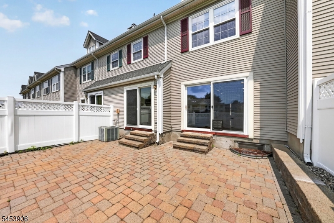
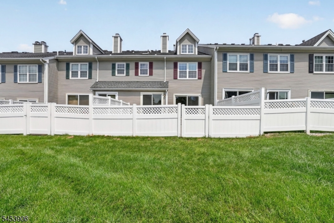
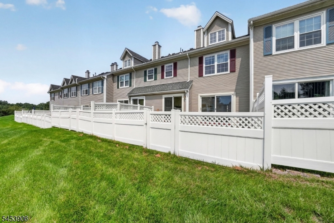
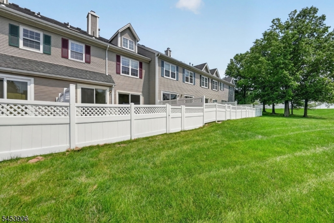
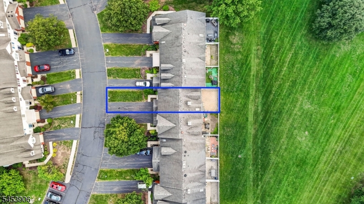
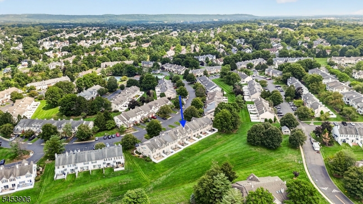
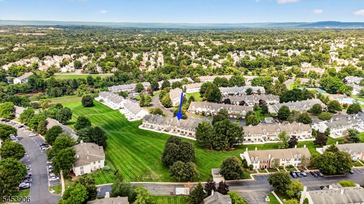
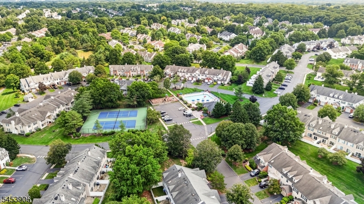
COMPLETELY RENOVATED, 2-bedroom, 2.5-bath townhouse in the highly sought-after Beacon Hill community is truly MOVE-IN READY. The main level features living & dining room with hardwood floors, abundant natural light plus recessed lighting with a wood-burning fireplace. From the living room & kitchen access the private backyard patio through the sliding glass doors, extending the living space outdoors. A BRAND-NEW KITCHEN featuring quartz countertops, stainless steel appliances, updated cabinetry, tile flooring, backsplash and plenty of space for storage. Upstairs, retreat to the spacious primary suite, featuring a vaulted/cathedral ceiling, huge walk-in closet, a SPA inspired MASTER BATH with a soaking/jetted tub, huge shower stall & double vanity. Both bedrooms have brand-new carpeting. 2nd full bathroom is also completely renovated with updated fixtures. Upper level also has brand new flooring in the laundry room area. Basement adds even more living space with unlimited storage space with built-in surround sound system and brand-new waterproof flooring. Additional room also can be used for home office, recreation area, or gym. Private patio looks out to an open field, perfect for grilling & entertaining. Also, has 1 car garage with 2 car spaces on driveway with ample additional parking spots. GSMLS 4046956

Directions to property: Route 28 to Vanderveer Rd to Winder Drive (Beacon Hill entrance), right on Bayley to #1004

MLS Listing ID: 
GSMLS 4046956
Listing Category: 
Purchase
Listing Status
Status of the Listing.
Listing Status: 
Active
Listing Status (Local): 
Active
Listing Pricing
Pricing information for this listing.
List Price: 
$539,900
Basic Property Information
Fields containing basic information about the property.
Property Type: 
Residential
Property Sub Type: 
Condominium
Primary Market Area: 
Bridgewater Twp.
Address: 
1004 Bayley Ct, Bridgewater Twp., NJ 08807-3546, U.S.A.
County: 
Somerset
Latitude: 
40.5800400
Longitude: 
-74.6688700
Directions: 
Route 28 to Vanderveer Rd to Winder Drive (Beacon Hill entrance), right on Bayley to #1004
Public Remarks: 
COMPLETELY RENOVATED, 2-bedroom, 2.5-bath townhouse in the highly sought-after Beacon Hill community is truly MOVE-IN READY. The main level features living & dining room with hardwood floors, abundant natural light plus recessed lighting with a wood-burning fireplace. From the living room & kitchen access the private backyard patio through the sliding glass doors, extending the living space outdoors. A BRAND-NEW KITCHEN featuring quartz countertops, stainless steel appliances, updated cabinetry, tile flooring, backsplash and plenty of space for storage. Upstairs, retreat to the spacious primary suite, featuring a vaulted/cathedral ceiling, huge walk-in closet, a SPA inspired MASTER BATH with a soaking/jetted tub, huge shower stall & double vanity. Both bedrooms have brand-new carpeting. 2nd full bathroom is also completely renovated with updated fixtures. Upper level also has brand new flooring in the laundry room area. Basement adds even more living space with unlimited storage space with built-in surround sound system and brand-new waterproof flooring. Additional room also can be used for home office, recreation area, or gym. Private patio looks out to an open field, perfect for grilling & entertaining. Also, has 1 car garage with 2 car spaces on driveway with ample additional parking spots.
Community Information
Elementary: 
JF KENNEDY
Middle: 
BRIDG-RAR
High: 
BRIDG-RAR
Subdivision: 
Beacon Hill
Association Fee: 
$330
Building Details
Details about the building on a property.
Architectural Style: 
Townhouse-Interior
Year Built: 
1989
New Construction: 
0
Basement: 
Finished
Interior: 
Carbon Monoxide Detector, Cathedral Ceiling, High Ceilings, Skylight, Smoke Detector, Walk-In Closet
Fireplaces: 
Yes
Construction
Roof: 
Asphalt Shingle
Exterior: 
Brick, Vinyl Siding
Exterior Features: 
Patio, Privacy Fence
DisabilityFeatures: 
No
Energy Information: 
All Underground
Porch: 
No
Deck: 
No
Room Details
Details about the rooms in the building.
Total Rooms: 
5
Total Bedrooms: 
2
Total Bathrooms: 
3
Total Full-Bathrooms: 
2
Total Half-Bathrooms: 
1
Master Bedroom 
Dimensions: 
18x12 
Level: 
Second
Second Bedroom 
Dimensions: 
12x12 
Level: 
Second
Dining Room 
Dimensions: 
12x11 
Level: 
First
Family Room 
Dimensions: 
22x22 
Level: 
Basement
Kitchen 
Dimensions: 
14x11 
Level: 
First
Living Room 
Dimensions: 
23x12 
Level: 
First
Den 
Dimensions: 
9x8 
Level: 
Basement
Master Bathroom 
Level: 
Second
Utilities
Information about utilities available on the property.
Heating System: 
1 Unit, Forced Hot Air
Heating System Fuel: 
Gas-Natural
Cooling System: 
1 Unit, Central Air
Water Heating System: 
Gas
Water Source: 
Public Water
Sewer: 
Public Sewer
Lot/Land Details
Details about the lots and land features included on the property.
Acres: 
0.0
Lot Size (Dimensions): 
0
Waterfront: 
0
Lot Features
Driveway: 
2 Car Width, Additional Parking, Blacktop
Parking Type: 
2 Car Width, Additional Parking, Blacktop
Total Parking Spaces: 
2
Garage: 
Garage Parking
Pool: 
Yes
Fence: 
Yes
Public Record
Parcel Number: 
2706-00164-0005-01004-0000-
Lot Number: 
1004
Annual Tax: 
$9,311.00
Contract Details
Details about the listing contract.
Possession: 
upon closing
Listing Participants
Participants (agents, offices, etc.) in the transaction.
Listing Office Name: 
WEICHERT REALTORS

Request More Information