
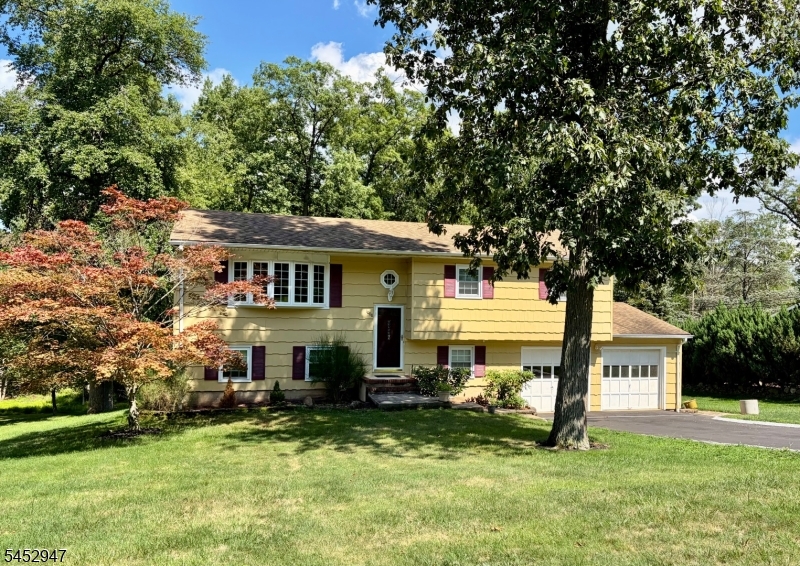
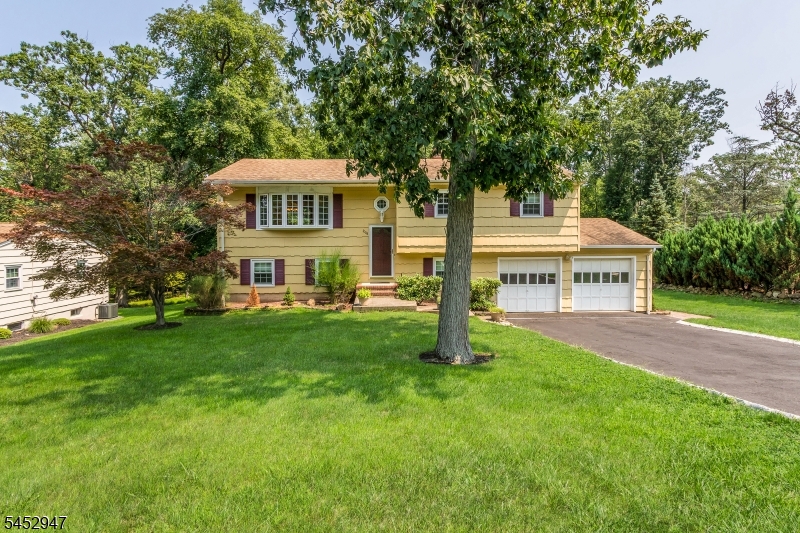

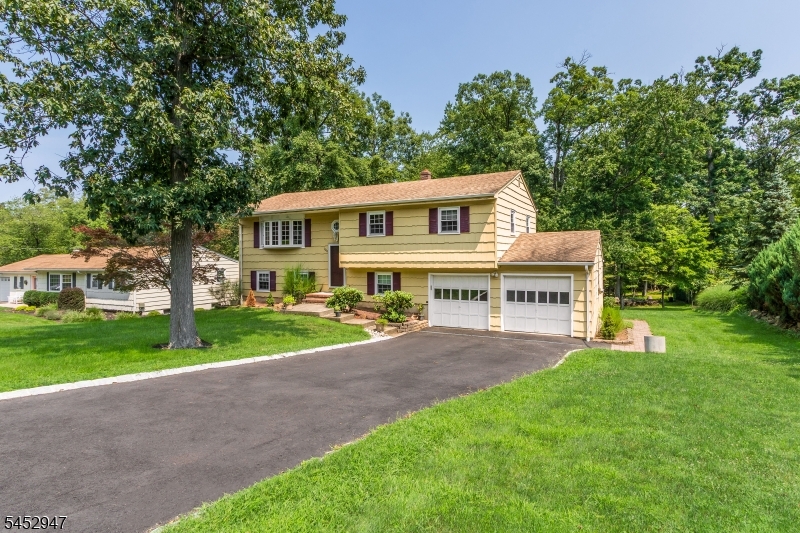
Home for Sale at 1008 Carteret Rd in Bridgewater Twp., NJ for $749,900

1008 Carteret Rd | Bridgewater Twp.

$749,900 | 4 Beds | 2 Baths (1 Full, 1 Half)

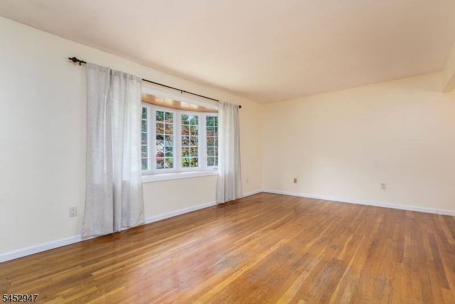
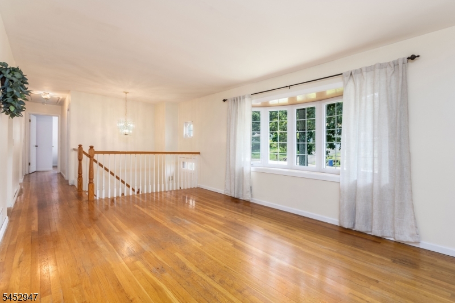
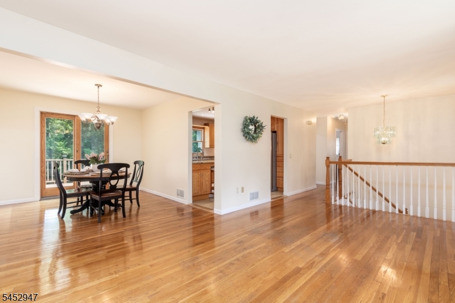
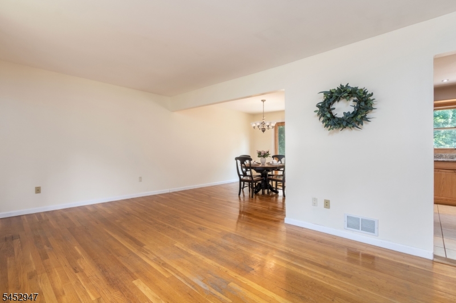
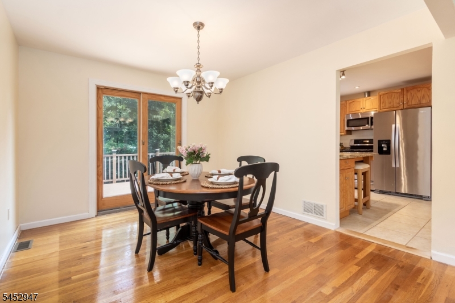
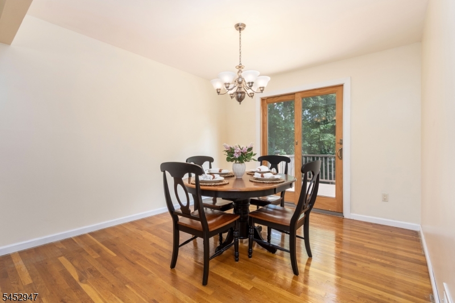
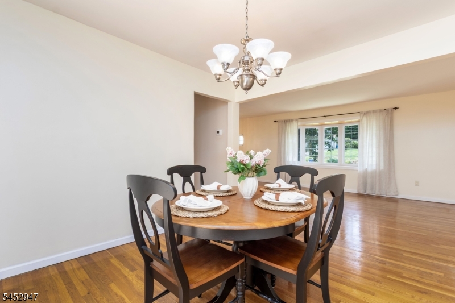
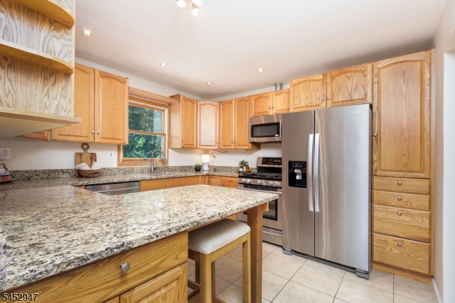
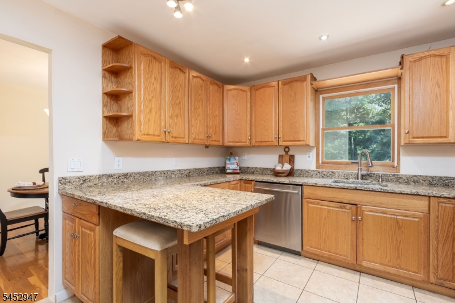
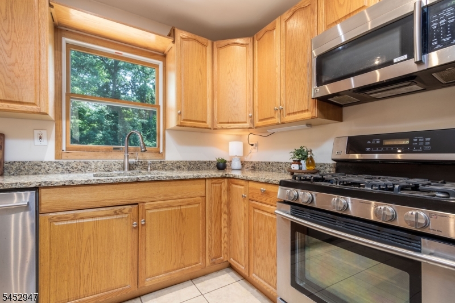
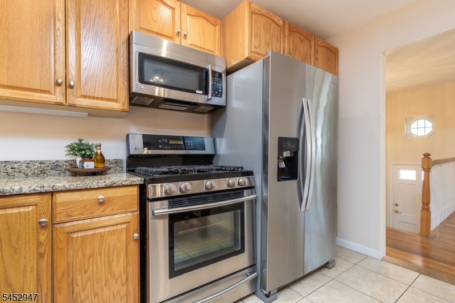
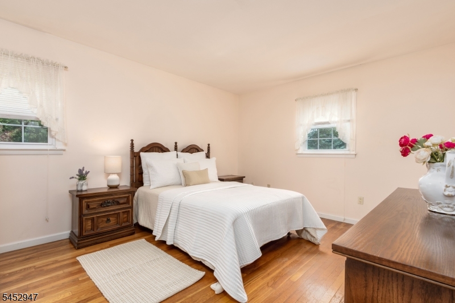
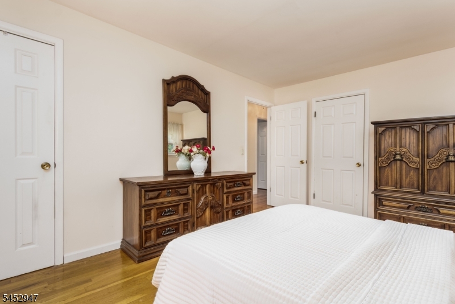
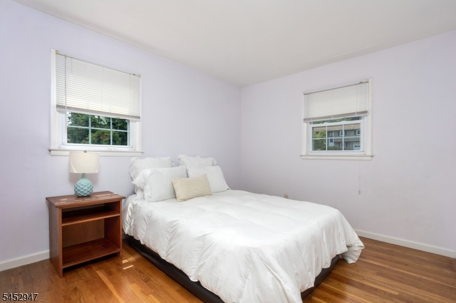
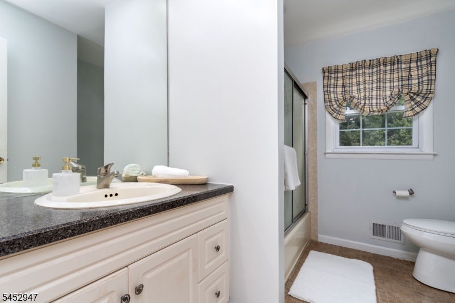
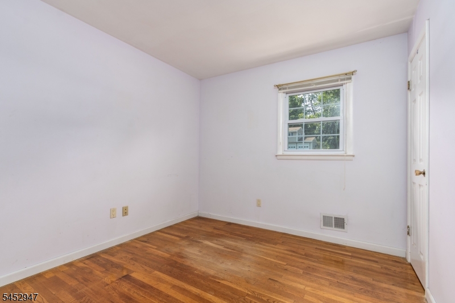
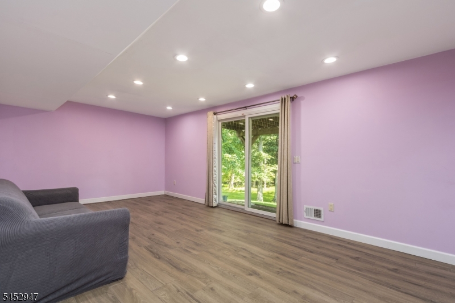
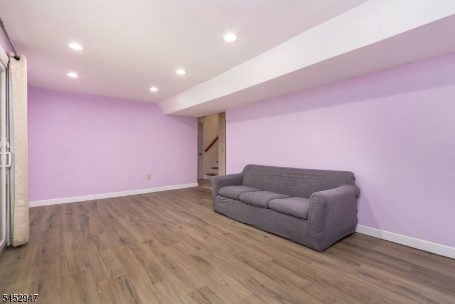
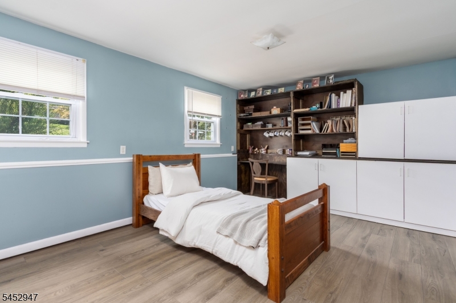
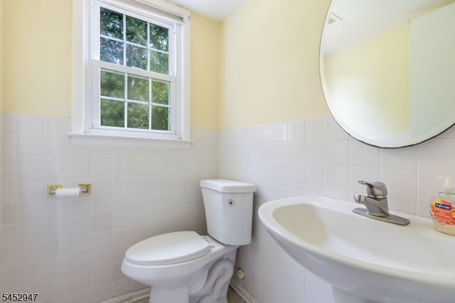
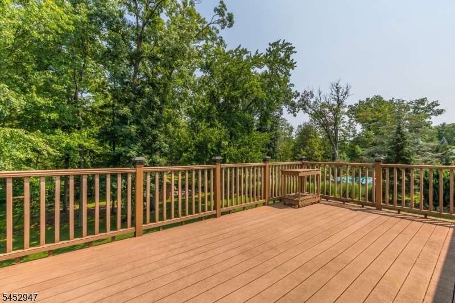
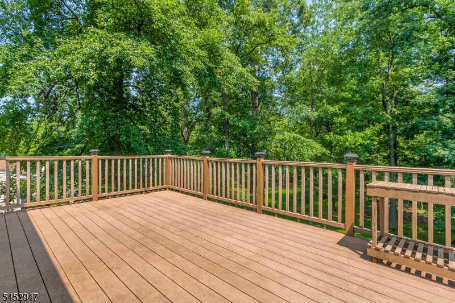
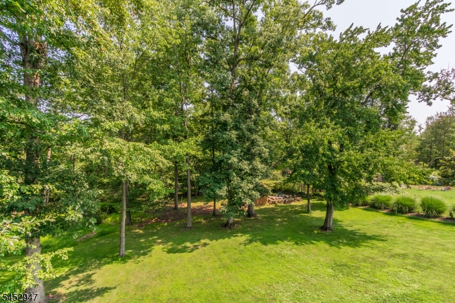
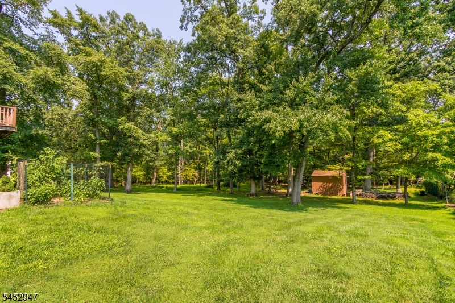
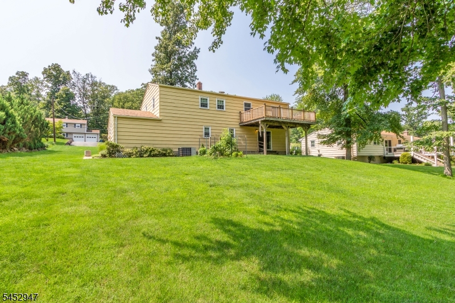
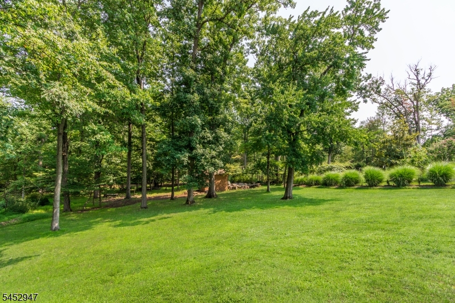
Welcome to this spacious four-bedroom, one-and-a-half-bath bi-level home in beautiful Bridgewater, New Jersey, situated on nearly one acre of property. The main living level features a bright living room with a large bay window that fills the space with natural light, a formal dining room, and a kitchen with granite countertops and stainless steel appliances. Sliding glass doors off the dining room open to a beautiful Trex deck overlooking the expansive backyard, creating an ideal setting for outdoor dining and entertaining. Three nicely sized bedrooms and a full bath complete this level. The lower level offers a generously sized family room with sliding glass doors leading to the backyard, along with a fourth bedroom, half bath, and laundry room. The expansive backyard provides plenty of space to enjoy the outdoors. Conveniently located near Bridgewater Commons, restaurants, shopping, and Route 287, this home is located within the highly rated Bridgewater-Raritan Regional School District. A one-year buyer's home warranty is included for added peace of mind. With its spacious floor plan, generous outdoor space, and convenient location, this home offers a wonderful opportunity to make it your own. GSMLS 4046385

Directions to property: Route 206 to Brown, Right on Carteret

MLS Listing ID: 
GSMLS 4046385
Listing Category: 
Purchase
Listing Status
Status of the Listing.
Listing Status: 
Active
Listing Status (Local): 
Active
Listing Pricing
Pricing information for this listing.
List Price: 
$749,900
Basic Property Information
Fields containing basic information about the property.
Property Type: 
Residential
Property Sub Type: 
Single Family Detached
Primary Market Area: 
Bridgewater Twp.
Address: 
1008 Carteret Rd, Bridgewater Twp., NJ 08807-1304, U.S.A.
County: 
Somerset
Latitude: 
40.6233500
Longitude: 
-74.6130500
Directions: 
Route 206 to Brown, Right on Carteret
Public Remarks: 
Welcome to this spacious four-bedroom, one-and-a-half-bath bi-level home in beautiful Bridgewater, New Jersey, situated on nearly one acre of property. The main living level features a bright living room with a large bay window that fills the space with natural light, a formal dining room, and a kitchen with granite countertops and stainless steel appliances. Sliding glass doors off the dining room open to a beautiful Trex deck overlooking the expansive backyard, creating an ideal setting for outdoor dining and entertaining. Three nicely sized bedrooms and a full bath complete this level. The lower level offers a generously sized family room with sliding glass doors leading to the backyard, along with a fourth bedroom, half bath, and laundry room. The expansive backyard provides plenty of space to enjoy the outdoors. Conveniently located near Bridgewater Commons, restaurants, shopping, and Route 287, this home is located within the highly rated Bridgewater-Raritan Regional School District. A one-year buyer's home warranty is included for added peace of mind. With its spacious floor plan, generous outdoor space, and convenient location, this home offers a wonderful opportunity to make it your own.
Community Information
High: 
BRIDG-RAR
Building Details
Details about the building on a property.
Architectural Style: 
Bi-Level
Year Built: 
1965
New Construction: 
0
Basement: 
Finished
Interior: 
Carbon Monoxide Detector, Smoke Detector
Fireplaces: 
No
Construction
Roof: 
Asphalt Shingle
Exterior: 
Composition Shingle, Wood Shingle
Exterior Features: 
Deck, Storm Door(s)
Energy Information: 
Electric, Gas-Natural
Porch: 
No
Deck: 
Yes
Room Details
Details about the rooms in the building.
Total Rooms: 
8
Total Bedrooms: 
4
Total Bathrooms: 
2
Total Full-Bathrooms: 
1
Total Half-Bathrooms: 
1
Master Bedroom 
Dimensions: 
14x11 
Level: 
Second
Second Bedroom 
Dimensions: 
11x10 
Level: 
Second
Third Bedroom 
Dimensions: 
10x9 
Level: 
Second
Fourth Bedroom 
Dimensions: 
15x11 
Level: 
First
Dining Room 
Dimensions: 
12x10 
Level: 
Second
Family Room 
Dimensions: 
20x11 
Level: 
First
Kitchen 
Dimensions: 
11x11 
Level: 
Second
Living Room 
Dimensions: 
18x11 
Level: 
Second
Other One 
Dimensions: 
11x7 
Level: 
First
Master Bathroom 
Level: 
Second
Utilities
Information about utilities available on the property.
Heating System: 
1 Unit, Forced Hot Air
Heating System Fuel: 
Gas-Natural
Cooling System: 
1 Unit, Central Air
Water Heating System: 
Gas
Water Source: 
Public Water
Sewer: 
Public Sewer
Lot/Land Details
Details about the lots and land features included on the property.
Acres: 
0.98
Lot Size (Dimensions): 
100X425
Waterfront: 
0
Lot Features
Driveway: 
Blacktop
Parking Type: 
Blacktop
Total Parking Spaces: 
0
Garage: 
Attached Garage
Pool: 
No
Fence: 
No
Public Record
Parcel Number: 
2706-00629-0000-00010-0000-
Lot Number: 
10
Annual Tax: 
$9,766.00
Contract Details
Details about the listing contract.
Exclusions: 
N/A
Possession: 
POT
Listing Participants
Participants (agents, offices, etc.) in the transaction.
Listing Office Name: 
WEICHERT REALTORS

Request More Information