
Home for Sale at 40 Newland Ct in Bridgewater Twp., NJ for $1,350,000

40 Newland Ct | Bridgewater Twp.

$1,350,000 | 5 Beds | 4 Baths (3 Full, 1 Half)

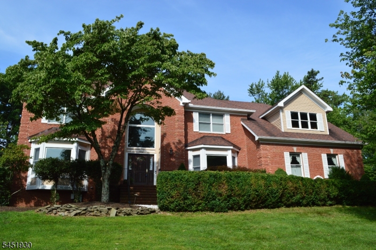
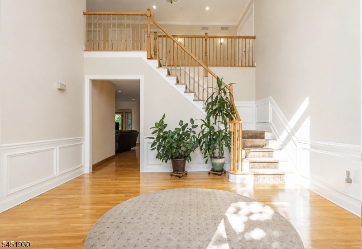
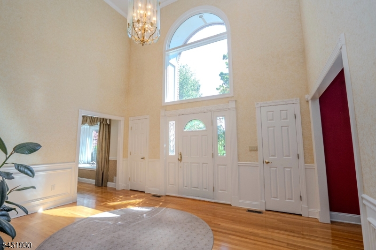
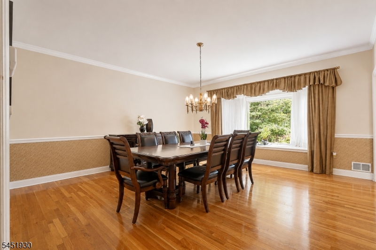
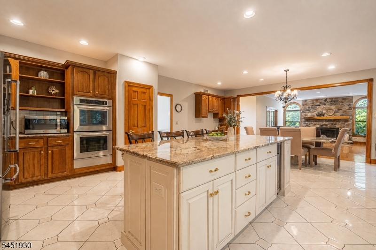
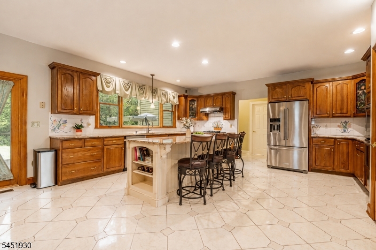
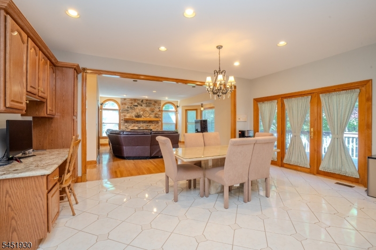
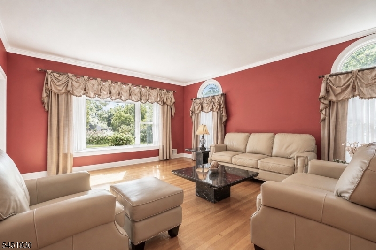
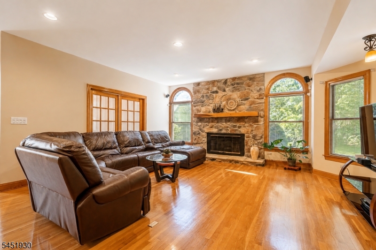
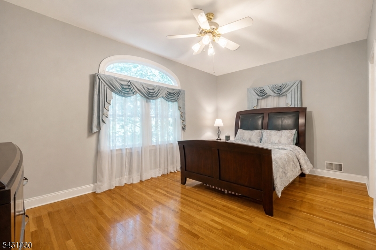
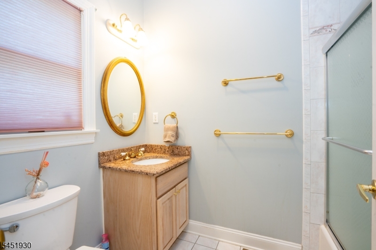
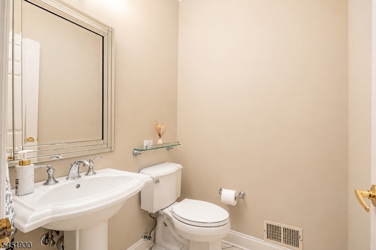
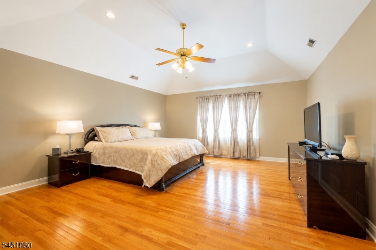
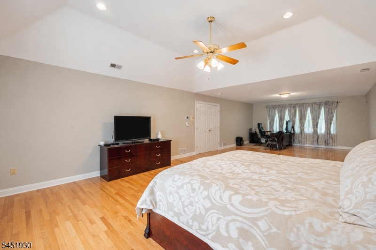
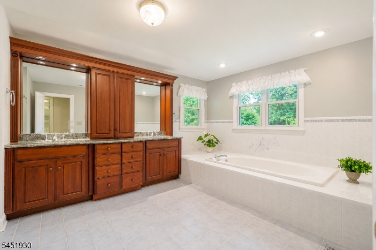
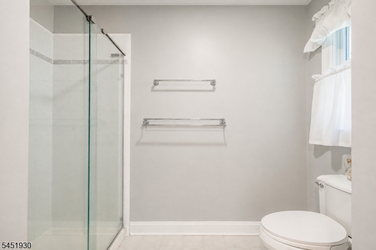
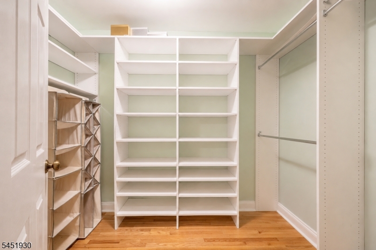
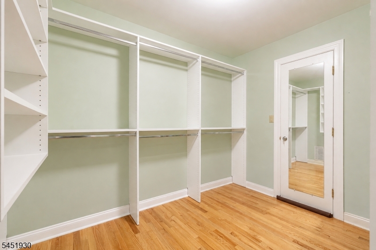
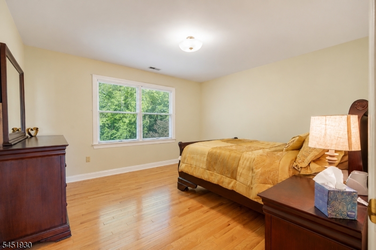
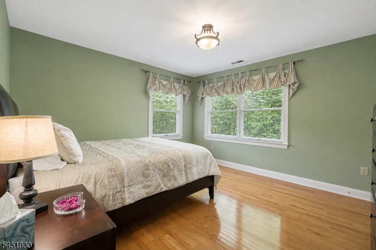
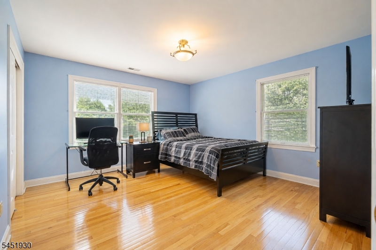
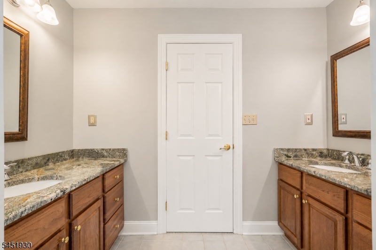
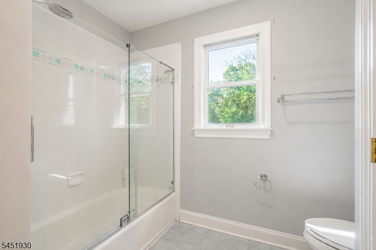
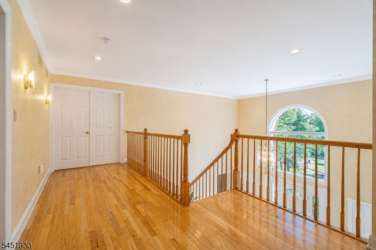
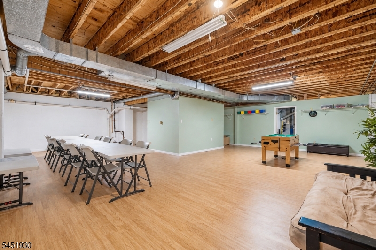
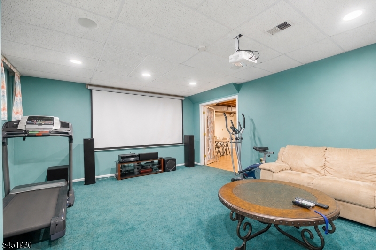
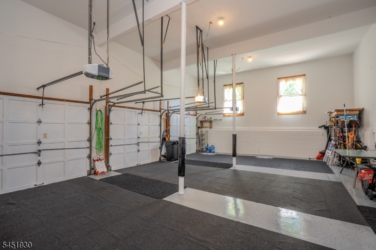
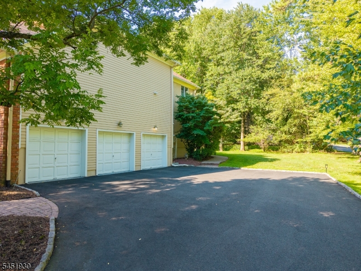
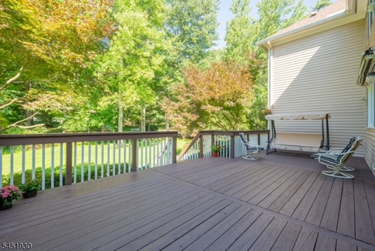
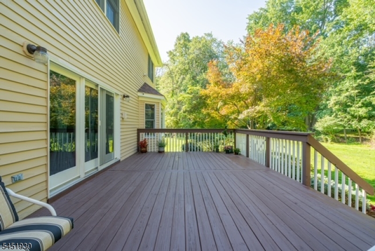
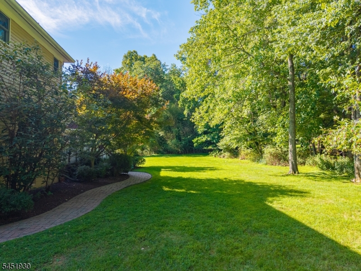
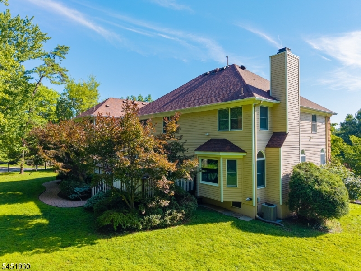
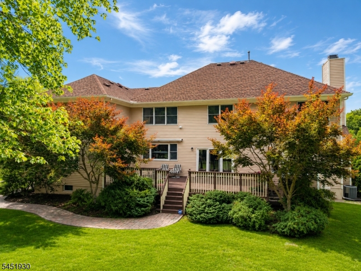
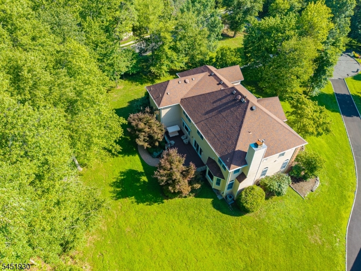
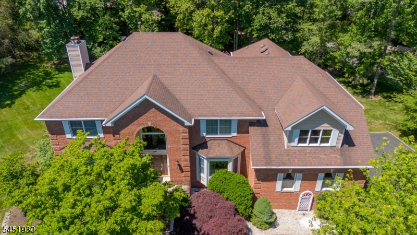
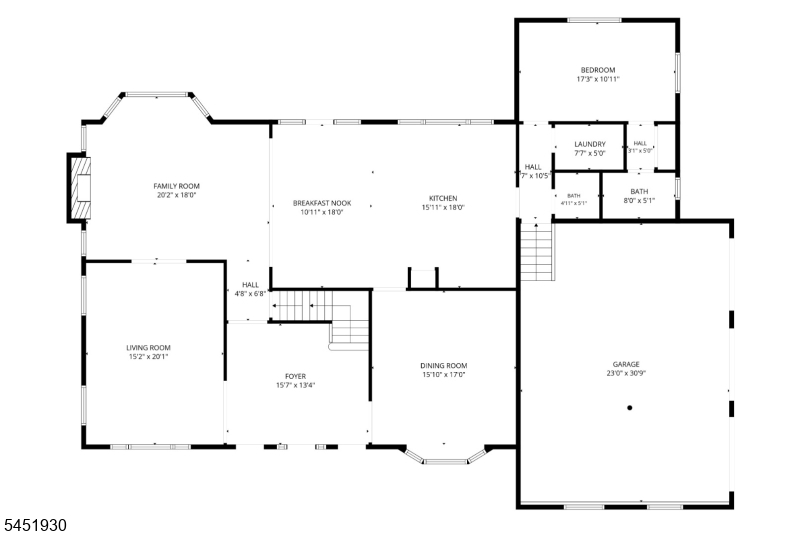
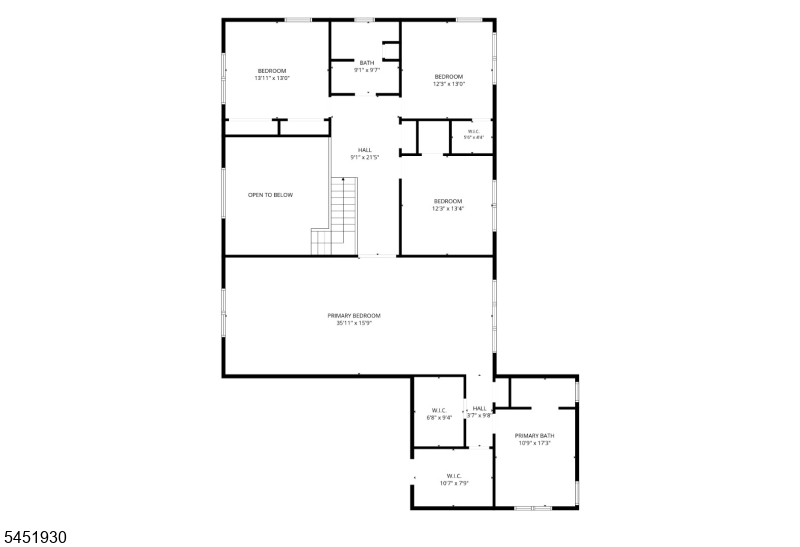
Nestled on a quiet cul-de-sac in Bridgewater's sought-after Running Brook community, this custom brick-front Colonial offers exceptional modern living.MAIN LEVEL: A grand two-story foyer welcomes you into formal living & dining rooms with bay windows. The premium eat-in kitchen features an oversized center island, built-in workspace, and seamless flow into an inviting family room with custom windows and a cobblestone fireplace. A desirable first-floor en-suite bedroom with a full bath is ideal for guests or a private home office.UPPER LEVEL: The luxurious primary suite boasts two custom walk-in closets and a spa-like bath with double vanity and jetted tub. Three additional spacious bedrooms and a full guest bath complete this level.LOWER LEVEL & EXTERIOR: The multi-zone partially finished basement offers a home theater, fitness area, and expansive recreation space. A 3-car garage with epoxy floors, manicured landscaping, and an expansive back deck complete this home. Serviced by the highly ranked Bridgewater-Raritan Regional School District. GSMLS 4045310

Directions to property: Washington Valley Road to Crim Road, Right on Running Brook Road to Newland Ct.

MLS Listing ID: 
GSMLS 4045310
Listing Category: 
Purchase
Listing Status
Status of the Listing.
Listing Status: 
Active
Listing Status (Local): 
Active
Listing Pricing
Pricing information for this listing.
List Price: 
$1,350,000
Basic Property Information
Fields containing basic information about the property.
Property Type: 
Residential
Property Sub Type: 
Single Family Detached
Primary Market Area: 
Bridgewater Twp.
Address: 
40 Newland Ct, Bridgewater Twp., NJ 08807-1446, U.S.A.
County: 
Somerset
Latitude: 
40.6143400
Longitude: 
-74.5999100
Directions: 
Washington Valley Road to Crim Road, Right on Running Brook Road to Newland Ct.
Public Remarks: 
Nestled on a quiet cul-de-sac in Bridgewater's sought-after Running Brook community, this custom brick-front Colonial offers exceptional modern living.MAIN LEVEL: A grand two-story foyer welcomes you into formal living & dining rooms with bay windows. The premium eat-in kitchen features an oversized center island, built-in workspace, and seamless flow into an inviting family room with custom windows and a cobblestone fireplace. A desirable first-floor en-suite bedroom with a full bath is ideal for guests or a private home office.UPPER LEVEL: The luxurious primary suite boasts two custom walk-in closets and a spa-like bath with double vanity and jetted tub. Three additional spacious bedrooms and a full guest bath complete this level.LOWER LEVEL & EXTERIOR: The multi-zone partially finished basement offers a home theater, fitness area, and expansive recreation space. A 3-car garage with epoxy floors, manicured landscaping, and an expansive back deck complete this home. Serviced by the highly ranked Bridgewater-Raritan Regional School District.
Community Information
Elementary: 
CRIM
Middle: 
BRIDG-RAR
High: 
BRIDG-RAR
Subdivision: 
Running Brook
Association Fee: 
$1,500
Building Details
Details about the building on a property.
Architectural Style: 
Colonial
Year Built: 
1993
New Construction: 
0
Basement: 
Finished-Partially, Full
Interior: 
Blinds, Carbon Monoxide Detector, Drapes, High Ceilings, Security System, Smoke Detector, Walk-In Closet, Window Treatments
Fireplaces: 
Yes
Construction
Roof: 
Composition Shingle
Exterior: 
Brick, Clapboard
Exterior Features: 
Deck, Open Porch(es), Sidewalk, Thermal Windows/Doors, Underground Lawn Sprinkler
Energy Information: 
All Underground, Electric, Gas-Natural
Porch: 
No
Deck: 
Yes
Room Details
Details about the rooms in the building.
Total Rooms: 
11
Total Bedrooms: 
5
Total Bathrooms: 
4
Total Full-Bathrooms: 
3
Total Half-Bathrooms: 
1
Master Bedroom 
Dimensions: 
36x16 
Level: 
Second
Second Bedroom 
Dimensions: 
14x13 
Level: 
Second
Third Bedroom 
Dimensions: 
13x13 
Level: 
Second
Fourth Bedroom 
Dimensions: 
13x13 
Level: 
Second
Dining Room 
Dimensions: 
17x16 
Level: 
First
Family Room 
Dimensions: 
21x18 
Level: 
First
Kitchen 
Dimensions: 
27x18 
Level: 
First
Living Room 
Dimensions: 
20x16 
Level: 
First
Other One 
Dimensions: 
18x11 
Level: 
First
Master Bathroom 
Level: 
Second
Utilities
Information about utilities available on the property.
Heating System: 
2 Units, Forced Hot Air
Heating System Fuel: 
Gas-Natural
Cooling System: 
2 Units, Central Air
Water Heating System: 
Gas
Water Source: 
Public Water
Sewer: 
Public Sewer
Lot/Land Details
Details about the lots and land features included on the property.
Acres: 
0.47
Lot Size (Dimensions): 
.47 AC.
Waterfront: 
0
Lot Features
Driveway: 
1 Car Width
Parking Type: 
1 Car Width
Total Parking Spaces: 
3
Garage: 
Attached Garage, Finished Garage, Garage Door Opener, Oversize Garage
Pool: 
No
Fence: 
No
Public Record
Parcel Number: 
2706-00656-0000-00024-0000-
Lot Number: 
24
Annual Tax: 
$21,447.00
Property Zoning: 
Res
Contract Details
Details about the listing contract.
Possession: 
At closing
Listing Participants
Participants (agents, offices, etc.) in the transaction.
Listing Office Name: 
COLDWELL BANKER REALTY

Request More Information