
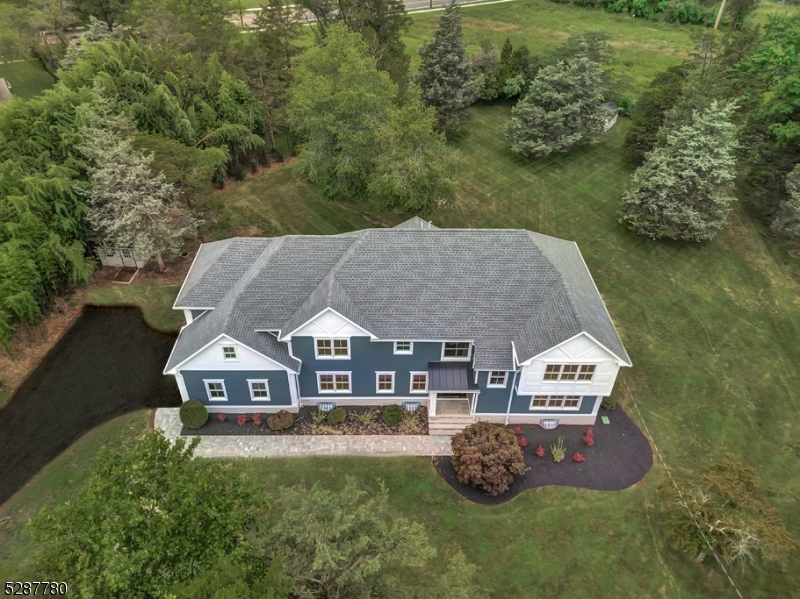
Home for Sale at 737 Wingate Dr in Bridgewater Twp., NJ for $1,799,000

737 Wingate Dr | Bridgewater Twp.

$1,799,000 | 6 Beds | 5 Baths (4 Full, 1 Half)

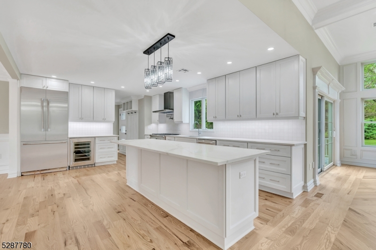
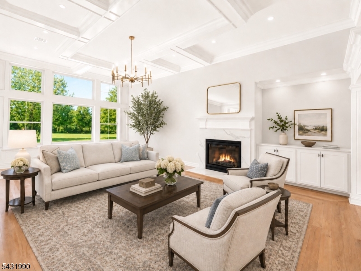
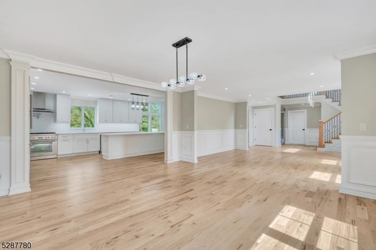
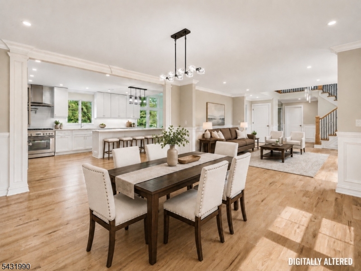
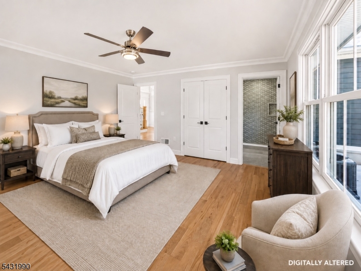
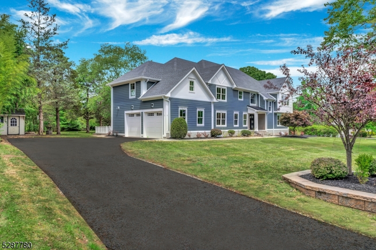
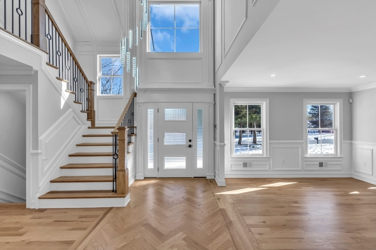
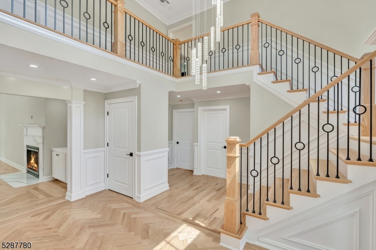
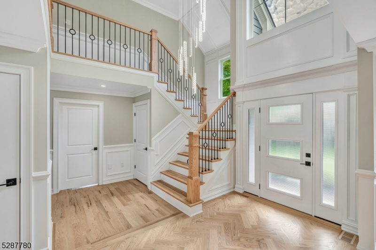
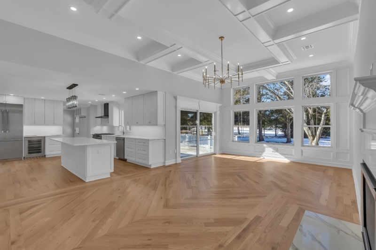
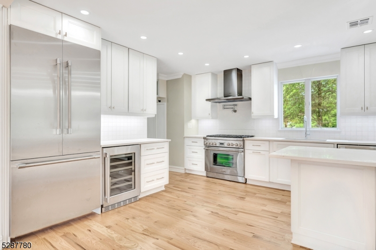
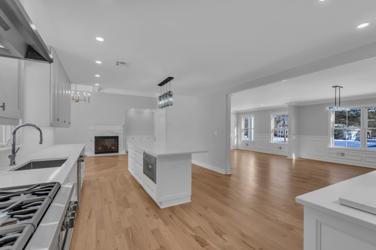
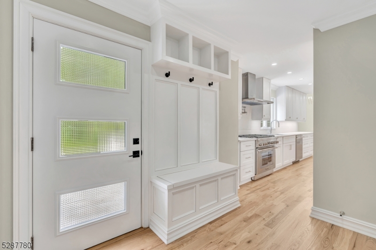
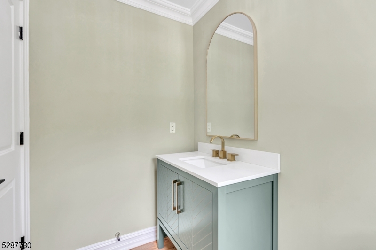
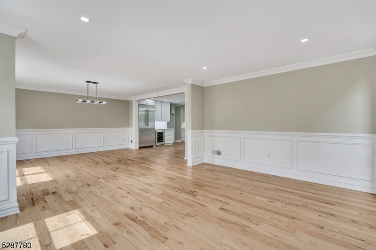
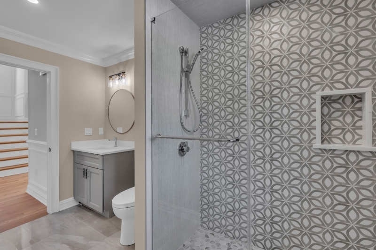
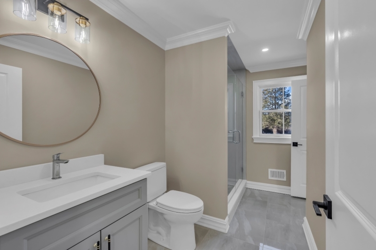
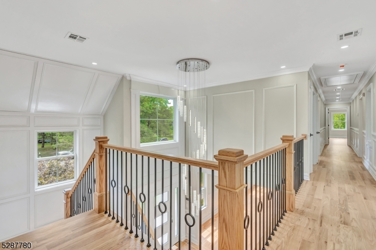
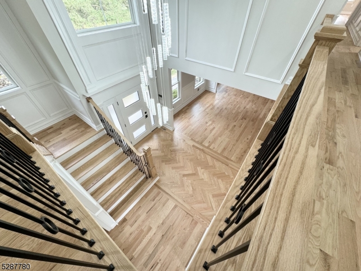
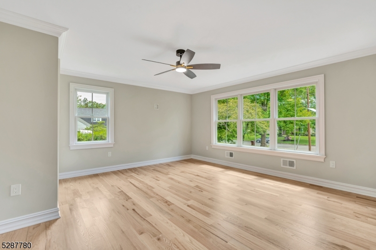
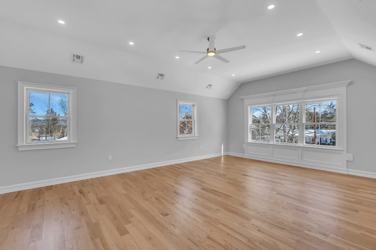
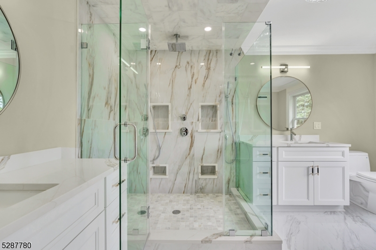
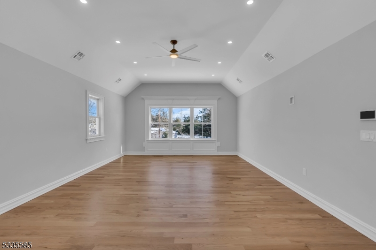
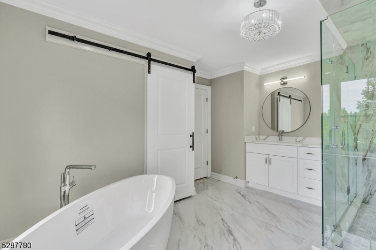
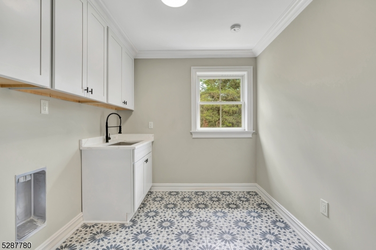
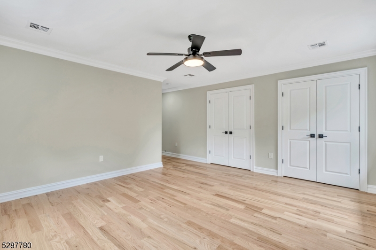
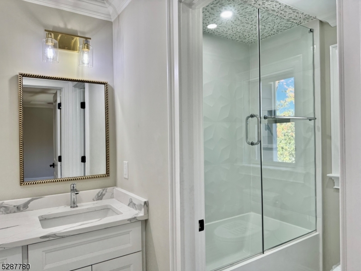
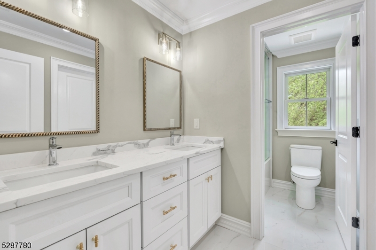
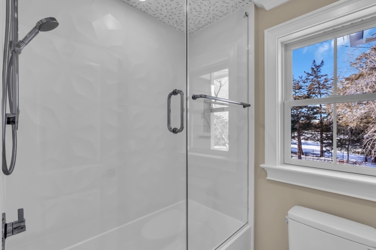
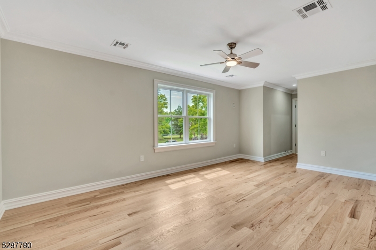
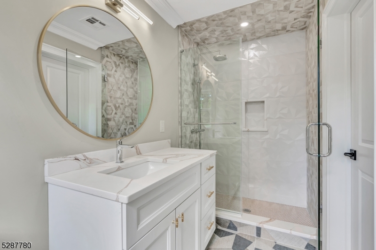
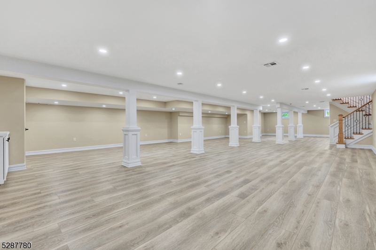
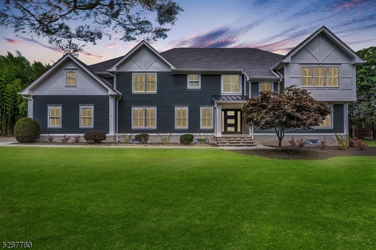
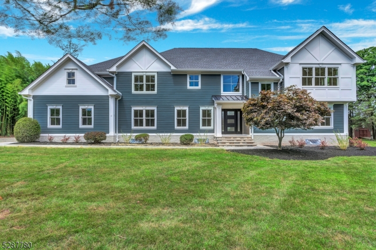
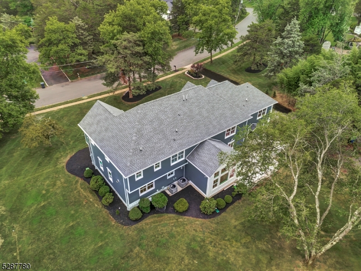
A Complete Renovation, Inside and Out! There's a difference between a house that's been updated and one that's been fully renovated - new plumbing, electrical, HVAC, ductwork, and insulation behind every wall. It's the kind of work you can't see in photos, but you'll feel it in every year you don't spend on repairs.Step inside and the first thing you notice is the quiet ? no creaks, no drafts, just beautiful finishes throughout. Hardwood floors carry you from room to room as light pours through new windows, and the kitchen ? with Thermador Pro Series appliances, custom cabinetry, and a generous center island ? was designed for anyone who loves to cook. Of the 6 bedrooms, 2 are on the main level with en-suite access, offering easy one-floor living whenever it's wanted.The exterior tells the same story: Hardie Plank siding with a lifetime warranty, Azek trim, Anderson windows, a new roof, a sprinkler system, and gutter guards, all chosen to keep maintenance to a minimum and provide long-term piece of mind.Set on a quiet neighborhood street close to highly rated schools, with easy access to Routes 78, 287, and 202/206, this is a home that makes the daily commute simple ? and makes coming home even better. GSMLS 4027570

Directions to property: Route 202/206 S, R on Talimini, R on Country Club, R on Lyme Rock. L on Wingate.

MLS Listing ID: 
GSMLS 4027570
Listing Category: 
Purchase
Listing Status
Status of the Listing.
Listing Status: 
Active
Listing Status (Local): 
Active
Listing Pricing
Pricing information for this listing.
List Price: 
$1,799,000
Basic Property Information
Fields containing basic information about the property.
Property Type: 
Residential
Property Sub Type: 
Single Family Detached
Primary Market Area: 
Bridgewater Twp.
Address: 
737 Wingate Dr, Bridgewater Twp., NJ 08807-1608, U.S.A.
County: 
Somerset
Latitude: 
40.6123000
Longitude: 
-74.6429300
Directions: 
Route 202/206 S, R on Talimini, R on Country Club, R on Lyme Rock. L on Wingate.
Public Remarks: 
A Complete Renovation, Inside and Out! There's a difference between a house that's been updated and one that's been fully renovated - new plumbing, electrical, HVAC, ductwork, and insulation behind every wall. It's the kind of work you can't see in photos, but you'll feel it in every year you don't spend on repairs.Step inside and the first thing you notice is the quiet ? no creaks, no drafts, just beautiful finishes throughout. Hardwood floors carry you from room to room as light pours through new windows, and the kitchen ? with Thermador Pro Series appliances, custom cabinetry, and a generous center island ? was designed for anyone who loves to cook. Of the 6 bedrooms, 2 are on the main level with en-suite access, offering easy one-floor living whenever it's wanted.The exterior tells the same story: Hardie Plank siding with a lifetime warranty, Azek trim, Anderson windows, a new roof, a sprinkler system, and gutter guards, all chosen to keep maintenance to a minimum and provide long-term piece of mind.Set on a quiet neighborhood street close to highly rated schools, with easy access to Routes 78, 287, and 202/206, this is a home that makes the daily commute simple ? and makes coming home even better.
Building Details
Details about the building on a property.
Architectural Style: 
Custom Home
Year Built: 
1968
New Construction: 
0
Basement: 
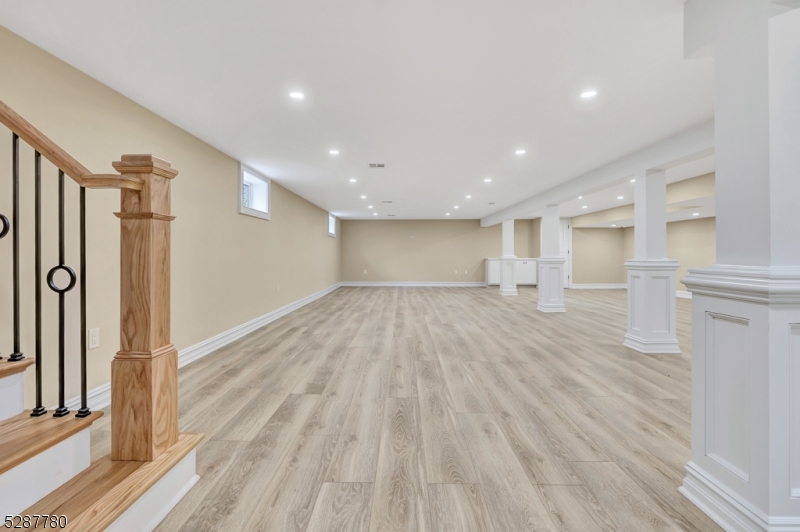
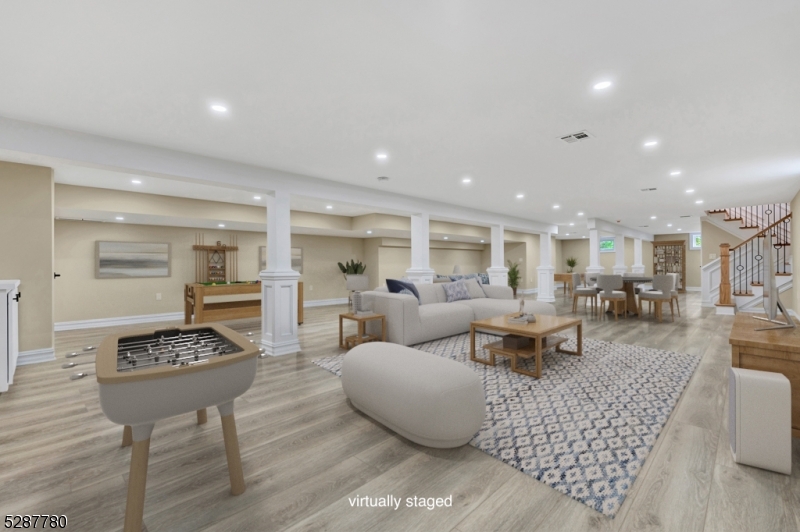
Crawl Space, Finished, French Drain, Full
Interior: 
Carbon Monoxide Detector, Fire Extinguisher, High Ceilings, Security System, Smoke Detector, Walk-In Closet
Fireplaces: 
Yes
Construction
Roof: 
Asphalt Shingle
Exterior Features: 
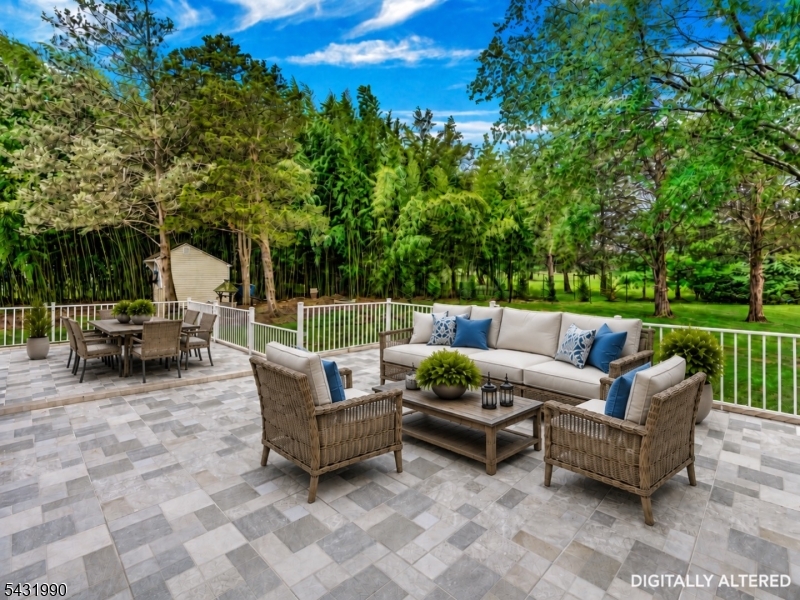
Curbs, Patio, Sidewalk, Storage Shed, Underground Lawn Sprinkler
DisabilityFeatures: 
No
Energy Information: 
Electric, Gas-Natural
Porch: 
No
Deck: 
No
Room Details
Details about the rooms in the building.
Total Rooms: 
11
Total Bedrooms: 
6
Total Bathrooms: 
5
Total Full-Bathrooms: 
4
Total Half-Bathrooms: 
1
Master Bedroom 
Dimensions: 
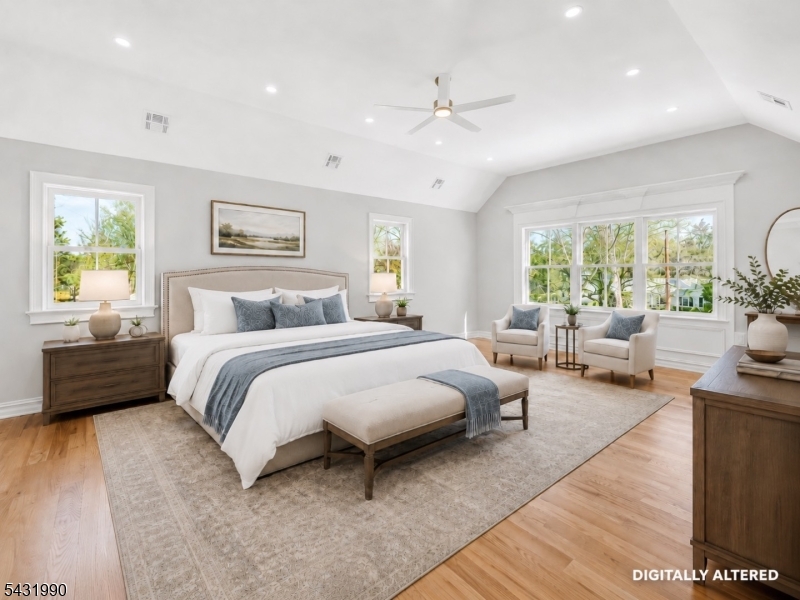
15x22 
Level: 
Second
Second Bedroom 
Dimensions: 
14x16 
Level: 
First
Third Bedroom 
Dimensions: 
16x15 
Level: 
Second
Fourth Bedroom 
Dimensions: 
19x16 
Level: 
Second
Dining Room 
Dimensions: 
15x16 
Level: 
First
Family Room 
Dimensions: 
16x24 
Level: 
First
Kitchen 
Dimensions: 
16x15 
Level: 
First
Living Room 
Dimensions: 
11x16 
Level: 
First
Other One 
Dimensions: 
15x16 
Level: 
First
Other Two 
Dimensions: 
19x12 
Level: 
Second
Master Bathroom 
Level: 
Second
Utilities
Information about utilities available on the property.
Heating System: 
2 Units, Forced Hot Air, Multi-Zone
Heating System Fuel: 
Gas-Natural
Cooling System: 
2 Units, Ceiling Fan, Central Air, Multi-Zone Cooling
Water Heating System: 
Gas
Water Source: 
Public Water
Sewer: 
Public Sewer
Lot/Land Details
Details about the lots and land features included on the property.
Acres: 
0.96
Lot Size (Dimensions): 
237X176
Waterfront: 
0
Lot Features
Driveway: 
1 Car Width, Blacktop, Driveway-Exclusive
Parking Type: 
1 Car Width, Blacktop, Driveway-Exclusive
Total Parking Spaces: 
5
Garage: 
Built-In Garage, Garage Door Opener
Pool: 
No
Fence: 
No
Public Record
Parcel Number: 
2706-00461-0000-00038-0000-
Lot Number: 
38
Annual Tax: 
$10,401.00
Contract Details
Details about the listing contract.
Possession: 
at closing
Listing Participants
Participants (agents, offices, etc.) in the transaction.
Listing Office Name: 
COLDWELL BANKER REALTY

Request More Information