
Home for Sale at 3 Lockwood Dr in Bridgewater Twp., NJ for $1,579,000

3 Lockwood Dr | Bridgewater Twp.

$1,579,000 | 5 Beds | 6 Baths (4 Full, 2 Half)

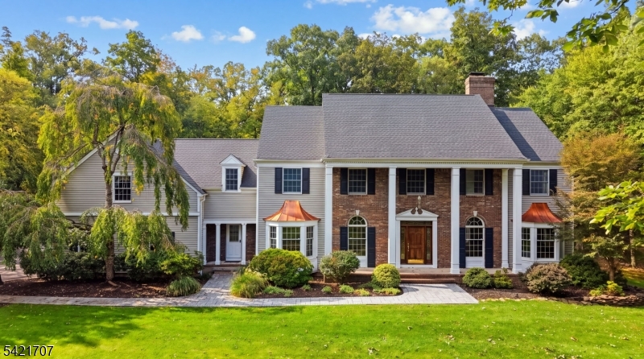
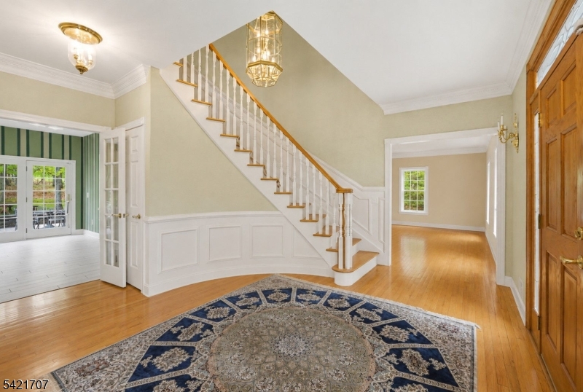
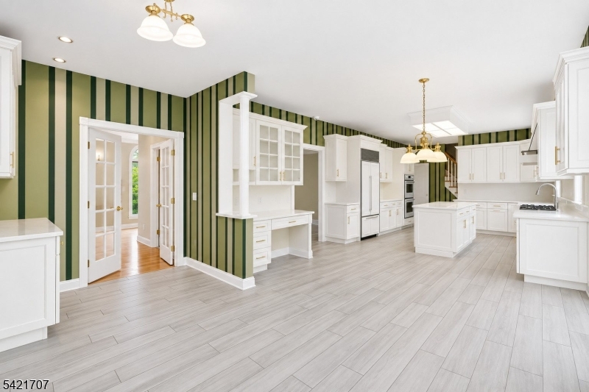
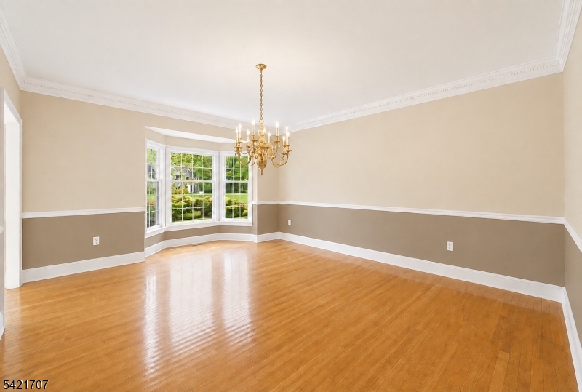
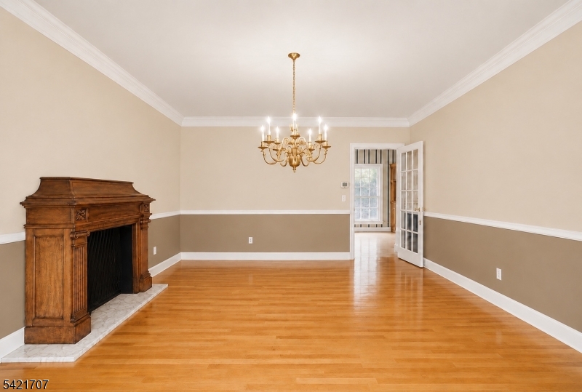
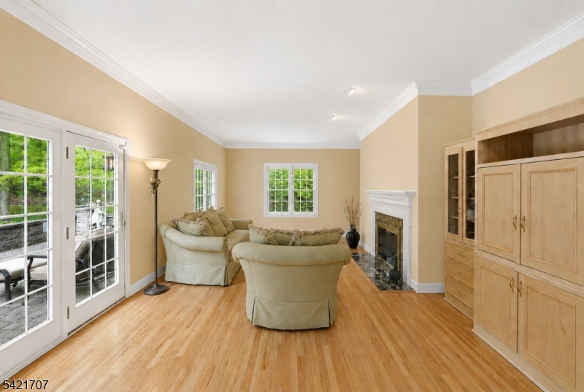
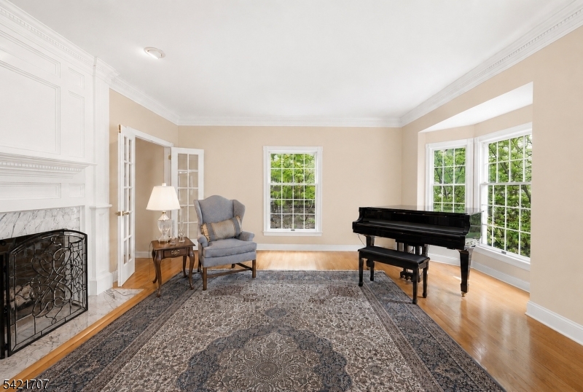
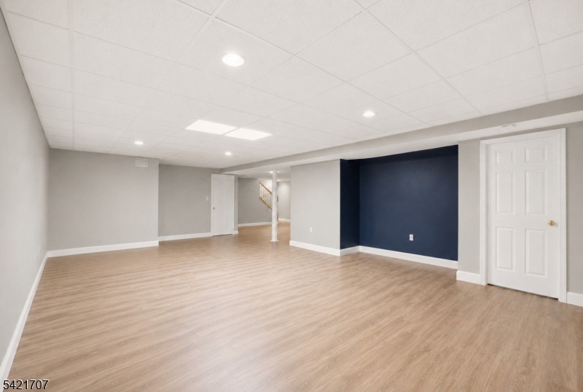
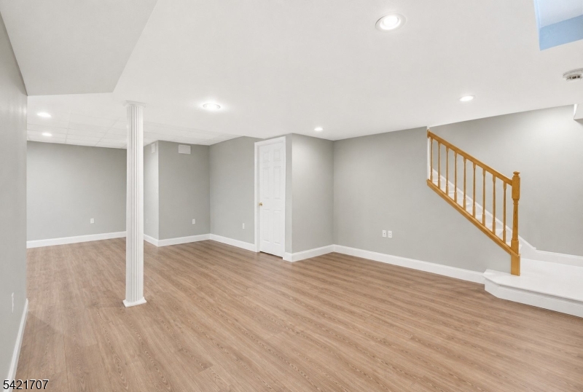
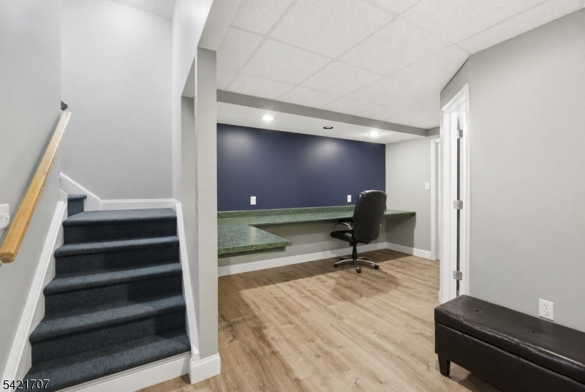
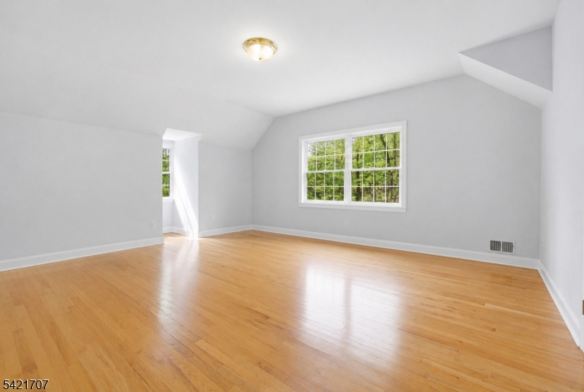
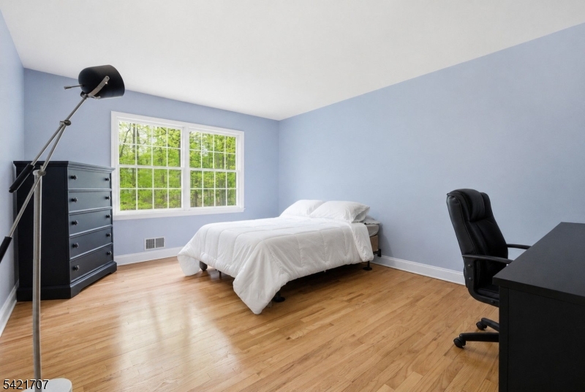
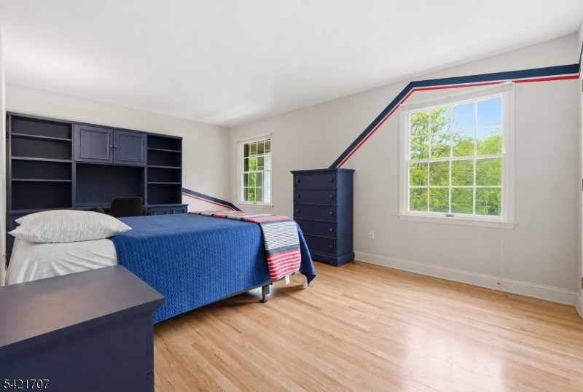
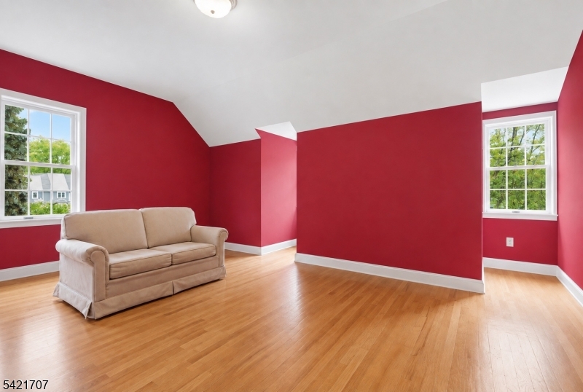
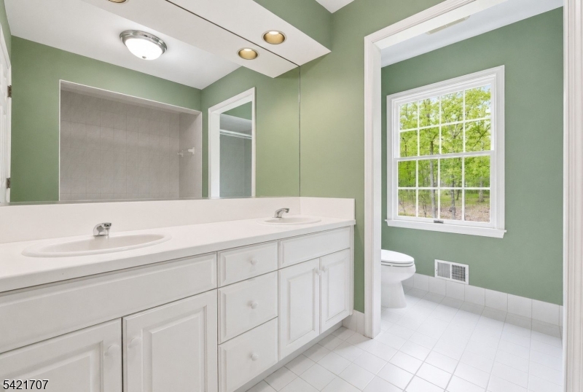
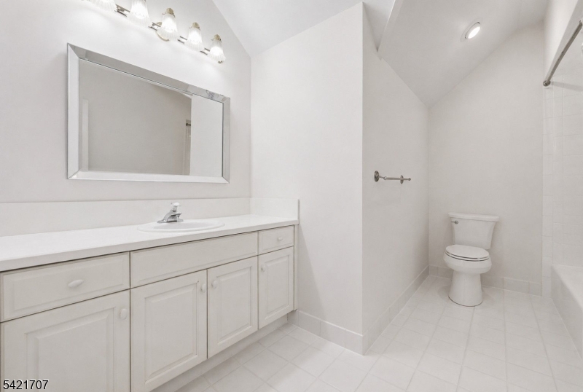
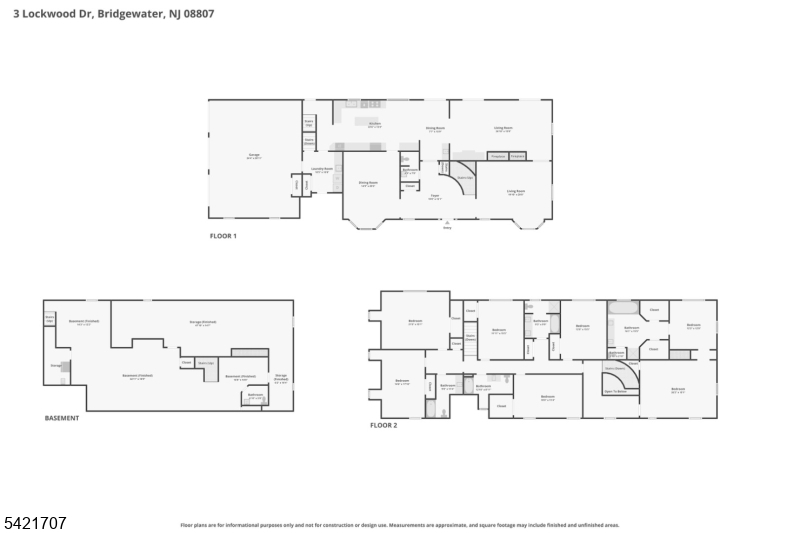
CRIM Section - Spacious! If you've been searching for a home with room to truly spread out, this northeast-facing Bridgewater estate is an exceptional find. It offers approximately 4,700 square feet across the first and second floors, plus an additional 1,300 square feet in the finished basement. Set on a beautifully landscaped property, the home is filled with natural light and designed for elegant entertaining and comfortable everyday living. The formal living room and spacious family room each feature a fireplace, while the dining room is ideal for memorable gatherings. Morning sunlight fills the expansive eat-in kitchen. Among the five bedrooms is a private wing with its own entrance, well suited for guests or combined living. The finished basement, with two separate entrances, offers flexible space for recreation, a home office, or a gym. A three-car garage, brand-new roof, and convenient location near shopping, dining, parks, and major commuting routes complete this impressive well kept home. GSMLS 4023743

Directions to property: Crim Road to Lockwood Drive

MLS Listing ID: 
GSMLS 4023743
Listing Category: 
Purchase
Listing Status
Status of the Listing.
Listing Status: 
Active
Listing Status (Local): 
Active
Listing Pricing
Pricing information for this listing.
List Price: 
$1,579,000
Basic Property Information
Fields containing basic information about the property.
Property Type: 
Residential
Property Sub Type: 
Single Family Detached
Primary Market Area: 
Bridgewater Twp.
Address: 
3 Lockwood Dr, Bridgewater Twp., NJ 08807-2391, U.S.A.
County: 
Somerset
Latitude: 
40.6049900
Longitude: 
-74.6002300
Directions: 
Crim Road to Lockwood Drive
Public Remarks: 
CRIM Section - Spacious! If you've been searching for a home with room to truly spread out, this northeast-facing Bridgewater estate is an exceptional find. It offers approximately 4,700 square feet across the first and second floors, plus an additional 1,300 square feet in the finished basement. Set on a beautifully landscaped property, the home is filled with natural light and designed for elegant entertaining and comfortable everyday living. The formal living room and spacious family room each feature a fireplace, while the dining room is ideal for memorable gatherings. Morning sunlight fills the expansive eat-in kitchen. Among the five bedrooms is a private wing with its own entrance, well suited for guests or combined living. The finished basement, with two separate entrances, offers flexible space for recreation, a home office, or a gym. A three-car garage, brand-new roof, and convenient location near shopping, dining, parks, and major commuting routes complete this impressive well kept home.
Community Information
Elementary: 
CRIM
Middle: 
BRIDG-RAR
High: 
BRIDG-RAR
Subdivision: 
CRIM
Building Details
Details about the building on a property.
Architectural Style: 
Colonial
Year Built: 
1994
New Construction: 
0
Basement: 
Finished, Full
Interior: 
Bar-Wet, Carbon Monoxide Detector, Fire Extinguisher, High Ceilings, Security System, Skylight, Smoke Detector, Walk-In Closet
Fireplaces: 
Yes
Construction
Roof: 
Asphalt Shingle
Exterior: 
Brick, Clapboard, Wood
Exterior Features: 
Patio, Thermal Windows/Doors, Underground Lawn Sprinkler
DisabilityFeatures: 
No
Energy Information: 
Gas-Natural
Porch: 
No
Deck: 
No
Room Details
Details about the rooms in the building.
Total Rooms: 
12
Total Bedrooms: 
5
Total Bathrooms: 
6
Total Full-Bathrooms: 
4
Total Half-Bathrooms: 
2
In-Law Suite 
Master Bathroom 
Level: 
Second
Utilities
Information about utilities available on the property.
Heating System: 
2 Units, Forced Hot Air, Multi-Zone
Heating System Fuel: 
Gas-Natural
Cooling System: 
2 Units, Central Air
Water Heating System: 
Gas
Water Source: 
Public Water
Sewer: 
Public Available
Lot/Land Details
Details about the lots and land features included on the property.
Acres: 
1.24
Lot Size (Dimensions): 
1.239 AC.
Waterfront: 
0
Lot Features
Driveway: 
Blacktop, Off-Street Parking
Parking Type: 
Blacktop, Off-Street Parking
Total Parking Spaces: 
0
Garage: 
Attached Garage, Garage Door Opener, Oversize Garage
Pool: 
No
Fence: 
No
Public Record
Parcel Number: 
2706-00721-0000-00003-0002-
Lot Number: 
3.02
Annual Tax: 
$23,980.00
Property Zoning: 
Residential
Contract Details
Details about the listing contract.
Possession: 
Negotiable
Listing Participants
Participants (agents, offices, etc.) in the transaction.
Listing Office Name: 
BHHS FOX & ROACH

Request More Information