
Home for Sale at 1218 Magnolia Ln in Branchburg Twp., NJ for $394,900

1218 Magnolia Ln | Branchburg Twp.

$394,900 | 2 Beds | 2 Baths (2 Full) | 1,320 Sq. Ft.

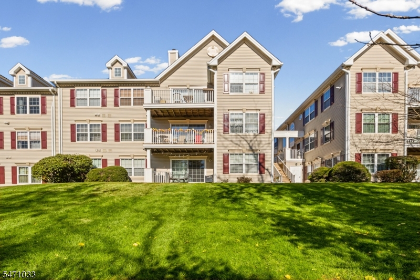
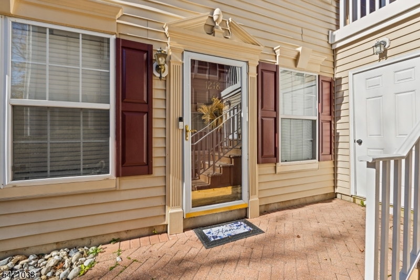
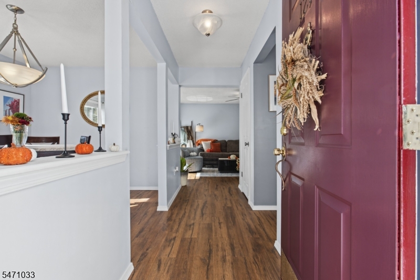
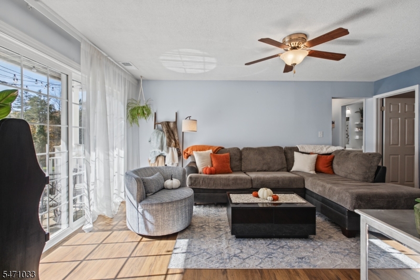
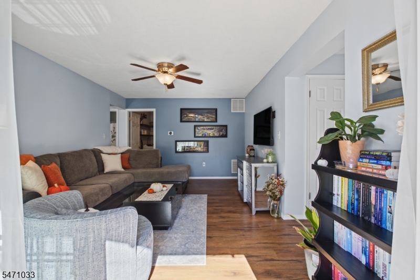
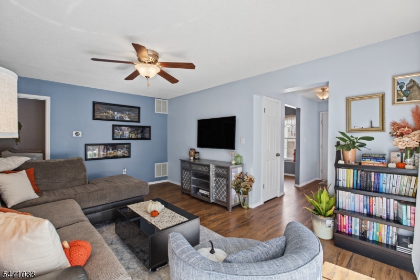
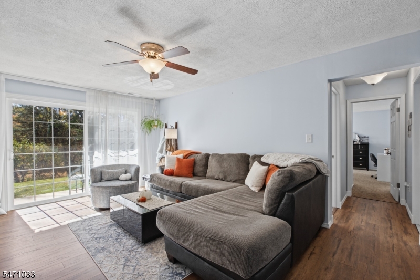
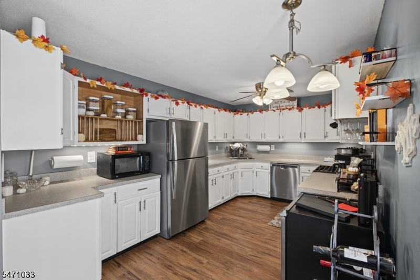
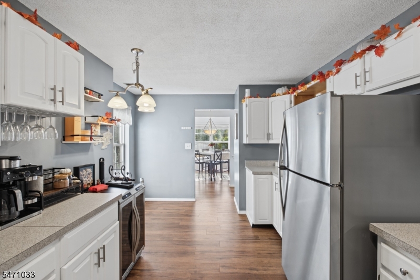
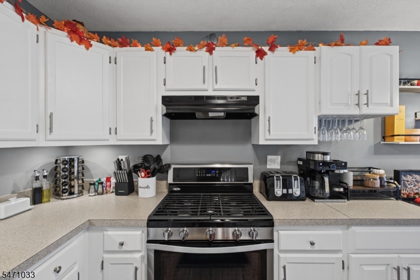
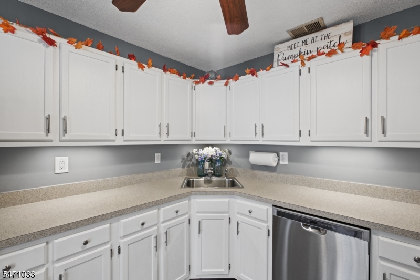
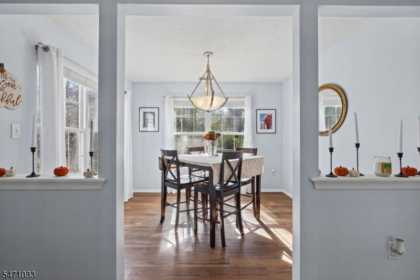
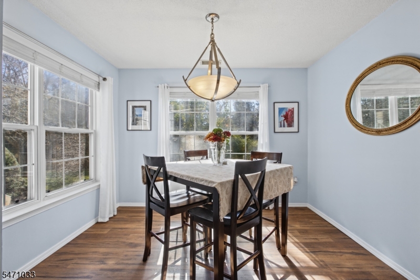
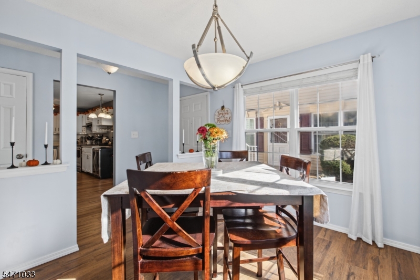
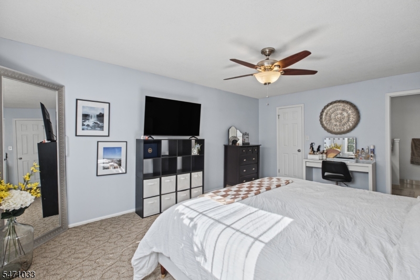
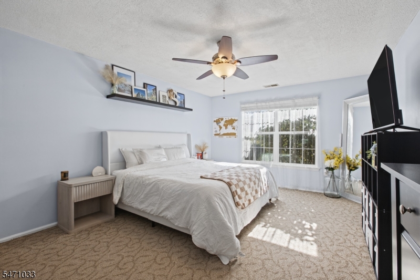
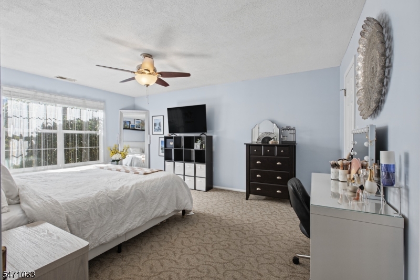
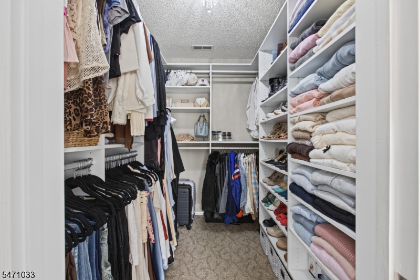
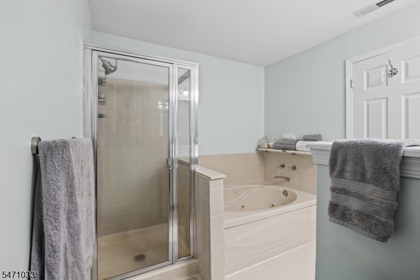
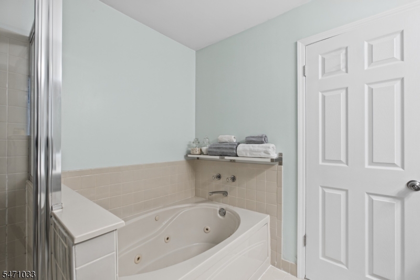
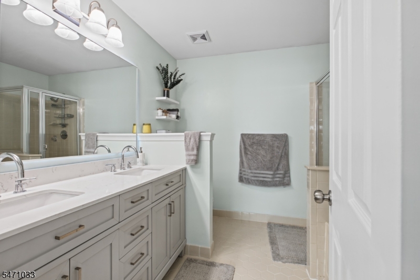
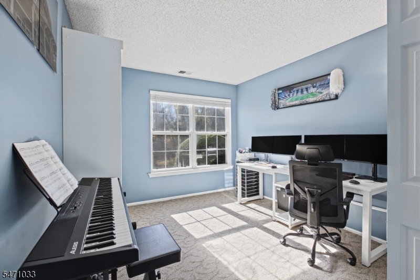
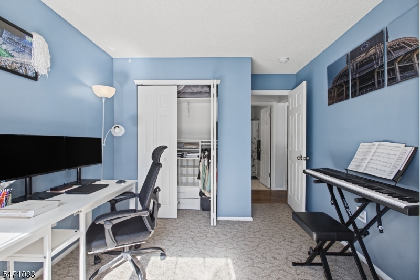
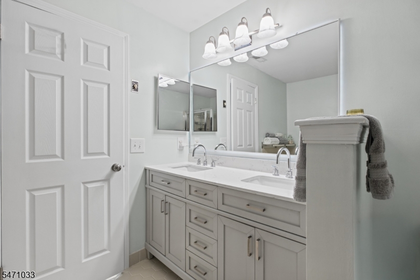
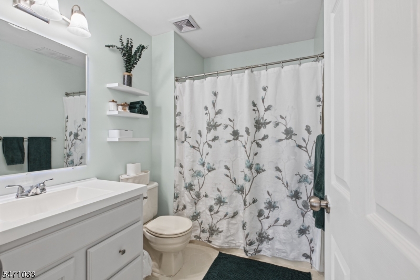
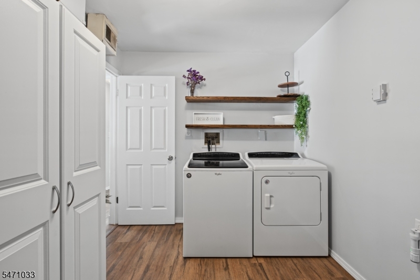
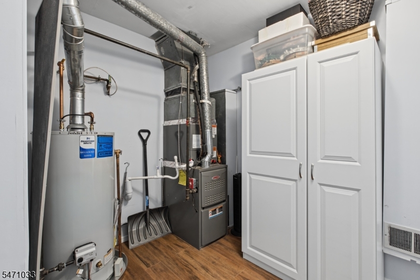
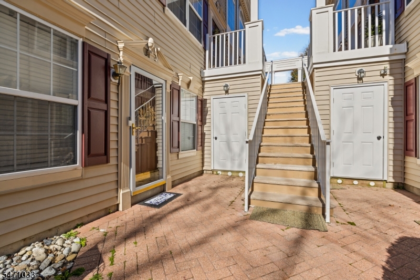
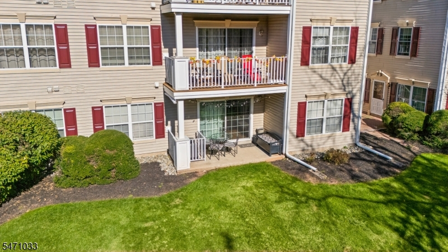
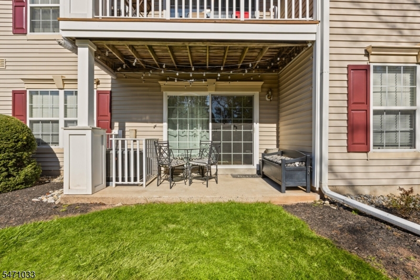
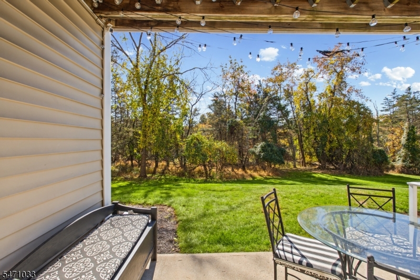
RARE FIND! Private Wooded Retreat " Desirable 2-Bedroom CondoDiscover the perfect blend of privacy, comfort, and convenience in this rarely available 2-bedroom condo, tucked away in a serene, wooded setting offering the feel of a private retreat.Step inside to a bright, open layout filled with natural light and complemented by newer wood-look laminate flooring throughout. The spacious living and dining areas create a warm, welcoming atmosphere, ideal for entertaining or simply unwinding at home. The sliding glass doors lead to a private patio, where you can enjoy outdoor dining, morning coffee or peaceful evenings. The generously sized primary suite features a custom California Closet system & a private en-suite bathroom with a jetted Jacuzzi tub. The perfect spot to relax and recharge at the end of the day. The versatile second bedroom includes a convenient folding Murphy bed, making it ideal for overnight guests, a home office, or a flexible multipurpose space.Additional highlights include a well-maintained furnace and air conditioning system, assigned parking space #040, and ample additional open parking for residents and guests. Enjoy the community amenities, including a swimming pool and tennis courts, while benefiting from convenient access to shopping, dining, and major highways. Buyer and their agents are encouraged to confirm all association fees and related information directly with the association. GSMLS 4062044

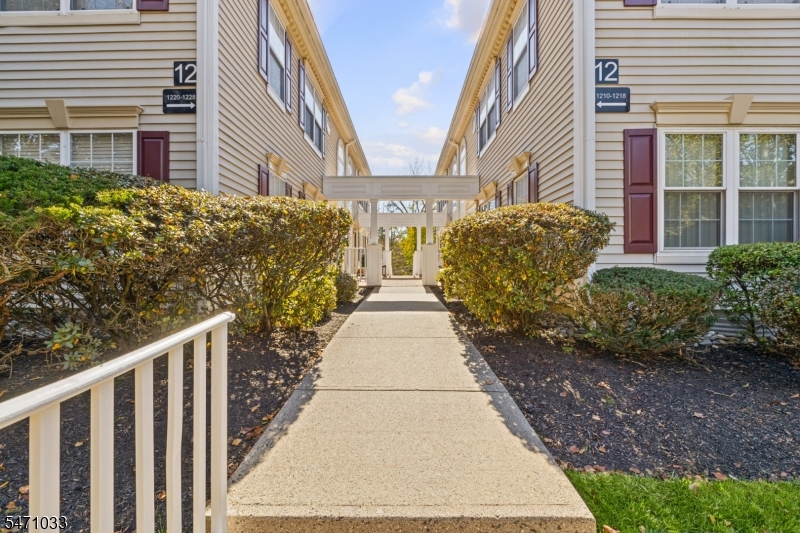
Directions to property: Route 22 to County Line rd. Left on Magnolia. Building 12 on your right.

MLS Listing ID: 
GSMLS 4062044
Listing Category: 
Purchase
Listing Status
Status of the Listing.
Listing Status: 
Active
Listing Status (Local): 
Active
Listing Pricing
Pricing information for this listing.
List Price: 
$394,900
Basic Property Information
Fields containing basic information about the property.
Property Type: 
Residential
Property Sub Type: 
Condominium
Primary Market Area: 
Branchburg Twp.
Address: 
1218 Magnolia Ln, Branchburg Twp., NJ 08876-6101, U.S.A.
County: 
Somerset
Latitude: 
40.5976700
Longitude: 
-74.7180100
Directions: 
Route 22 to County Line rd. Left on Magnolia. Building 12 on your right.
Public Remarks: 
RARE FIND! Private Wooded Retreat " Desirable 2-Bedroom CondoDiscover the perfect blend of privacy, comfort, and convenience in this rarely available 2-bedroom condo, tucked away in a serene, wooded setting offering the feel of a private retreat.Step inside to a bright, open layout filled with natural light and complemented by newer wood-look laminate flooring throughout. The spacious living and dining areas create a warm, welcoming atmosphere, ideal for entertaining or simply unwinding at home. The sliding glass doors lead to a private patio, where you can enjoy outdoor dining, morning coffee or peaceful evenings. The generously sized primary suite features a custom California Closet system & a private en-suite bathroom with a jetted Jacuzzi tub. The perfect spot to relax and recharge at the end of the day. The versatile second bedroom includes a convenient folding Murphy bed, making it ideal for overnight guests, a home office, or a flexible multipurpose space.Additional highlights include a well-maintained furnace and air conditioning system, assigned parking space #040, and ample additional open parking for residents and guests. Enjoy the community amenities, including a swimming pool and tennis courts, while benefiting from convenient access to shopping, dining, and major highways. Buyer and their agents are encouraged to confirm all association fees and related information directly with the association.
Community Information
Elementary: 
STONY BROO
Middle: 
CENTRAL
High: 
SOMERVILLE
Subdivision: 
Cedar Brook
Association Fee: 
$452
Building Details
Details about the building on a property.
Architectural Style: 
One Floor Unit
Year Built: 
1992
New Construction: 
0
Living Area: 
1,320
Interior: 
Carbon Monoxide Detector, Smoke Detector, Walk-In Closet
Fireplaces: 
No
Construction
Roof: 
Asphalt Shingle
Exterior: 
Vinyl Siding
Exterior Features: 
Curbs, Open Porch(es), Sidewalk
DisabilityFeatures: 
No
Energy Information: 
All Underground, Electric, Gas-Natural
Porch: 
No
Deck: 
No
Room Details
Details about the rooms in the building.
Total Rooms: 
5
Total Bedrooms: 
2
Total Bathrooms: 
2
Total Full-Bathrooms: 
2
Total Half-Bathrooms: 
0
Master Bedroom 
Dimensions: 
18x13 
Level: 
Ground
Second Bedroom 
Dimensions: 
12x10 
Level: 
Ground
Dining Room 
Dimensions: 
11x10 
Level: 
Ground
Kitchen 
Dimensions: 
12x10 
Level: 
Ground
Living Room 
Dimensions: 
18x12 
Level: 
Ground
Other One 
Dimensions: 
10x8 
Level: 
Ground
Master Bathroom 
Level: 
Ground
Utilities
Information about utilities available on the property.
Heating System: 
1 Unit, Forced Hot Air
Heating System Fuel: 
Gas-Natural
Cooling System: 
1 Unit, Ceiling Fan, Central Air
Water Heating System: 
Gas
Water Source: 
Public Water
Sewer: 
Public Sewer
Lot/Land Details
Details about the lots and land features included on the property.
Acres: 
0.0
Lot Size (Dimensions): 
0
Waterfront: 
0
Lot Features
Driveway: 
Assigned, Parking Lot-Shared
Parking Type: 
Assigned, Parking Lot-Shared
Total Parking Spaces: 
0
Pool: 
Yes
Fence: 
No
Public Record
Parcel Number: 
2705-00017-0015-00012-0010-CONDO
Lot Number: 
12.10
Annual Tax: 
$5,808.00
Contract Details
Details about the listing contract.
Exclusions: 
Sellers personal items, microwave oven, trash compacter
Possession: 
At Closing
Listing Participants
Participants (agents, offices, etc.) in the transaction.
Listing Office Name: 
ELLIS REALTY GROUP

Request More Information